Search For Homes

Save
Ask
Tour
Hide
Share
$525,000
7 Days On Site

33206 Whitley Court
Fulshear, TX 77441

For Sale|Single Family Residence|Active
4
Beds
2
Total Baths
2
Full Baths
2,462
SqFt
$213
/SqFt
Subdivision:
Bradford On The Bend Sec 3
County:
Fort Bend
Call Now: 346.202.7307
Is this the listing for you? We can help make it yours.
346.202.7307
33206 Whitley Court33206 Whitley Court33206 Whitley Court33206 Whitley Court
Save
Ask
Tour
Hide
Share

Mortgage Calculator

Monthly Payment (Est.)

$2,395
Calculator powered by Showcase IDX, a Constellation1 Company. Copyright ©2026 Information is deemed reliable but not guaranteed.

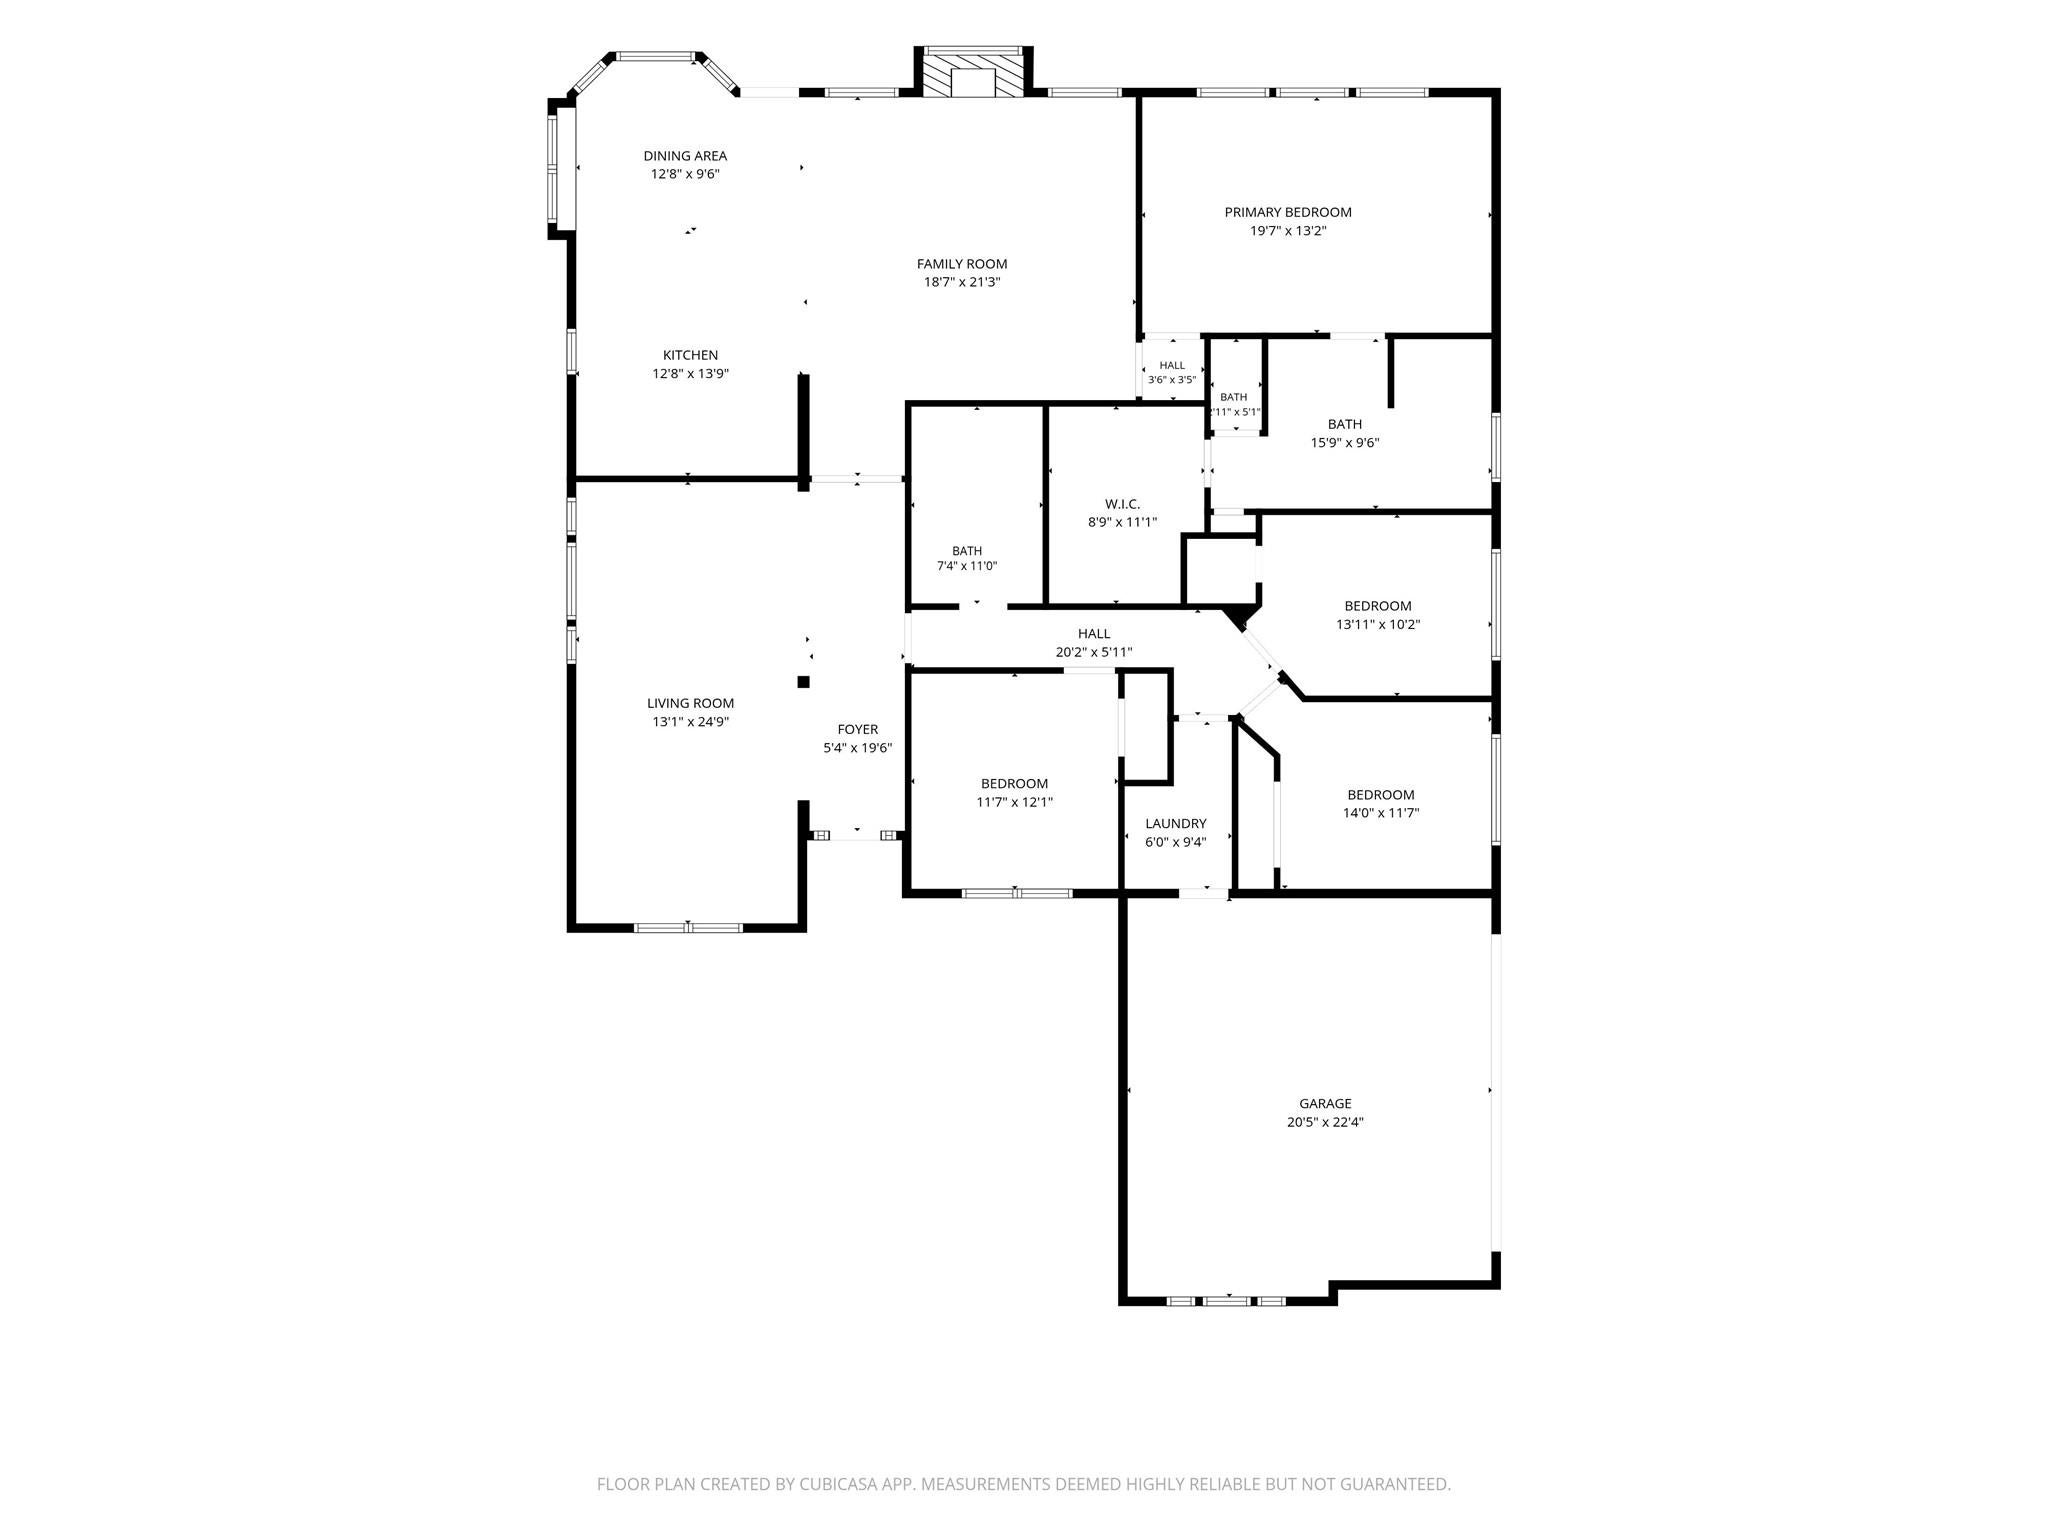
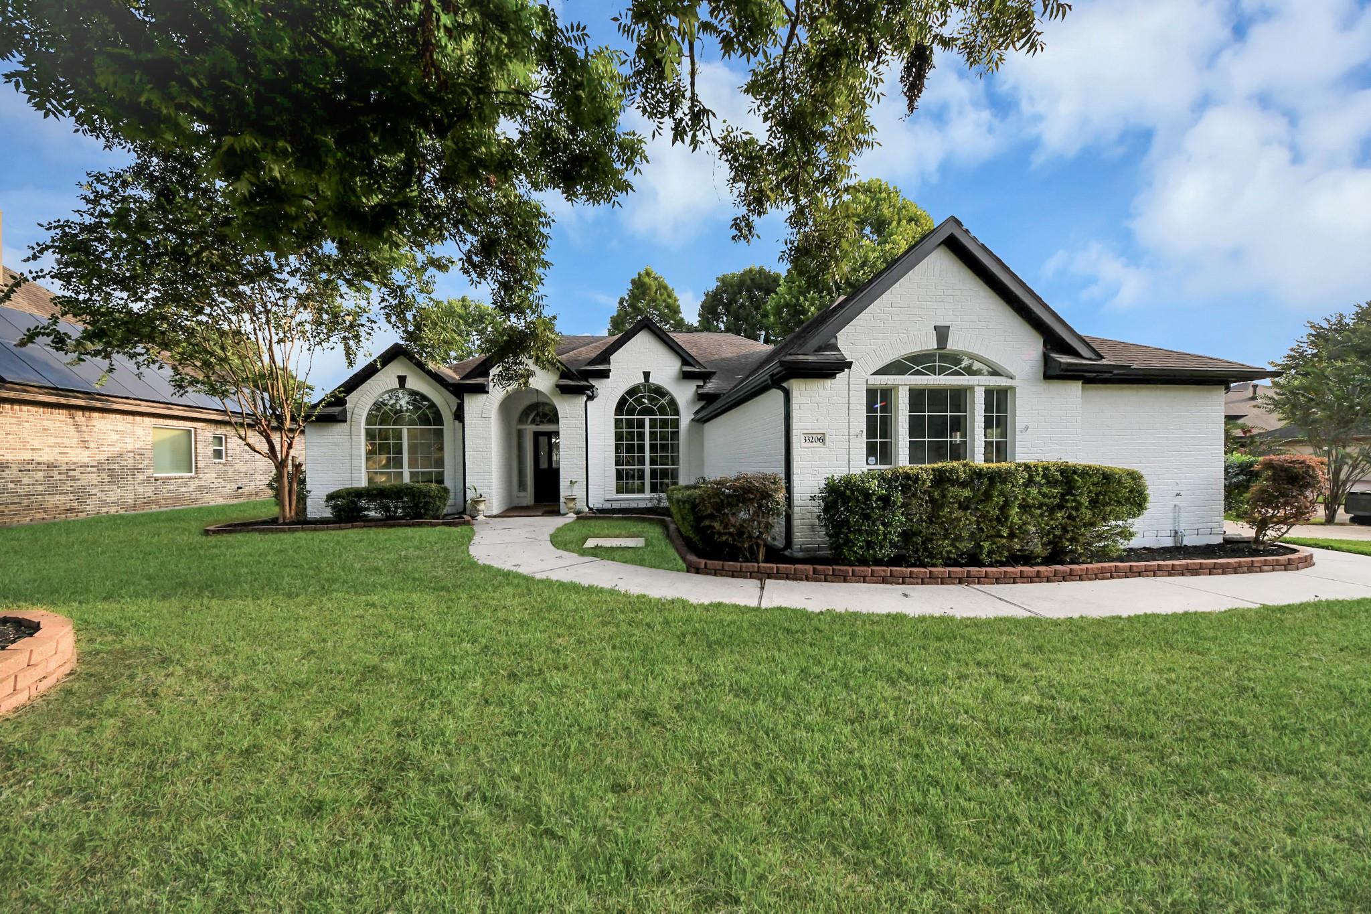
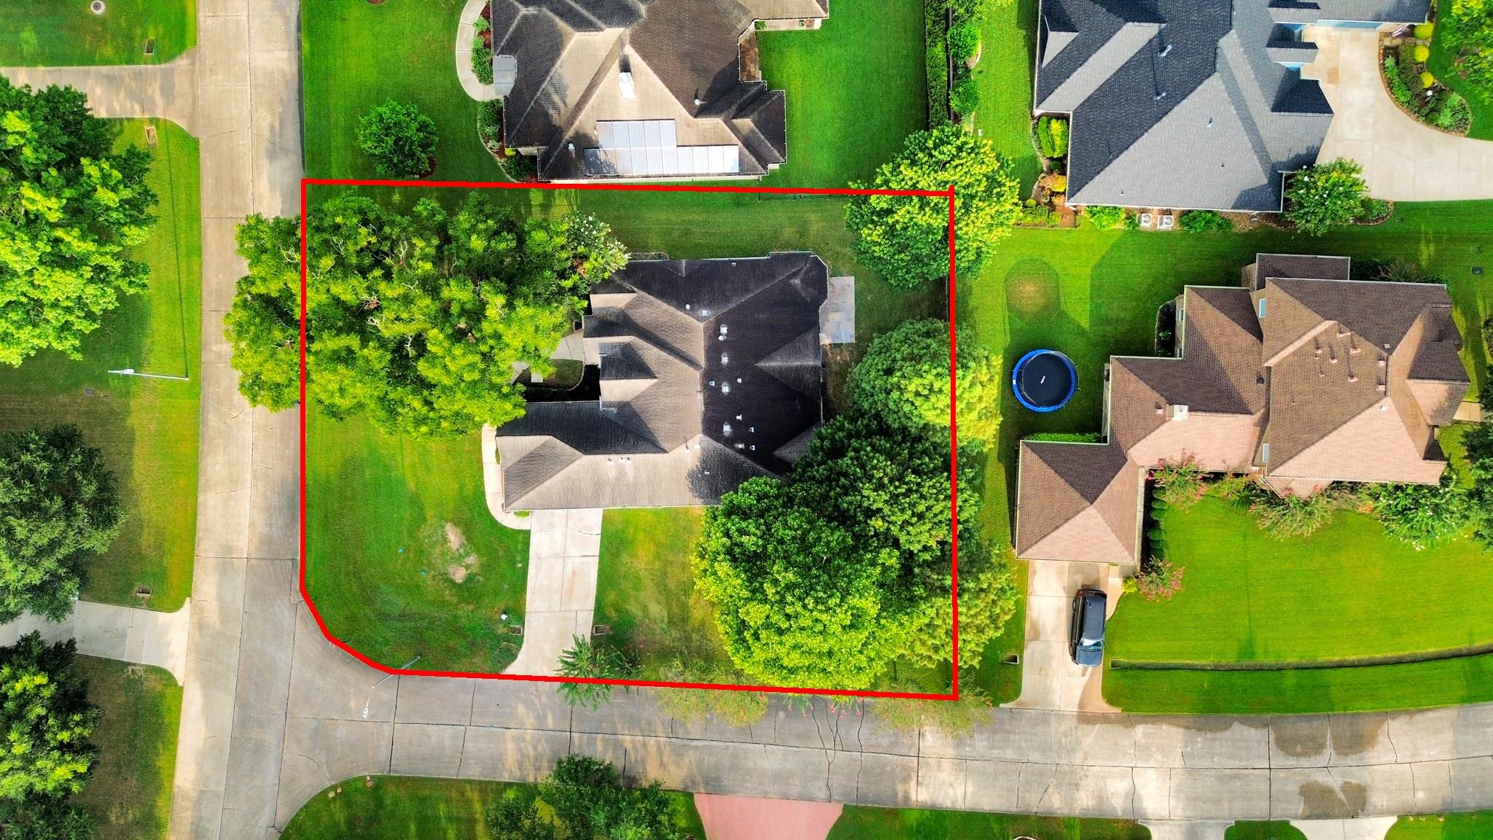
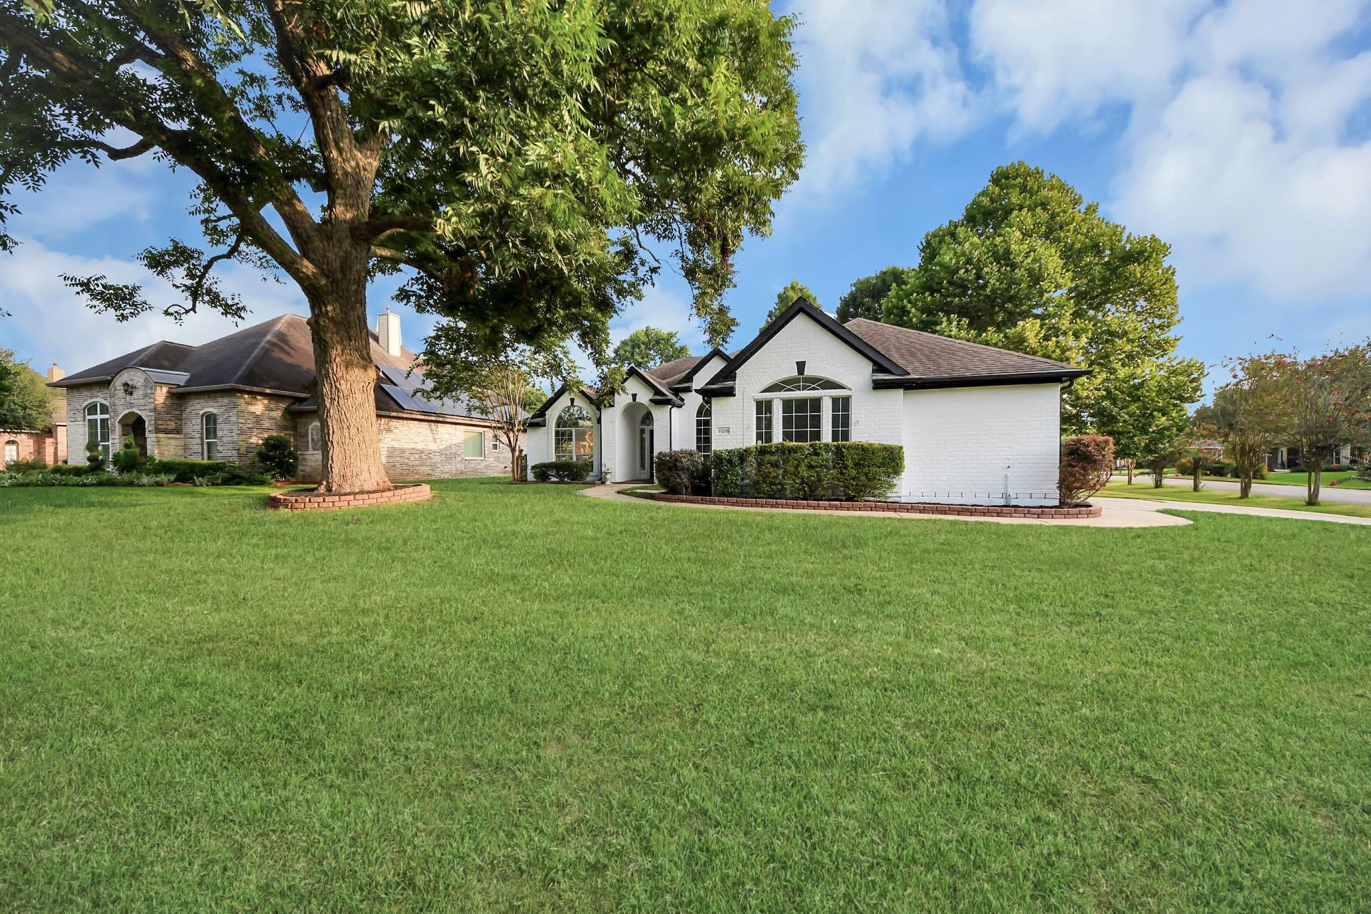
Welcome to this beautiful home in Weston Lakes! Nestled on a desirable corner lot in this sought-after gated golf course community, this charming one-story home features a timeless four-sided brick exterior, three bedrooms, a private study, high ceilings, and an abundance of natural light throughout. The open floor plan includes formal living and dining areas, a spacious family room with a cozy fireplace, and a well-appointed kitchen with a center island, gas cooktop, and adjoining breakfast area. The generous primary suite offers dual vanities, a separate shower, a whirlpool tub, and a large walk-in closet. With great bones and endless potential, this home is ready for your personal touch. It's a wonderful opportunity to make it your own in one of Fulshear's premier communities.

Save
Ask
Tour
Hide
Share
Listing Snapshot
Price 
$525,000
Days On Site 
7 Days
Bedrooms 
4
Inside Area (SqFt) 
2,462 sqft
Total Baths 
2
Full Baths 
2
Partial Baths 
N/A
Lot Size 
N/A
Year Built 
N/A
MLS® Number 
61777264
Status 
Active
Property Tax 
N/A
HOA/Condo/Coop Fees 
$116.67 monthly
Sq Ft Source 
N/A
Friends & Family
Recent Activity
6 days agoListing updated with changes from the MLS®
a week agoListing first seen on site
General Features
Disclosures 
Sellers Disclosure
Foundation 
Slab
Property Sub Type 
Single Family Residence
Sewer 
Public Sewer
SqFt Total 
2462
Style 
Traditional
Water Source 
Public
Interior Features
Cooling 
Electric
Heating 
Natural Gas
Bedroom 
Dimensions - 12x12Level - FirstArea - 144
Den 
Dimensions - 13x11Level - FirstArea - 143
Kitchen 
Dimensions - 15x13Level - FirstArea - 195
Living Room 
Dimensions - 121x19Level - FirstArea - 2299
Master Bedroom 
Dimensions - 19x10Level - FirstArea - 190
Save
Ask
Tour
Hide
Share
Exterior Features
Construction Details 
Brick
Lot Features 
Subdivided
Roof 
Composition
Community Features
Association Amenities 
Recreation Facilities
Association Fee 
$1400.0
Association Fee Frequency 
Annually
MLS Area 
30
School District 
33 - Lamar Consolidated
Schools
School District
33 - Lamar Consolidated
Elementary School
Morgan Elementary School
Middle School
Leaman Junior High School
High School
Fulshear High School
Listing courtesy of Keller Williams Realty Metropolitan [email protected]

IDX information is provided exclusively for consumers’ personal, non-commercial use. It may not be used for any purpose other than to identify prospective properties consumers may be interested in purchasing. This data is deemed reliable but is not guaranteed accurate by the MLS.

Data provided by HAR.com © 2026. All information provided should be independently verified.

Neighborhood & Commute
Source: Walkscore
Disclosure: Community information and market data powered by Constellation Data Labs. Information is deemed reliable but not guaranteed.
Save
Ask
Tour
Hide
Share