Search For Homes

Save
Ask
Tour
Hide
Share
$449,950
81 Days On Site

1 N Pelican Street
La Marque, TX 77568

For Sale|Single Family Residence|Active
4
Beds
4
Total Baths
4
Full Baths
2,288
SqFt
$197
/SqFt
1986
Built
Subdivision:
Omega Bay Numbered Sections
County:
Galveston
Call Now: 346.202.7307
Is this the listing for you? We can help make it yours.
346.202.7307
1 N Pelican Street1 N Pelican Street1 N Pelican Street1 N Pelican Street
Save
Ask
Tour
Hide
Share

Mortgage Calculator

Monthly Payment (Est.)

$2,053
Calculator powered by Showcase IDX, a Constellation1 Company. Copyright ©2026 Information is deemed reliable but not guaranteed.

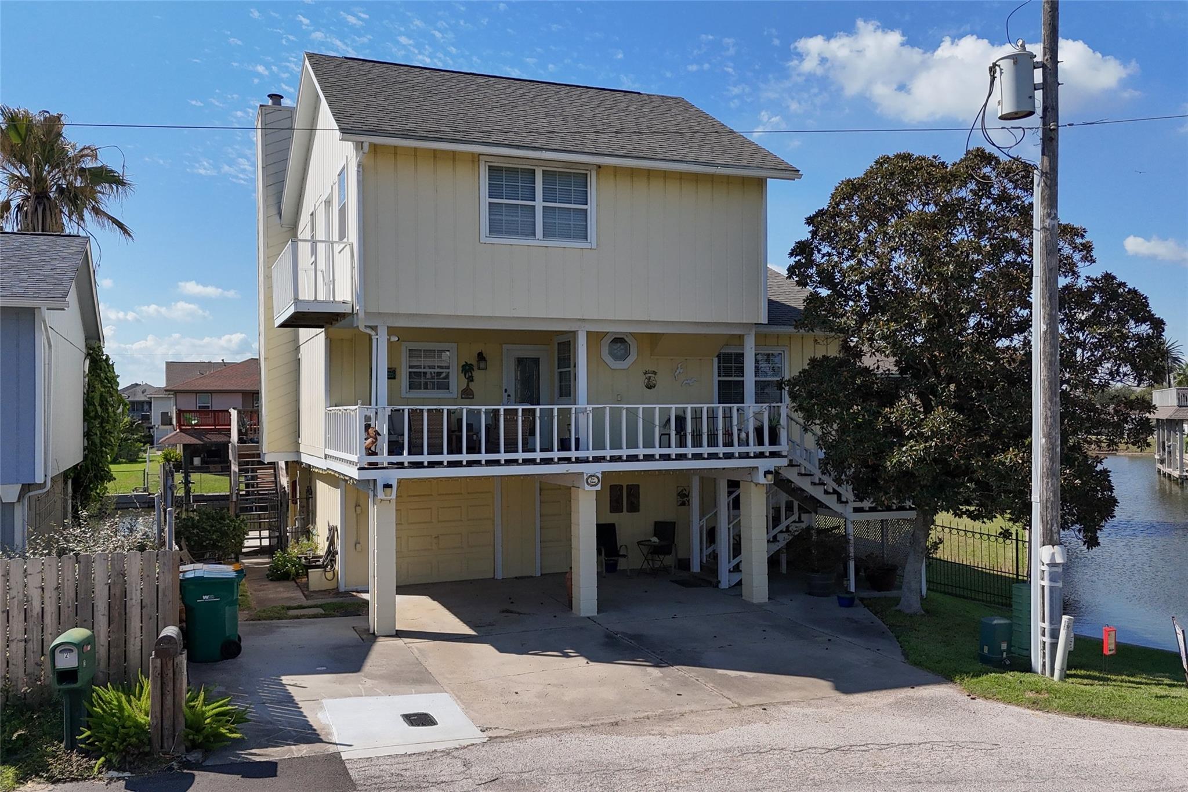
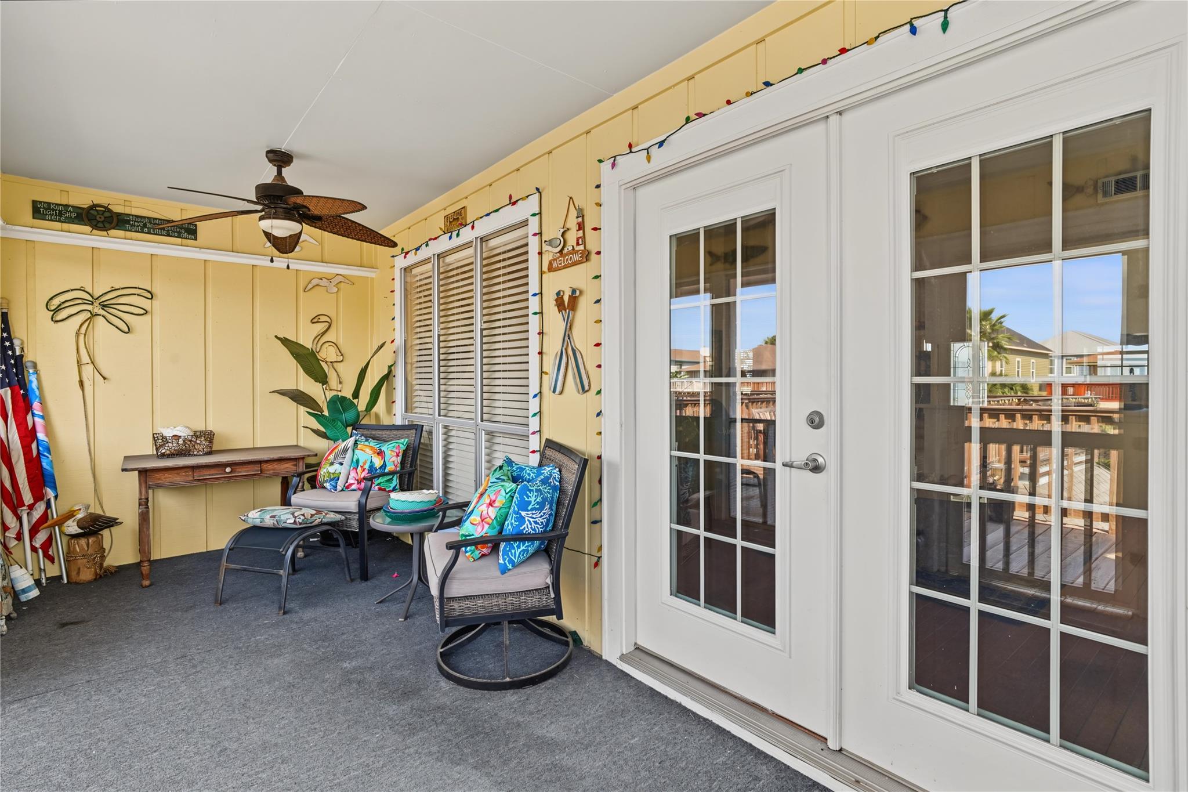
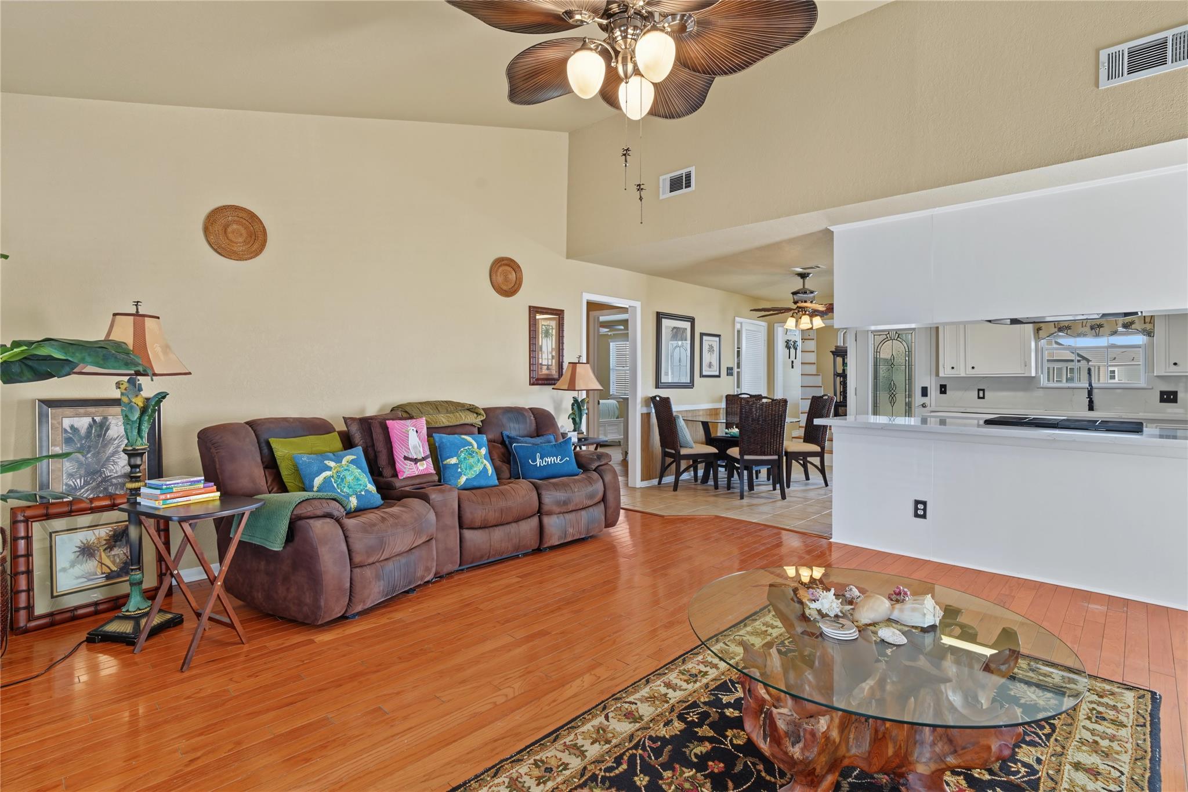
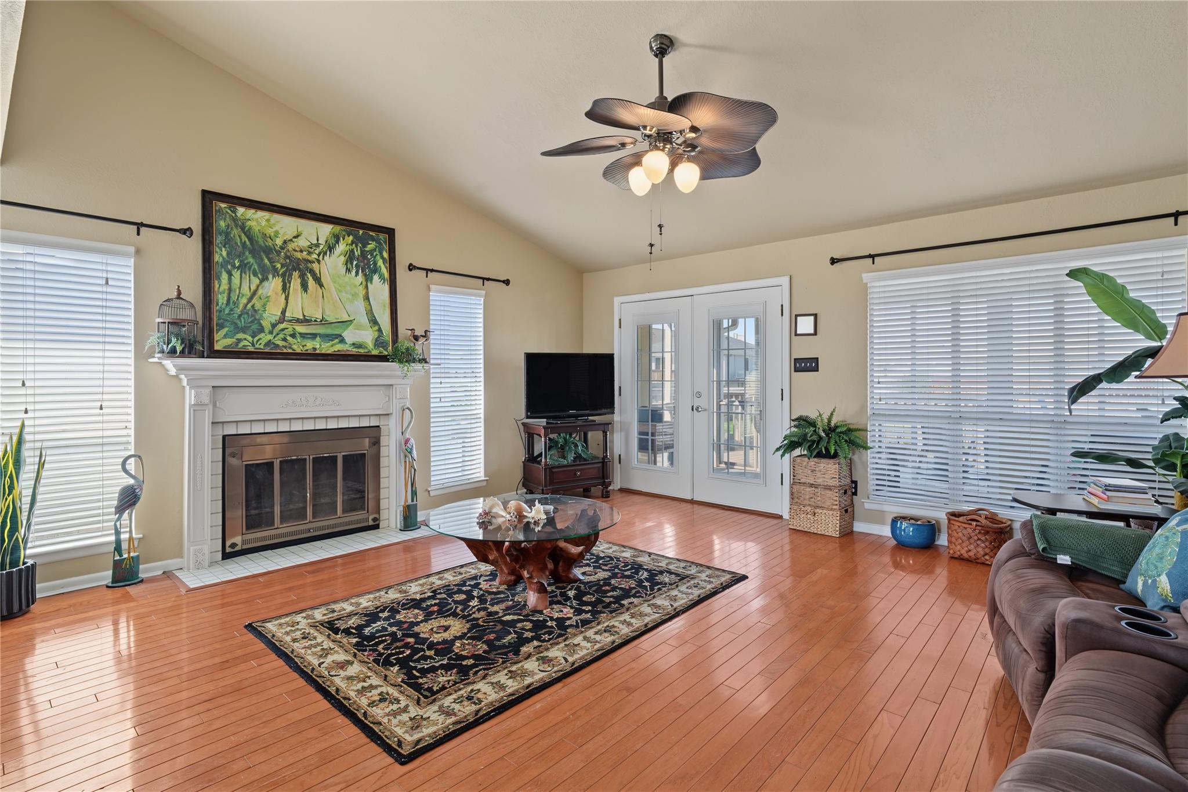
Oversized yard with room for a pool and pups. 2 sides of canals with 180' of concrete bulkhead, boat house and decking for fishing or kayaking. Patio area too. Downstairs is a living area, a bedroom and full bath. Perfect for mancave, hobby room or extra room for guests. Entry from the front greets you with a patio with plenty of seating. Or go around back for the sunroom that goes into the living area with high ceilings and wood floors that is open to kitchen and dining area. Primary bedroom and bath are on the main floor along with another bedroom and guest bath. Upstairs is another primary bedroom with a large closet, built in shelves and bathroom. Lots of updates. Very nice kitchen that has been completely updated with quartz countertops, white cabinets and s/s appliances. Come take a look at this golf cart community.

Save
Ask
Tour
Hide
Share
Listing Snapshot
Price 
$449,950
Days On Site 
81 Days
Bedrooms 
4
Inside Area (SqFt) 
2,288 sqft
Total Baths 
4
Full Baths 
4
Partial Baths 
N/A
Lot Size 
0.1485 Acres
Year Built 
1986
MLS® Number 
61803037
Status 
Active
Property Tax 
$10,940
HOA/Condo/Coop Fees 
$29.17 monthly
Sq Ft Source 
N/A
Friends & Family
Recent Activity
5 days agoListing updated with changes from the MLS®
a month agoPrice changed to $449,950
a month agoStatus changed to Active
3 months agoListing first seen on site
General Features
Acres 
0.1485
Attached Garage 
Yes
Direction Faces 
East
Disclosures 
HOA First Right of RefusalMudOther DisclosuresSellers DisclosureSpecial Addendum
Foundation 
Raised
Garage 
Yes
Garage Spaces 
1
Green Energy Efficient 
ThermostatLighting
Parking 
AttachedOversizedAdditional ParkingBoatGolf Cart GarageWorkshop in Garage
Parking Spaces 
1
Property Sub Type 
Single Family Residence
SqFt Total 
2288
Style 
Traditional
Water Source 
Public
Interior Features
Appliances 
DisposalWine RefrigeratorGas OvenMicrowaveGas CooktopDishwasherDryerRefrigeratorWasherCooktop
Cooling 
Ceiling Fan(s)Electric
Fireplace 
Yes
Fireplace Features 
Gas LogWood Burning
Fireplaces 
1
Flooring 
LaminateTileWood
Heating 
Natural Gas
Interior 
High CeilingsWalk-In Closet(s)Breakfast BarKitchen IslandPantryVaulted Ceiling(s)Double VanitySoaking TubSmart Thermostat
Laundry Features 
Gas Dryer Hookup
Window Features 
Window Coverings
Save
Ask
Tour
Hide
Share
Exterior Features
Construction Details 
Wood Siding
Exterior 
BalconyBoat SlipDock
Fencing 
Back YardFull
Frontage 
Waterfront
Lot Features 
Back YardCorner LotSubdividedWaterfront
Other Structures 
WorkshopBoat House
Patio And Porch 
CoveredScreenedPatio
Roof 
Composition
View 
Water
Waterfront 
Yes
Waterfront Features 
Canal FrontWaterfront
Waterview 
Water
Windows/Doors 
Window Coverings
Community Features
Association Amenities 
Boat DockBoat Slip
Association Fee 
$350.0
Association Fee Frequency 
Annually
MLS Area 
33
School District 
52 - Texas City
Financing Terms Available 
CashConventionalFHAOwner Will CarryVA Loan
Roads 
Asphalt
Schools
School District
52 - Texas City
Elementary School
Hayley Elementary (Texas City)
Middle School
La Marque Middle School
High School
La Marque High School
Listing courtesy of UTR TEXAS, REALTORS [email protected]

IDX information is provided exclusively for consumers’ personal, non-commercial use. It may not be used for any purpose other than to identify prospective properties consumers may be interested in purchasing. This data is deemed reliable but is not guaranteed accurate by the MLS.

Data provided by HAR.com © 2026. All information provided should be independently verified.

Neighborhood & Commute
Source: Walkscore
Disclosure: Community information and market data powered by Constellation Data Labs. Information is deemed reliable but not guaranteed.
Save
Ask
Tour
Hide
Share