Search For Homes

Save
Ask
Tour
Hide
Share
$270,000
110 Days On Site

5000 Cedar Creek Drive
Dickinson, TX 77539

For Sale|Single Family Residence|Active
4
Beds
3
Total Baths
3
Full Baths
2,616
SqFt
$103
/SqFt
1987
Built
Subdivision:
Plantation Estates 1
County:
Galveston
Call Now: 346.202.7307
Is this the listing for you? We can help make it yours.
346.202.7307
5000 Cedar Creek Drive5000 Cedar Creek Drive5000 Cedar Creek Drive5000 Cedar Creek Drive
Save
Ask
Tour
Hide
Share

Mortgage Calculator

Monthly Payment (Est.)

Enter an interest rate to see your estimated monthly payment.
Calculator powered by Showcase IDX, a Constellation1 Company. Copyright ©2026 Information is deemed reliable but not guaranteed.

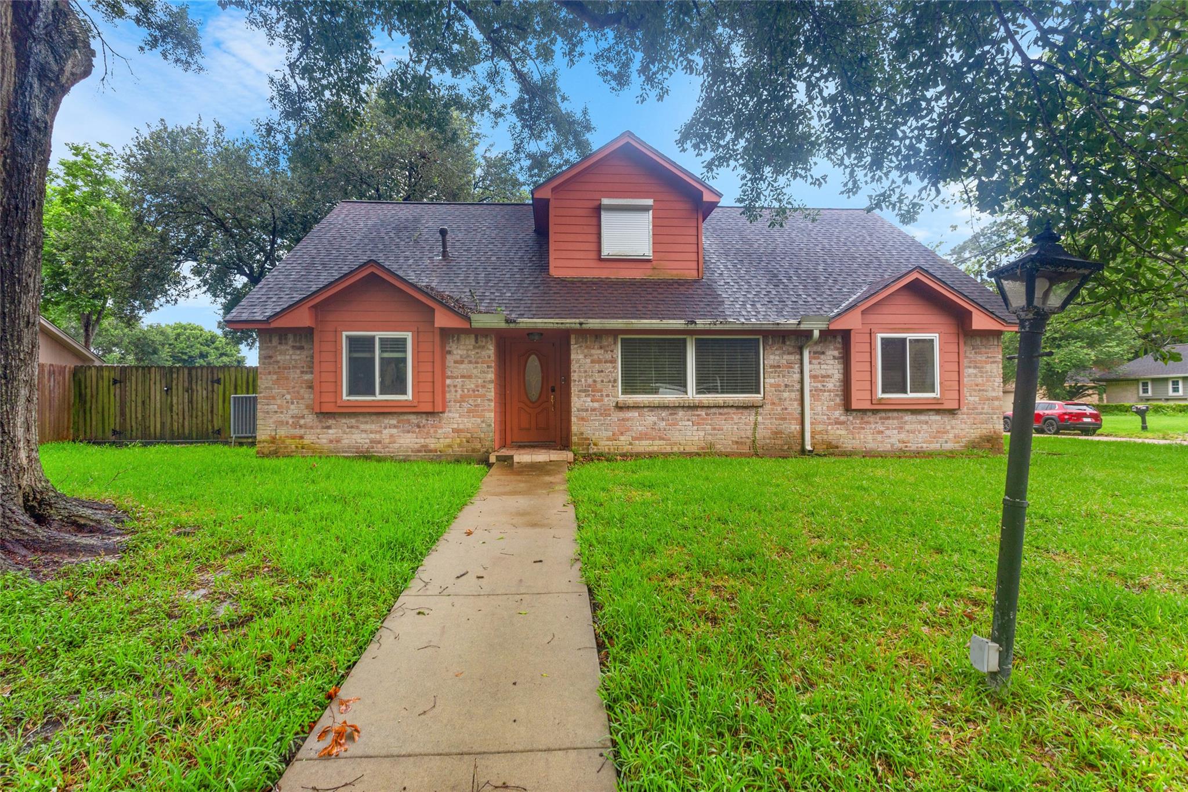
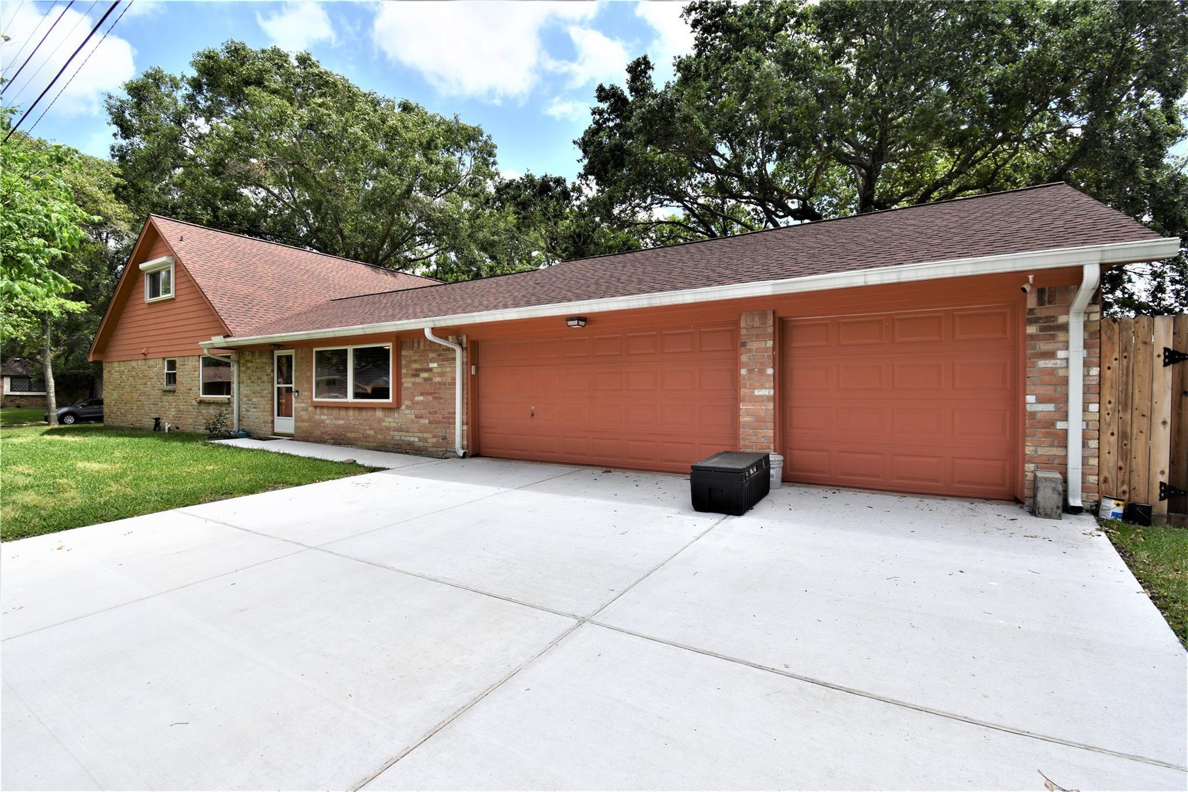
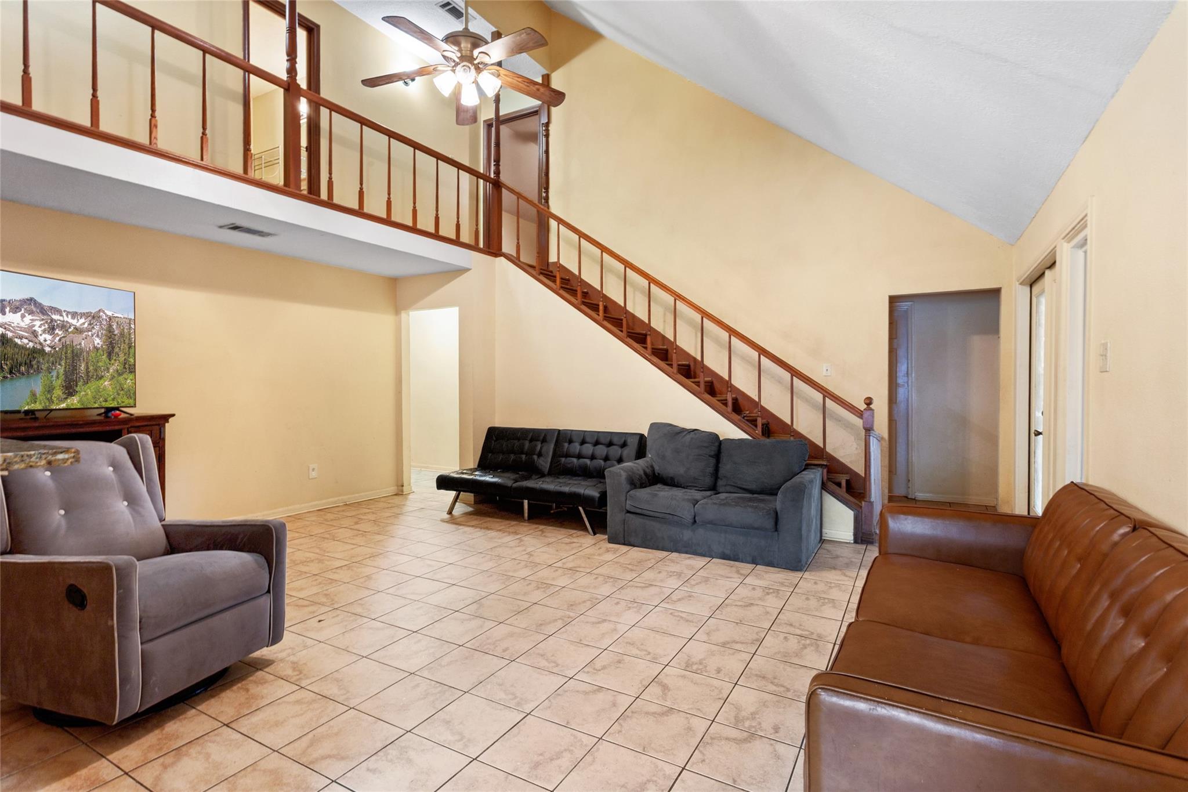
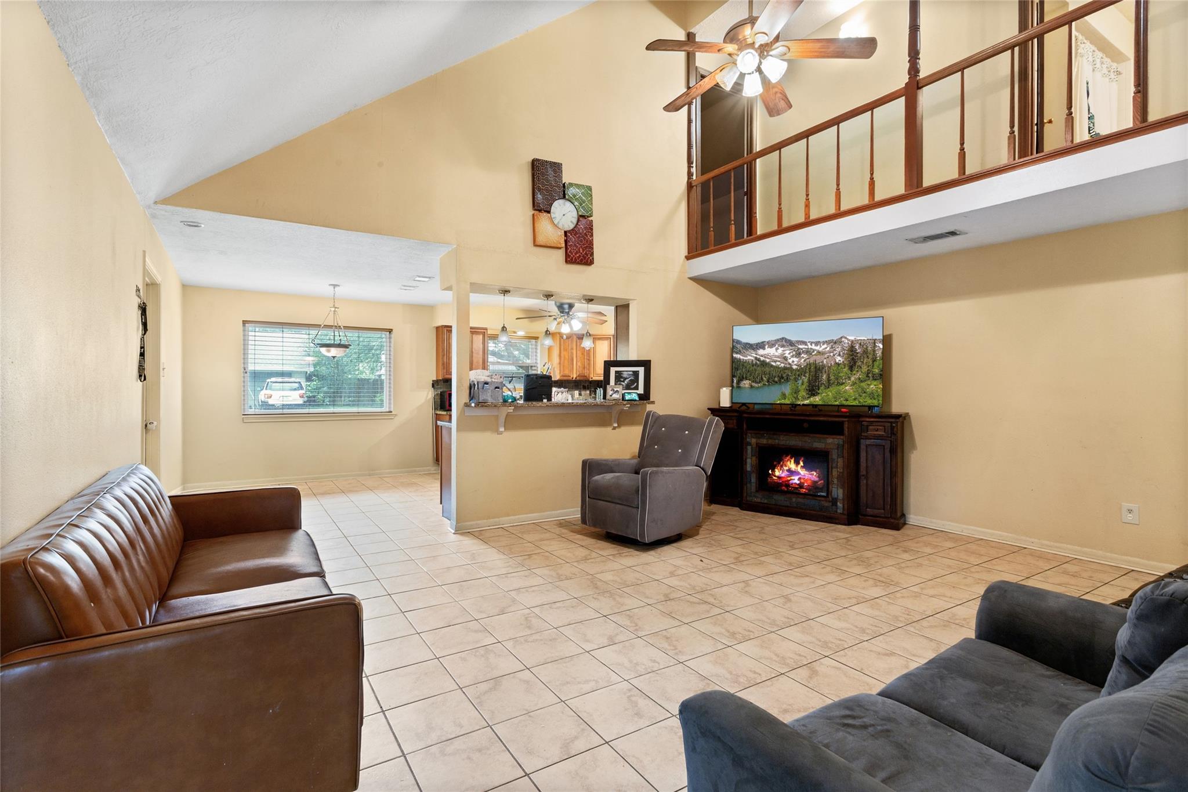
This stunning 4 BR, 3 BA, 3-car garage gem sits on a prime corner lot within walking distance of Dickinson High School. Step inside to a large formal living room with beautiful front yard views. The huge family room boasts soaring high ceilings and seamless flow to the breakfast bar, morning nook, and chef's kitchen—complete with granite countertops, custom backsplash, and stainless steel appliances. Retreat to the massive primary suite, offering ample space for king-sized furniture and a cozy sitting area. The flexible downstairs guest suite features a private bath, separate quarters, and its own entrance—an ideal setup for an in-law suite or college student. Upstairs, you will find large secondary bedrooms showcasing beautiful wood flooring and custom built-ins. The enormous backyard is an entertainer's dream, featuring an amazing covered patio, a handy storage shed, and no back neighbors for ultimate privacy. This home is a must-see!

Save
Ask
Tour
Hide
Share
Listing Snapshot
Price 
$270,000
Days On Site 
110 Days
Bedrooms 
4
Inside Area (SqFt) 
2,616 sqft
Total Baths 
3
Full Baths 
3
Partial Baths 
N/A
Lot Size 
0.2094 Acres
Year Built 
1987
MLS® Number 
61832106
Status 
Active
Property Tax 
$8,592
HOA/Condo/Coop Fees 
N/A
Sq Ft Source 
N/A
Friends & Family
Recent Activity
4 days agoListing updated with changes from the MLS®
3 months agoPrice changed to $270,000
4 months agoStatus changed to Active
4 months agoListing first seen on site
General Features
Acres 
0.2094
Attached Garage 
Yes
Disclosures 
Seller's Disclosure
Foundation 
Slab
Garage 
Yes
Garage Spaces 
3
Green Energy Efficient 
Thermostat
Parking 
AttachedOversized
Parking Spaces 
3
Property Sub Type 
Single Family Residence
Sewer 
Public Sewer
SqFt Total 
2616
Style 
Traditional
Water Source 
Public
Interior Features
Appliances 
DisposalMicrowaveDishwasher
Cooling 
Ceiling Fan(s)Electric
Flooring 
TileWood
Heating 
Natural Gas
Interior 
High CeilingsWalk-In Closet(s)Breakfast BarPantrySmart Thermostat
Laundry Features 
Electric Dryer HookupWasher Hookup
Bedroom 
Dimensions - 11x10Level - FirstArea - 110
Breakfast 
Dimensions - 9x9Level - FirstArea - 81
Dining Room 
Dimensions - 12x11Level - FirstArea - 132
Family Room 
Dimensions - 19x19Level - FirstArea - 361
Kitchen 
Dimensions - 13x11Level - FirstArea - 143
Living Room 
Dimensions - 14x11Level - FirstArea - 154
Master Bathroom 
Dimensions - 13x8Level - FirstArea - 104
Master Bedroom 
Dimensions - 19x12Level - FirstArea - 228
Save
Ask
Tour
Hide
Share
Exterior Features
Construction Details 
BrickWood Siding
Fencing 
Back Yard
Lot Features 
Corner LotSubdivided
Other Structures 
Shed(s)
Patio And Porch 
CoveredPatio
Roof 
Composition
Community Features
MLS Area 
33
School District 
17 - Dickinson
Financing Terms Available 
CashConventionalFHA
Schools
School District
17 - Dickinson
Elementary School
Hughes Road Elementary School
Middle School
John And Shamarion Barber Middle School
High School
Dickinson High School
Listing courtesy of eXp Realty, LLC [email protected]

IDX information is provided exclusively for consumers’ personal, non-commercial use. It may not be used for any purpose other than to identify prospective properties consumers may be interested in purchasing. This data is deemed reliable but is not guaranteed accurate by the MLS.

Data provided by HAR.com © 2026. All information provided should be independently verified.

Neighborhood & Commute
Source: Walkscore
Disclosure: Community information and market data powered by Constellation Data Labs. Information is deemed reliable but not guaranteed.
Save
Ask
Tour
Hide
Share