Search For Homes

Save
Ask
Tour
Hide
Share
$269,888
78 Days On Site

8323 Amber Summit Lane
Angleton, TX 77515

For Sale|Single Family Residence|Active
4
Beds
3
Total Baths
3
Full Baths
1,687
SqFt
$160
/SqFt
2026
Built
Subdivision:
Ashland
County:
Brazoria
Call Now: 346.202.7307
Is this the listing for you? We can help make it yours.
346.202.7307
8323 Amber Summit Lane8323 Amber Summit Lane8323 Amber Summit Lane8323 Amber Summit Lane
Save
Ask
Tour
Hide
Share

Mortgage Calculator

Monthly Payment (Est.)

Enter an interest rate to see your estimated monthly payment.
Calculator powered by Showcase IDX, a Constellation1 Company. Copyright ©2026 Information is deemed reliable but not guaranteed.

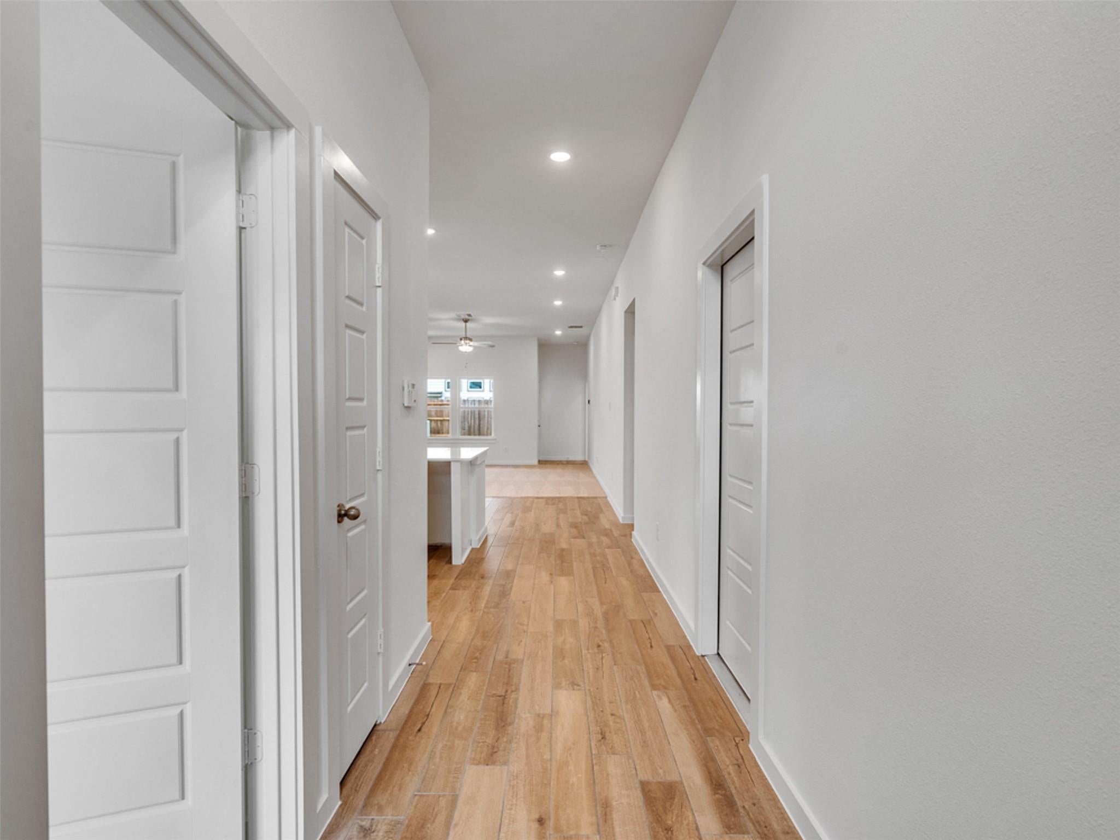
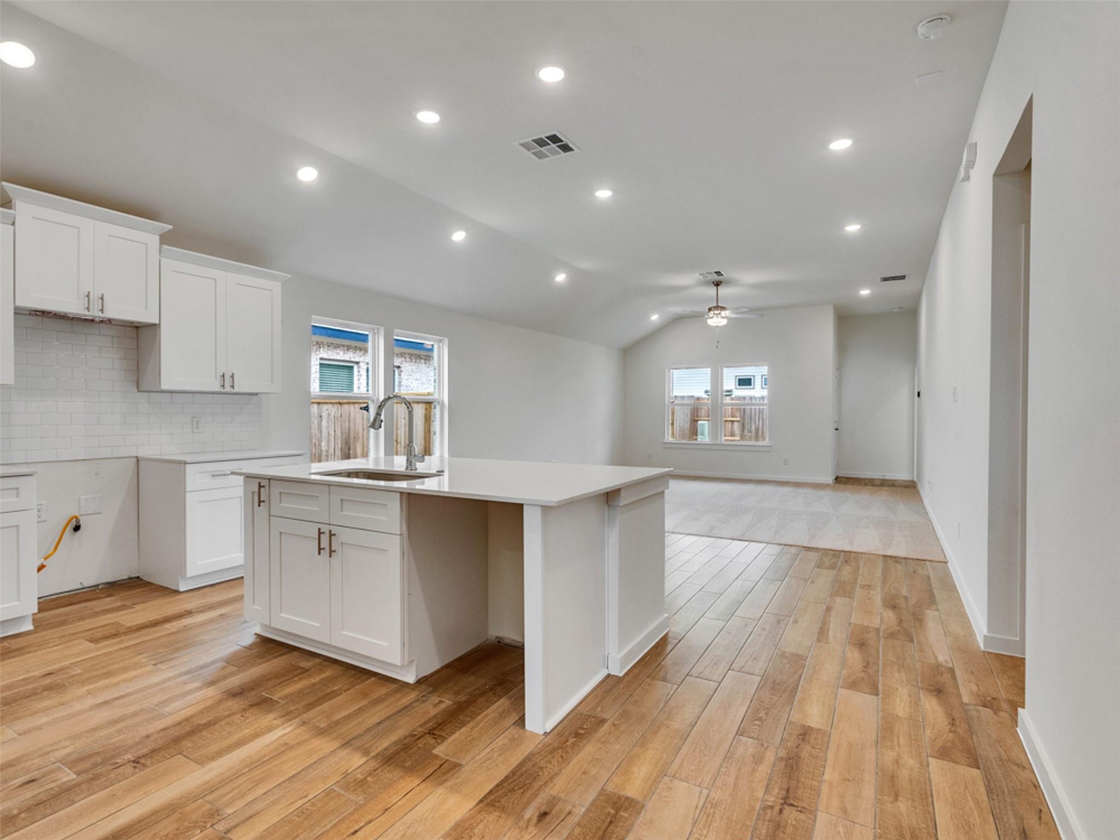
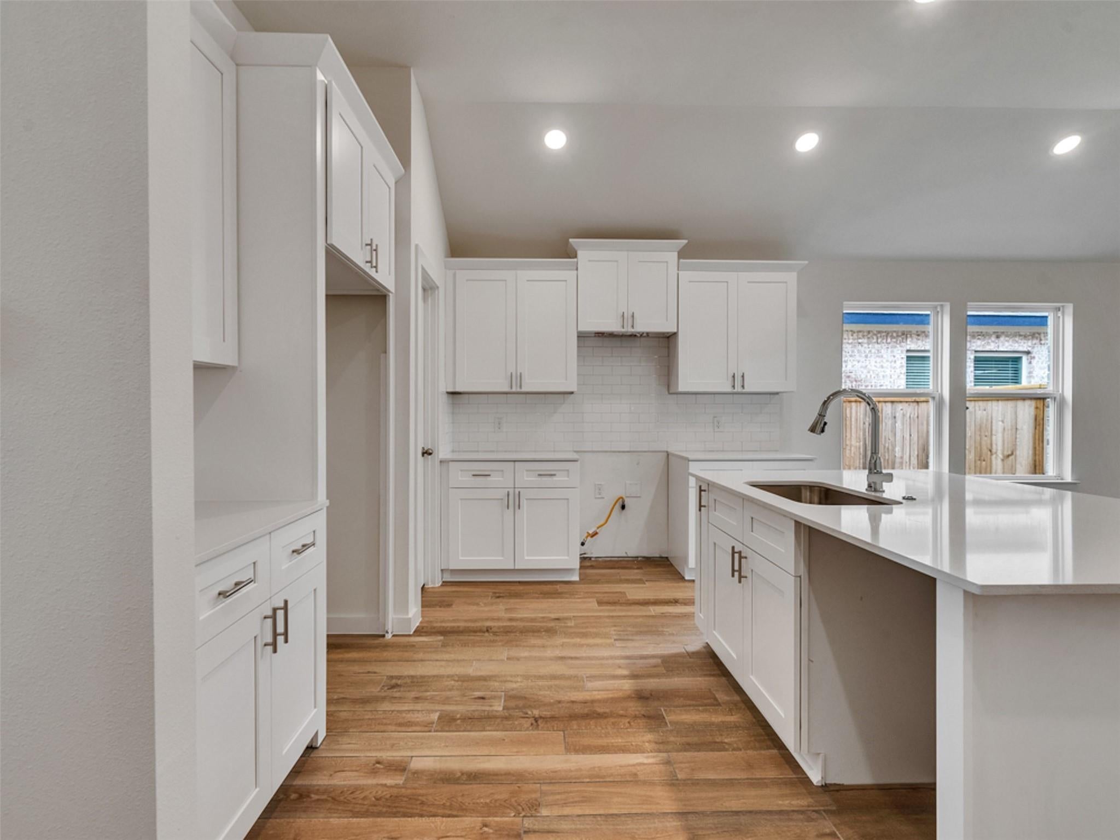
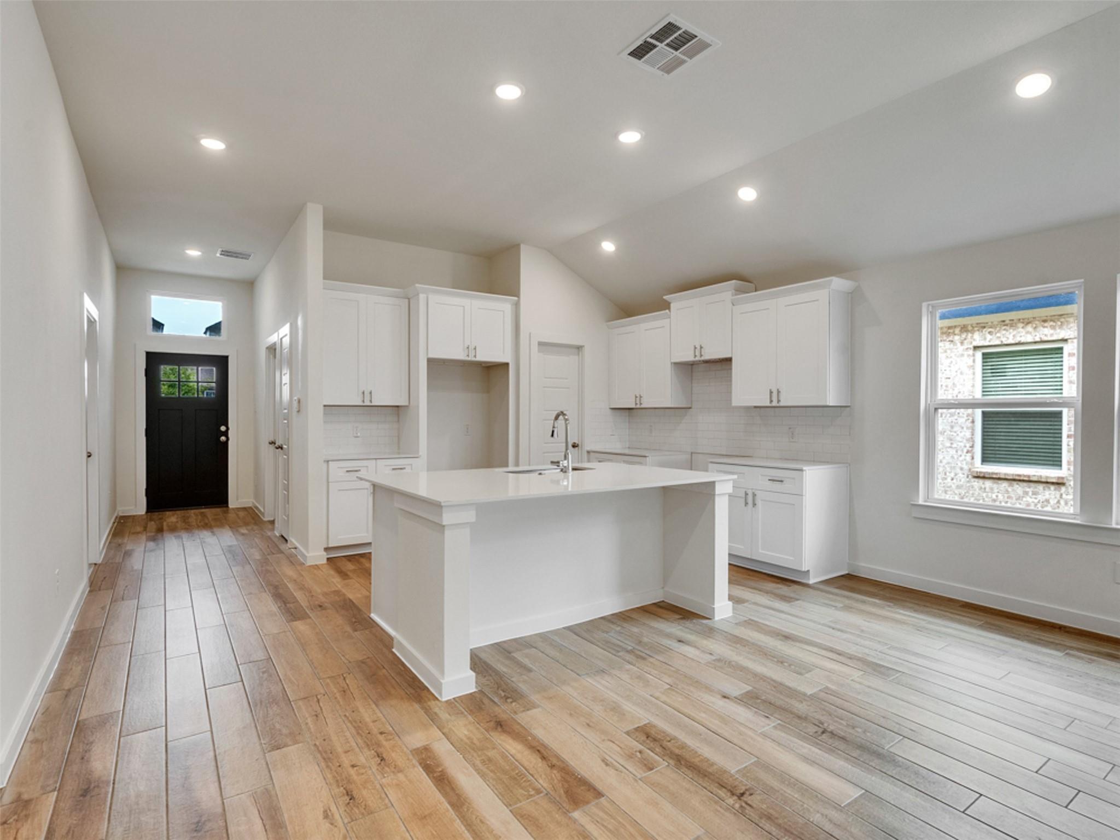
Welcome to 8323 Amber Summit Lane, a stunning new construction by Saratoga Homes in Ashland — Angleton's premier up-and-coming master-planned community, just off HWY 288 and FM 521. The thoughtfully designed Myrtle floor plan offers 1,687 sq ft of refined living space with 4 bedrooms and 3 full baths, perfectly blending comfort and style. Elegant quartz countertops set the tone throughout the home, offering a sophisticated, move-in-ready finish that pairs beautifully with any décor. The 2-car garage adds everyday convenience, while the open, light-filled layout creates an inviting atmosphere for both relaxing and entertaining. Ideally located within a growing community offering exciting amenities on the way, this home presents a wonderful opportunity to plant roots in Ashland from the ground floor. Schedule your private tour today and discover the charm of the Myrtle for yourself.

Save
Ask
Tour
Hide
Share
Listing Snapshot
Price 
$269,888
Days On Site 
78 Days
Bedrooms 
4
Inside Area (SqFt) 
1,687 sqft
Total Baths 
3
Full Baths 
3
Partial Baths 
N/A
Lot Size 
0.14 Acres
Year Built 
2026
MLS® Number 
61849506
Status 
Active
Property Tax 
N/A
HOA/Condo/Coop Fees 
$83.33 monthly
Sq Ft Source 
N/A
Friends & Family
Recent Activity
3 weeks agoListing updated with changes from the MLS®
3 weeks agoPrice changed to $269,888
3 months agoListing first seen on site
General Features
Acres 
0.14
Disclosures 
No Disclosures
Foundation 
Slab
Garage 
Yes
Garage Spaces 
2
Green Energy Efficient 
Thermostat
Parking 
Detached
Parking Spaces 
2
Property Condition 
New Construction
Property Sub Type 
Single Family Residence
Sewer 
Public Sewer
SqFt Total 
1687
Style 
Traditional
Water Source 
Public
Interior Features
Appliances 
DisposalGas OvenMicrowaveFree-Standing RangeGas CooktopDishwasherOven
Cooling 
Ceiling Fan(s)Electric
Flooring 
CarpetTile
Heating 
Natural Gas
Interior 
High CeilingsBreakfast BarKitchen IslandPantryDouble VanitySoaking TubSmart Thermostat
Laundry Features 
Gas Dryer HookupWasher Hookup
Window Features 
Solar ScreensStorm Window(s)
Bedroom 
Dimensions - 11x12Level - FirstArea - 132
Kitchen 
Dimensions - 16x10Level - FirstArea - 160
Master Bedroom 
Dimensions - 14x13Level - FirstArea - 182
Save
Ask
Tour
Hide
Share
Exterior Features
Construction Details 
BrickCement SidingWood Siding
Fencing 
Back Yard
Lot Features 
Back YardSubdivided
Patio And Porch 
PorchPatio
Roof 
Composition
Windows/Doors 
Solar ScreensStorm Window(s)
Community Features
Association Fee 
$1000.0
Association Fee Frequency 
Annually
MLS Area 
5
School District 
5 - Angleton
Financing Terms Available 
CashConventionalFHAVA Loan
Roads 
Concrete
Schools
School District
5 - Angleton
Elementary School
Central Elementary School (Angleton)
Middle School
Heritage Junior High School (Angleton)
High School
Angleton High School
Listing courtesy of Coldwell Banker Ultimate [email protected]

IDX information is provided exclusively for consumers’ personal, non-commercial use. It may not be used for any purpose other than to identify prospective properties consumers may be interested in purchasing. This data is deemed reliable but is not guaranteed accurate by the MLS.

Data provided by HAR.com © 2026. All information provided should be independently verified.

Neighborhood & Commute
Source: Walkscore
Disclosure: Community information and market data powered by Constellation Data Labs. Information is deemed reliable but not guaranteed.
Save
Ask
Tour
Hide
Share