Search For Homes

Save
Ask
Tour
Hide
Share
$2,700
64 Days On Site

3415 Freshmeadows Drive
Houston, TX 77063

For Rent|Single Family Residence|Active
3
Beds
2
Total Baths
2
Full Baths
1,899
SqFt
$1
/SqFt
1965
Built
Subdivision:
Briarmeadow Sec 01 Prcl R/P
County:
Harris
Call Now: 346.202.7307
Is this the listing for you? We can help make it yours.
346.202.7307
3415 Freshmeadows Drive3415 Freshmeadows Drive3415 Freshmeadows Drive3415 Freshmeadows Drive
Save
Ask
Tour
Hide
Share

Mortgage Calculator

Monthly Payment (Est.)

Enter an interest rate to see your estimated monthly payment.
Calculator powered by Showcase IDX, a Constellation1 Company. Copyright ©2026 Information is deemed reliable but not guaranteed.

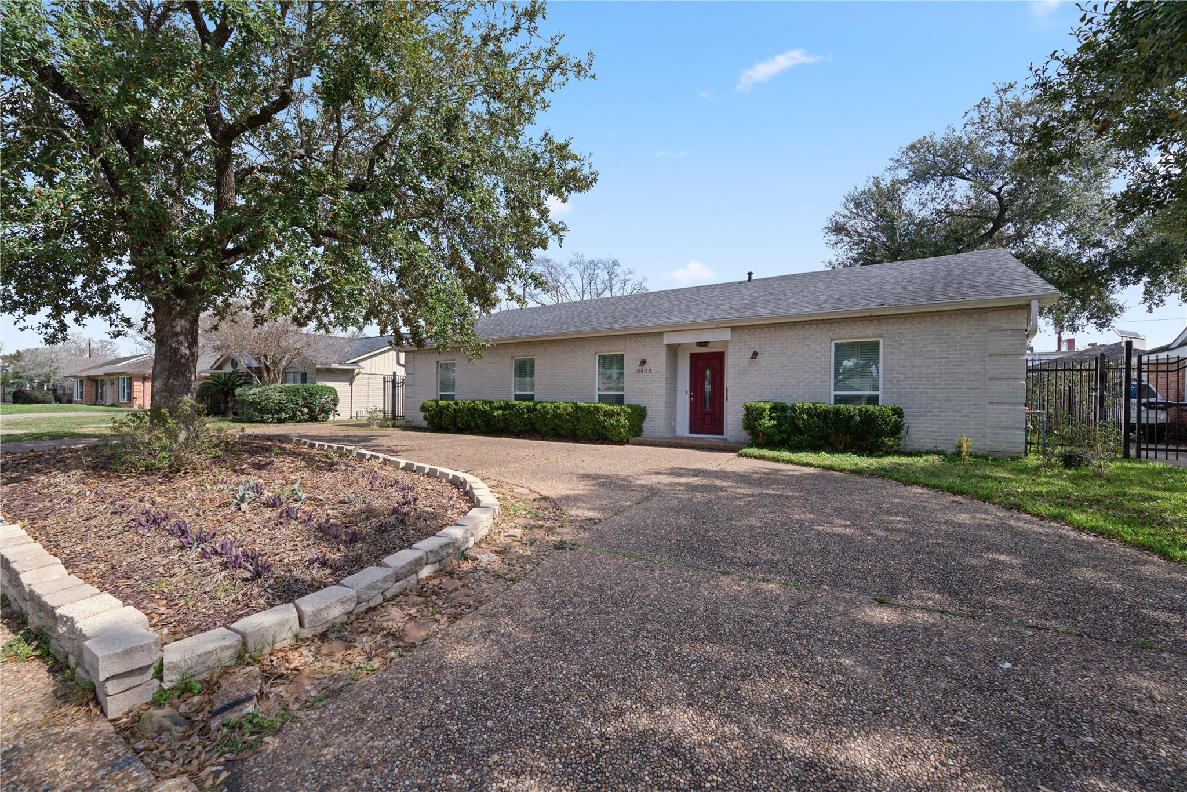
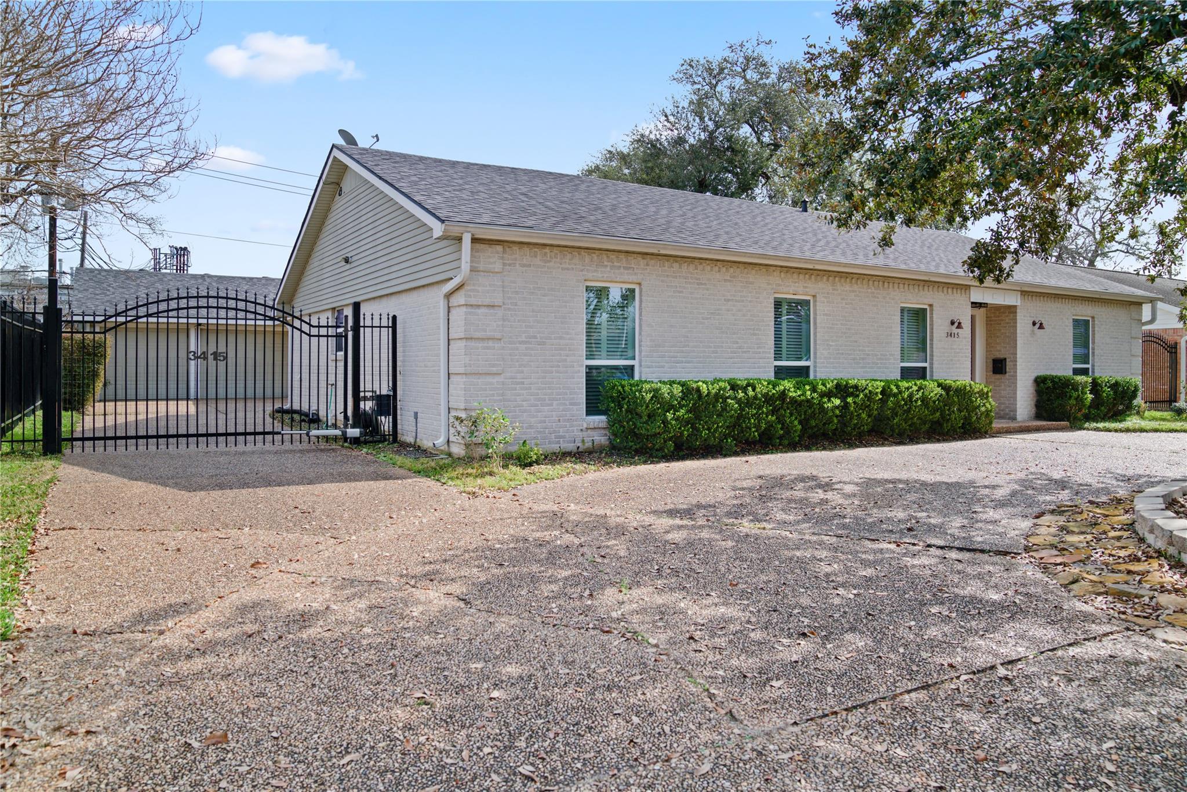
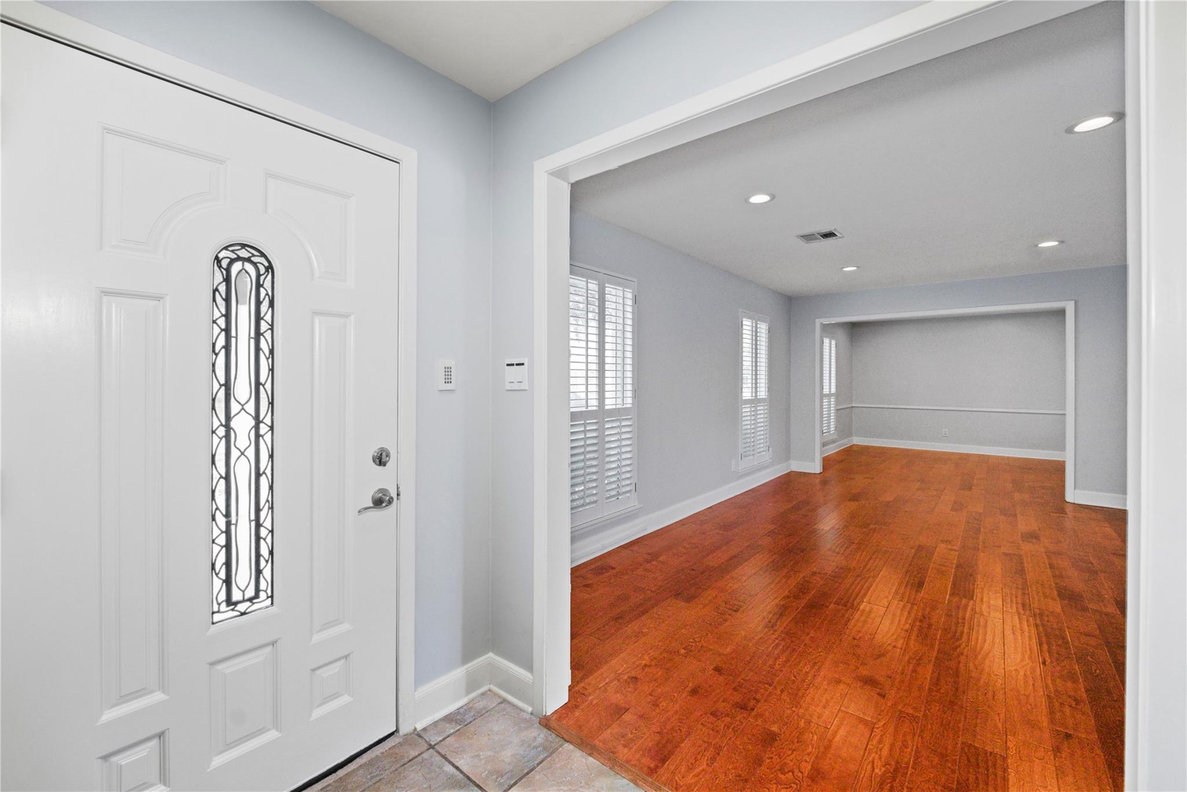
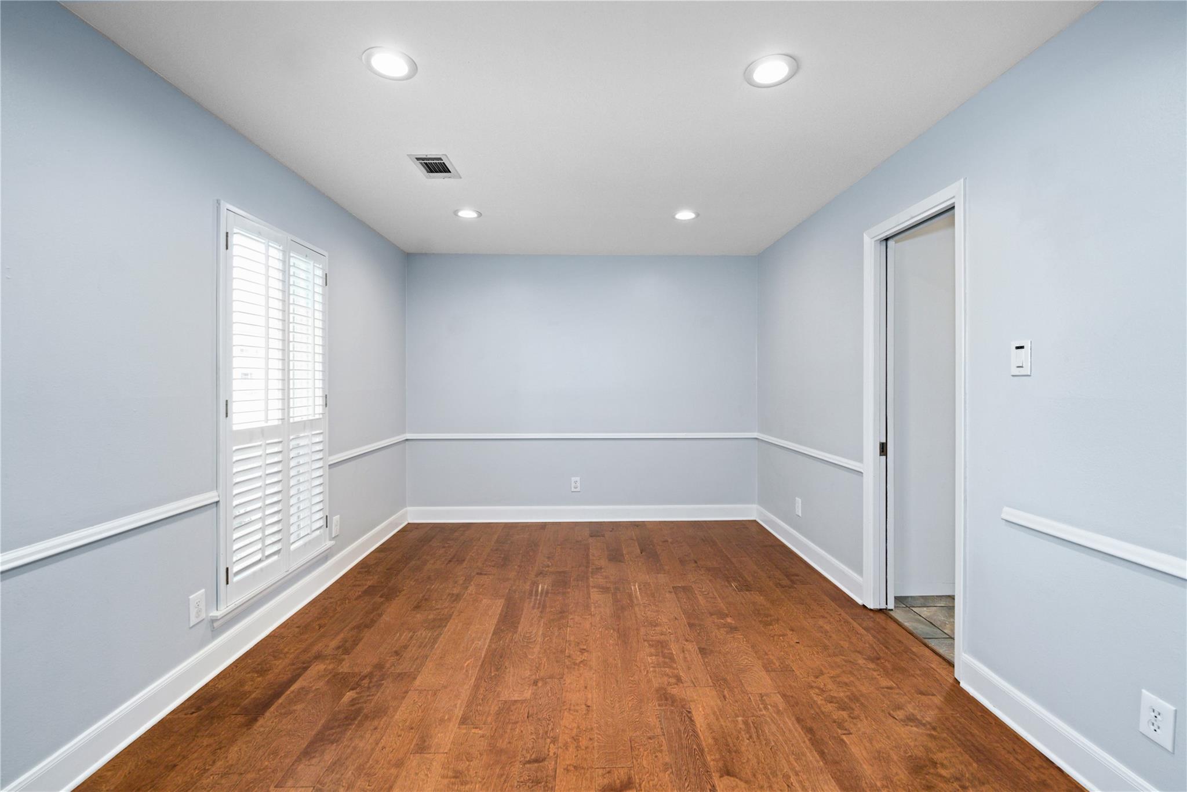
Fantastic opportunity to live in a fully renovated, all-brick traditional home in the desirable Briarmeadows neighborhood! Enjoy an inviting entry that flows into formal living and dining areas. The kitchen boasts stainless steel appliances, a marble island, and island-mounted range hoods. With no carpets throughout, maintenance is a breeze. The primary and two secondary bedrooms offer generous closet space, and the primary bedroom overlooks a spacious walkway leading to a detached 2-car garage, a large backyard with a covered patio, and a private gate for added privacy. Washer, dryer, and refrigerator are included. Professionally cleaned and ready for immediate move-in, this home is conveniently located near HWY 59, Richmond Ave, Westheimer Rd, and Westpark Tollway. Welcome home!

Save
Ask
Tour
Hide
Share
Listing Snapshot
Price 
$2,700
Days On Site 
64 Days
Bedrooms 
3
Inside Area (SqFt) 
1,899 sqft
Total Baths 
2
Full Baths 
2
Partial Baths 
N/A
Lot Size 
0.2268 Acres
Year Built 
1965
MLS® Number 
61853790
Status 
Active
Property Tax 
N/A
HOA/Condo/Coop Fees 
N/A
Sq Ft Source 
N/A
Friends & Family
Recent Activity
3 weeks agoListing updated with changes from the MLS®
3 weeks agoPrice changed to $2,700
2 months agoListing first seen on site
General Features
Acres 
0.2268
Disclosures 
No Disclosures
Garage 
Yes
Garage Spaces 
2
Lease Term 
12 Months
Number Of Stories 
1
Parking 
DetachedAdditional ParkingGatedGarage Door Opener
Parking Spaces 
2
Pets 
Call
Property Sub Type 
Single Family Residence
Sewer 
Public Sewer
SqFt Total 
1899
Style 
Traditional
Water Source 
Public
Interior Features
Appliances 
DisposalElectric OvenElectric RangeDryerRefrigeratorWasherDishwasherCooktop
Cooling 
Ceiling Fan(s)Electric
Flooring 
TileWood
Heating 
Natural Gas
Interior 
Wired for SoundWalk-In Closet(s)PantryMaster DownstairsKitchen IslandDouble Vanity
Laundry Features 
Electric Dryer HookupWasher Hookup
Window Features 
Window Coverings
Bedroom 
Dimensions - 14 X 11Level - FirstArea - 154
Kitchen 
Dimensions - 11 X 11Level - FirstArea - 121
Living Room 
Dimensions - 18 X 11Level - FirstArea - 198
Master Bedroom 
Dimensions - 17 X 11Level - FirstArea - 187
Save
Ask
Tour
Hide
Share
Exterior Features
Fencing 
Back YardFull
Lot Features 
Back YardSubdivided
Windows/Doors 
Window Coverings
Community Features
Association Amenities 
ParkPoolTennis Court(s)
MLS Area 
22
School District 
27 - Houston
Roads 
Concrete
Schools
School District
27 - Houston
Elementary School
Piney Point Elementary School
Middle School
Revere Middle School
High School
Wisdom High School
Listing courtesy of Keller Williams Memorial [email protected]

IDX information is provided exclusively for consumers’ personal, non-commercial use. It may not be used for any purpose other than to identify prospective properties consumers may be interested in purchasing. This data is deemed reliable but is not guaranteed accurate by the MLS.

Data provided by HAR.com © 2026. All information provided should be independently verified.

Neighborhood & Commute
Source: Walkscore
Disclosure: Community information and market data powered by Constellation Data Labs. Information is deemed reliable but not guaranteed.
Save
Ask
Tour
Hide
Share