Search For Homes

Save
Ask
Tour
Hide
Share
$3,100
4 Days On Site

110 Shadow Wood Drive
Sugar Land, TX 77498

For Rent|Single Family Residence|Active
5
Beds
4
Total Baths
3
Full Baths
1
Partial Bath
3,594
SqFt
$1
/SqFt
1984
Built
Subdivision:
Sugarmill Sec 5
County:
Fort Bend
Call Now: 346.202.7307
Is this the listing for you? We can help make it yours.
346.202.7307
110 Shadow Wood Drive110 Shadow Wood Drive110 Shadow Wood Drive110 Shadow Wood Drive
Save
Ask
Tour
Hide
Share

Mortgage Calculator

Monthly Payment (Est.)

Enter an interest rate to see your estimated monthly payment.
Calculator powered by Showcase IDX, a Constellation1 Company. Copyright ©2026 Information is deemed reliable but not guaranteed.

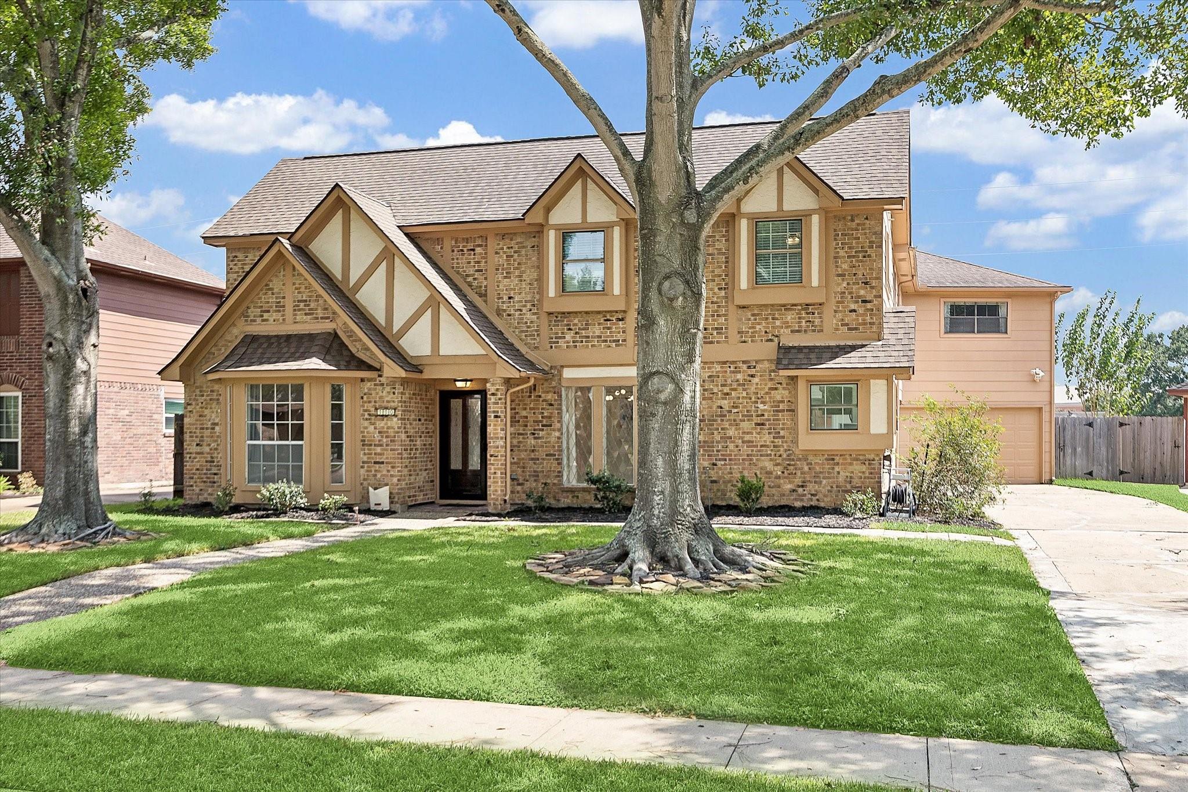
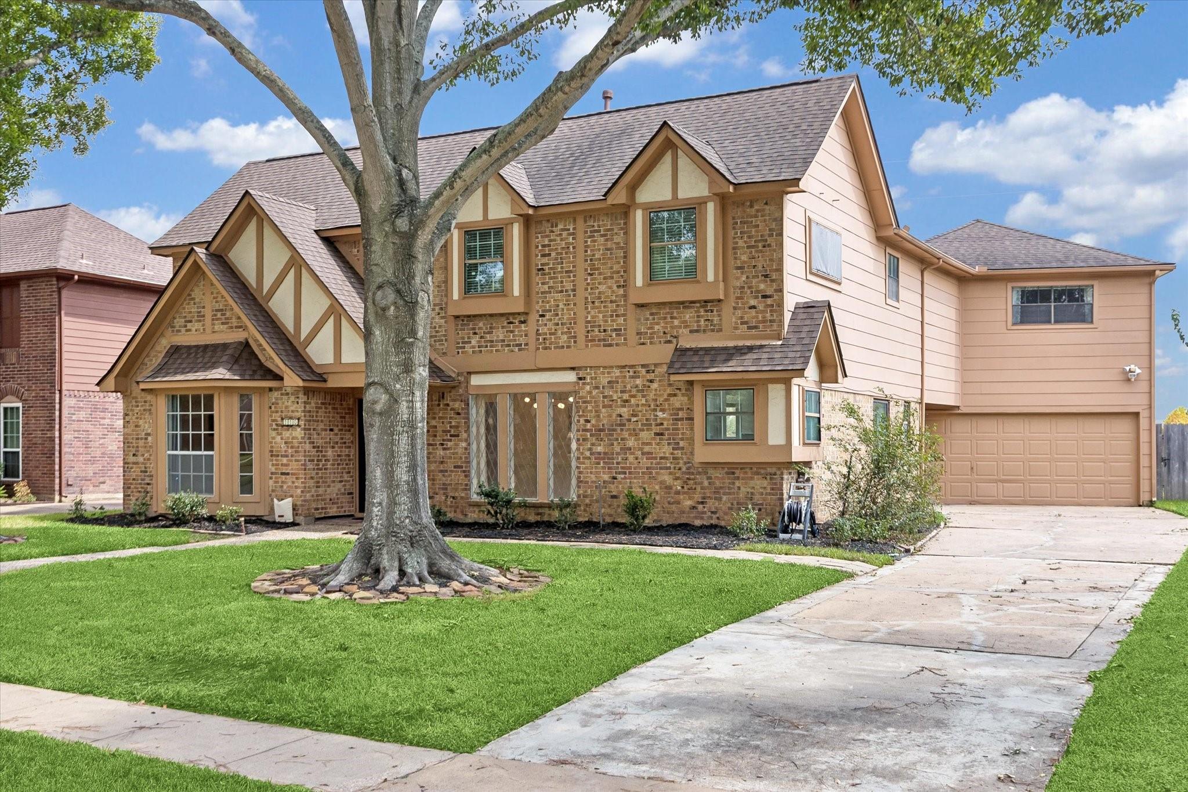
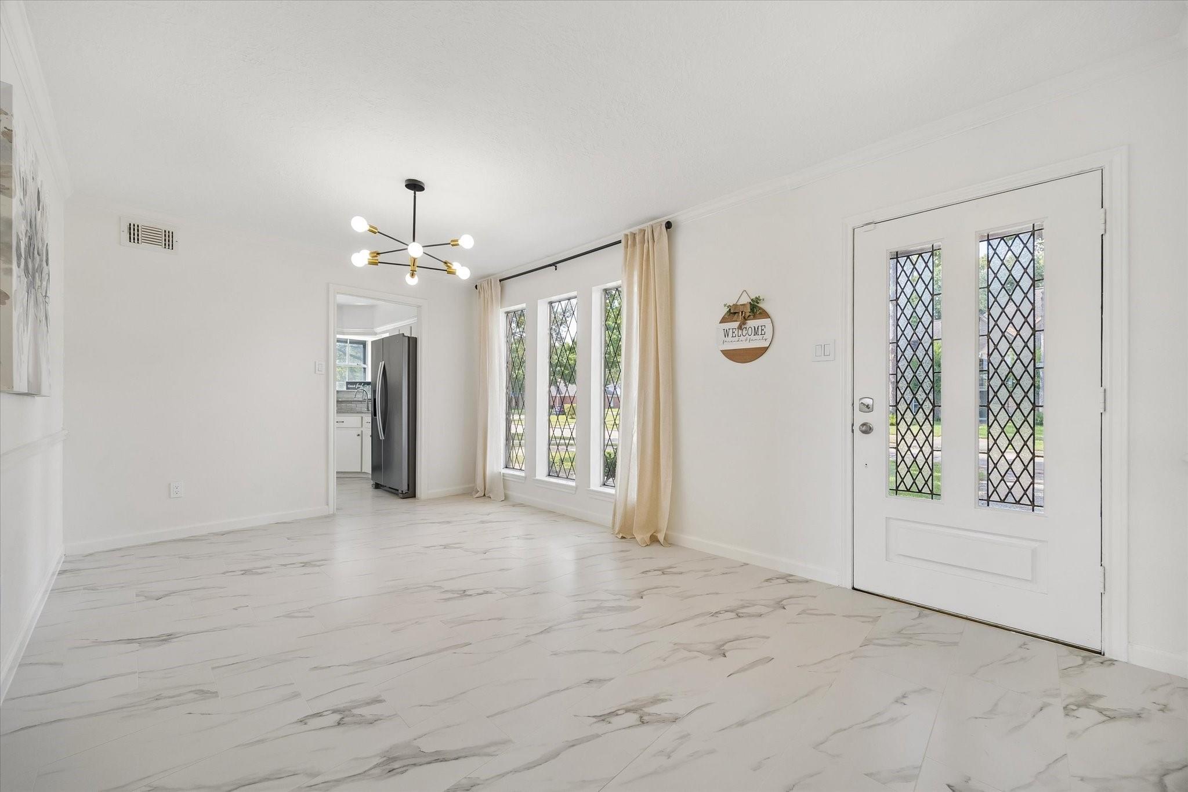
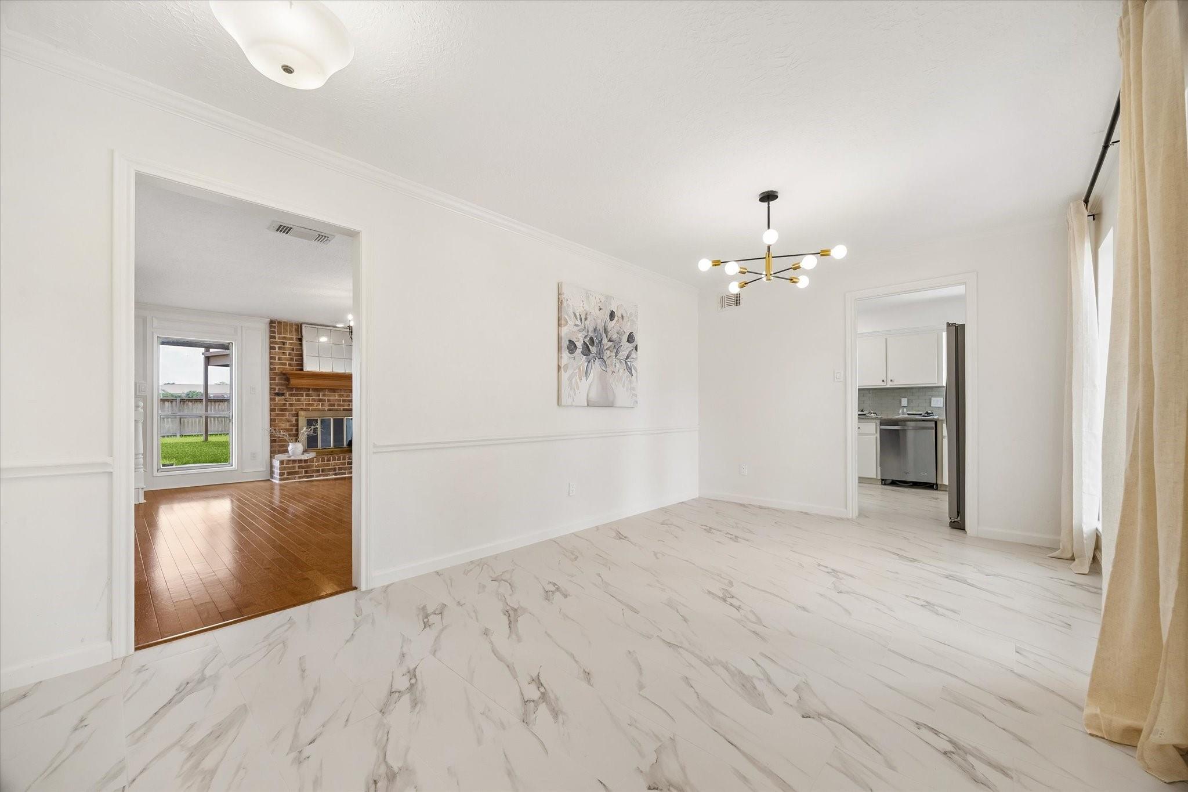
This MOVE IN READY 5 bed/3.5 bath 2-story home is a rare find in peaceful, well-established Sugar Mill. It's perfect for large, multigenerational families with 2 master bedrooms (1 upstairs, 1 downstairs.) The separate primary bedroom with en suite bath is wonderful for regular visitors, business owners working from home, mother-in-law suite, older child/teen/adult in need of their own place. New flooring throughout, no carpet, major appliances available including washer and dryer. Ample amount of storage. No backyard neighbors. Minutes away from highways 90 and 6, tenants have quick access to various amenities including First Colony Mall, Farmers Market, AMC Theatre, SL Town Square, Methodist Sugar Land, St. Luke's hospital, HEB, Walmart ect. Walking distance to Lakeview Elementary is a great bonus. Community perks like swimming pool, clubhouse, trails, lake, and tennis court make this spacious, sweet home a must-see in Sugar Land, TX.

Save
Ask
Tour
Hide
Share
Listing Snapshot
Price 
$3,100
Days On Site 
4 Days
Bedrooms 
5
Inside Area (SqFt) 
3,594 sqft
Total Baths 
4
Full Baths 
3
Partial Baths 
1
Lot Size 
0.1794 Acres
Year Built 
1984
MLS® Number 
61862417
Status 
Active
Property Tax 
N/A
HOA/Condo/Coop Fees 
N/A
Sq Ft Source 
N/A
Friends & Family
Recent Activity
5 days agoListing updated with changes from the MLS®
5 days agoListing first seen on site
General Features
Acres 
0.1794
Attached Garage 
Yes
Direction Faces 
Northwest
Disclosures 
Seller's Disclosure
Garage 
Yes
Garage Spaces 
2
Green Energy Efficient 
Thermostat
Number Of Stories 
2
Parking 
Garage Door OpenerAttachedDetached
Parking Spaces 
2
Pets 
Call
Property Sub Type 
Single Family Residence
Sewer 
Public Sewer
SqFt Total 
3594
Utilities 
Cable AvailableNone
Water Source 
Public
Interior Features
Appliances 
DisposalDouble OvenElectric OvenMicrowaveGas CooktopDryerRefrigeratorWasherDishwasherExhaust Fan
Cooling 
Ceiling Fan(s)Electric
Fireplace 
Yes
Fireplace Features 
Gas Log
Fireplaces 
1
Flooring 
TileWoodVinyl
Furnished 
Unfurnished
Heating 
Natural Gas
Interior 
Walk-In Closet(s)Breakfast BarPantryMaster DownstairsDouble VanitySmart Thermostat
Laundry Features 
Electric Dryer HookupGas Dryer Hookup
Window Features 
Storm Window(s)Window CoveringsLow Emissivity Windows
Bedroom 
Dimensions - 11x10Level - SecondArea - 110
Breakfast 
Dimensions - 8x9Level - FirstArea - 72
Dining Room 
Dimensions - 11x10Level - FirstArea - 110
Extra Room 
Dimensions - 9x12Level - SecondArea - 108
Game Room 
Dimensions - 16x15Level - SecondArea - 240
Kitchen 
Dimensions - 14x9Level - FirstArea - 126
Living Room 
Dimensions - 17x15Level - FirstArea - 255
Master Bedroom 
Dimensions - 12x15Level - FirstArea - 180
Save
Ask
Tour
Hide
Share
Exterior Features
Exterior 
Balcony
Fencing 
Back Yard
Lot Features 
Back YardClearedGreenbelt
Other Structures 
Shed(s)
Patio And Porch 
Patio
Windows/Doors 
Storm Window(s)Window CoveringsLow Emissivity Windows
Community Features
Accessibility Features 
Therapeutic Whirlpool
Association Amenities 
ClubhouseParkPoolTennis Court(s)Trail(s)
Community Features 
Tennis Court(s)Clubhouse
MLS Area 
29
School District 
19 - Fort Bend
Roads 
Concrete
Schools
School District
19 - Fort Bend
Elementary School
Lakeview Elementary School (Fort Bend)
Middle School
Sugar Land Middle School
High School
Kempner High School
Listing courtesy of Chrisie Jackson Property Group, LLC [email protected]

IDX information is provided exclusively for consumers’ personal, non-commercial use. It may not be used for any purpose other than to identify prospective properties consumers may be interested in purchasing. This data is deemed reliable but is not guaranteed accurate by the MLS.

Data provided by HAR.com © 2026. All information provided should be independently verified.

Neighborhood & Commute
Source: Walkscore
Disclosure: Community information and market data powered by Constellation Data Labs. Information is deemed reliable but not guaranteed.
Save
Ask
Tour
Hide
Share