
November 2, 2017
Save
Ask
Tour
Hide
$1,999
1 Day On Site
16602 Cobbler Crossing DriveSugar Land, TX 77498
For Rent|Single Family Residence|Active
3
Beds
3
Total Baths
2
Full Baths
1
Partial Bath
2,639
SqFt
$1
/SqFt
1996
Built
Subdivision:
Village Of Oak Lake Sec 2
County:
Fort Bend
Call Now: 346.202.7307
Is this the listing for you? We can help make it yours.
346.202.7307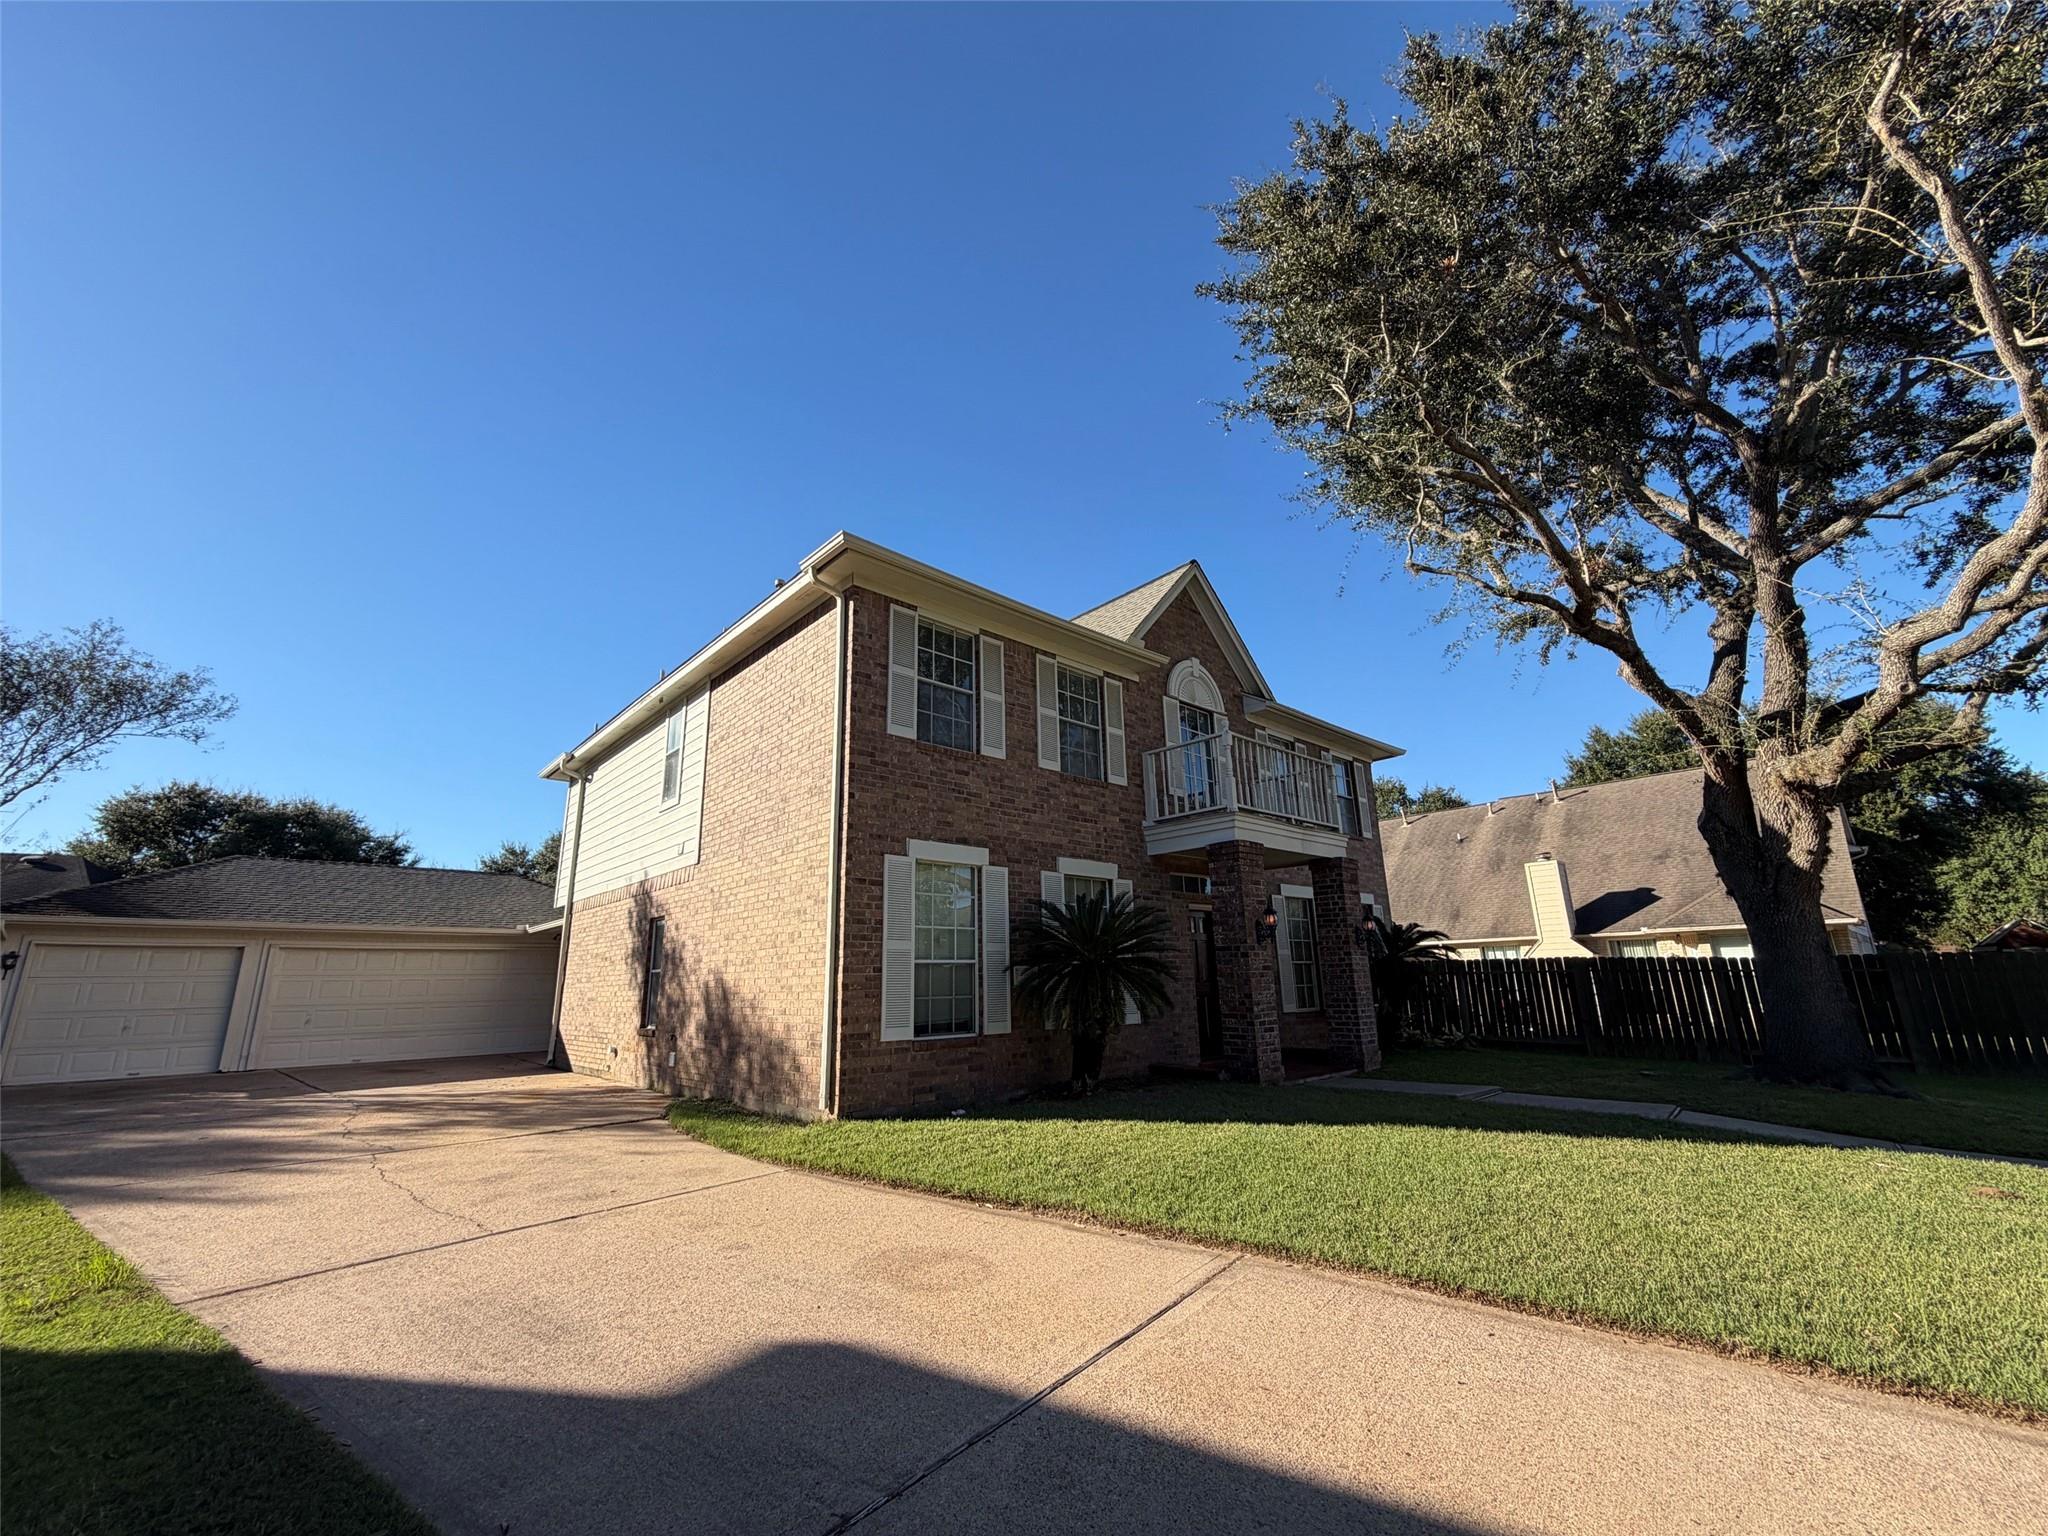
Save
Ask
Tour
Hide
Mortgage Calculator
Monthly Payment (Est.)
Enter an interest rate to see your estimated monthly payment.Calculator powered by Showcase IDX, a Constellation1 Company. Copyright ©2026 Information is deemed reliable but not guaranteed.
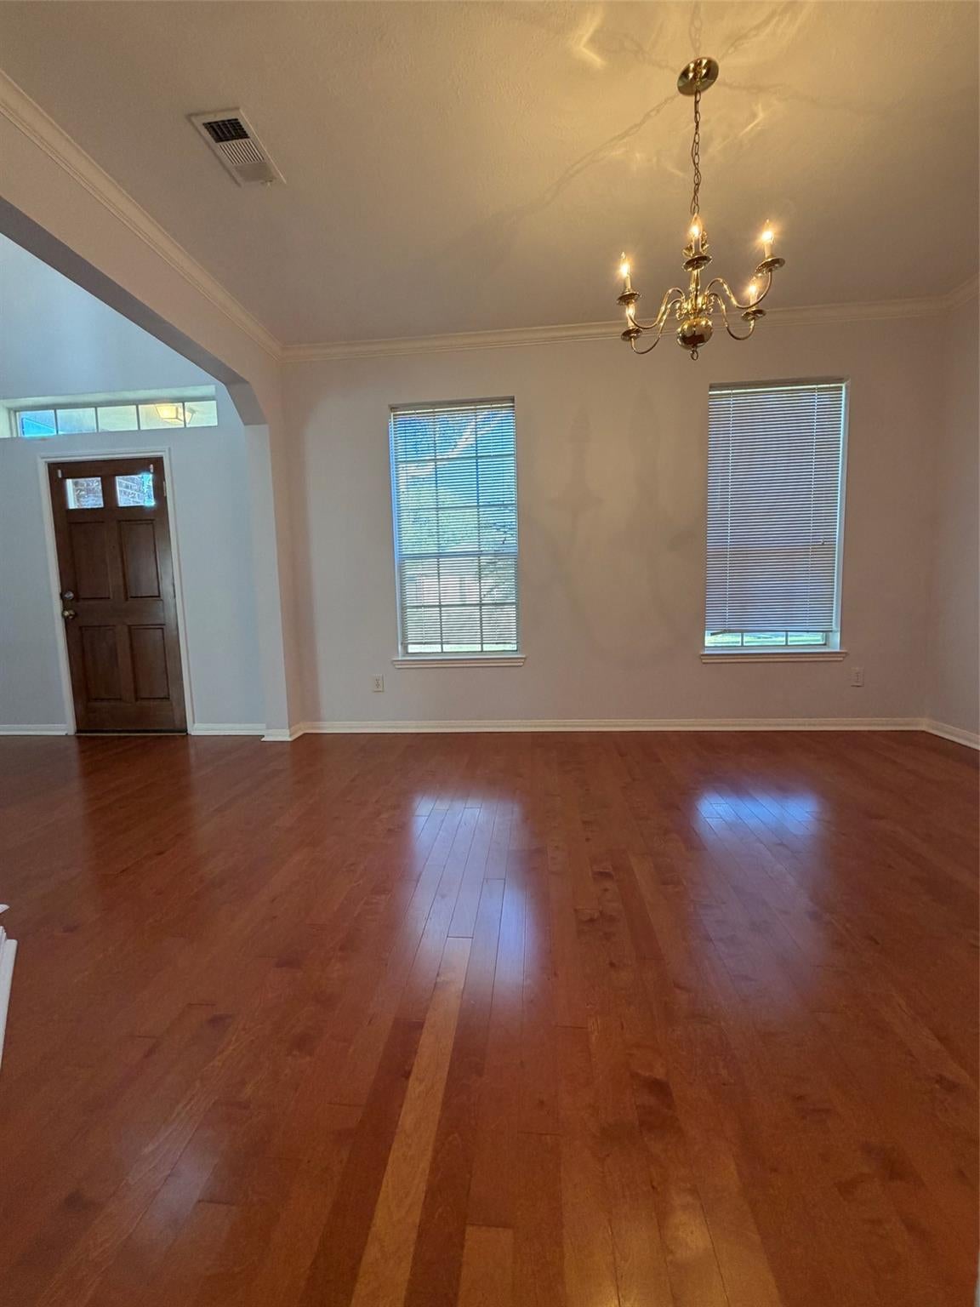
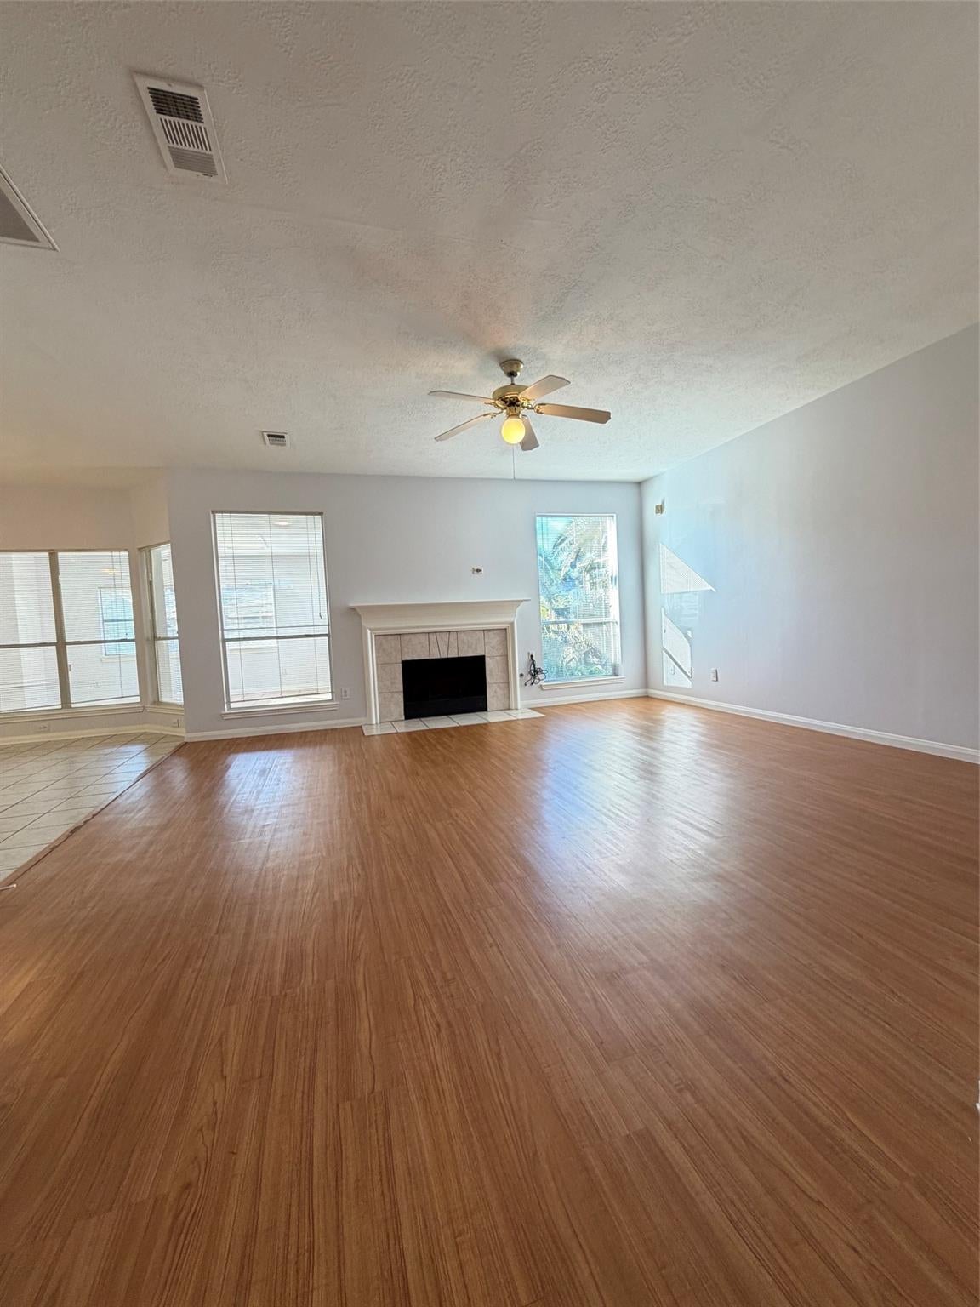
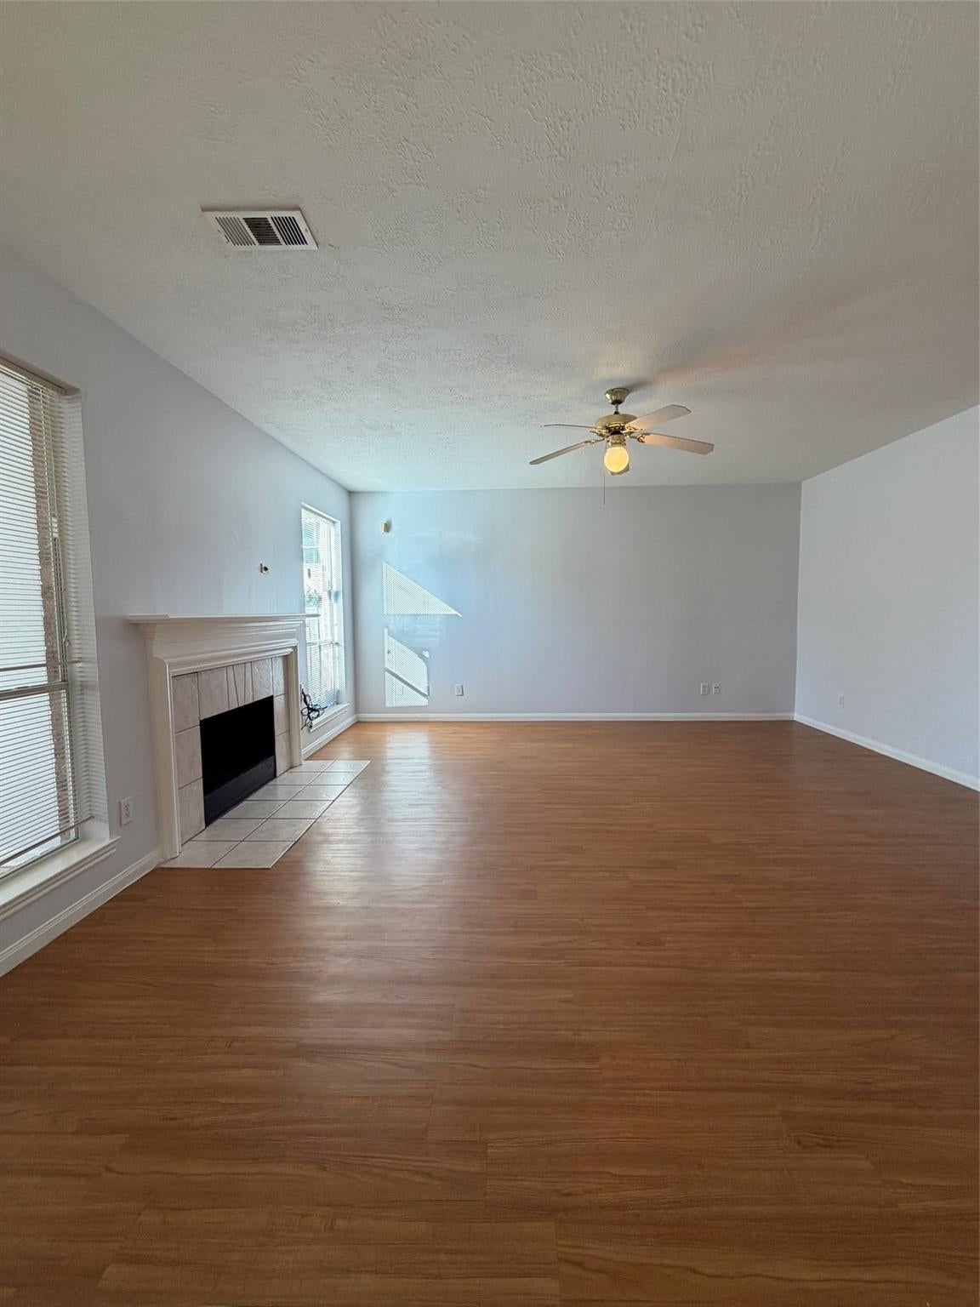
Beautiful two-story home with Interior fresh paint & new carpet. Recent new AC and newly refinished front door, Island kitchen, spacious living room & formal living area that can be easily used as a study. BONUS ROOM! The rear of the home features a 22x14 for gym room or living area or sunroom. The 3 cars garage and long driveway is plus! Very clean and ready for move in. Come to see today and you will love it!
Save
Ask
Tour
Hide
Listing Snapshot
Price
$1,999
Days On Site
1 Day
Bedrooms
3
Inside Area (SqFt)
2,639 sqft
Total Baths
3
Full Baths
2
Partial Baths
1
Lot Size
0.176 Acres
Year Built
1996
MLS Number
61884073
Status
Active
Property Tax
N/A
HOA/Condo/Coop Fees
N/A
Sq Ft Source
N/A
Friends & Family
Recent Activity
| 17 hours ago | Listing updated with changes from the MLS | |
| 18 hours ago | Status changed to Active | |
| 18 hours ago | Price changed to $1,999 | |
| yesterday | Listing first seen on site |
General Features
Acres
0.176
Attached Garage
Yes
Disclosures
Seller's Disclosure
Garage
Yes
Garage Spaces
2
Lease Term
12 Months
Number Of Stories
2
Parking
AttachedDetached
Parking Spaces
2
Pets
Call
Property Sub Type
Single Family Residence
Sewer
Public Sewer
SqFt Total
2639
Water Source
Public
Interior Features
Cooling
Electric
Fireplace
Yes
Fireplaces
2
Heating
Natural Gas
Bedroom
Dimensions - 13x11Level - SecondArea - 143
Breakfast
Dimensions - 12x9Level - FirstArea - 108
Dining Room
Dimensions - 15x11Level - FirstArea - 165
Extra Room
Dimensions - 22x14Level - FirstArea - 308
Game Room
Dimensions - 13x11Level - FirstArea - 143
Kitchen
Dimensions - 13x11Level - FirstArea - 143
Living Room
Dimensions - 18x17Level - FirstArea - 306
Master Bedroom
Dimensions - 18x14Level - SecondArea - 252
Utility Room
Dimensions - 9x8Level - FirstArea - 72
Save
Ask
Tour
Hide
Exterior Features
Lot Features
Subdivided
Community Features
MLS Area
37
School District
19 - Fort Bend
Schools
School District
19 - Fort Bend
Elementary School
Oyster Creek Elementary School
Middle School
Garcia Middle School (Fort Bend)
High School
Austin High School (Fort Bend)
Listing courtesy of Midland Realty Group [email protected]
IDX information is provided exclusively for consumers’ personal, non-commercial use. It may not be used for any purpose other than to identify prospective properties consumers may be interested in purchasing. This data is deemed reliable but is not guaranteed accurate by the MLS.
Data provided by HAR.com © 2026. All information provided should be independently verified.
IDX information is provided exclusively for consumers’ personal, non-commercial use. It may not be used for any purpose other than to identify prospective properties consumers may be interested in purchasing. This data is deemed reliable but is not guaranteed accurate by the MLS.
Data provided by HAR.com © 2026. All information provided should be independently verified.
Neighborhood & Commute
Source: Walkscore
Disclosure: Community information and market data powered by Constellation Data Labs. Information is deemed reliable but not guaranteed.
Save
Ask
Tour
Hide
Did you know? You can invite friends and family to your search. They can join your search, rate and discuss listings with you.