Search For Homes

Save
Ask
Tour
Hide
Share
$599,000
6 Days On Site

4823 Parkgate Avenue
Fulshear, TX 77441

For Sale|Single Family Residence|Active
5
Beds
5
Total Baths
4
Full Baths
1
Partial Bath
4,003
SqFt
$150
/SqFt
2023
Built
Subdivision:
Fulbrook On Fulshear Creek Sec 7
County:
Fort Bend
Call Now: 346.202.7307
Is this the listing for you? We can help make it yours.
346.202.7307
4823 Parkgate Avenue4823 Parkgate Avenue4823 Parkgate Avenue4823 Parkgate Avenue
Save
Ask
Tour
Hide
Share

Mortgage Calculator

Monthly Payment (Est.)

Enter an interest rate to see your estimated monthly payment.
Calculator powered by Showcase IDX, a Constellation1 Company. Copyright ©2026 Information is deemed reliable but not guaranteed.

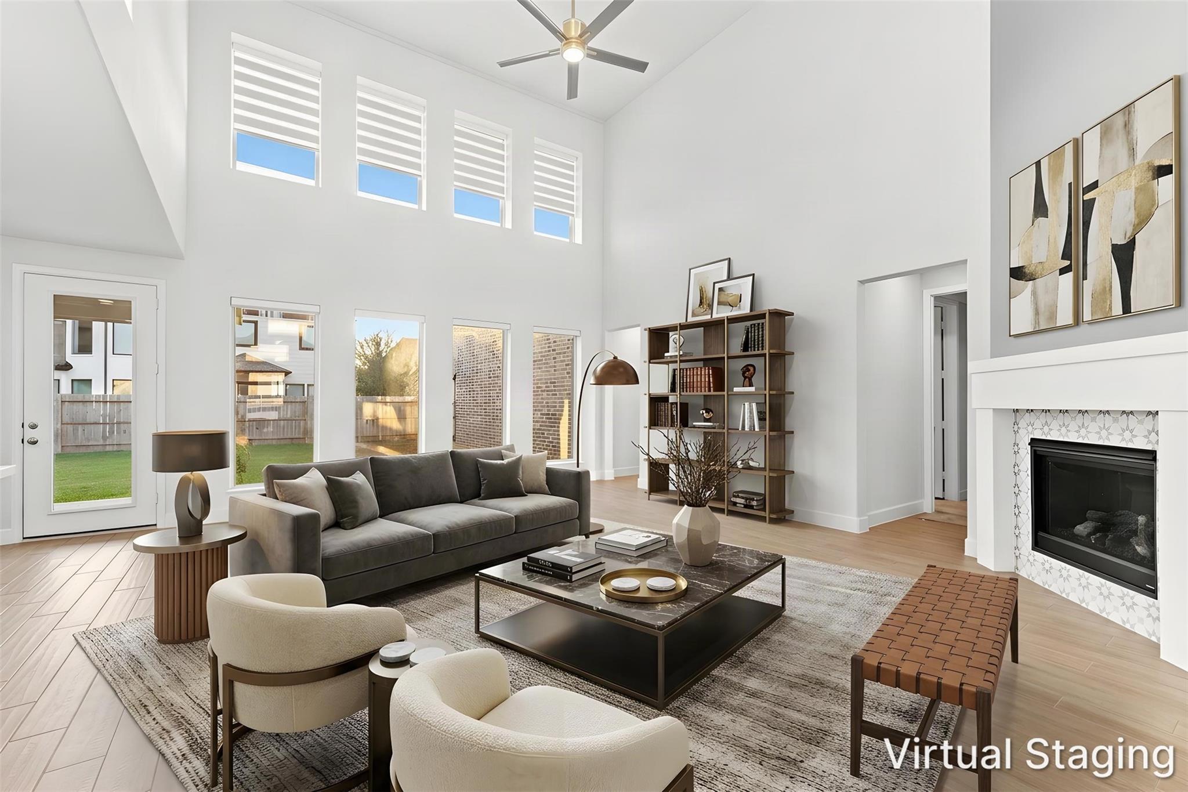
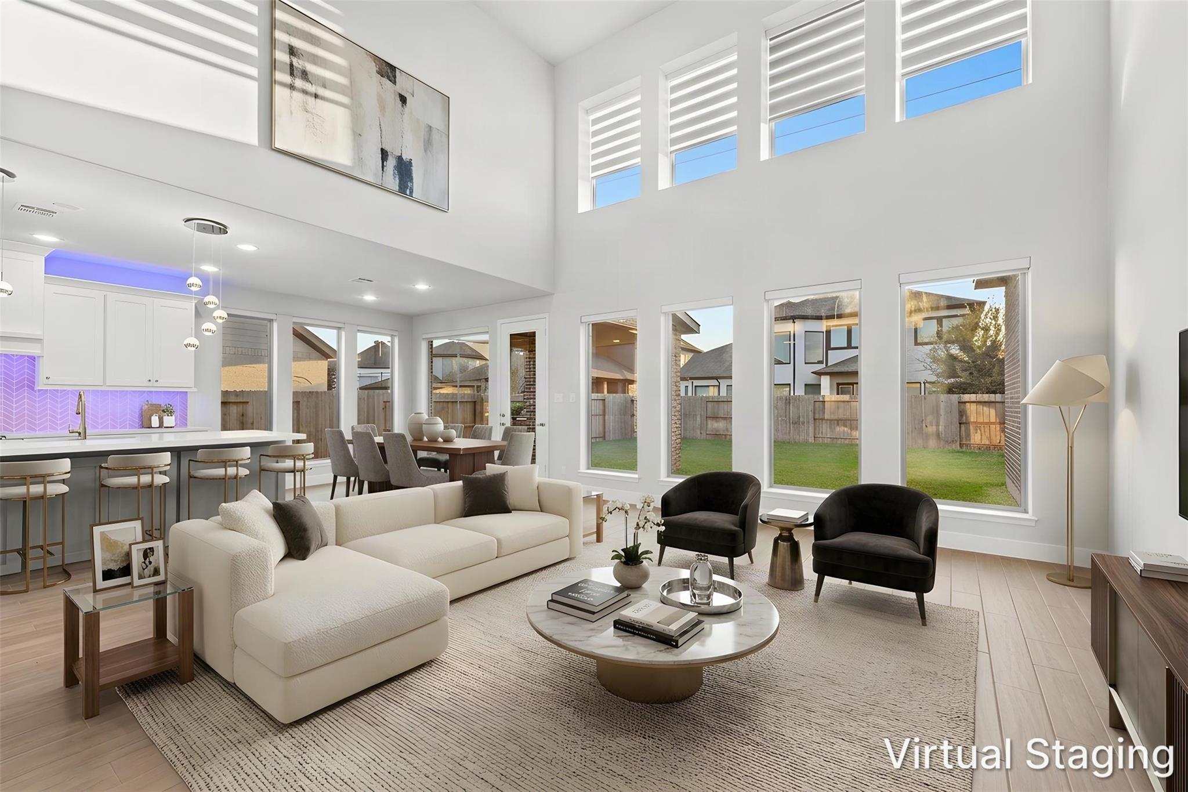
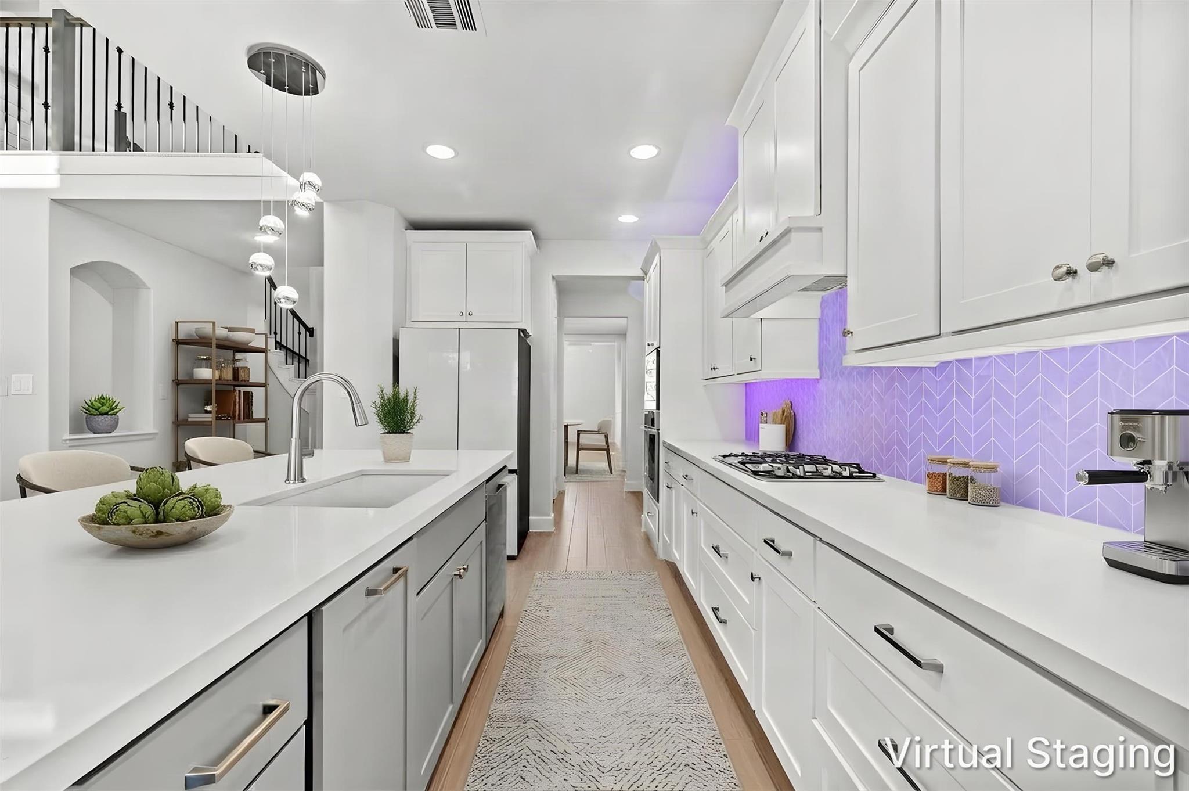
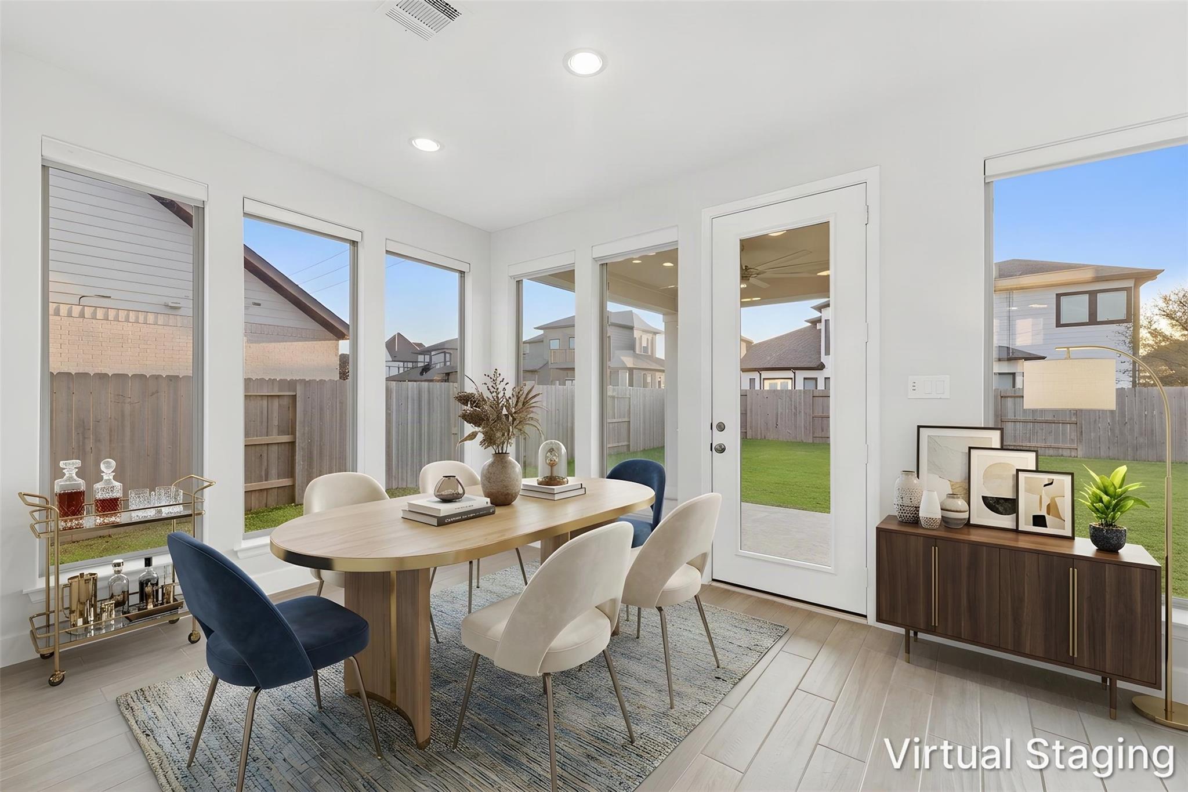
Experience elegant living in this like-new Perry Homes residence, where timeless design meets everyday comfort. Set on a generous lot, the striking stone-and-brick exterior welcomes you into a light-filled interior with soaring ceilings, graceful crown molding, and thoughtfully placed LED lighting. Featuring 5 bedrooms and 4.5 baths, the spacious layout includes two bedrooms on the first floor and a private home office, offering exceptional flexibility. The beautifully appointed kitchen showcases built-in appliances, a covered vent hood, and under-cabinet and island lighting that create a warm, inviting atmosphere. Upstairs, a spacious game room and dedicated media room set the stage for memorable evenings and relaxed weekends. Custom curtains and blinds throughout, along with a whole-home water softener, add thoughtful touches to this beautifully maintained home. SCHEDULE A PRIVATE TOUR TODAY!

Save
Ask
Tour
Hide
Share
Listing Snapshot
Price 
$599,000
Days On Site 
6 Days
Bedrooms 
5
Inside Area (SqFt) 
4,003 sqft
Total Baths 
5
Full Baths 
4
Partial Baths 
1
Lot Size 
0.2361 Acres
Year Built 
2023
MLS® Number 
6194949
Status 
Active
Property Tax 
$18,019
HOA/Condo/Coop Fees 
$100 monthly
Sq Ft Source 
N/A
Friends & Family
Recent Activity
6 days agoListing updated with changes from the MLS®
7 days agoListing first seen on site
General Features
Acres 
0.2361
Attached Garage 
Yes
Disclosures 
Other DisclosuresSeller's Disclosure
Foundation 
Slab
Garage 
Yes
Garage Spaces 
2
Parking 
Attached
Parking Spaces 
2
Property Sub Type 
Single Family Residence
SqFt Total 
4003
Style 
Contemporary/Modern
Water Source 
Public
Interior Features
Appliances 
DisposalElectric OvenMicrowaveGas RangeDishwasher
Cooling 
Electric
Flooring 
Tile
Heating 
Natural Gas
Laundry Features 
Electric Dryer HookupWasher Hookup
Bedroom 
Dimensions - 11x15Level - FirstArea - 165
Breakfast 
Dimensions - 11x11Level - FirstArea - 121
Dining Room 
Dimensions - 10x15Level - FirstArea - 150
Family Room 
Dimensions - 18x22Level - FirstArea - 396
Game Room 
Dimensions - 20x14Level - SecondArea - 280
Master Bedroom 
Dimensions - 19x14Level - FirstArea - 266
Media Room 
Dimensions - 12x20Level - SecondArea - 240
Save
Ask
Tour
Hide
Share
Exterior Features
Construction Details 
BrickStone
Lot Features 
Subdivided
Roof 
Wood
Community Features
Association Amenities 
Recreation Facilities
Association Fee 
$1200.0
Association Fee Frequency 
Annually
MLS Area 
30
School District 
33 - Lamar Consolidated
Financing Terms Available 
CashConventionalFHA
Schools
School District
33 - Lamar Consolidated
Elementary School
Huggins Elementary School
Middle School
Leaman Junior High School
High School
Fulshear High School
Listing courtesy of 5th Stream Realty [email protected]

IDX information is provided exclusively for consumers’ personal, non-commercial use. It may not be used for any purpose other than to identify prospective properties consumers may be interested in purchasing. This data is deemed reliable but is not guaranteed accurate by the MLS.

Data provided by HAR.com © 2026. All information provided should be independently verified.

Neighborhood & Commute
Source: Walkscore
Disclosure: Community information and market data powered by Constellation Data Labs. Information is deemed reliable but not guaranteed.
Save
Ask
Tour
Hide
Share