Search For Homes

Save
Ask
Tour
Hide
Share
$350,000
72 Days On Site

12806 Highland Hills Drive
Cypress, TX 77429

For Sale|Single Family Residence|Active
4
Beds
3
Total Baths
2
Full Baths
1
Partial Bath
2,649
SqFt
$132
/SqFt
1980
Built
Subdivision:
Lakewood Forest Sec 10
County:
Harris
Call Now: 346.202.7307
Is this the listing for you? We can help make it yours.
346.202.7307
12806 Highland Hills Drive12806 Highland Hills Drive12806 Highland Hills Drive12806 Highland Hills Drive
Save
Ask
Tour
Hide
Share

Mortgage Calculator

Monthly Payment (Est.)

$1,597
Calculator powered by Showcase IDX, a Constellation1 Company. Copyright ©2026 Information is deemed reliable but not guaranteed.

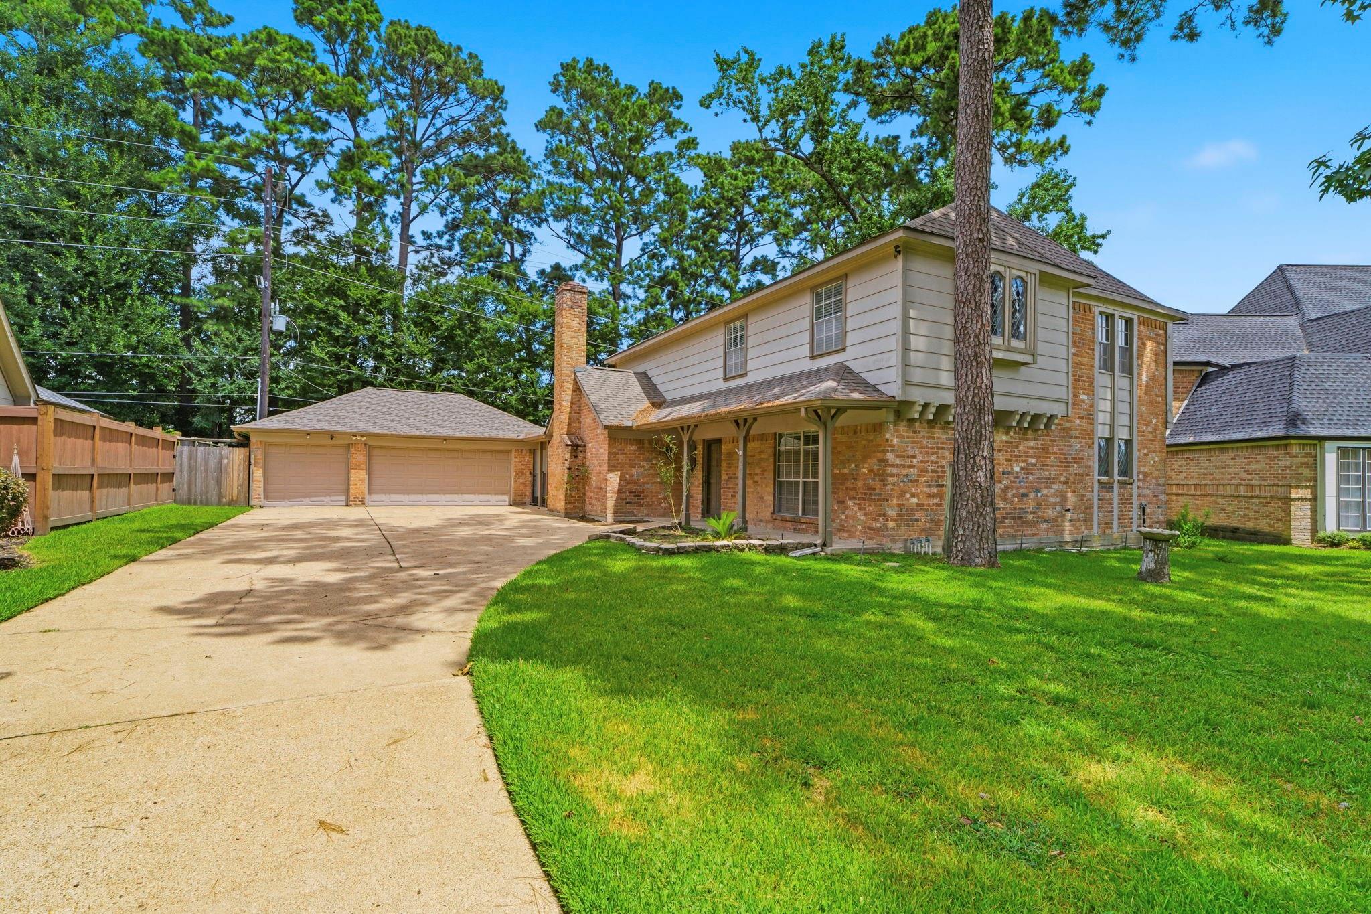
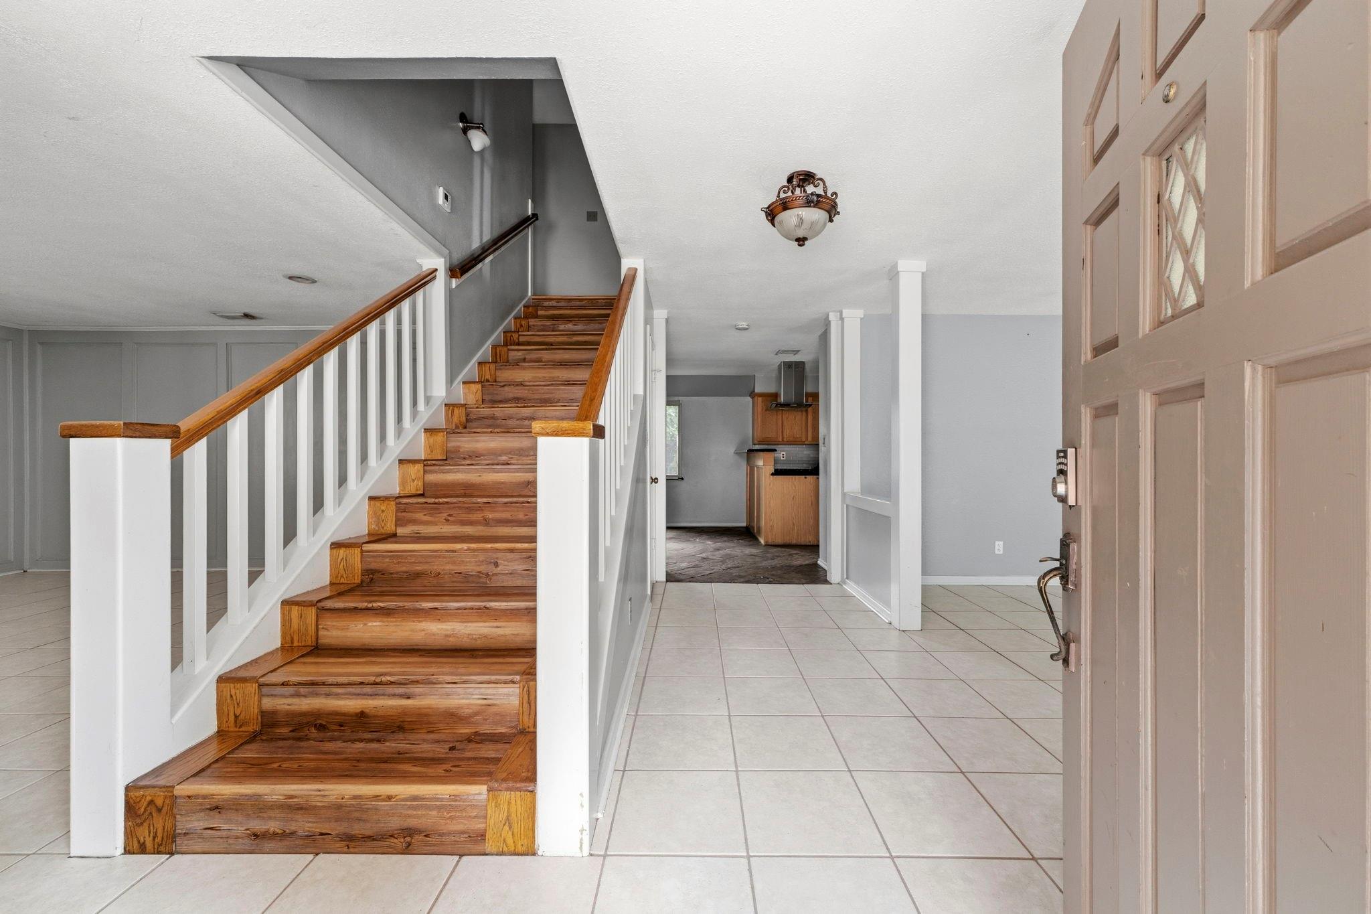
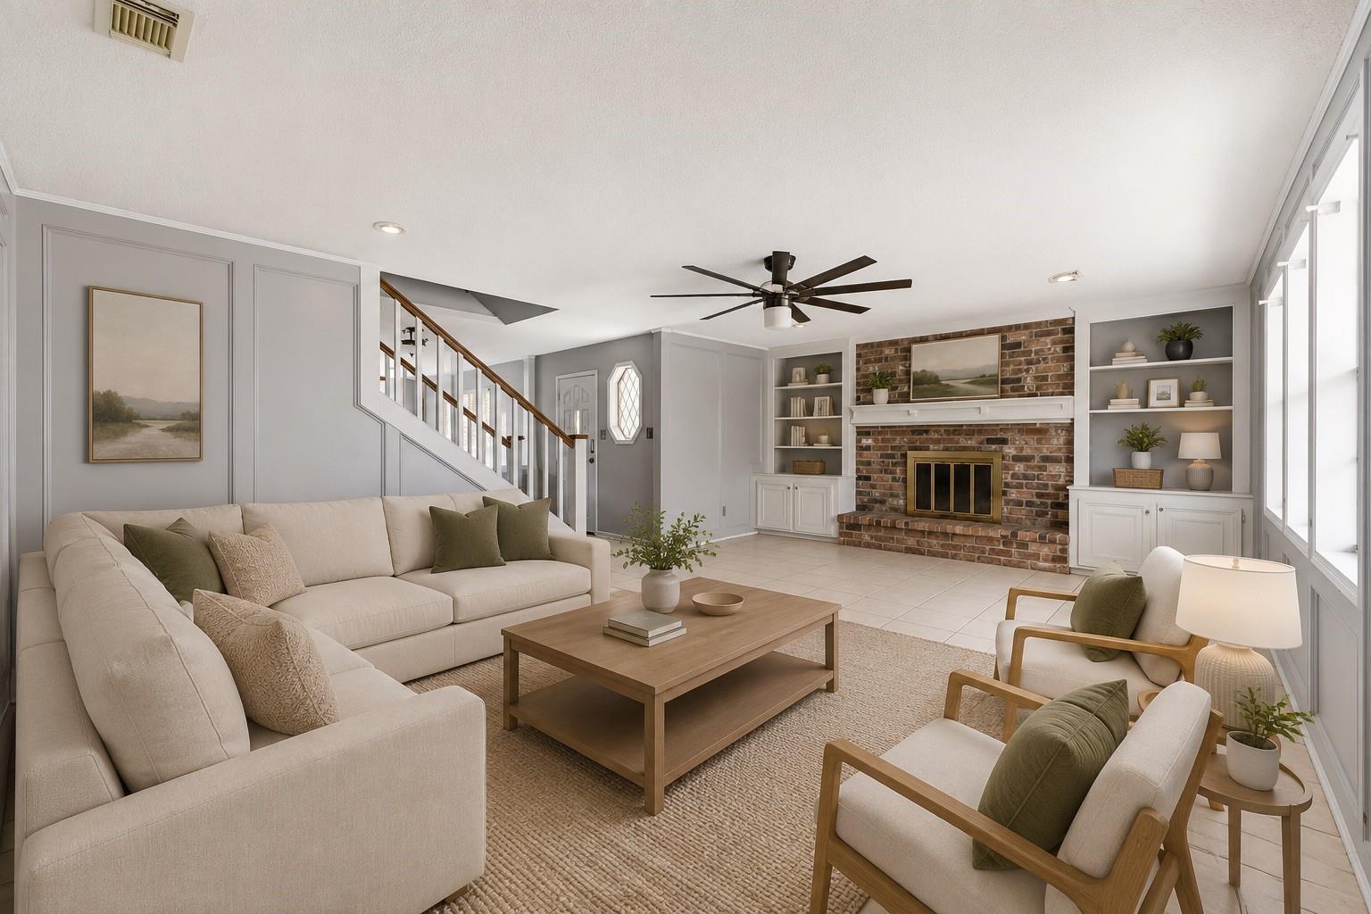
UPDATES THROUGHOUT! Enjoy country living with modern conveniences, on a half acre in highly desirable Lakewood Forest! Kitchen boats newer appliances, gas stove, and custom tile floor. Enjoy a rare 3-car garage plus an expansive driveway with room for multiple vehicles. All bedrooms are upstairs with spacious rooms downstairs. Major updates include a new roof (Nov. 2025), newer fencing, replaced patio support posts, updated Hardie plank siding, wood stairs (2022), copper re-pipe (2010), and newer garage entry door. Additional features include gutters with screens, electrical panel wired for a home generator with 220V capability and natural gas access. Located on one of the highest points in Lakewood Forest with no flooding history, no foundation issues, and rare power interruptions thanks to a shared essential power grid. Enjoy majestic oak trees, hike and bike trails, and low HOA fees! Quick access to 249 and 99, close to shopping, dining and entertainment!

Save
Ask
Tour
Hide
Share
Listing Snapshot
Price 
$350,000
Days On Site 
72 Days
Bedrooms 
4
Inside Area (SqFt) 
2,649 sqft
Total Baths 
3
Full Baths 
2
Partial Baths 
1
Lot Size 
0.5412 Acres
Year Built 
1980
MLS® Number 
61964535
Status 
Active
Property Tax 
$7,943
HOA/Condo/Coop Fees 
$62.5 monthly
Sq Ft Source 
N/A
Friends & Family
Recent Activity
a month agoListing updated with changes from the MLS®
a month agoPrice changed to $350,000
2 months agoListing first seen on site
General Features
Acres 
0.5412
Disclosures 
MudSellers Disclosure
Foundation 
Slab
Garage 
Yes
Garage Spaces 
3
Green Energy Efficient 
Thermostat
Parking 
Detached
Parking Spaces 
3
Property Sub Type 
Single Family Residence
Sewer 
Public Sewer
SqFt Total 
2649
Style 
Traditional
Water Source 
Public
Interior Features
Appliances 
DisposalDouble OvenGas OvenMicrowaveGas CooktopGas RangeDishwasher
Cooling 
Ceiling Fan(s)Electric
Fireplace 
Yes
Fireplace Features 
GasGas LogWood Burning
Fireplaces 
1
Flooring 
CarpetSlateTile
Heating 
Electric
Interior 
Breakfast BarDouble VanitySoaking TubSmart Thermostat
Spa 
Yes
Window Features 
Window Coverings
Bedroom 
Dimensions - 12x12Level - SecondArea - 144
Breakfast 
Dimensions - 10x8Level - FirstArea - 80
Dining Room 
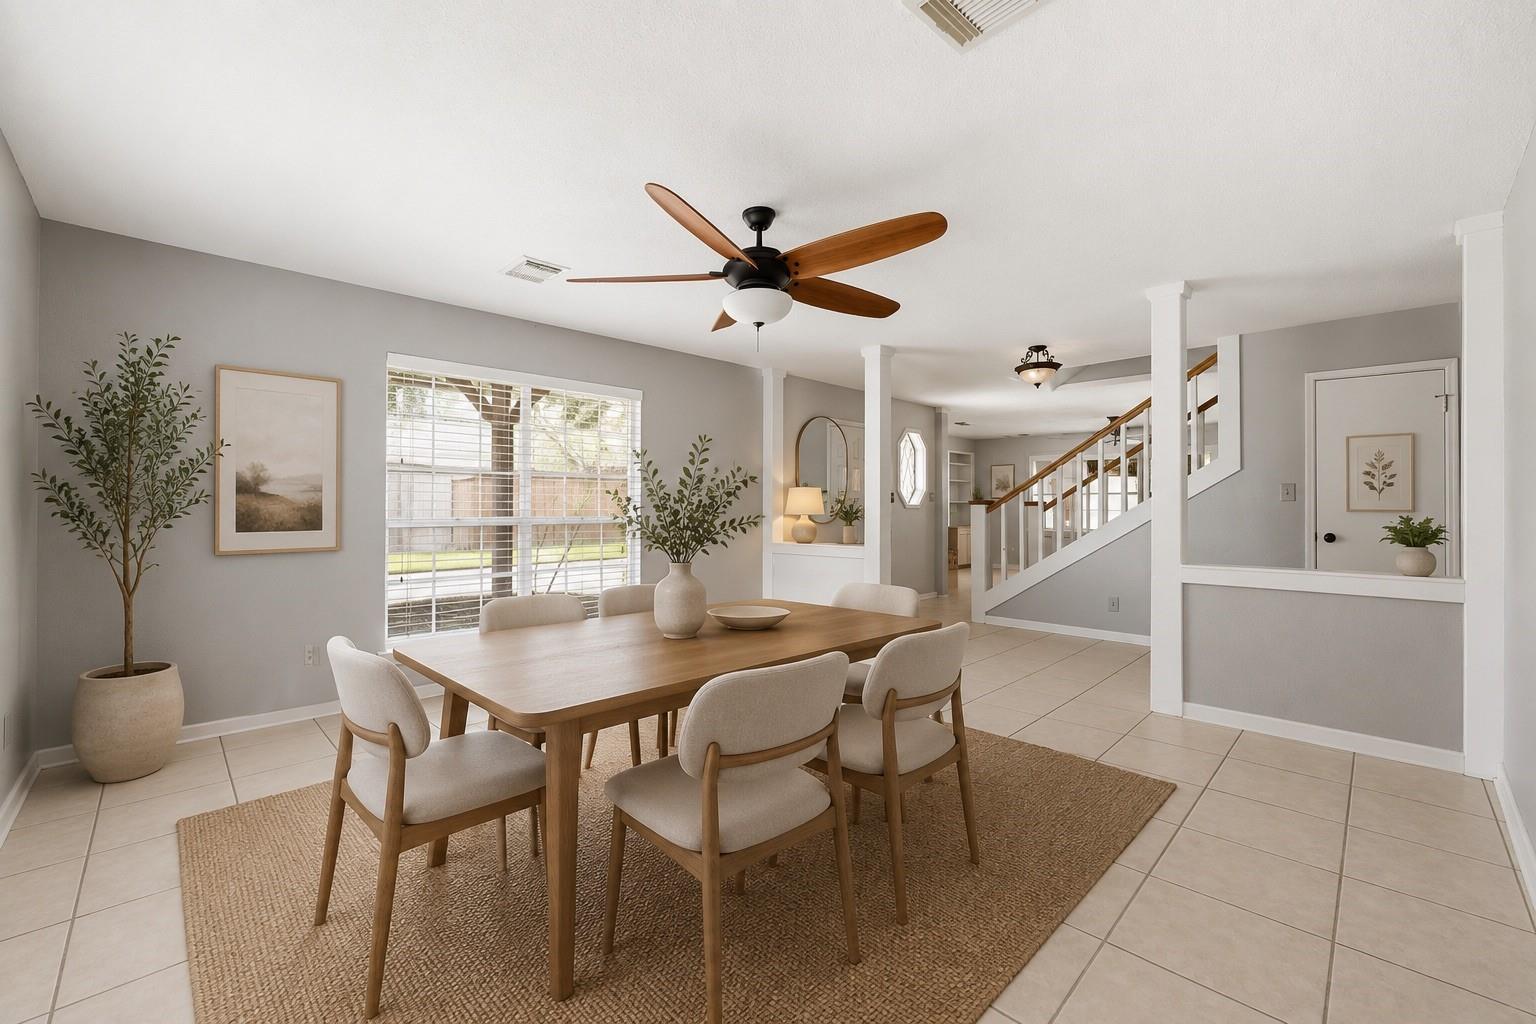
Dimensions - 11x11Level - FirstArea - 121
Kitchen 
Level - First
Living Room 
Dimensions - 18x18Level - FirstArea - 324
Master Bedroom 
Dimensions - 18x8Level - SecondArea - 144
Utility Room 
Level - First
Save
Ask
Tour
Hide
Share
Exterior Features
Construction Details 
BrickCement Siding
Fencing 
Back Yard
Lot Features 
Subdivided
Patio And Porch 
Patio
Roof 
Composition
Spa 
Yes
Windows/Doors 
Window Coverings
Community Features
Accessibility Features 
Therapeutic Whirlpool
Association Fee 
$750.0
Association Fee Frequency 
Annually
MLS Area 
10
School District 
13 - Cypress-Fairbanks
Financing Terms Available 
CashConventionalFHAVA Loan
Schools
School District
13 - Cypress-Fairbanks
Elementary School
Hamilton Elementary School
Middle School
Hamilton Middle School (Cypress-Fairbanks)
High School
Cypress Creek High School
Listing courtesy of The Jake Moore Group [email protected]

IDX information is provided exclusively for consumers’ personal, non-commercial use. It may not be used for any purpose other than to identify prospective properties consumers may be interested in purchasing. This data is deemed reliable but is not guaranteed accurate by the MLS.

Data provided by HAR.com © 2026. All information provided should be independently verified.

Neighborhood & Commute
Source: Walkscore
Disclosure: Community information and market data powered by Constellation Data Labs. Information is deemed reliable but not guaranteed.
Save
Ask
Tour
Hide
Share