Search For Homes

Save
Ask
Tour
Hide
Share
$2,700
5 Days On Site

15126 Post Oak Falls Drive
Cypress, TX 77433

For Rent|Single Family Residence|Active
3
Beds
2
Total Baths
2
Full Baths
1,922
SqFt
$1
/SqFt
2024
Built
Subdivision:
Bridgeland Parkland Village Sec 60
County:
Harris
Call Now: 346.202.7307
Is this the listing for you? We can help make it yours.
346.202.7307
15126 Post Oak Falls Drive15126 Post Oak Falls Drive15126 Post Oak Falls Drive15126 Post Oak Falls Drive
Save
Ask
Tour
Hide
Share

Mortgage Calculator

Monthly Payment (Est.)

Enter an interest rate to see your estimated monthly payment.
Calculator powered by Showcase IDX, a Constellation1 Company. Copyright ©2026 Information is deemed reliable but not guaranteed.

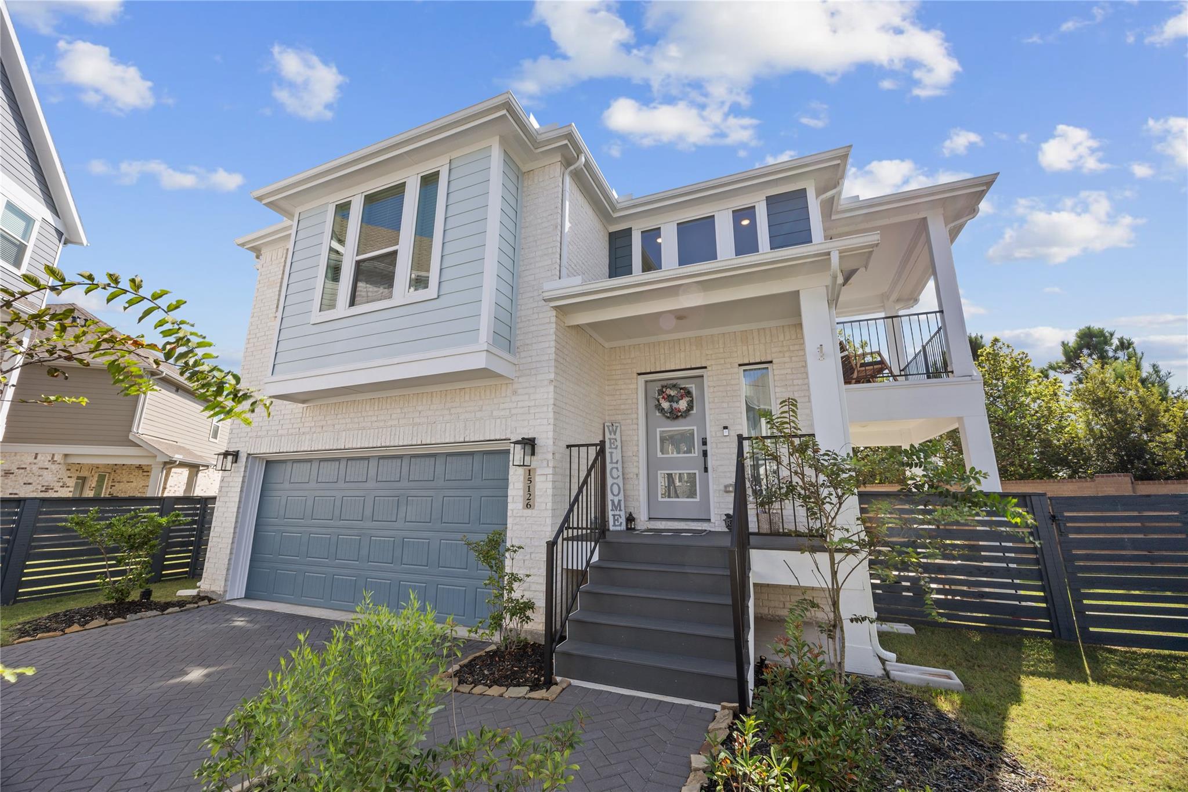
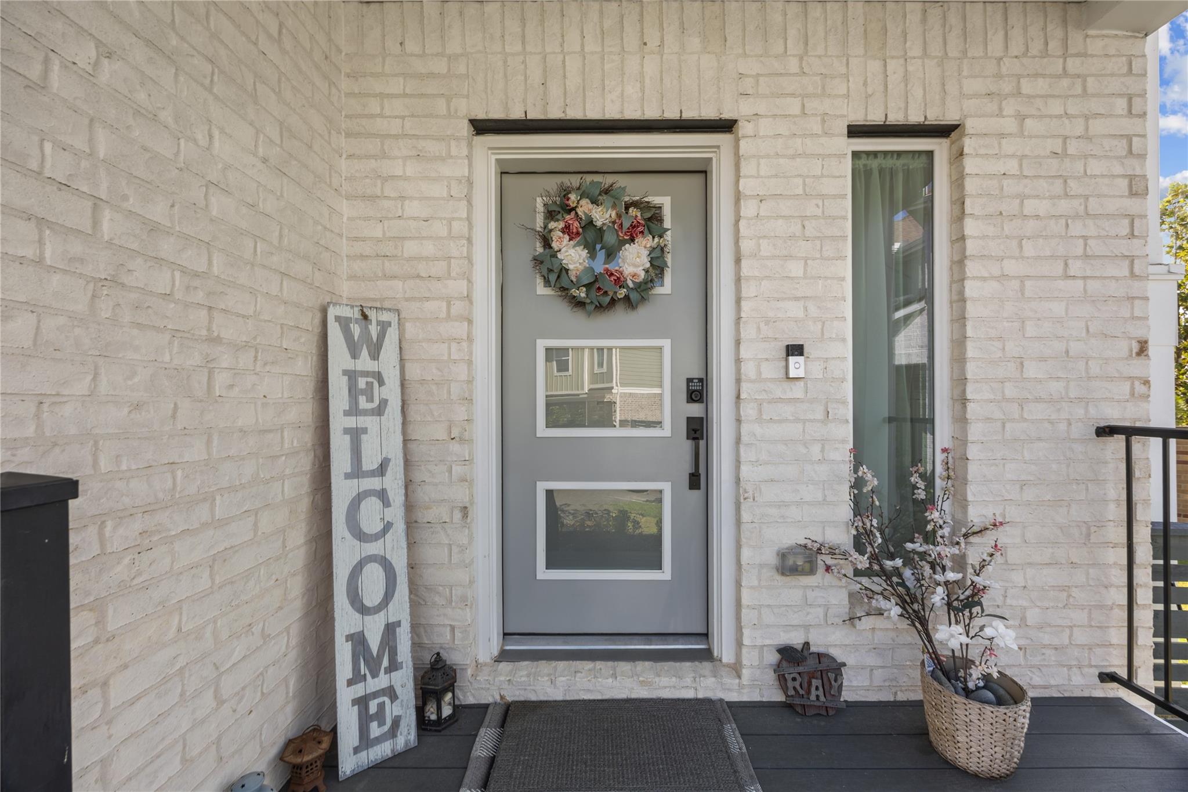
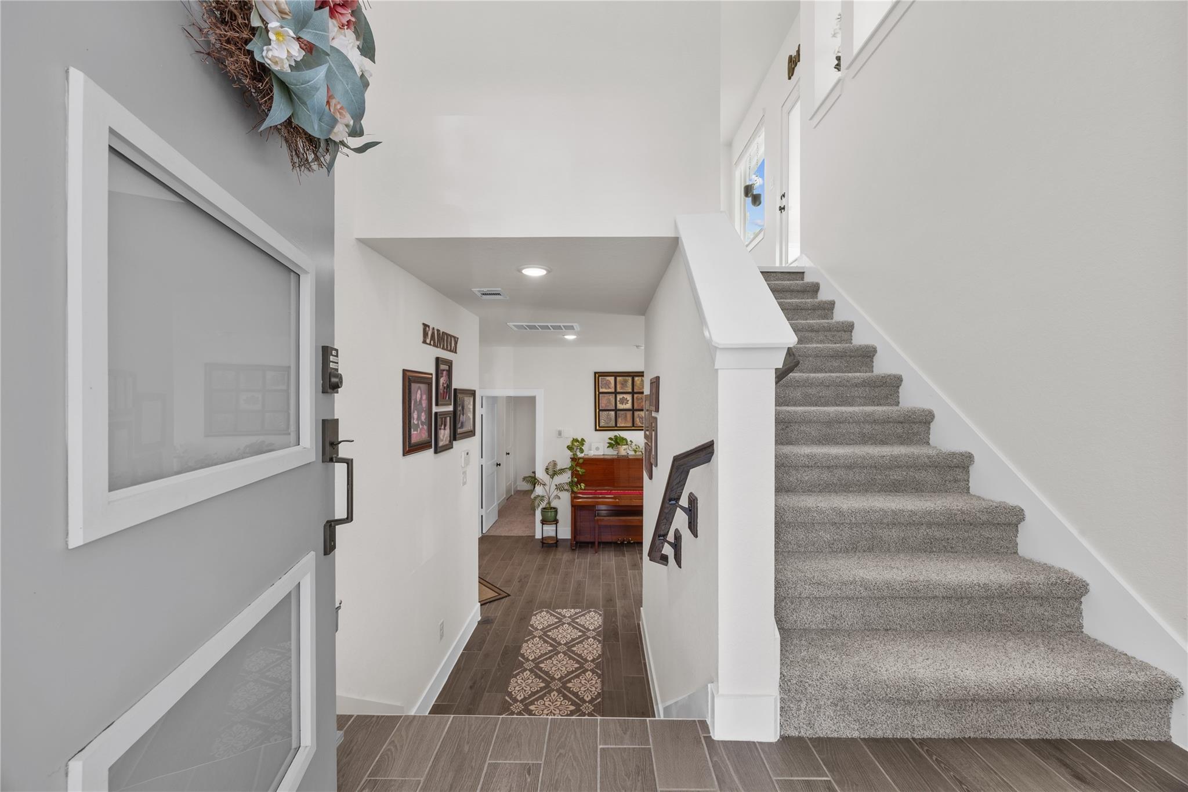
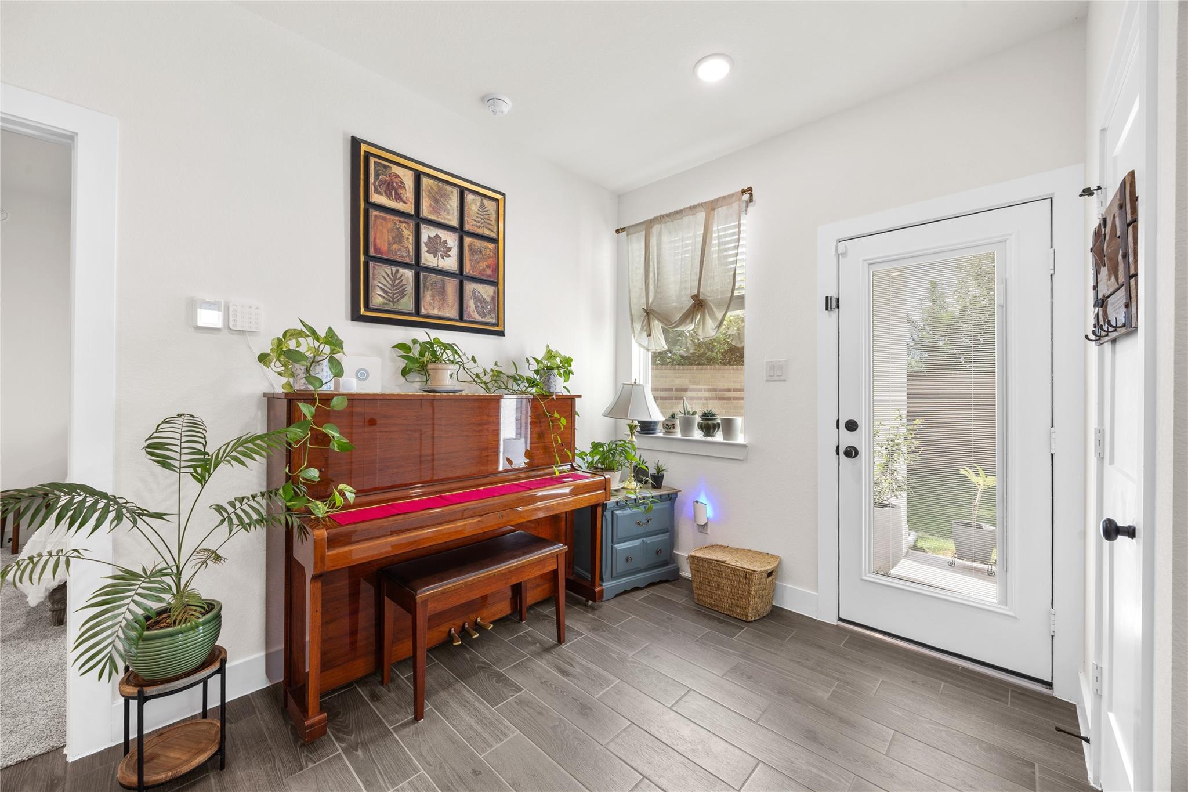
Welcome to this stunning home in the heart of Bridgeland! Tucked away on a quiet cul-de-sac, this charming 3-bedroom, 2-bath home offers the perfect blend of comfort, style, and convenience. From the entrance landing, head upstairs into an open-concept layout that seamlessly connects the living, dining, and kitchen areas with the primary suite. Enjoy the view from an attached balcony, your personal escape, ideal for morning coffee, evening sunsets, or simple moments of tranquility. Downstairs you will find two secondary bedrooms, a full bath and plenty of flexible space for a home office or hobby area. Outside, the covered patio provides a peaceful place to unwind after a busy day or gather for an evening of entertainment. Easy access to top-rated schools, resort-style pools, lakes, parks, walking trails, shopping and dining, puts everything you need within reach. Commuting is a breeze with convenient access to the Grand Parkway (99) and Highway 290. Available 10/16/26

Save
Ask
Tour
Hide
Share
Listing Snapshot
Price 
$2,700
Days On Site 
5 Days
Bedrooms 
3
Inside Area (SqFt) 
1,922 sqft
Total Baths 
2
Full Baths 
2
Partial Baths 
N/A
Lot Size 
0.094 Acres
Year Built 
2024
MLS® Number 
6198119
Status 
Active
Property Tax 
N/A
HOA/Condo/Coop Fees 
N/A
Sq Ft Source 
N/A
Friends & Family
Recent Activity
yesterdayListing updated with changes from the MLS®
yesterdayStatus changed to Active
6 days agoListing first seen on site
General Features
Acres 
0.094
Attached Garage 
Yes
Disclosures 
No Disclosures
Garage 
Yes
Garage Spaces 
2
Green Energy Efficient 
ThermostatLightingHVACAppliances
Lease Term 
12 Months
Number Of Stories 
2
Parking 
AttachedAdditional ParkingGarage Door Opener
Parking Spaces 
2
Pets 
Call
Property Sub Type 
Single Family Residence
Security 
Prewired
Sewer 
Public Sewer
SqFt Total 
1922
Style 
Contemporary/Modern
Water Source 
Public
Interior Features
Appliances 
ENERGY STAR Qualified AppliancesDisposalWater SoftenerGas OvenMicrowaveGas CooktopDryerRefrigeratorWasher/Dryer StackedDishwasherWasher
Cooling 
Attic FanCeiling Fan(s)Electric
Fireplace 
Yes
Fireplaces 
1
Flooring 
CarpetTile
Furnished 
Unfurnished
Heating 
Natural Gas
Interior 
Breakfast BarKitchen IslandPantryEntrance FoyerDouble VanitySmart Thermostat
Laundry Features 
Washer Hookup
Window Features 
Window CoveringsLow Emissivity Windows
Master Bathroom 
Dimensions - 14 x 9Level - SecondArea - 126
Save
Ask
Tour
Hide
Share
Exterior Features
Fencing 
Back Yard
Lot Features 
Back YardCul-De-Sac
Other Structures 
Shed(s)
Waterfront Features 
Pond
Windows/Doors 
Window CoveringsLow Emissivity Windows
Community Features
Association Amenities 
ClubhouseFitness CenterParkPicnic AreaPlaygroundPoolSport CourtTennis Court(s)Trail(s)
Community Features 
Clubhouse
MLS Area 
25
School District 
13 - Cypress-Fairbanks
Schools
School District
13 - Cypress-Fairbanks
Elementary School
Mcgown Elementary
Middle School
Sprague Middle School
High School
Bridgeland High School
Listing courtesy of Better Homes and Gardens Real Estate Gary Greene - Champions [email protected]

IDX information is provided exclusively for consumers’ personal, non-commercial use. It may not be used for any purpose other than to identify prospective properties consumers may be interested in purchasing. This data is deemed reliable but is not guaranteed accurate by the MLS.

Data provided by HAR.com © 2026. All information provided should be independently verified.

Neighborhood & Commute
Source: Walkscore
Disclosure: Community information and market data powered by Constellation Data Labs. Information is deemed reliable but not guaranteed.
Save
Ask
Tour
Hide
Share