Search For Homes

Save
Ask
Tour
Hide
Share
$520,000
28 Days On Site

3403 Willow Ridge Drive
Kingwood, TX 77339

For Sale|Single Family Residence|Active
4
Beds
4
Total Baths
3
Full Baths
1
Partial Bath
3,180
SqFt
$164
/SqFt
1980
Built
Subdivision:
Bear Branch Village
County:
Harris
Call Now: 346.202.7307
Is this the listing for you? We can help make it yours.
346.202.7307
3403 Willow Ridge Drive3403 Willow Ridge Drive3403 Willow Ridge Drive3403 Willow Ridge Drive
Save
Ask
Tour
Hide
Share

Mortgage Calculator

Monthly Payment (Est.)

$2,372
Calculator powered by Showcase IDX, a Constellation1 Company. Copyright ©2026 Information is deemed reliable but not guaranteed.

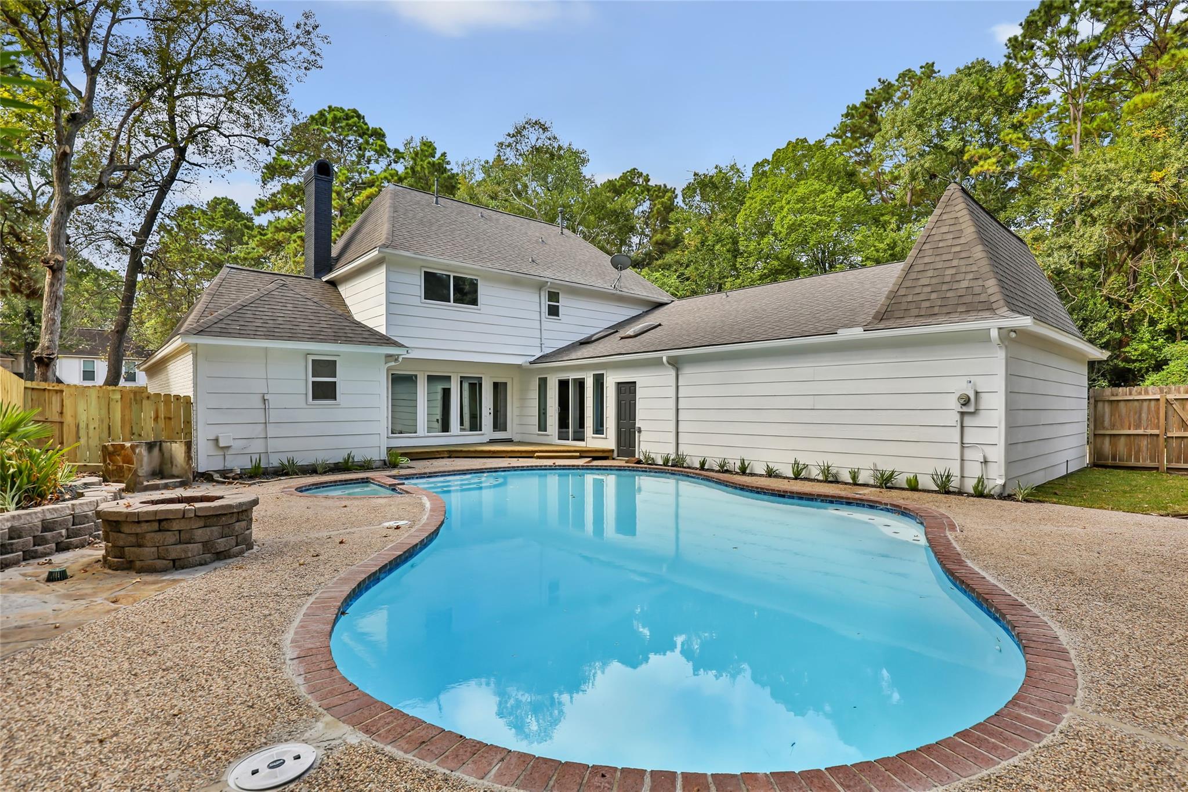
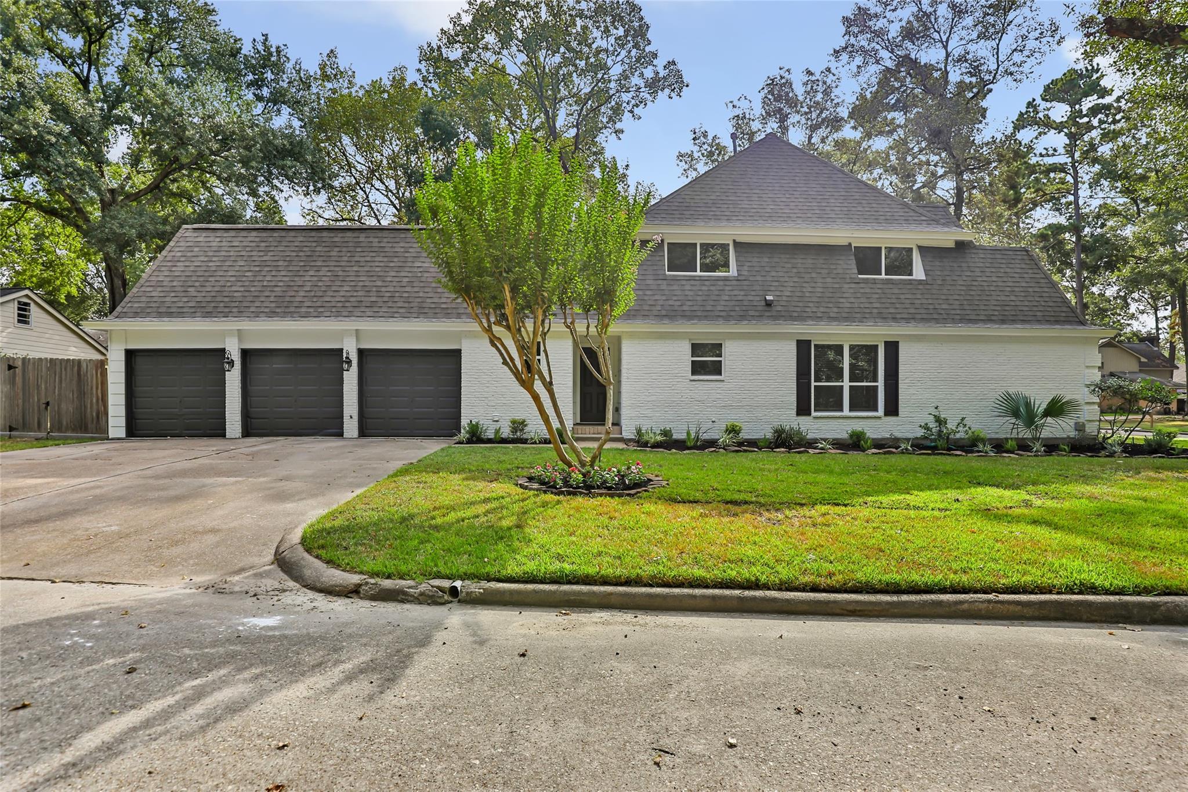
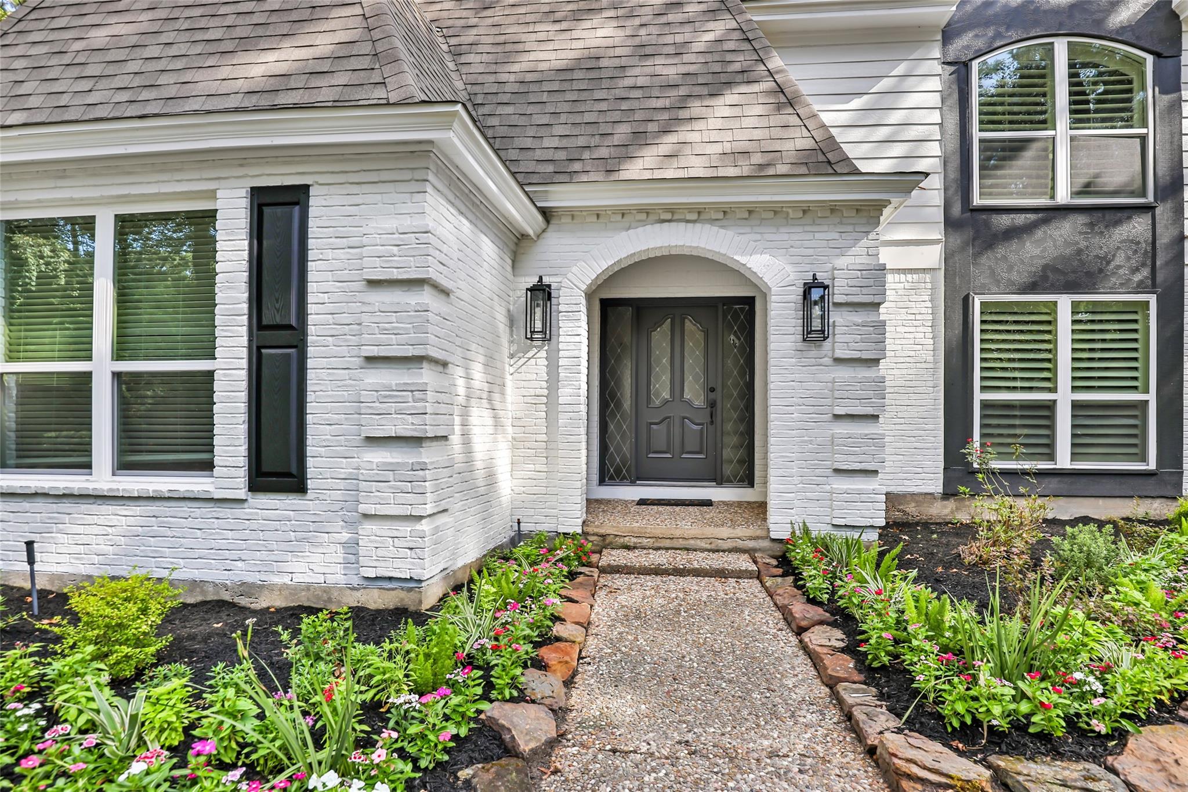
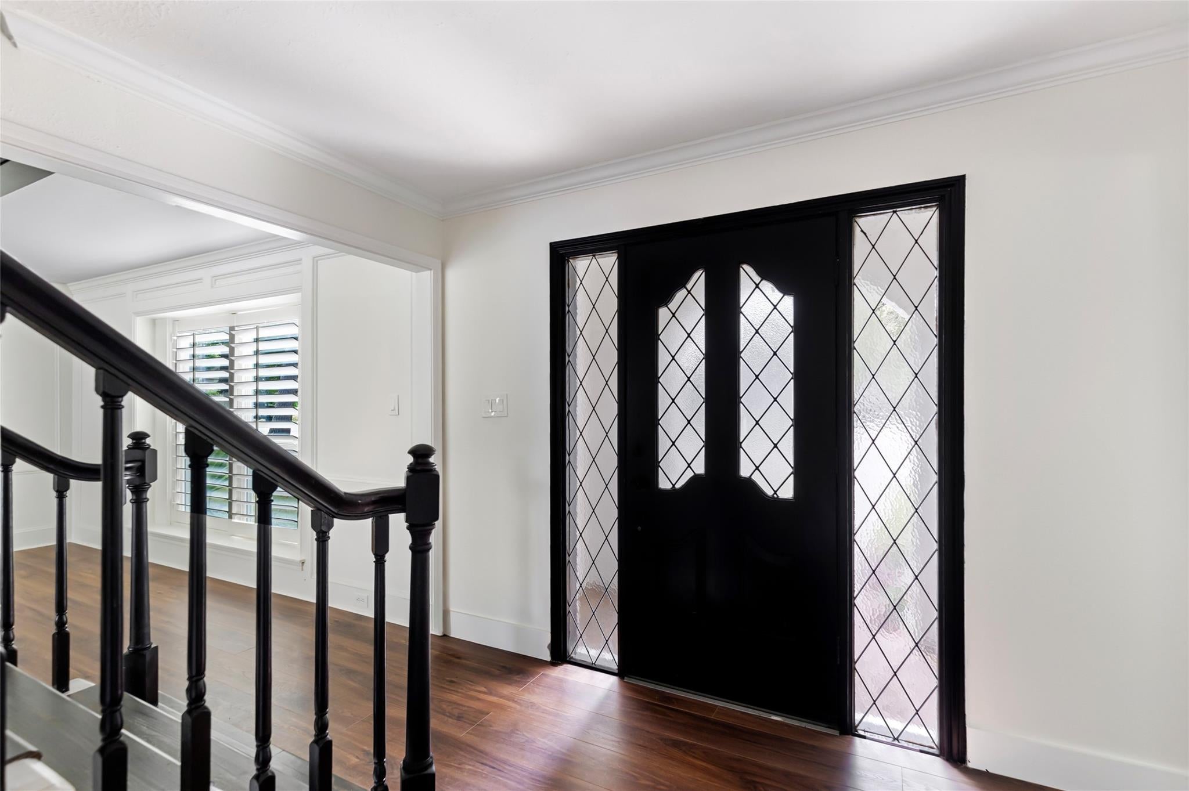
Beautifully remodeled Bear Branch home where thoughtful updates meet an exceptional location! This turnkey 4-bedroom, 3.5-bath home offers fresh paint, all-new windows, a new roof, and stylish quartz countertops with a waterfall island in the kitchen. The flexible floor plan features a private office, formal dining room, formal living room, and upstairs game room, providing plenty of space for everyday living and entertaining. Picture summer afternoons by the pool, evenings entertaining friends, and easy access to the greenbelt just across the street. The backyard retreat features brand-new pool plaster, a new fence, and lush landscaping, creating an inviting space to relax and enjoy. Situated on a desirable corner lot with a 3-car wide garage, this home combines modern updates, generous living spaces, and a prime Kingwood location. Schedule your private tour and see why this one is ready to welcome you home!

Save
Ask
Tour
Hide
Share
Listing Snapshot
Price 
$520,000
Days On Site 
28 Days
Bedrooms 
4
Inside Area (SqFt) 
3,180 sqft
Total Baths 
4
Full Baths 
3
Partial Baths 
1
Lot Size 
0.214 Acres
Year Built 
1980
MLS® Number 
61997479
Status 
Active
Property Tax 
$10,729
HOA/Condo/Coop Fees 
$31.25 monthly
Sq Ft Source 
N/A
Friends & Family
Recent Activity
3 hours agoListing updated with changes from the MLS®
3 hours agoPrice changed to $520,000
4 weeks agoStatus changed to Active
4 weeks agoListing first seen on site
General Features
Acres 
0.214
Attached Garage 
Yes
Disclosures 
Seller's Disclosure
Foundation 
Slab
Garage 
Yes
Garage Spaces 
3
Parking 
Attached
Parking Spaces 
3
Property Sub Type 
Single Family Residence
Sewer 
Public Sewer
SqFt Total 
3180
Style 
Traditional
Water Source 
Public
Interior Features
Appliances 
DisposalWine RefrigeratorDishwasher
Cooling 
Electric
Fireplace 
Yes
Fireplace Features 
Gas Log
Fireplaces 
1
Flooring 
TileVinyl
Heating 
Natural Gas
Interior 
Walk-In Closet(s)Breakfast BarKitchen IslandPantryEntrance FoyerMaster DownstairsDouble Vanity
Spa 
Yes
Window Features 
Window Coverings
Bedroom 
Dimensions - 13x11Level - SecondArea - 143
Dining Room 
Dimensions - 13x11Level - FirstArea - 143
Family Room 
Dimensions - 25x15Level - FirstArea - 375
Game Room 
Dimensions - 16x15Level - SecondArea - 240
Kitchen 
Dimensions - 24x13Level - FirstArea - 312
Living Room 
Dimensions - 15x13Level - FirstArea - 195
Master Bedroom 
Dimensions - 18x13Level - FirstArea - 234
Utility Room 
Dimensions - 11x6Level - FirstArea - 66
Save
Ask
Tour
Hide
Share
Exterior Features
Construction Details 
BrickCement Siding
Fencing 
Back Yard
Lot Features 
Back YardCorner LotNear Golf Course
Patio And Porch 
PorchPatio
Pool Features 
GuniteHeatedIn Ground
Private Pool 
Yes
Roof 
Composition
Spa 
Yes
Windows/Doors 
Window Coverings
Community Features
Association Amenities 
Basketball CourtJogging PathParkPicnic AreaPlaygroundPoolTrail(s)Recreation Facilities
Association Fee 
$375.0
Association Fee Frequency 
Annually
Community Features 
Curbs
MLS Area 
32
School District 
29 - Humble
Financing Terms Available 
CashConventionalFHAVA Loan
Roads 
Concrete
Schools
School District
29 - Humble
Elementary School
Bear Branch Elementary School (Humble)
Middle School
Creekwood Middle School
High School
Kingwood High School
Listing courtesy of JLA Realty [email protected]

IDX information is provided exclusively for consumers’ personal, non-commercial use. It may not be used for any purpose other than to identify prospective properties consumers may be interested in purchasing. This data is deemed reliable but is not guaranteed accurate by the MLS.

Data provided by HAR.com © 2026. All information provided should be independently verified.

Neighborhood & Commute
Source: Walkscore
Disclosure: Community information and market data powered by Constellation Data Labs. Information is deemed reliable but not guaranteed.
Save
Ask
Tour
Hide
Share