Search For Homes

Save
Ask
Tour
Hide
Share
$630,000
69 Days On Site

2307 Orchard Way
Missouri City, TX 77459

For Sale|Single Family Residence|Active
5
Beds
5
Total Baths
4
Full Baths
1
Partial Bath
3,834
SqFt
$164
/SqFt
2016
Built
Subdivision:
Sienna Village Of Destrehan Sec 4
County:
Fort Bend
Call Now: 346.202.7307
Is this the listing for you? We can help make it yours.
346.202.7307
2307 Orchard Way2307 Orchard Way2307 Orchard Way2307 Orchard Way
Save
Ask
Tour
Hide
Share

Mortgage Calculator

Monthly Payment (Est.)

$2,874
Calculator powered by Showcase IDX, a Constellation1 Company. Copyright ©2026 Information is deemed reliable but not guaranteed.

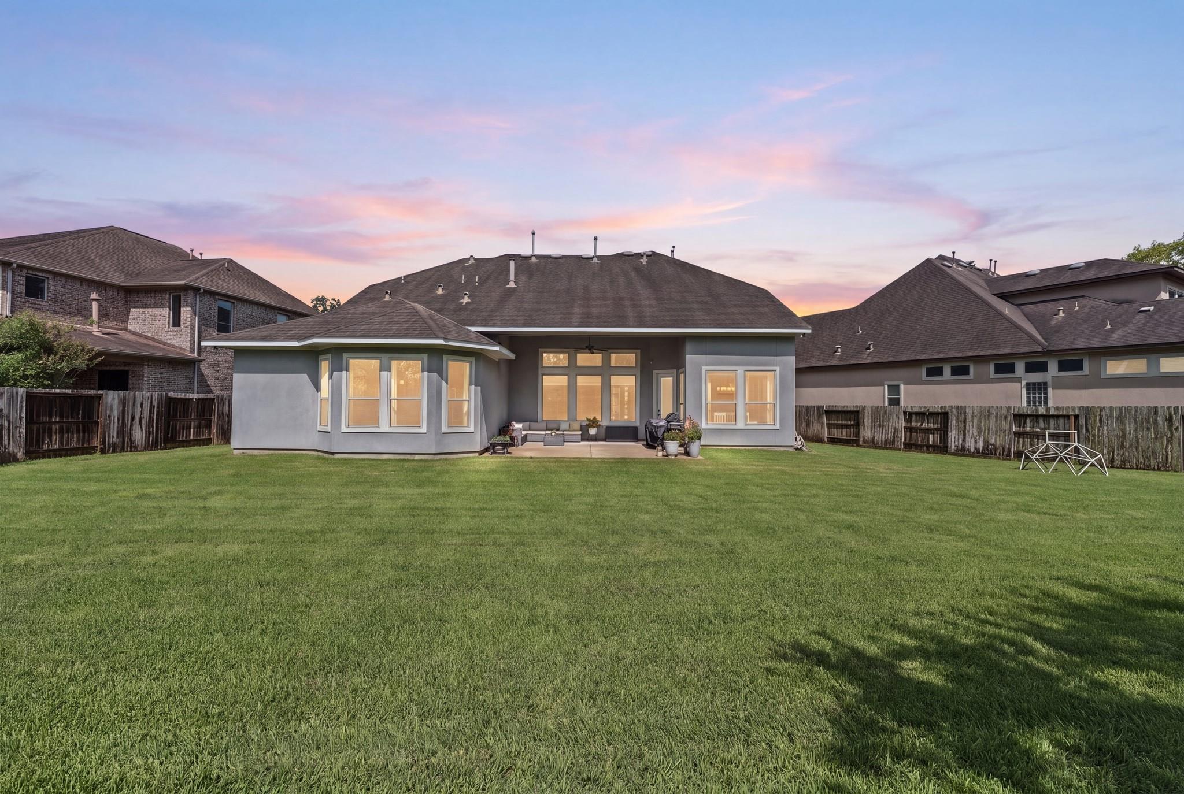
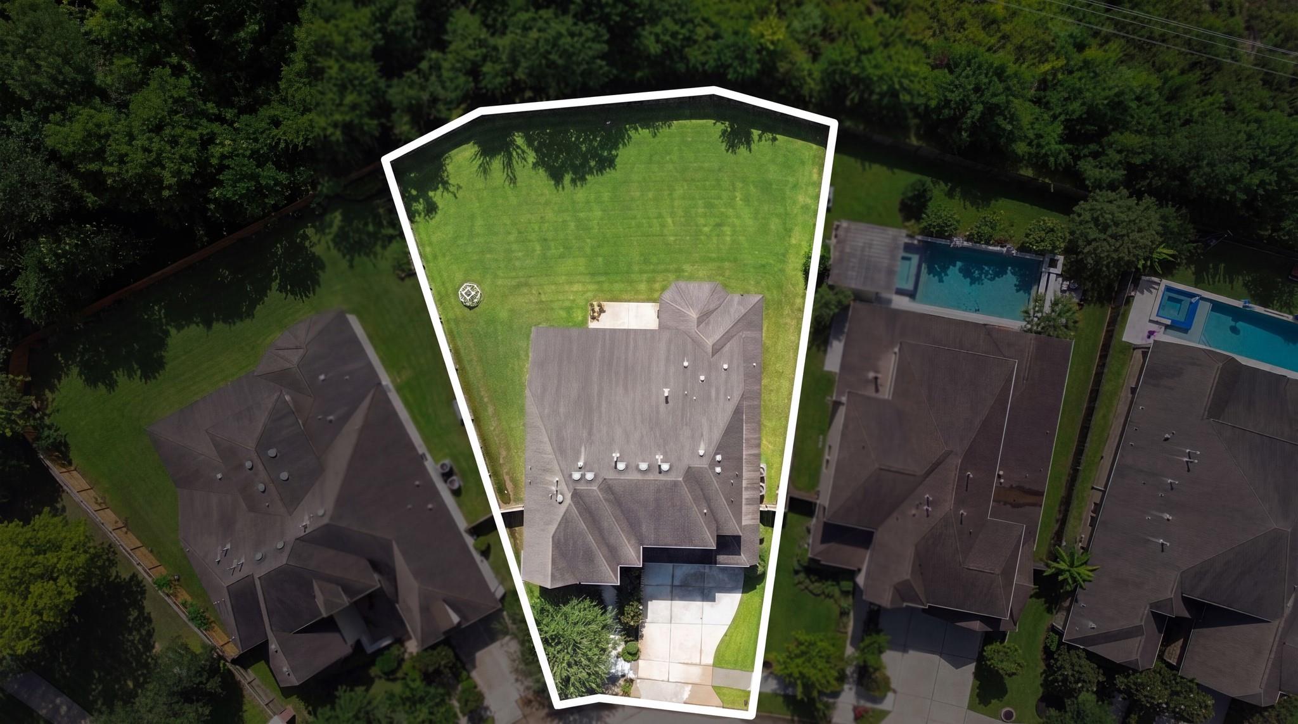
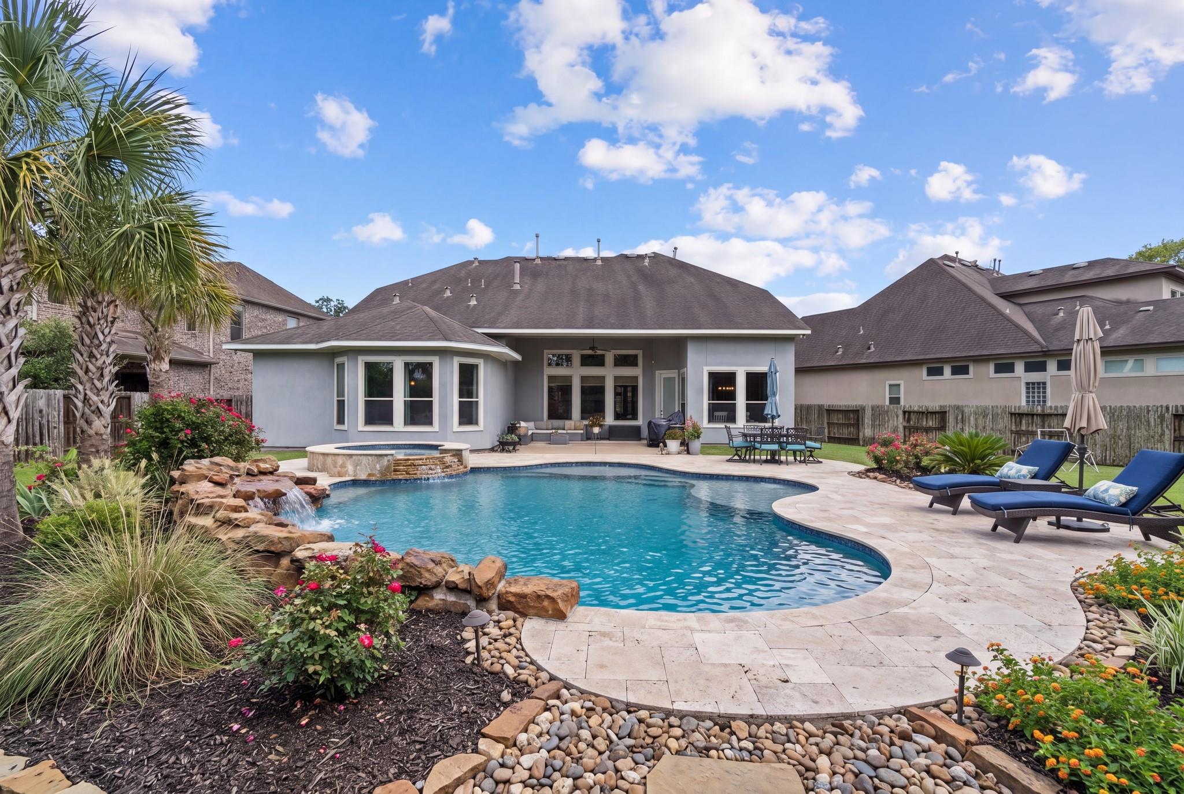
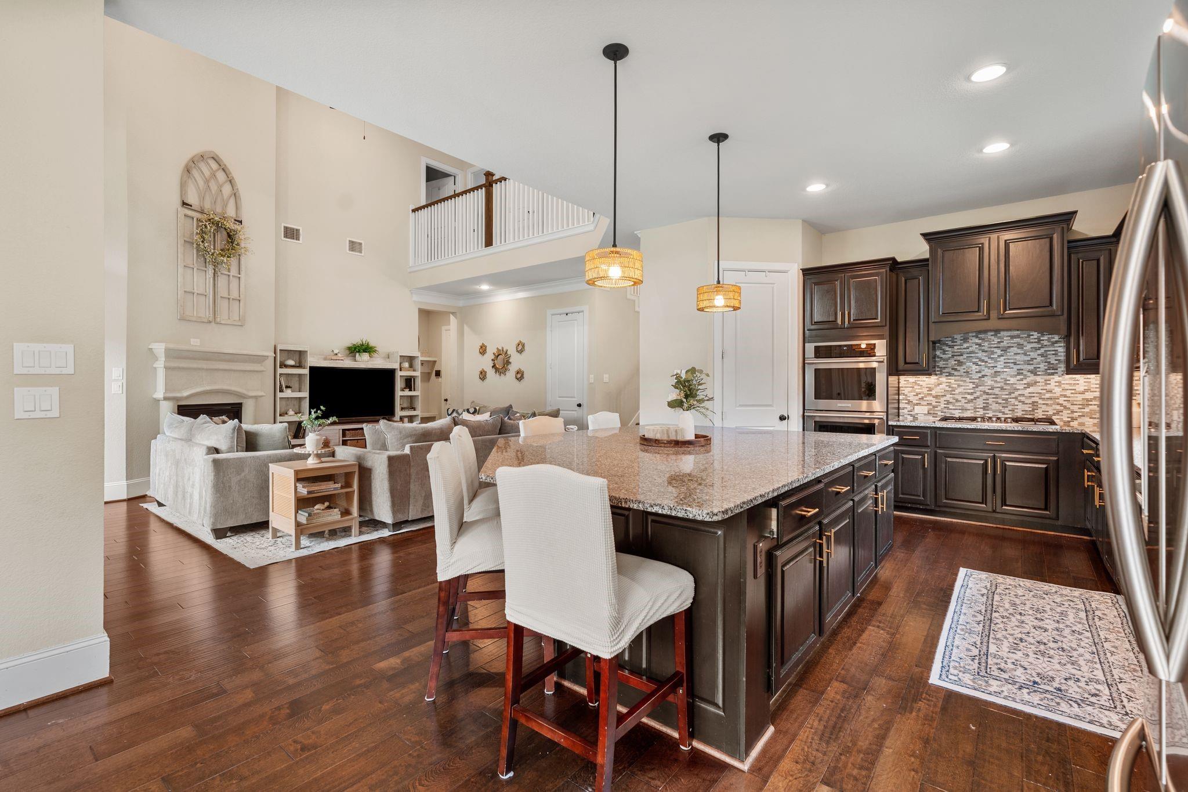
WOW! A jaw-dropping David Weekley home, STEPS away from Sawmill Lake Club, which has a large pool, splash pad, park with zip lining, fitness center, food trucks, beach access, lake & sports courts! Large oversized lot at end of cul-de-sac with no back or front neighbors! Outside, you'll find soffit lighting, extended back patio, full yard sprinkler system and outdoor gas hookup. The kitchen features custom Kent More extended cabinets, under cabinet lighting, double oven, stainless steel appliances, a custom vent hood and possibly the largest island you've ever seen! The primary bathroom features a frameless, tile-to-ceiling shower, his/hers sinks with upgraded porcelain tiles. Engineered hardwood floors throughout the entire first floor, fully wired for security system, enclosed study, 8-foot doors and high ceilings. A home made for being the hangout spot, easily walkable to Leonetti, Thornton and Ridge Point. Book your showing today and see all Sienna has to offer!

Save
Ask
Tour
Hide
Share
Listing Snapshot
Price 
$630,000
Days On Site 
69 Days
Bedrooms 
5
Inside Area (SqFt) 
3,834 sqft
Total Baths 
5
Full Baths 
4
Partial Baths 
1
Lot Size 
0.2815 Acres
Year Built 
2016
MLS® Number 
62025157
Status 
Active
Property Tax 
$17,516
HOA/Condo/Coop Fees 
$128.58 monthly
Sq Ft Source 
N/A
Friends & Family
Recent Activity
3 weeks agoListing updated with changes from the MLS®
4 weeks agoPrice changed to $630,000
2 months agoListing first seen on site
General Features
Acres 
0.2815
Attached Garage 
Yes
Disclosures 
Levee DistrictMudSellers Disclosure
Foundation 
Slab
Garage 
Yes
Garage Spaces 
3
Parking 
AttachedGarage Door OpenerElectric Vehicle Charging Station(s)
Parking Spaces 
3
Property Sub Type 
Single Family Residence
SqFt Total 
3834
Style 
Traditional
Water Source 
Public
Interior Features
Appliances 
DisposalDouble OvenMicrowaveGas CooktopDishwasherDryerRefrigeratorWasher
Cooling 
Electric
Fireplace 
Yes
Fireplace Features 
Gas Log
Fireplaces 
1
Flooring 
CarpetTileWood
Heating 
Natural Gas
Interior 
High CeilingsWalk-In Closet(s)Kitchen IslandPantryMaster DownstairsGranite CountersDouble VanitySoaking Tub
Laundry Features 
Electric Dryer HookupGas Dryer HookupWasher Hookup
Bedroom 
Dimensions - 11 x 12Level - FirstArea - 132
Dining Room 
Dimensions - 12 x 11Level - FirstArea - 132
Game Room 
Dimensions - 16 x 15Level - SecondArea - 240
Kitchen 
Dimensions - 15 x 12Level - FirstArea - 180
Living Room 
Dimensions - 20 x 17Level - FirstArea - 340
Master Bedroom 
Dimensions - 11 x 16Level - FirstArea - 176
Save
Ask
Tour
Hide
Share
Exterior Features
Construction Details 
Stucco
Fencing 
Back YardFull
Lot Features 
Back YardCul-De-SacNear Golf CourseSubdividedWooded
Patio And Porch 
Covered
Roof 
Composition
Waterfront Features 
Pond
Community Features
Association Amenities 
Basketball CourtBeach AccessClubhouseDog ParkFitness CenterGolf CourseJogging PathParkPicnic AreaPlaygroundPoolSport CourtTennis Court(s)Trail(s)Recreation Facilities
Association Fee 
$1543.0
Association Fee Frequency 
Annually
Community Features 
Tennis Court(s)CurbsClubhouseGolf
MLS Area 
38
School District 
19 - Fort Bend
Financing Terms Available 
CashConventionalFHAVA Loan
Roads 
Concrete
Schools
School District
19 - Fort Bend
Elementary School
Leonetti Elementary School
Middle School
Thornton Middle School (Fort Bend)
High School
Ridge Point High School
Listing courtesy of eXp Realty LLC [email protected]

IDX information is provided exclusively for consumers’ personal, non-commercial use. It may not be used for any purpose other than to identify prospective properties consumers may be interested in purchasing. This data is deemed reliable but is not guaranteed accurate by the MLS.

Data provided by HAR.com © 2026. All information provided should be independently verified.

Neighborhood & Commute
Source: Walkscore
Disclosure: Community information and market data powered by Constellation Data Labs. Information is deemed reliable but not guaranteed.
Save
Ask
Tour
Hide
Share