Search For Homes

Save
Ask
Tour
Hide
Share
$289,000
79 Days On Site

11202 Beverley Park Street
Sugar Land, TX 77498

For Sale|Single Family Residence|Active
4
Beds
4
Total Baths
3
Full Baths
1
Partial Bath
2,449
SqFt
$118
/SqFt
2019
Built
Subdivision:
Napa Valley
County:
Fort Bend
Call Now: 346.202.7307
Is this the listing for you? We can help make it yours.
346.202.7307
11202 Beverley Park Street11202 Beverley Park Street11202 Beverley Park Street11202 Beverley Park Street
Save
Ask
Tour
Hide
Share

Mortgage Calculator

Monthly Payment (Est.)

Enter an interest rate to see your estimated monthly payment.
Calculator powered by Showcase IDX, a Constellation1 Company. Copyright ©2026 Information is deemed reliable but not guaranteed.

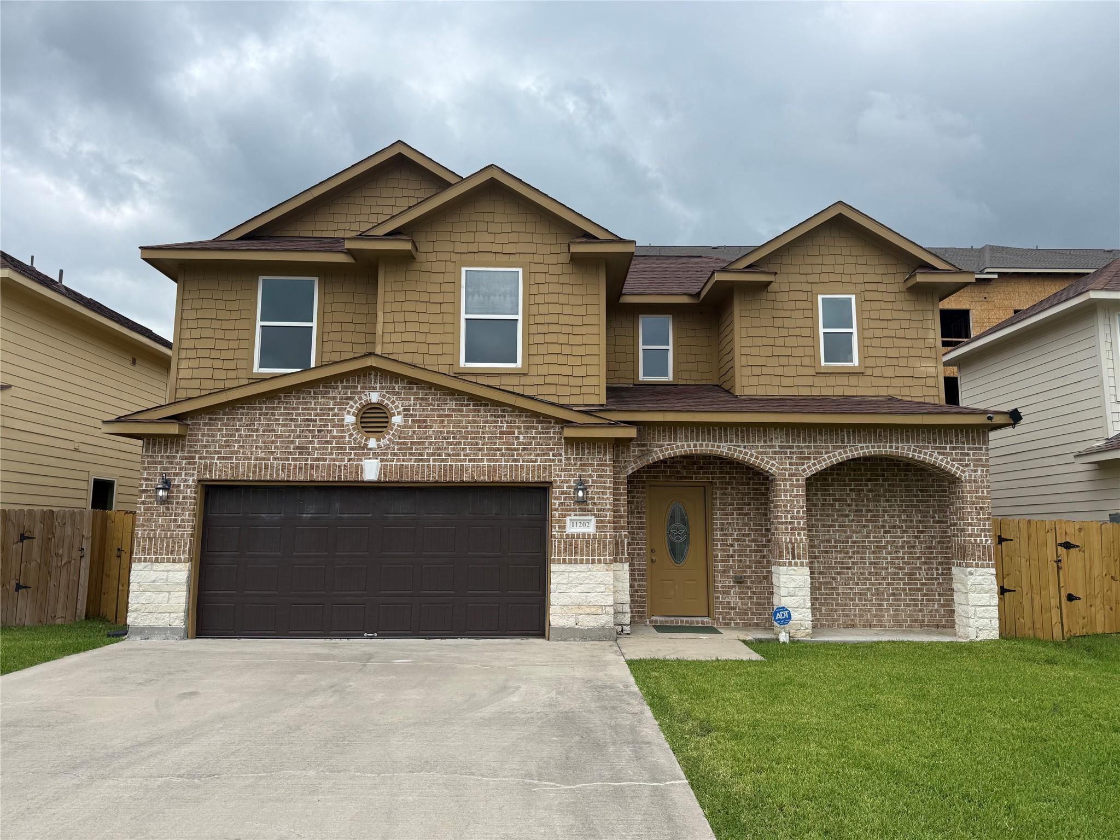
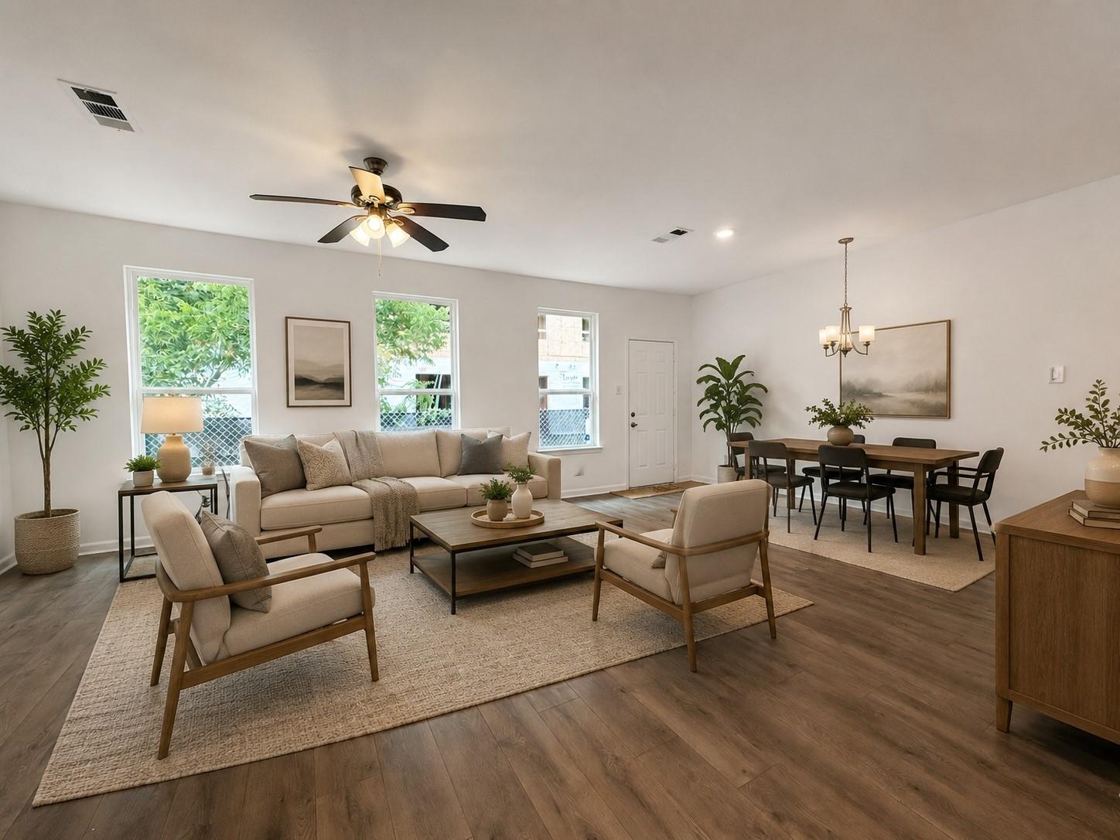
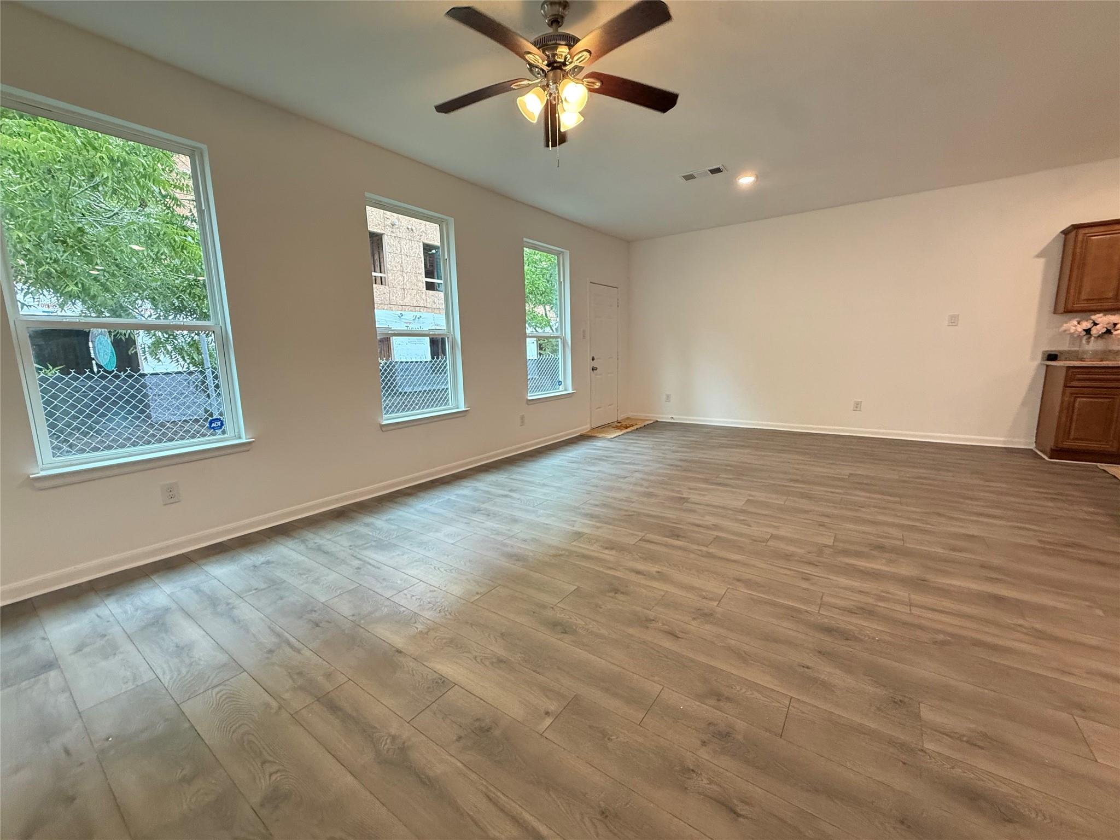
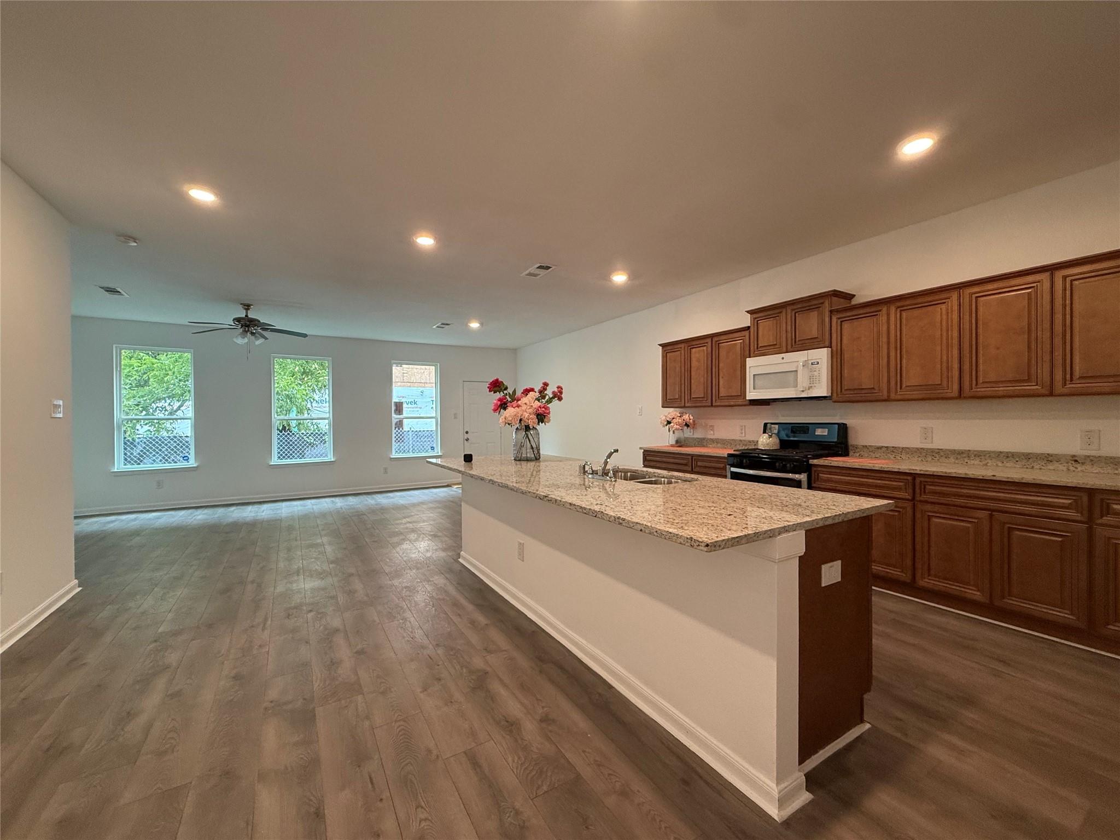
Welcome to this brand-new, never-lived-in home in the highly desirable Napa Valley community of Sugar Land. Featuring an elegant natural stone and brick façade, this move-in-ready residence blends timeless architecture with modern comfort. Every detail has been thoughtfully completed, including a fully inspected electrical system.The home includes brand-new appliances such as a gas range, microwave, and dishwasher. Fresh interior paint throughout both floors, the garage, and all interior doors creates a bright, clean, contemporary feel. The gourmet kitchen showcases an oversized natural marble island and premium European-style solid wood cabinetry. The private first-floor primary suite offers a peaceful retreat, while the upstairs game room and three additional bedrooms provide flexible living space. Located in top-rated Fort Bend ISD with easy access to I-69 and Highway 6.

Save
Ask
Tour
Hide
Share
Listing Snapshot
Price 
$289,000
Days On Site 
79 Days
Bedrooms 
4
Inside Area (SqFt) 
2,449 sqft
Total Baths 
4
Full Baths 
3
Partial Baths 
1
Lot Size 
0.0802 Acres
Year Built 
2019
MLS® Number 
62040072
Status 
Active
Property Tax 
$5,469
HOA/Condo/Coop Fees 
N/A
Sq Ft Source 
N/A
Friends & Family
Recent Activity
a week agoListing updated with changes from the MLS®
a month agoPrice changed to $289,000
2 months agoStatus changed to Active
3 months agoListing first seen on site
General Features
Acres 
0.0802
Attached Garage 
Yes
Disclosures 
MudSeller's Disclosure
Garage 
Yes
Garage Spaces 
1
Parking 
Attached
Parking Spaces 
1
Property Sub Type 
Single Family Residence
SqFt Total 
2449
Style 
Other
Water Source 
Public
Interior Features
Cooling 
Electric
Heating 
Natural Gas
Bedroom 
Dimensions - 15 x 10Level - SecondArea - 150
Breakfast 
Dimensions - 15 x 9Level - FirstArea - 135
Game Room 
Dimensions - 17 x 14Level - SecondArea - 238
Kitchen 
Dimensions - 14 x 8Level - FirstArea - 112
Living Room 
Dimensions - 12 x 12Level - FirstArea - 144
Master Bedroom 
Dimensions - 15 x 12Level - FirstArea - 180
Save
Ask
Tour
Hide
Share
Exterior Features
Construction Details 
Wood Siding
Lot Features 
Other
Roof 
Composition
Community Features
MLS Area 
37
School District 
19 - Fort Bend
Schools
School District
19 - Fort Bend
Elementary School
Oyster Creek Elementary School
Middle School
Garcia Middle School (Fort Bend)
High School
Austin High School (Fort Bend)
Listing courtesy of Keller Williams Memorial [email protected]

IDX information is provided exclusively for consumers’ personal, non-commercial use. It may not be used for any purpose other than to identify prospective properties consumers may be interested in purchasing. This data is deemed reliable but is not guaranteed accurate by the MLS.

Data provided by HAR.com © 2026. All information provided should be independently verified.

Neighborhood & Commute
Source: Walkscore
Disclosure: Community information and market data powered by Constellation Data Labs. Information is deemed reliable but not guaranteed.
Save
Ask
Tour
Hide
Share