Search For Homes

Save
Ask
Tour
Hide
Share
$574,900
2 Days On Site

1513 Isabella Street
Houston, TX 77004

For Sale|Single Family Residence|Active
4
Beds
4
Total Baths
3
Full Baths
1
Partial Bath
2,655
SqFt
$217
/SqFt
2017
Built
Subdivision:
Isabella Chateau
County:
Harris
Call Now: 346.202.7307
Is this the listing for you? We can help make it yours.
346.202.7307
1513 Isabella Street1513 Isabella Street1513 Isabella Street1513 Isabella Street
Save
Ask
Tour
Hide
Share

Mortgage Calculator

Monthly Payment (Est.)

$2,623
Calculator powered by Showcase IDX, a Constellation1 Company. Copyright ©2026 Information is deemed reliable but not guaranteed.

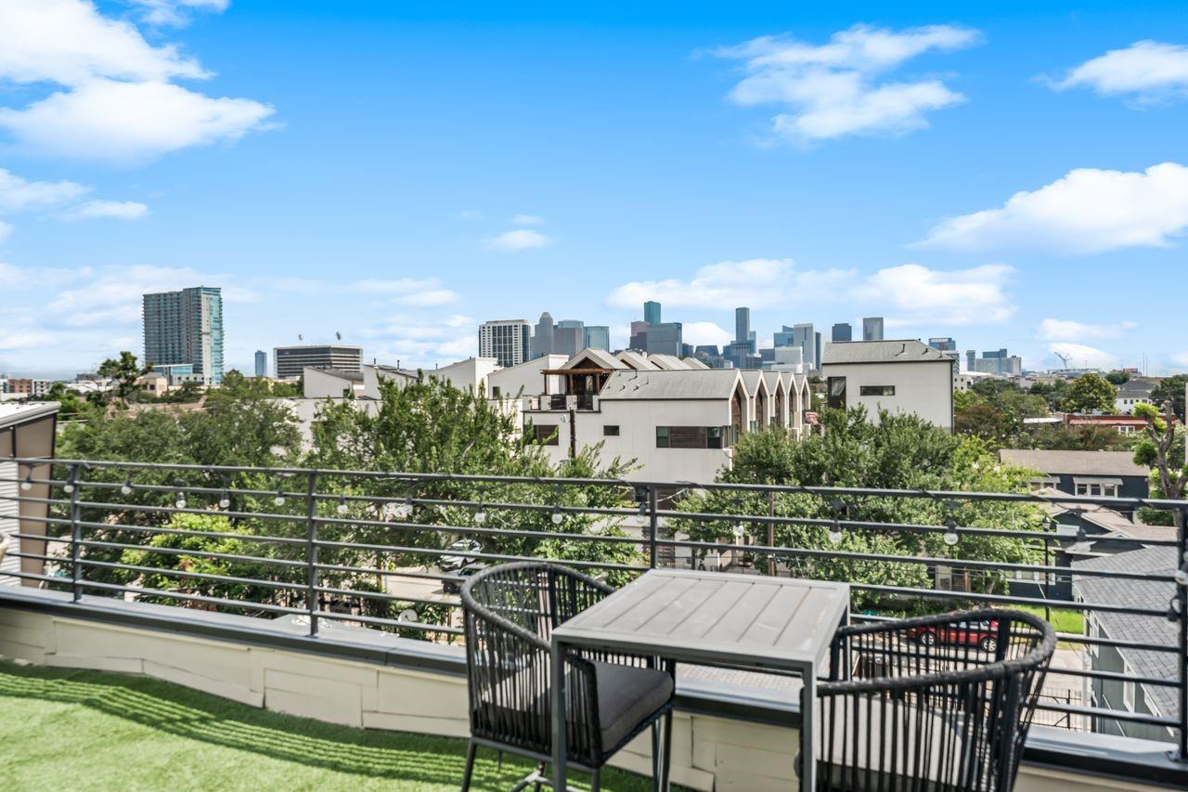
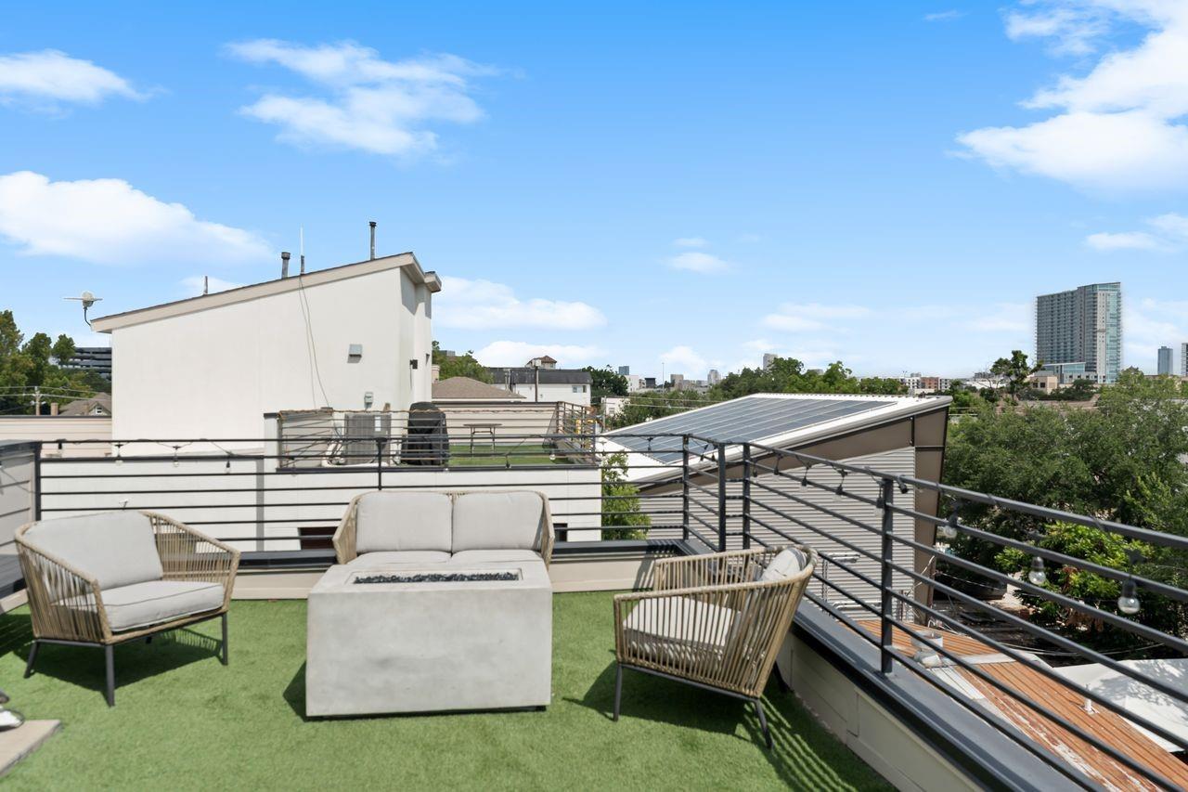
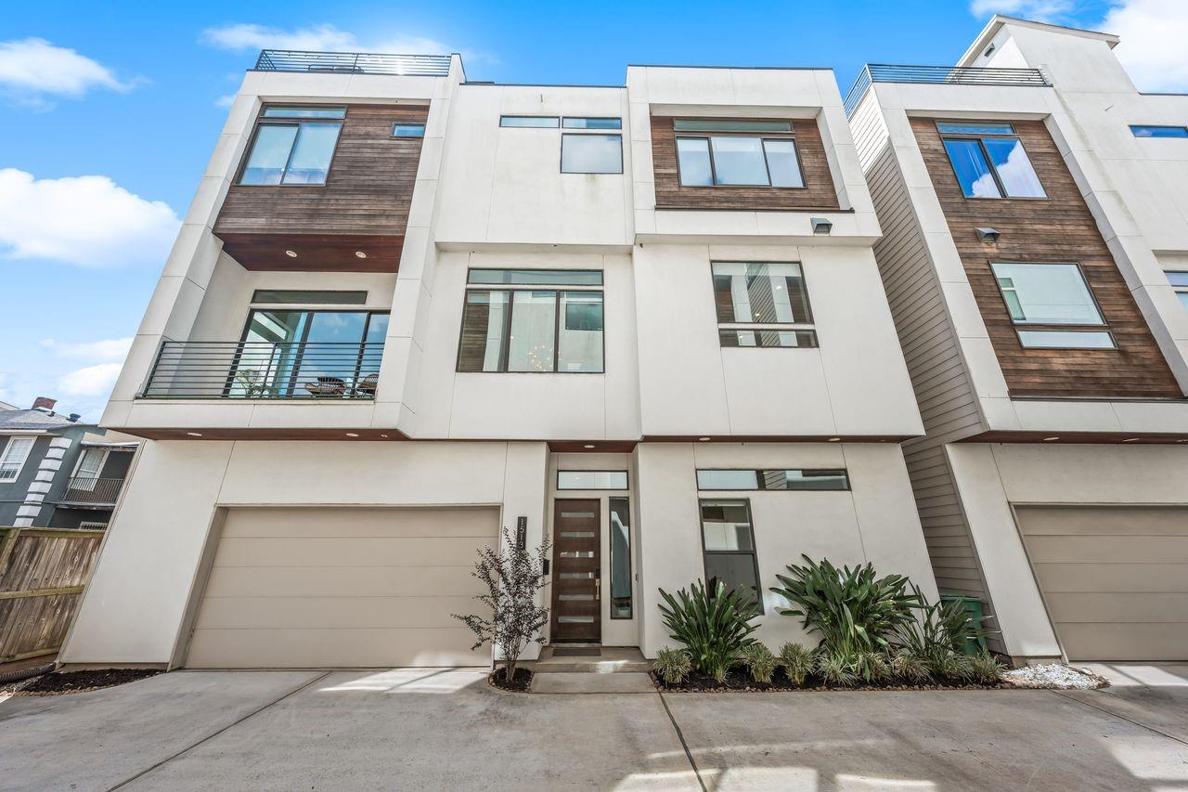
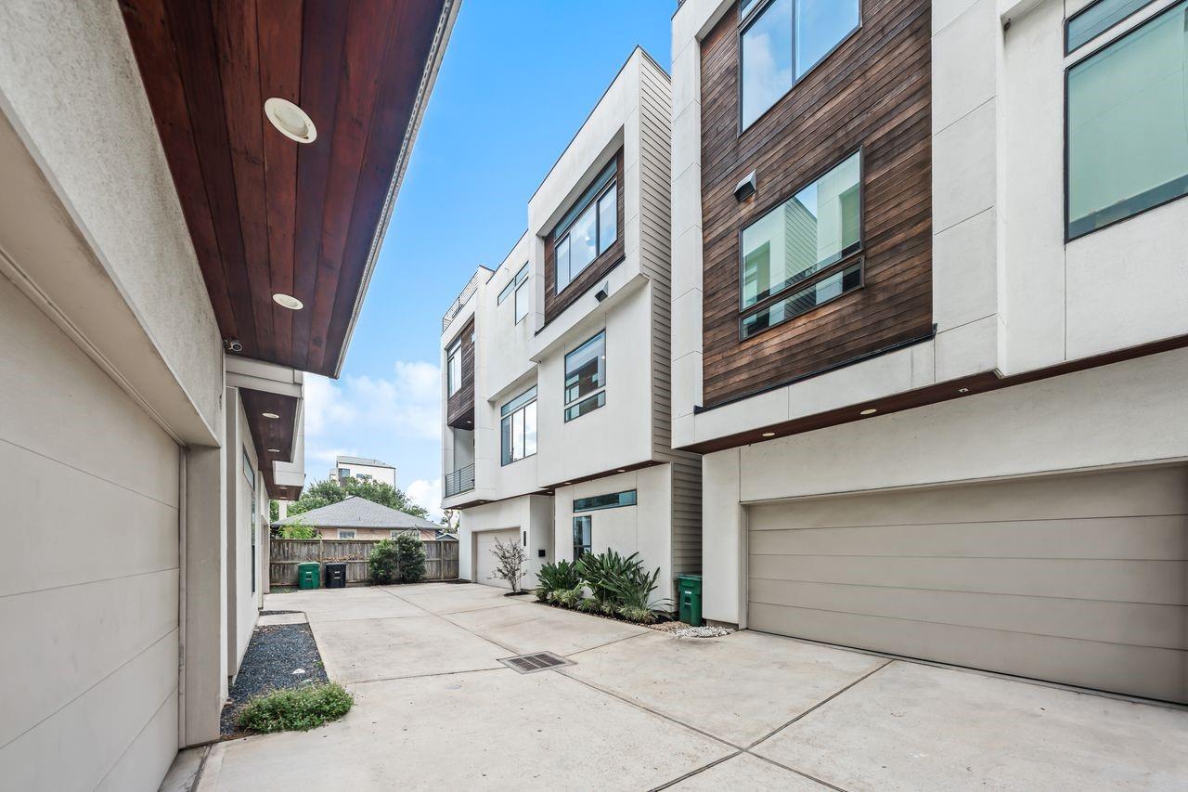
Live elevated in this exceptional custom Midtown residence, designed by award-winning architects Sullivan, Henry & Oggero. This meticulously maintained 4-bedroom, 3.5-bath home delivers the perfect blend of modern design, luxury, and low-maintenance urban living. Soaring natural light, oversized dual-pane windows, engineered hardwoods, custom millwork, quartz countertops, premium Thermador appliances, designer lighting, and a gas fireplace create a sophisticated, move-in-ready interior. Step outside to two private outdoor spaces, including a rooftop terrace with maintenance-free turf and stunning Downtown skyline views, perfect for entertaining or unwinding after a long day. An oversized two-car garage accommodates a full-size truck with additional storage. No HOA means added flexibility. A rare opportunity to enjoy architect-designed luxury in one of Midtown’s most desirable locations.

Save
Ask
Tour
Hide
Share
Listing Snapshot
Price 
$574,900
Days On Site 
2 Days
Bedrooms 
4
Inside Area (SqFt) 
2,655 sqft
Total Baths 
4
Full Baths 
3
Partial Baths 
1
Lot Size 
0.0426 Acres
Year Built 
2017
MLS® Number 
62099138
Status 
Active
Property Tax 
$12,333
HOA/Condo/Coop Fees 
N/A
Sq Ft Source 
N/A
Friends & Family
Recent Activity
yesterdayListing updated with changes from the MLS®
2 days agoListing first seen on site
General Features
Acres 
0.0426
Attached Garage 
Yes
Disclosures 
Seller's Disclosure
Garage 
Yes
Garage Spaces 
2
Green Energy Efficient 
ThermostatAppliances
Parking 
AttachedOversizedGarage Door Opener
Parking Spaces 
2
Property Sub Type 
Single Family Residence
Security 
Prewired
Sewer 
Public Sewer
SqFt Total 
2655
Style 
Contemporary/Modern
Water Source 
Public
Interior Features
Appliances 
ENERGY STAR Qualified AppliancesDisposalWine RefrigeratorElectric OvenMicrowaveElectric CooktopDishwasherDryerRefrigeratorWasher
Cooling 
Attic FanCeiling Fan(s)Electric
Fireplace 
Yes
Fireplace Features 
Gas Log
Fireplaces 
1
Flooring 
CarpetTileWood
Heating 
Natural Gas
Interior 
Dry BarHigh CeilingsWired for SoundBreakfast BarKitchen IslandPantryDouble VanitySoaking TubSmart Thermostat
Laundry Features 
Electric Dryer HookupGas Dryer Hookup
Window Features 
Window CoveringsLow Emissivity Windows
Bedroom 
Dimensions - 10x10Level - ThirdArea - 100
Dining Room 
Dimensions - 10x14Level - SecondArea - 140
Kitchen 
Dimensions - 16x14Level - SecondArea - 224
Living Room 
Dimensions - 16x21Level - SecondArea - 336
Master Bedroom 
Dimensions - 14x14Level - ThirdArea - 196
Save
Ask
Tour
Hide
Share
Exterior Features
Construction Details 
Batts InsulationCement SidingOtherStuccoBlown-In Insulation
Exterior 
Balcony
Lot Features 
Corner Lot
Patio And Porch 
CoveredDeckPatio
Roof 
Composition
Windows/Doors 
Window CoveringsLow Emissivity Windows
Community Features
Community Features 
Curbs
MLS Area 
16
School District 
27 - Houston
Financing Terms Available 
CashConventionalFHAVA Loan
Roads 
Asphalt
Schools
School District
27 - Houston
Elementary School
Gregory-Lincoln Elementary School
Middle School
Gregory-Lincoln Middle School
High School
Lamar High School (Houston)
Listing courtesy of Keller Williams Realty Metropolitan [email protected]

IDX information is provided exclusively for consumers’ personal, non-commercial use. It may not be used for any purpose other than to identify prospective properties consumers may be interested in purchasing. This data is deemed reliable but is not guaranteed accurate by the MLS.

Data provided by HAR.com © 2026. All information provided should be independently verified.

Neighborhood & Commute
Source: Walkscore
Disclosure: Community information and market data powered by Constellation Data Labs. Information is deemed reliable but not guaranteed.
Save
Ask
Tour
Hide
Share