Search For Homes

Save
Ask
Tour
Hide
Share
$625,000
53 Days On Site

4503 Heatherwilde Street
Sugar Land, TX 77479

Single Family Residence|Pending
4
Beds
3
Total Baths
2
Full Baths
1
Partial Bath
3,026
SqFt
$207
/SqFt
1991
Built
Subdivision:
Sutton Park Sec 1
County:
Fort Bend
Call Now: 346.202.7307
Is this the listing for you? We can help make it yours.
346.202.7307
4503 Heatherwilde Street4503 Heatherwilde Street4503 Heatherwilde Street4503 Heatherwilde Street
Save
Ask
Tour
Hide
Share

Mortgage Calculator

Monthly Payment (Est.)

Enter an interest rate to see your estimated monthly payment.
Calculator powered by Showcase IDX, a Constellation1 Company. Copyright ©2026 Information is deemed reliable but not guaranteed.

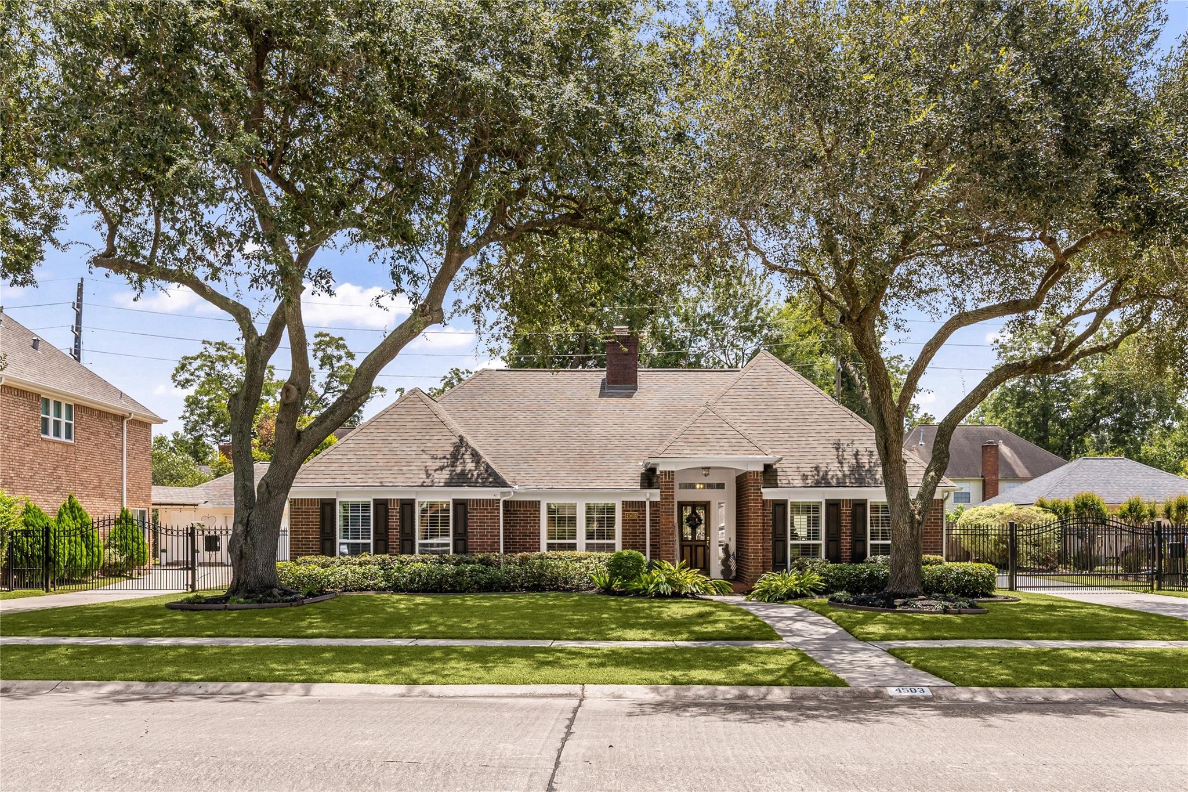
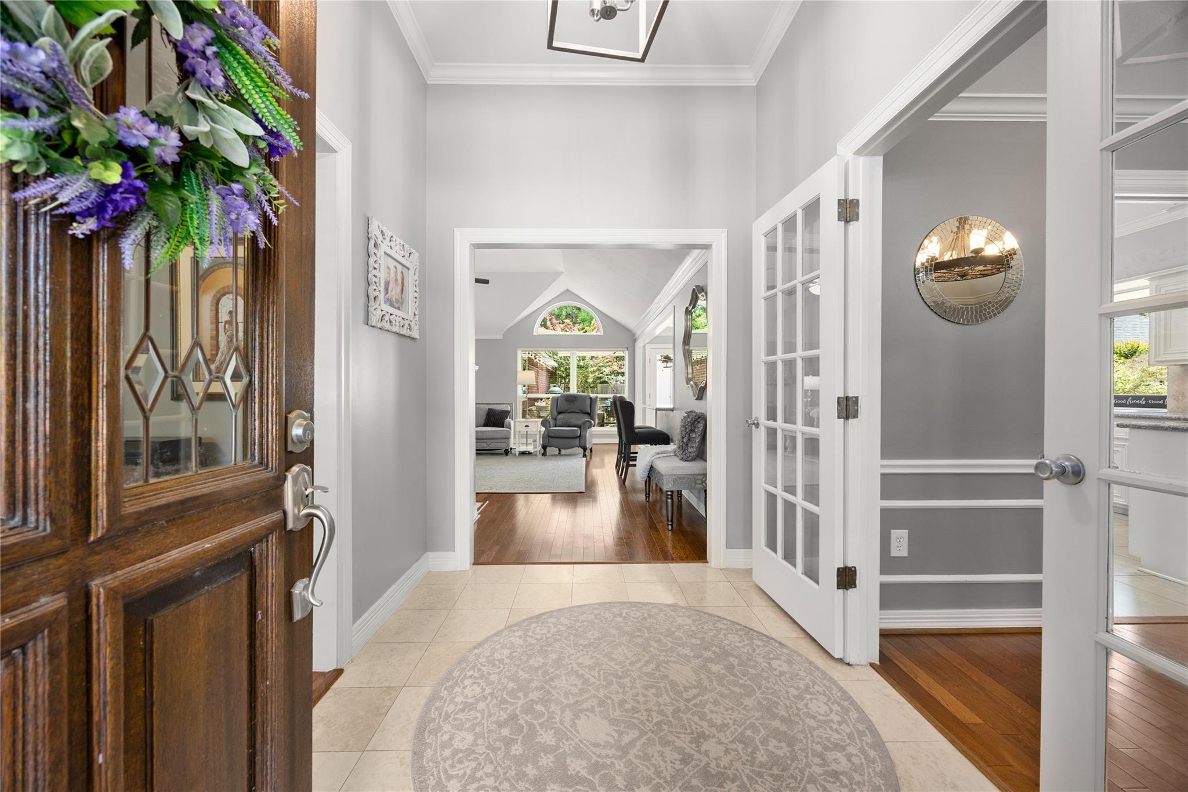
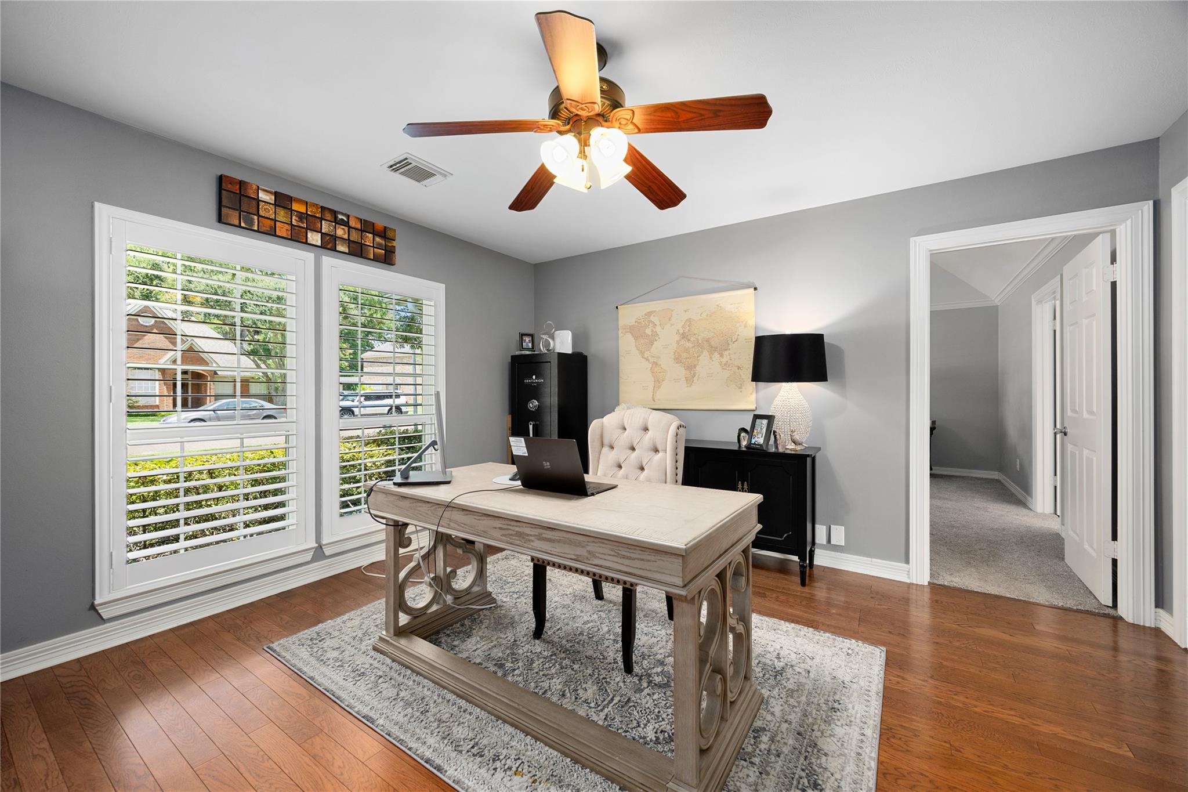
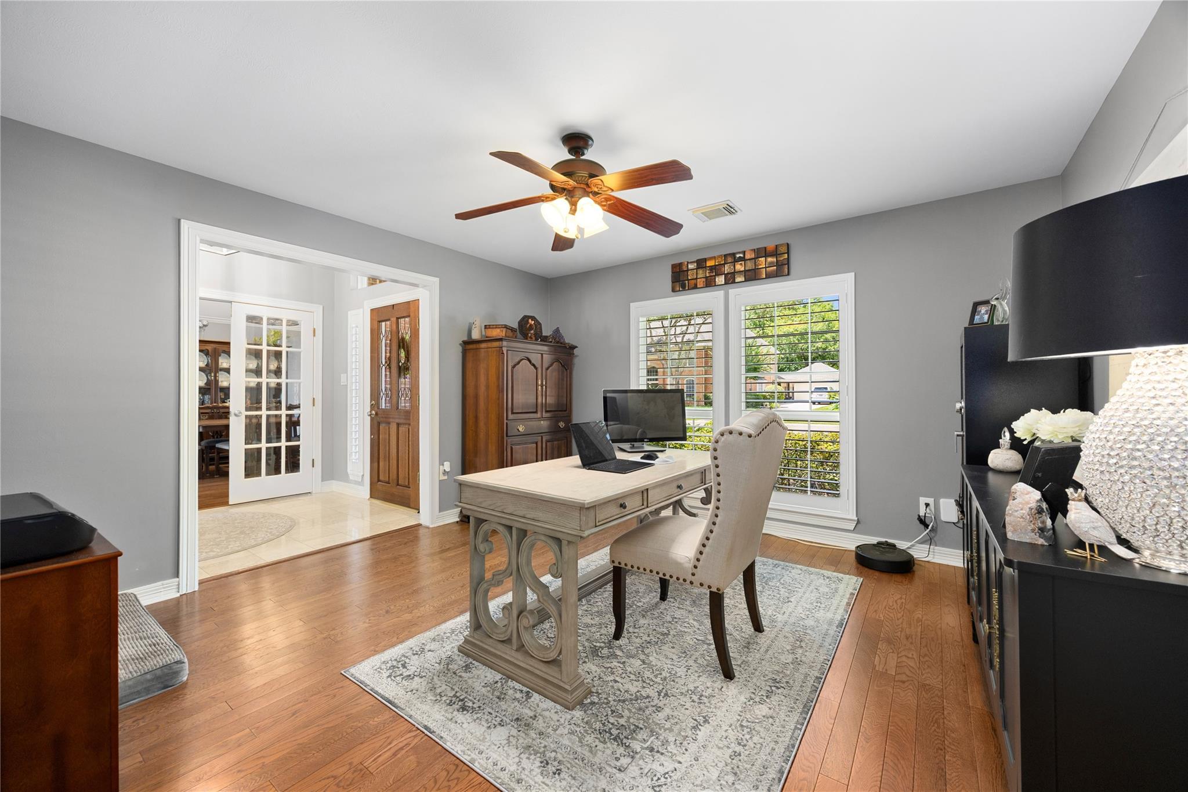
A rare one story in Commonwealth zoned to one of the most highly sought after elementary schools in the state! This 4 bedroom home offers tons of space without sacrificing privacy throughout the thoughtfully designed floor plan. Enjoy a large living room with bright windows, a formal dining space with plenty of space for all, and a bright, open kitchen with stainless appliances, beautiful countertops, double ovens, and tons of storage and prep space. The primary suite is tucked away from the secondary bedrooms and features a separate walk in shower, soaking tub, dual sinks, and his/hers closets. Outside, a rare 3 car garage tucked behind an automatic gate, covered patio and grass filled backyard! This home is situated within an established community filled with mature trees, peaceful lakes and scenic walking trails! Enjoy all the nearby amenities of the Commonwealth neighborhood!

Save
Ask
Tour
Hide
Share
Listing Snapshot
Price 
$625,000
Days On Site 
53 Days
Bedrooms 
4
Inside Area (SqFt) 
3,026 sqft
Total Baths 
3
Full Baths 
2
Partial Baths 
1
Lot Size 
0.2442 Acres
Year Built 
1991
MLS® Number 
62133569
Status 
Pending
Property Tax 
$11,461
HOA/Condo/Coop Fees 
$101.67 monthly
Sq Ft Source 
N/A
Friends & Family
Recent Activity
5 days agoListing updated with changes from the MLS®
a month agoStatus changed to Pending
2 months agoListing first seen on site
General Features
Acres 
0.2442
Disclosures 
Seller's Disclosure
Foundation 
Slab
Garage 
Yes
Garage Spaces 
3
Parking 
Detached
Parking Spaces 
3
Property Sub Type 
Single Family Residence
Sewer 
Public Sewer
SqFt Total 
3026
Style 
Traditional
Water Source 
Public
Interior Features
Appliances 
DisposalDishwasher
Cooling 
Electric
Fireplace 
Yes
Fireplaces 
1
Heating 
Natural Gas
Bedroom 
Dimensions - 14x12Level - FirstArea - 168
Breakfast 
Dimensions - 14x9Level - FirstArea - 126
Den 
Dimensions - 13x13Level - FirstArea - 169
Dining Room 
Dimensions - 15x13Level - FirstArea - 195
Kitchen 
Dimensions - 14x14Level - FirstArea - 196
Living Room 
Dimensions - 22x20Level - FirstArea - 440
Master Bedroom 
Dimensions - 17x15Level - FirstArea - 255
Utility Room 
Dimensions - 8x5Level - FirstArea - 40
Save
Ask
Tour
Hide
Share
Exterior Features
Construction Details 
Brick
Lot Features 
Subdivided
Roof 
Composition
Community Features
Association Fee 
$1220.0
Association Fee Frequency 
Annually
MLS Area 
29
School District 
19 - Fort Bend
Schools
School District
19 - Fort Bend
Elementary School
Commonwealth Elementary School
Middle School
Fort Settlement Middle School
High School
Clements High School
Listing courtesy of Meadows Property Group [email protected]

IDX information is provided exclusively for consumers’ personal, non-commercial use. It may not be used for any purpose other than to identify prospective properties consumers may be interested in purchasing. This data is deemed reliable but is not guaranteed accurate by the MLS.

Data provided by HAR.com © 2026. All information provided should be independently verified.

Neighborhood & Commute
Source: Walkscore
Disclosure: Community information and market data powered by Constellation Data Labs. Information is deemed reliable but not guaranteed.
Save
Ask
Tour
Hide
Share