Search For Homes

Save
Ask
Tour
Hide
Share
$375,000
99 Days On Site

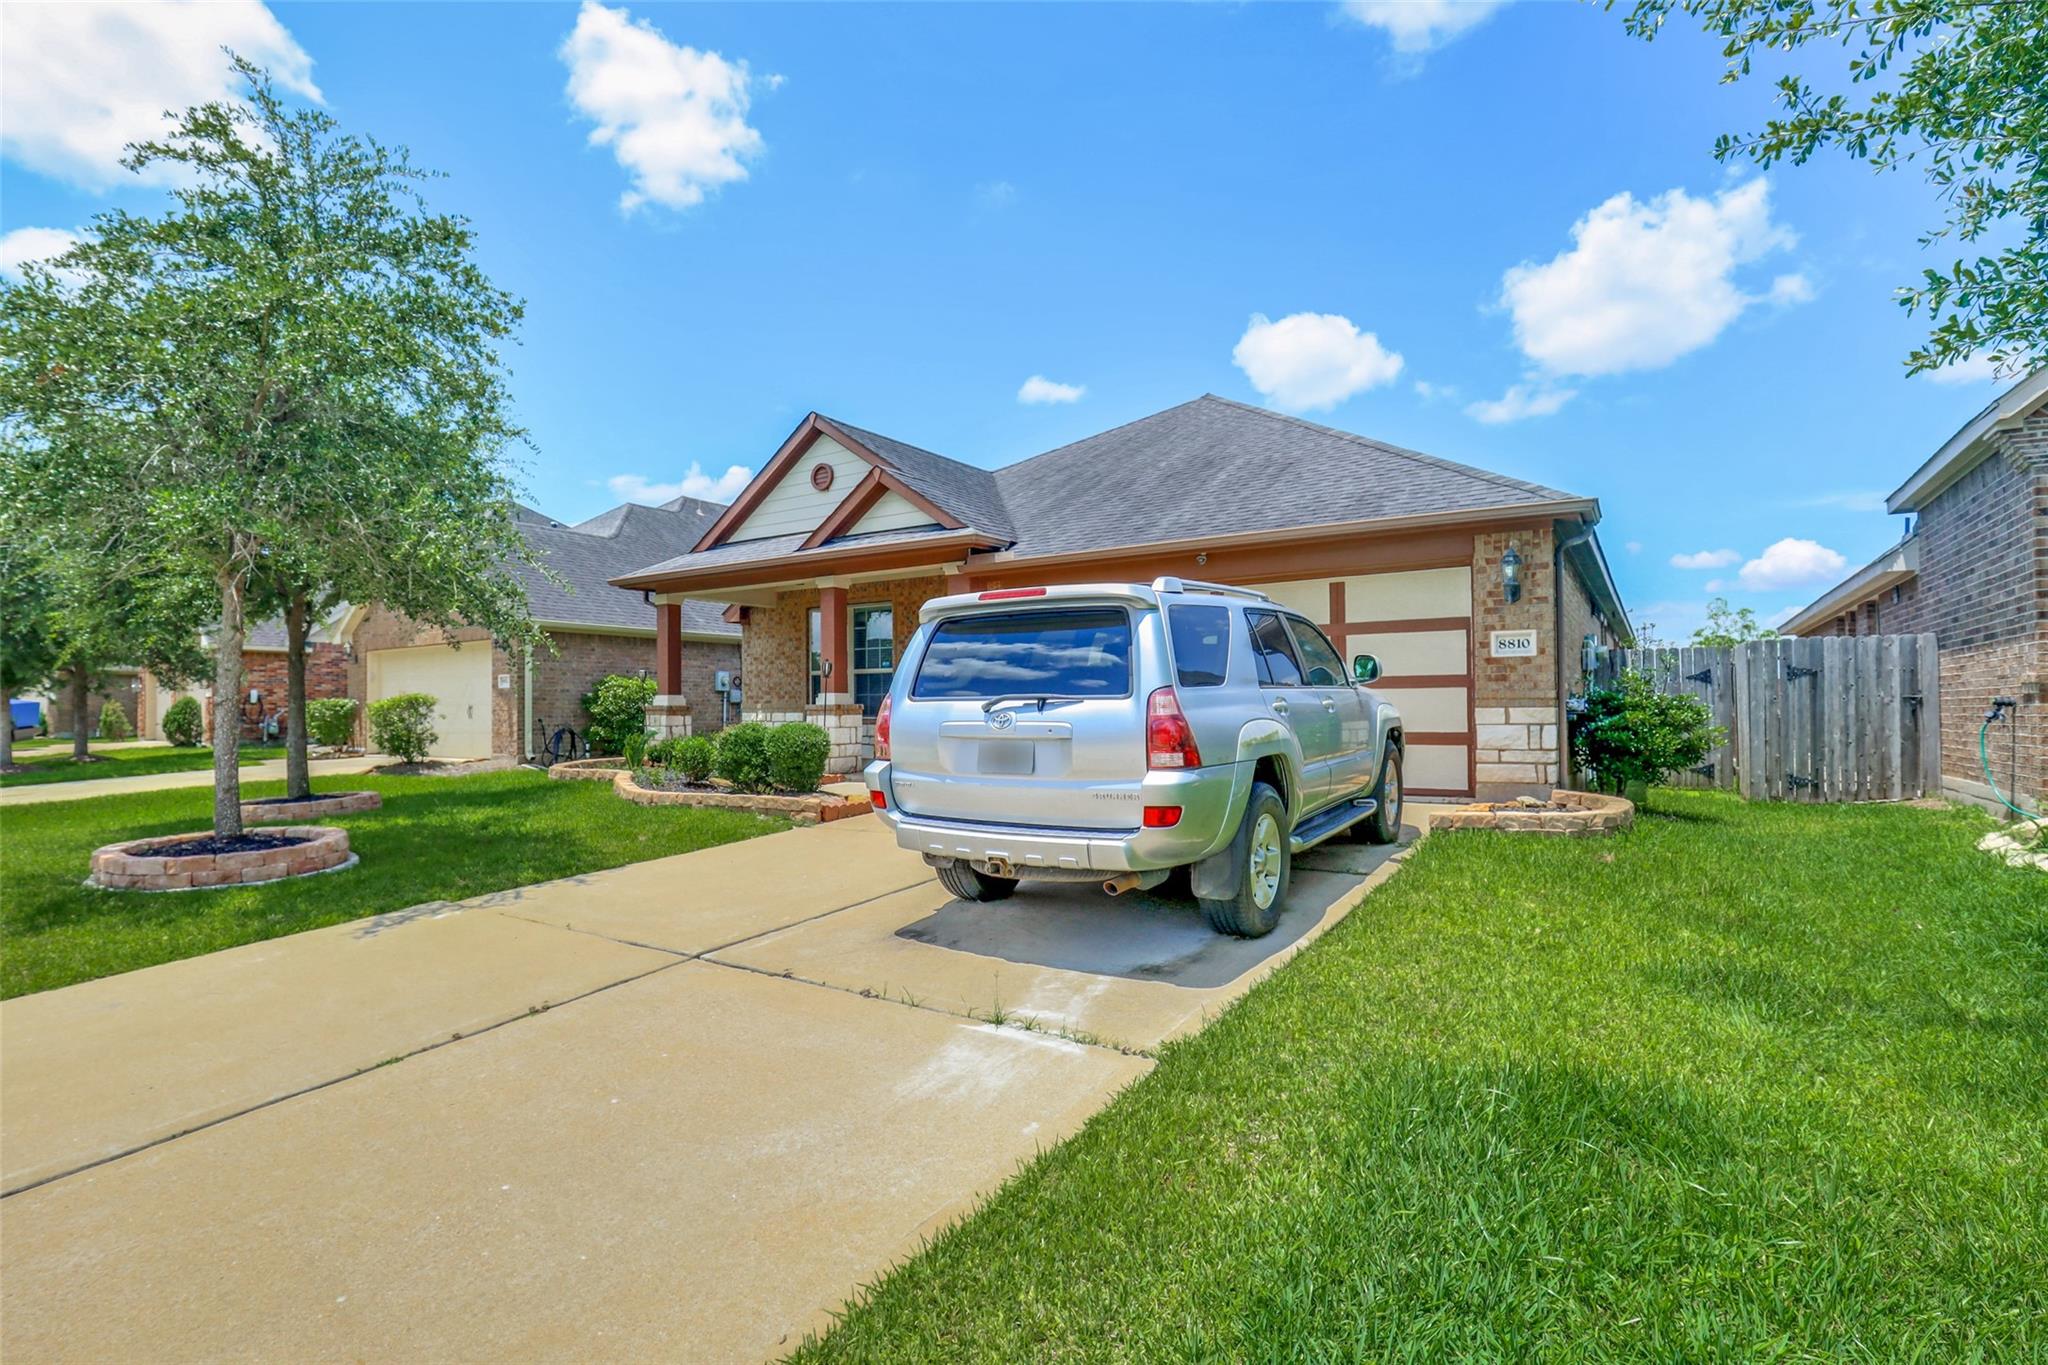
8810 Houston Falls Lane
Richmond, TX 77407

For Sale|Single Family Residence|Active
3
Beds
2
Total Baths
2
Full Baths
2,134
SqFt
$176
/SqFt
2015
Built
Subdivision:
Grand Mission Estates Sec 20
County:
Fort Bend
Call Now: 346.202.7307
Is this the listing for you? We can help make it yours.
346.202.7307
8810 Houston Falls Lane8810 Houston Falls Lane8810 Houston Falls Lane8810 Houston Falls Lane
Save
Ask
Tour
Hide
Share

Mortgage Calculator

Monthly Payment (Est.)

$1,711
Calculator powered by Showcase IDX, a Constellation1 Company. Copyright ©2026 Information is deemed reliable but not guaranteed.

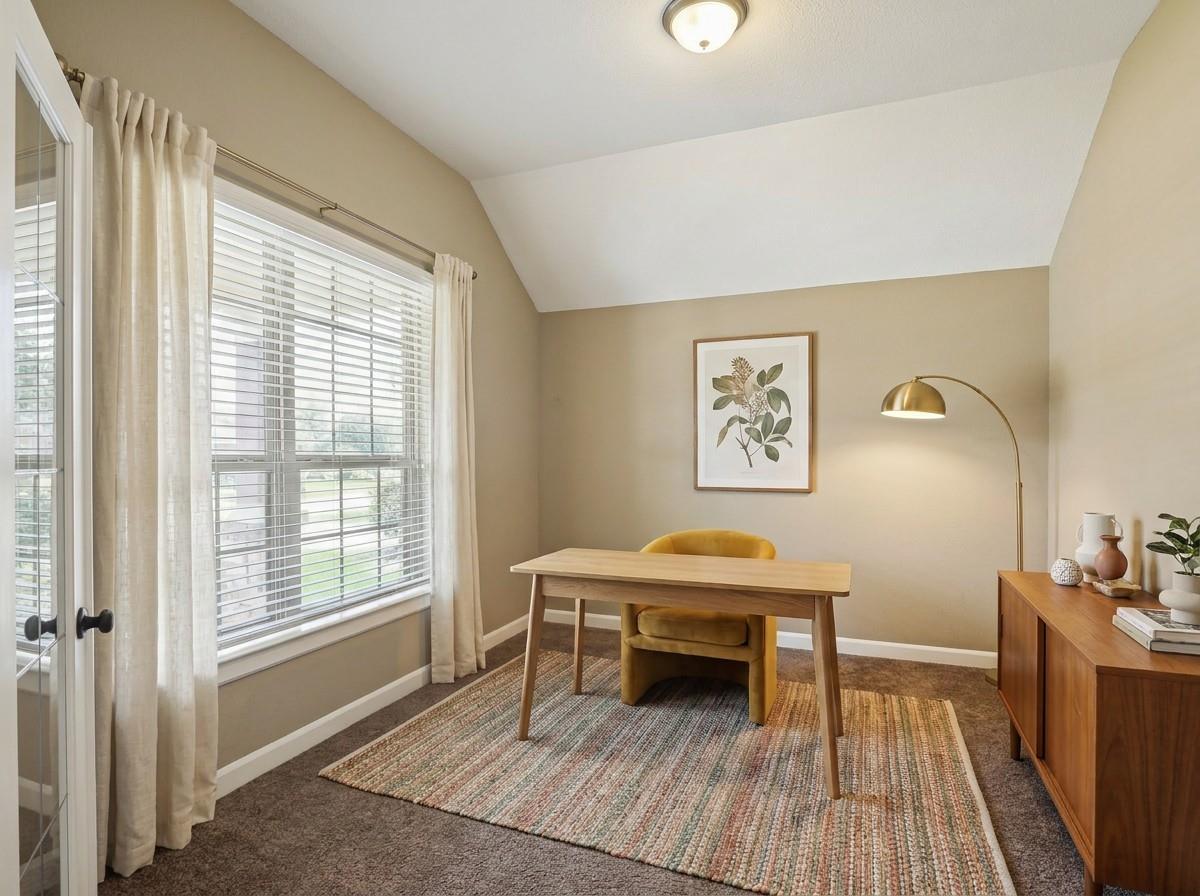
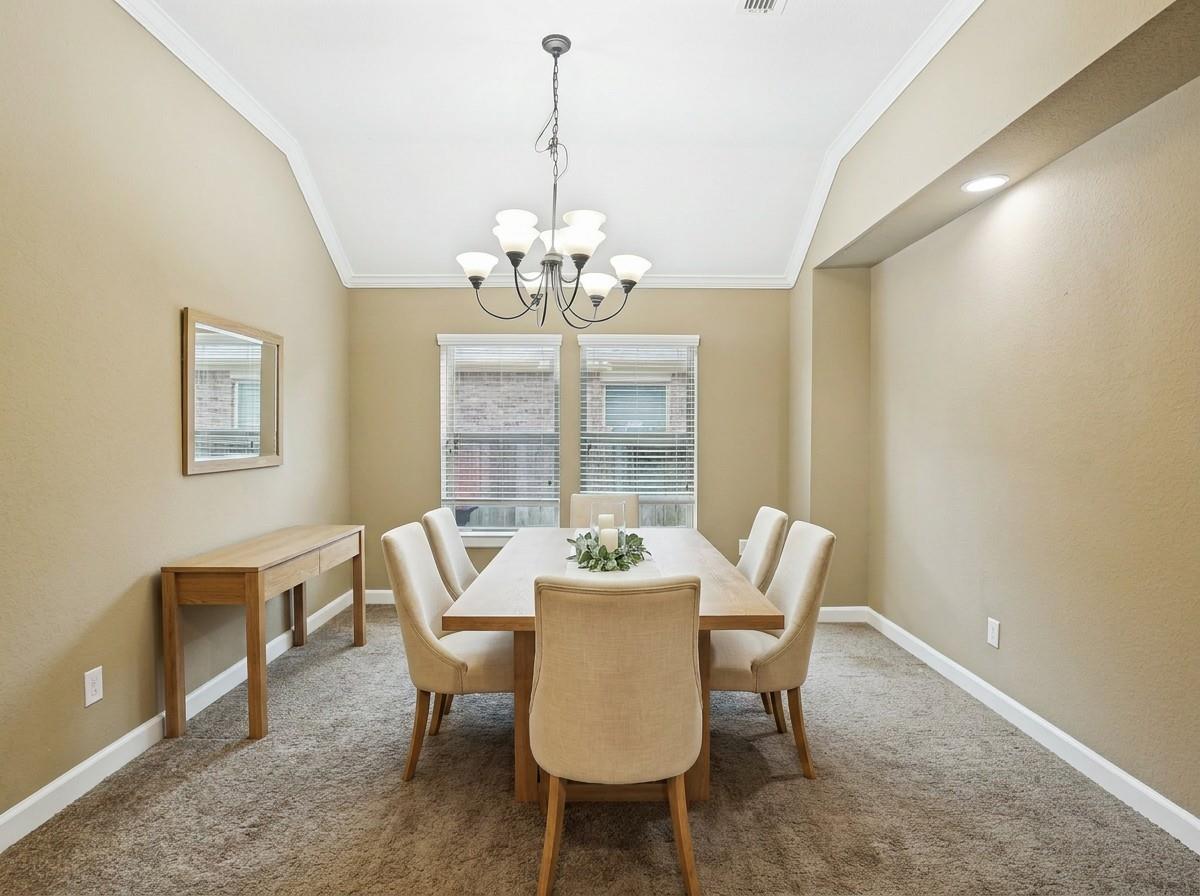
Welcome to 8810 Houston Falls Ln, Richmond — a beautifully designed home that checks every box. Step inside to discover a stunning open floor plan that seamlessly connects living, dining, and entertaining spaces, creating an airy, light-filled atmosphere perfect for modern living. The heart of the home is the gourmet kitchen, featuring a large island ideal for meal prep, casual dining, and gathering with family and friends. Ample cabinetry and generous counter space make this kitchen as functional as it is impressive. Nestled in a prime Richmond community, this home offers unmatched convenience — just minutes from top-rated schools, major highways for effortless commuting, and nearby shopping centers for everyday essentials and entertainment. Whether you're a first-time buyer , this home delivers the space, style, and location you've been searching for. Don't miss your chance to make this exceptional property yours. Schedule your private showing today!

Save
Ask
Tour
Hide
Share
Listing Snapshot
Price 
$375,000
Days On Site 
99 Days
Bedrooms 
3
Inside Area (SqFt) 
2,134 sqft
Total Baths 
2
Full Baths 
2
Partial Baths 
N/A
Lot Size 
0.132 Acres
Year Built 
2015
MLS® Number 
62162998
Status 
Active
Property Tax 
$7,708
HOA/Condo/Coop Fees 
$95.83 monthly
Sq Ft Source 
N/A
Friends & Family
Recent Activity
2 months agoListing updated with changes from the MLS®
2 months agoPrice changed to $375,000
3 months agoListing first seen on site
General Features
Acres 
0.132
Attached Garage 
Yes
Direction Faces 
East
Disclosures 
No Disclosures
Foundation 
Slab
Garage 
Yes
Garage Spaces 
2
Green Energy Efficient 
Thermostat
Parking 
AttachedAdditional Parking
Parking Spaces 
2
Property Sub Type 
Single Family Residence
Sewer 
Public Sewer
SqFt Total 
2134
Style 
Traditional
Water Source 
Public
Interior Features
Appliances 
DisposalConvection OvenMicrowaveGas RangeDishwasher
Cooling 
Ceiling Fan(s)Electric
Heating 
Natural Gas
Interior 
Walk-In Closet(s)Breakfast BarKitchen IslandPantryGranite CountersDouble VanitySoaking TubSmart Thermostat
Laundry Features 
Electric Dryer HookupWasher Hookup
Window Features 
Low Emissivity Windows
Bedroom 
Dimensions - 11x13Level - FirstArea - 143
Living Room 
Dimensions - 17x18Level - FirstArea - 306
Master Bedroom 
Dimensions - 15x16Level - FirstArea - 240
Save
Ask
Tour
Hide
Share
Exterior Features
Construction Details 
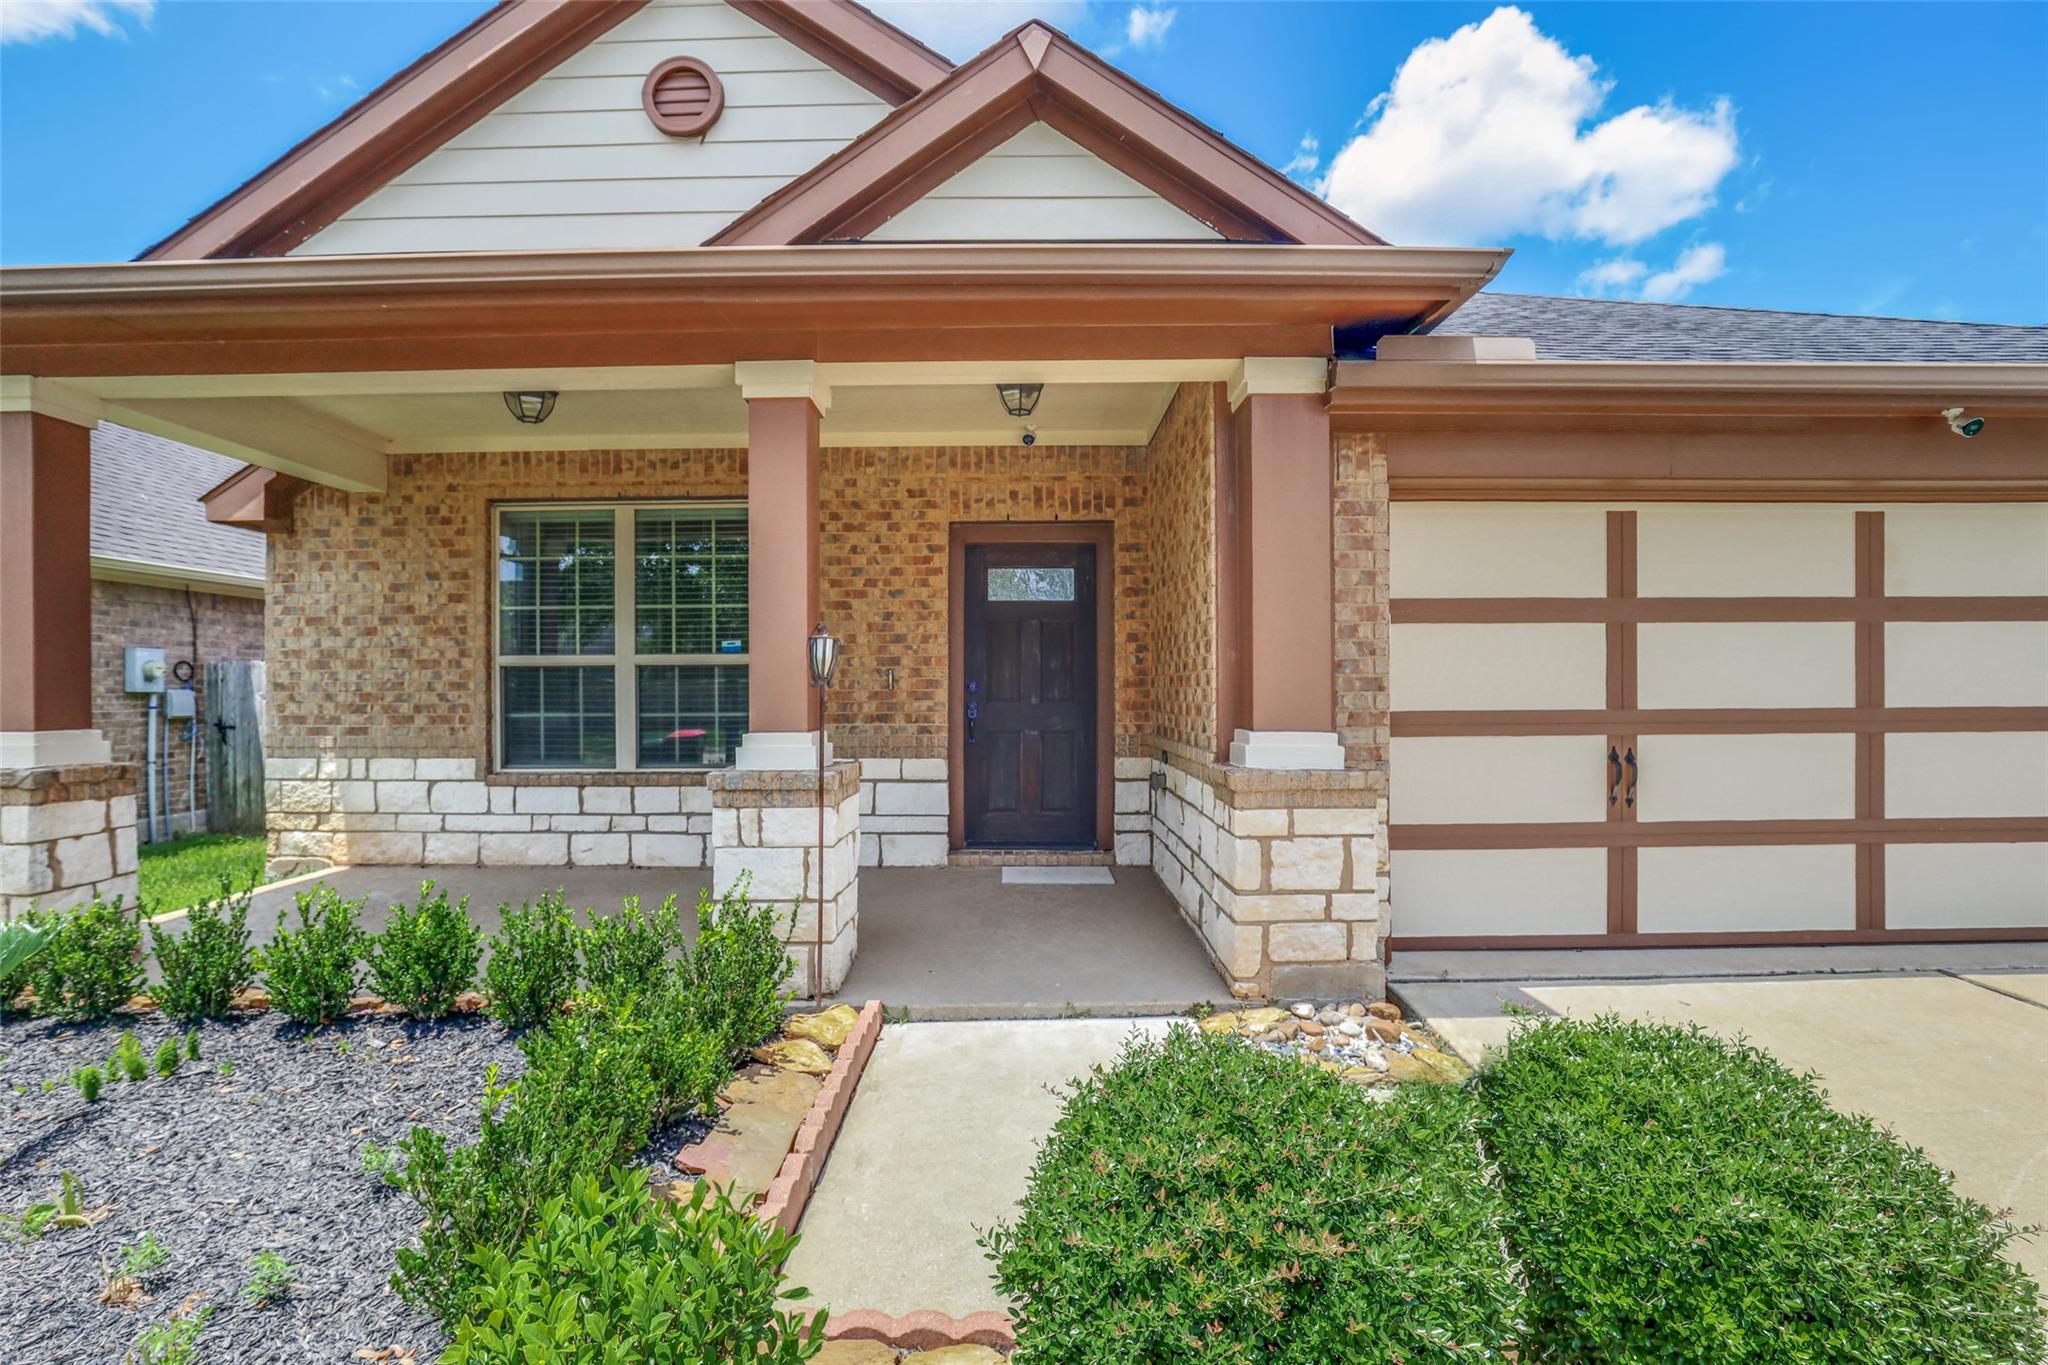
BrickStone
Lot Features 
Subdivided
Roof 
Composition
Windows/Doors 
Low Emissivity Windows
Community Features
Association Amenities 
Pool
Association Fee 
$1150.0
Association Fee Frequency 
Annually
MLS Area 
37
School District 
19 - Fort Bend
Schools
School District
19 - Fort Bend
Elementary School
Seguin Elementary (Fort Bend)
Middle School
Crockett Middle School (Fort Bend)
High School
Bush High School
Listing courtesy of LANDMARK LEGACY REALTY [email protected]

IDX information is provided exclusively for consumers’ personal, non-commercial use. It may not be used for any purpose other than to identify prospective properties consumers may be interested in purchasing. This data is deemed reliable but is not guaranteed accurate by the MLS.

Data provided by HAR.com © 2026. All information provided should be independently verified.

Neighborhood & Commute
Source: Walkscore
Disclosure: Community information and market data powered by Constellation Data Labs. Information is deemed reliable but not guaranteed.
Save
Ask
Tour
Hide
Share