Search For Homes

Save
Ask
Tour
Hide
Share
$208,000
115 Days On Site

7004 Williams Drive
Galveston, TX 77551

For Sale|Townhouse|Active
3
Beds
2
Total Baths
2
Full Baths
1,652
SqFt
$126
/SqFt
1975
Built
Subdivision:
Ashton Place-Condo
County:
Galveston
Call Now: 346.202.7307
Is this the listing for you? We can help make it yours.
346.202.7307
7004 Williams Drive7004 Williams Drive7004 Williams Drive7004 Williams Drive
Save
Ask
Tour
Hide
Share

Mortgage Calculator

Monthly Payment (Est.)

$949
Calculator powered by Showcase IDX, a Constellation1 Company. Copyright ©2026 Information is deemed reliable but not guaranteed.

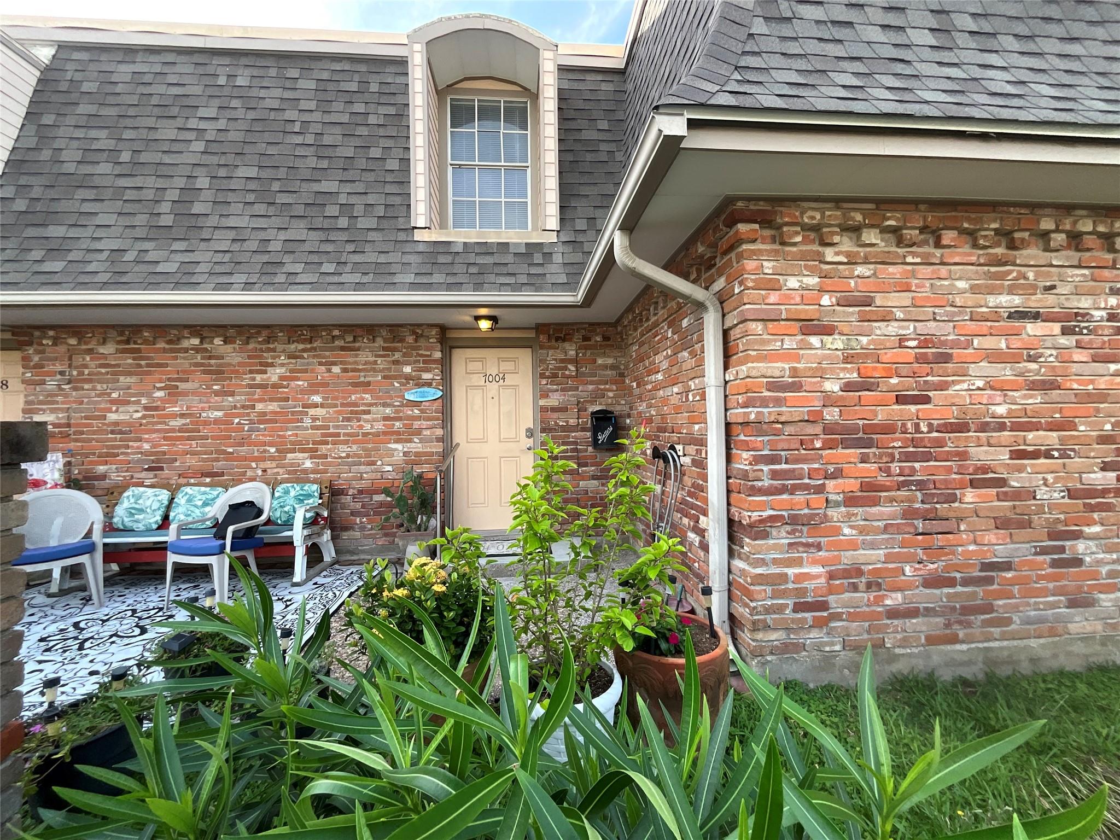
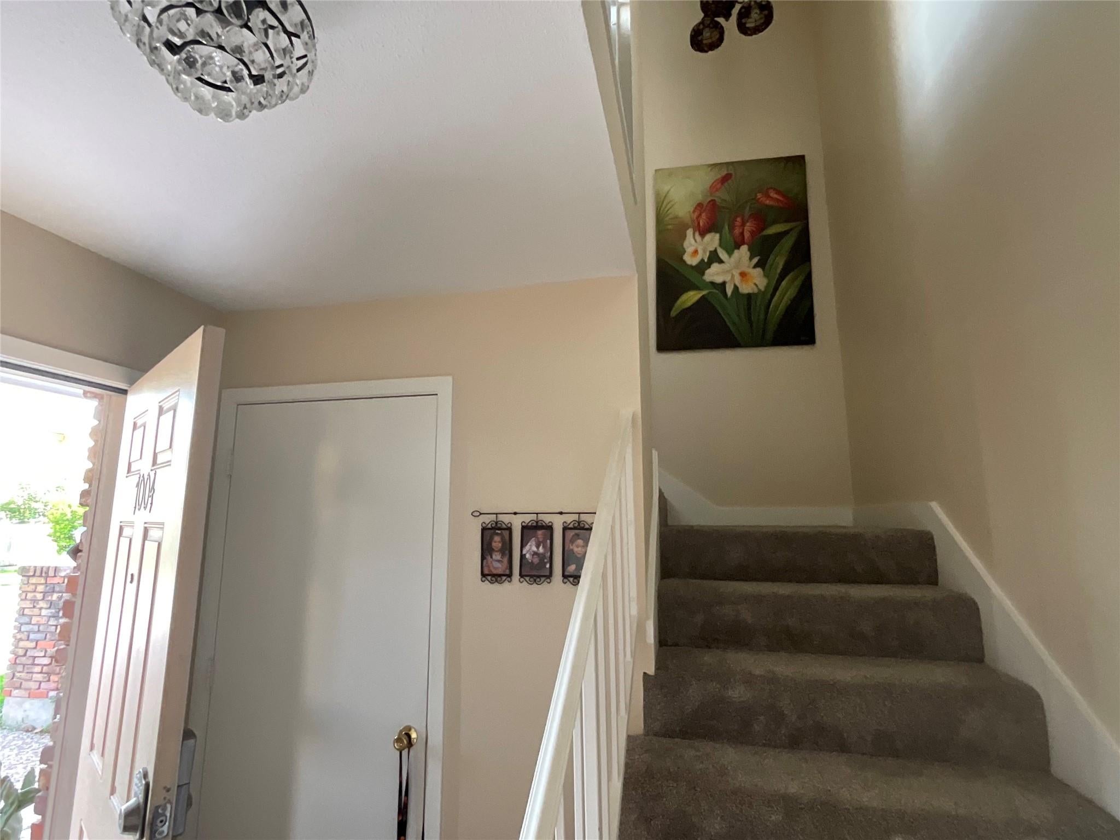
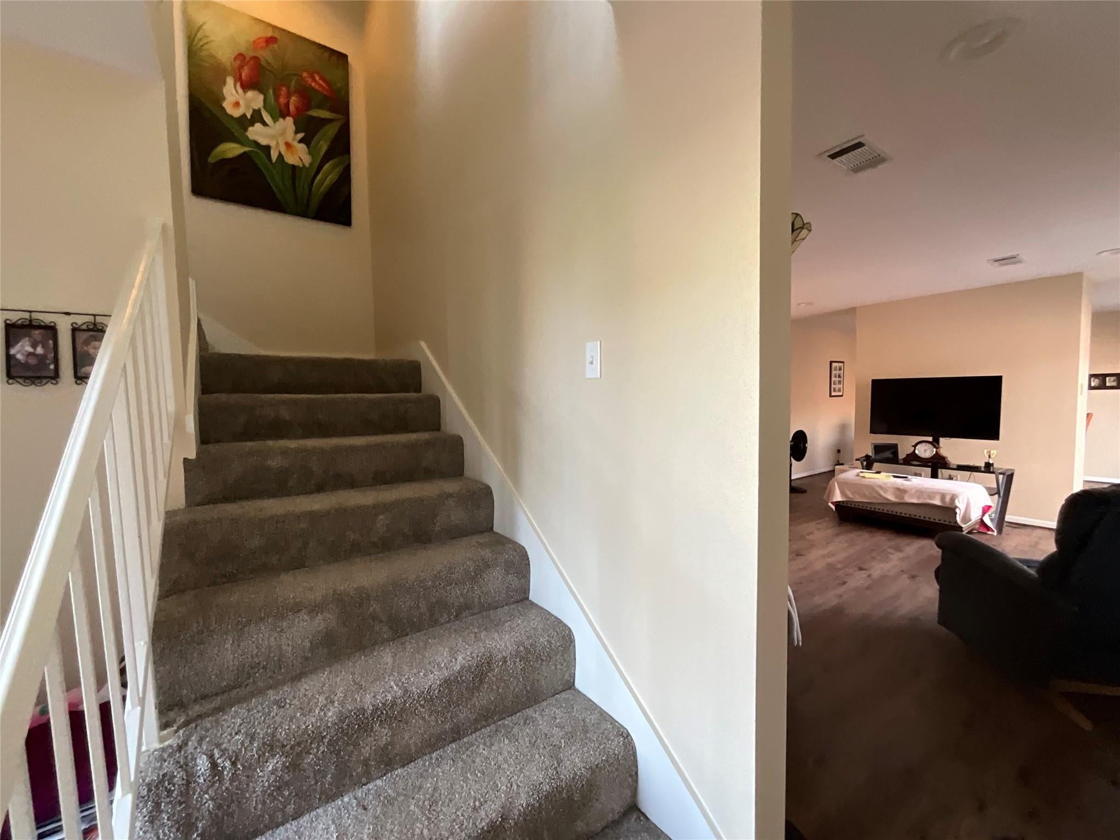
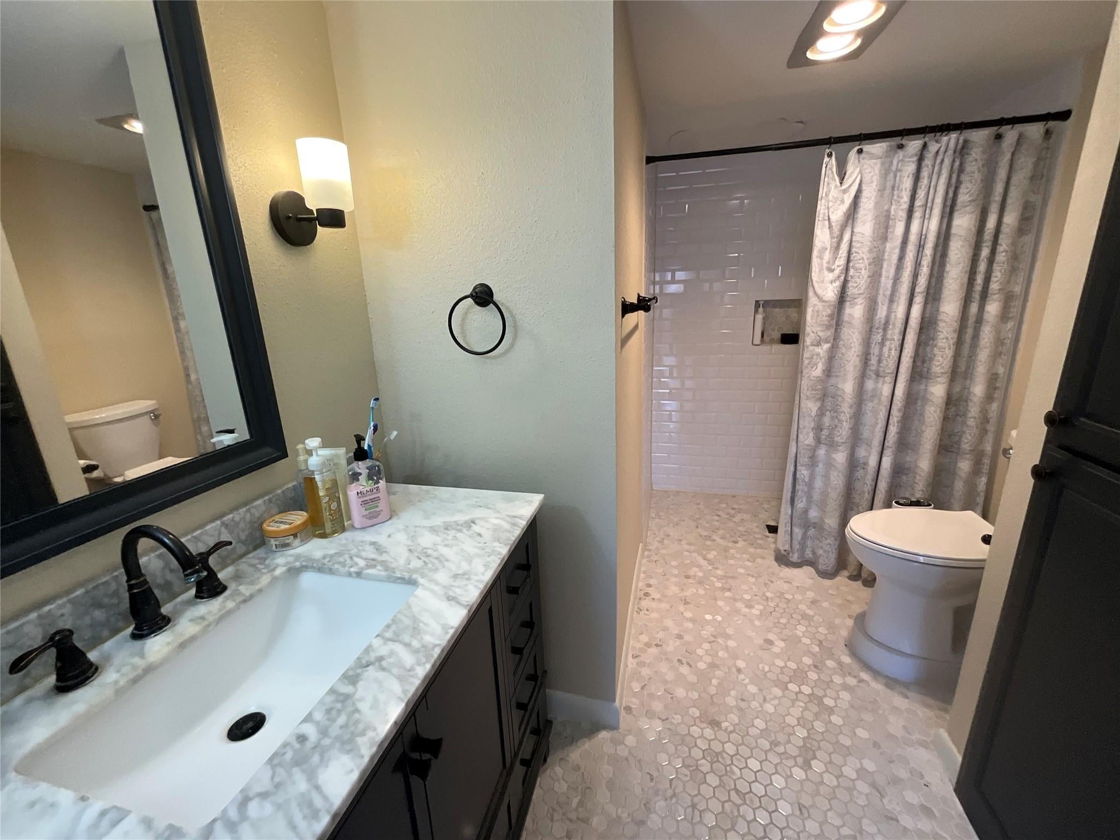
Don’t miss this incredible opportunity to own a beautifully maintained townhome just blocks from the Seawall, Walmart, and some of the area’s best restaurants. Facing south, this home offers relaxing ocean breezes, the soothing sound of the waves in the evening, and that perfect coastal atmosphere. Townhome features 3 bedrooms, 2 fully remodeled bathrooms, and a 2-car garage with gated access. The oversized laundry room provides additional space for holiday décor, hobbies, or crafts. The HOA maintenance fee covers exterior insurance, while the owner is responsible for interior coverage — offering added convenience and peace of mind. Step outside to a private courtyard ready to become your personal zen retreat, complete with space for a garden, seating area, or water feature. Primary on the first floor and with generous living spaces throughout, this home combines comfort, functionality, and coastal charm in an unbeatable location.

Save
Ask
Tour
Hide
Share
Listing Snapshot
Price 
$208,000
Days On Site 
115 Days
Bedrooms 
3
Inside Area (SqFt) 
1,652 sqft
Total Baths 
2
Full Baths 
2
Partial Baths 
N/A
Lot Size 
0.0379 Acres
Year Built 
1975
MLS® Number 
62172396
Status 
Active
Property Tax 
$3,827
HOA/Condo/Coop Fees 
$795 monthly
Sq Ft Source 
N/A
Friends & Family
Recent Activity
3 weeks agoListing updated with changes from the MLS®
a month agoPrice changed to $208,000
4 months agoListing first seen on site
General Features
Acres 
0.0379
Attached Garage 
Yes
Direction Faces 
South
Disclosures 
Sellers Disclosure
Foundation 
Slab
Garage 
Yes
Garage Spaces 
2
Levels 
Multi/Split
Number Of Stories 
2
Parking 
AttachedAdditional ParkingGarageElectric GateGatedGarage Door Opener
Parking Spaces 
2
Pets 
Breed Restrictions
Property Sub Type 
Townhouse
Security 
Secured Garage/Parking
Sewer 
Public Sewer
SqFt Total 
1652
Water Source 
Public
Interior Features
Appliances 
DisposalElectric OvenMicrowaveElectric RangeRefrigeratorDishwasherWasher/Dryer
Cooling 
Electric
Flooring 
CarpetVinyl
Heating 
Electric
Interior 
Breakfast BarMaster Downstairs
Laundry Features 
Electric Dryer Hookup
Window Features 
Shutters
Bathroom 
Dimensions - 6x11.8Level - SecondArea - 70
Bedroom 
Dimensions - 11.5x11.10Level - SecondArea - 127
Dining Room 
Dimensions - 11x13.8Level - FirstArea - 151
Kitchen 
Dimensions - 8.5x10.7Level - FirstArea - 90
Living Room 
Dimensions - 13.7x17.9Level - FirstArea - 245
Master Bedroom 
Dimensions - 12x14.5Level - FirstArea - 174
Utility Room 
Dimensions - 8.11x12.2Level - FirstArea - 98
Save
Ask
Tour
Hide
Share
Exterior Features
Construction Details 
BrickCement Siding
Lot Features 
Front Yard
Patio And Porch 
Patio
Roof 
Built-UpOther
Windows/Doors 
Shutters
Community Features
Accessibility Features 
Accessible EntranceAccessible Full Bath
Association Fee 
$795.0
Association Fee Frequency 
Monthly
MLS Area 
33
School District 
22 - Galveston
Financing Terms Available 
CashConventional
Roads 
Asphalt
Schools
School District
22 - Galveston
Elementary School
Gisd Open Enroll
Middle School
Gisd Open Enroll
High School
Ball High School
Listing courtesy of Inside Galveston [email protected]

IDX information is provided exclusively for consumers’ personal, non-commercial use. It may not be used for any purpose other than to identify prospective properties consumers may be interested in purchasing. This data is deemed reliable but is not guaranteed accurate by the MLS.

Data provided by HAR.com © 2026. All information provided should be independently verified.

Neighborhood & Commute
Source: Walkscore
Disclosure: Community information and market data powered by Constellation Data Labs. Information is deemed reliable but not guaranteed.
Save
Ask
Tour
Hide
Share