Search For Homes

Save
Ask
Tour
Hide
Share
$224,500
2 Days On Site

6208 Stoney Creek Drive
Pasadena, TX 77503

For Sale|Townhouse|Active
3
Beds
3
Total Baths
2
Full Baths
1
Partial Bath
1,705
SqFt
$132
/SqFt
2006
Built
Subdivision:
Twin Villas/Red Bluff
County:
Harris
Call Now: 346.202.7307
Is this the listing for you? We can help make it yours.
346.202.7307
Upcoming Open Houses
Sun, Sep 20, 4:30 PM - 6:00 PM
6208 Stoney Creek Drive6208 Stoney Creek Drive6208 Stoney Creek Drive6208 Stoney Creek Drive
Save
Ask
Tour
Hide
Share

Mortgage Calculator

Monthly Payment (Est.)

$1,024
Calculator powered by Showcase IDX, a Constellation1 Company. Copyright ©2026 Information is deemed reliable but not guaranteed.

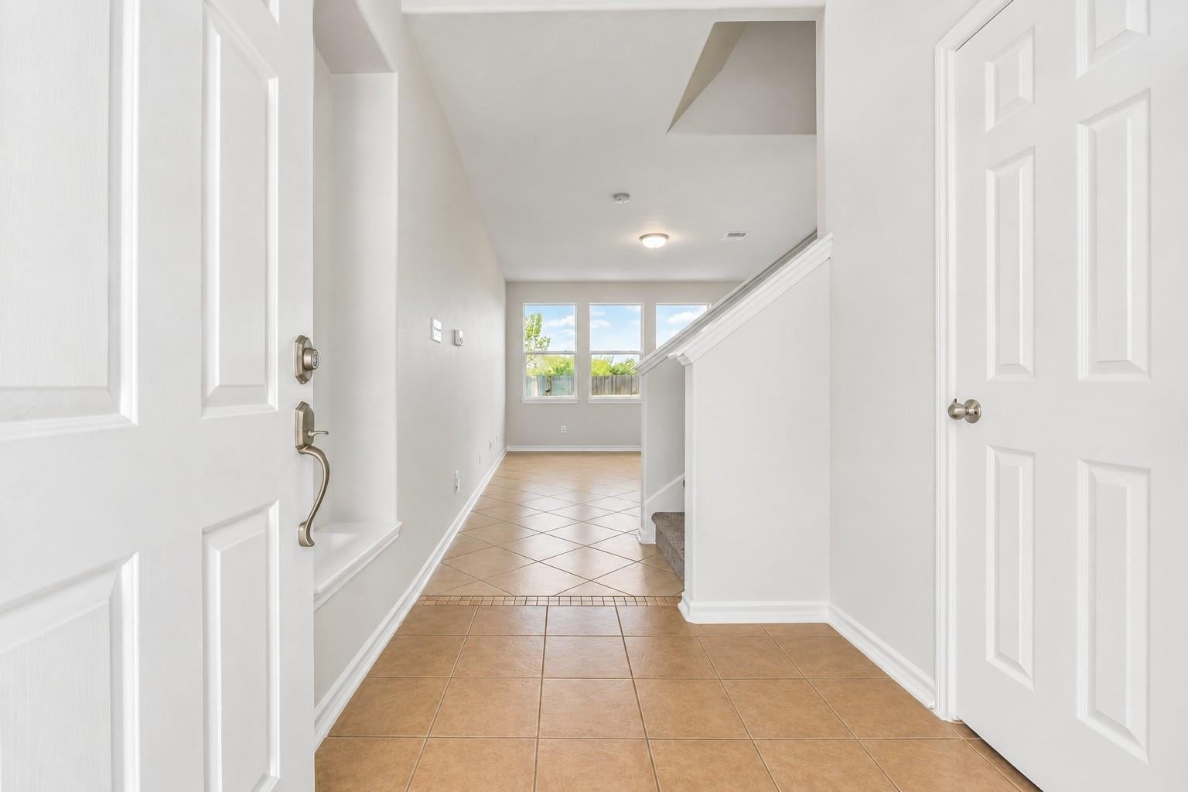
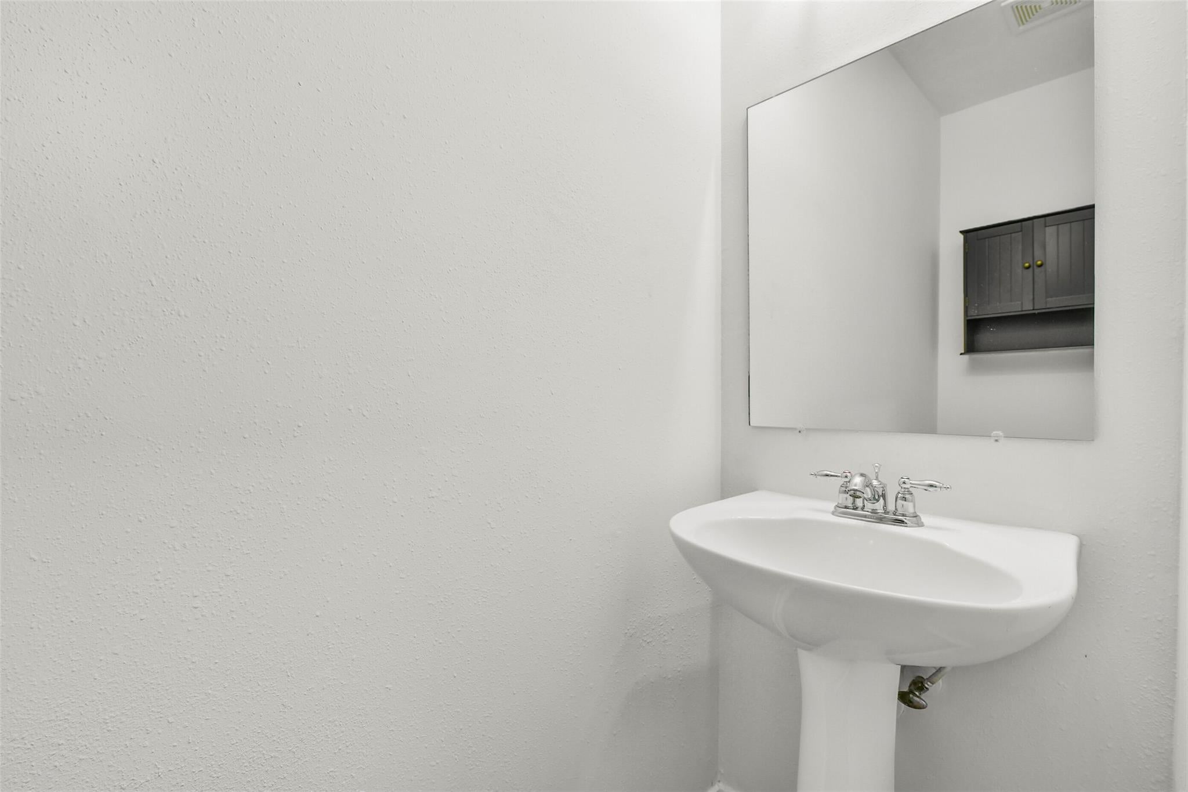
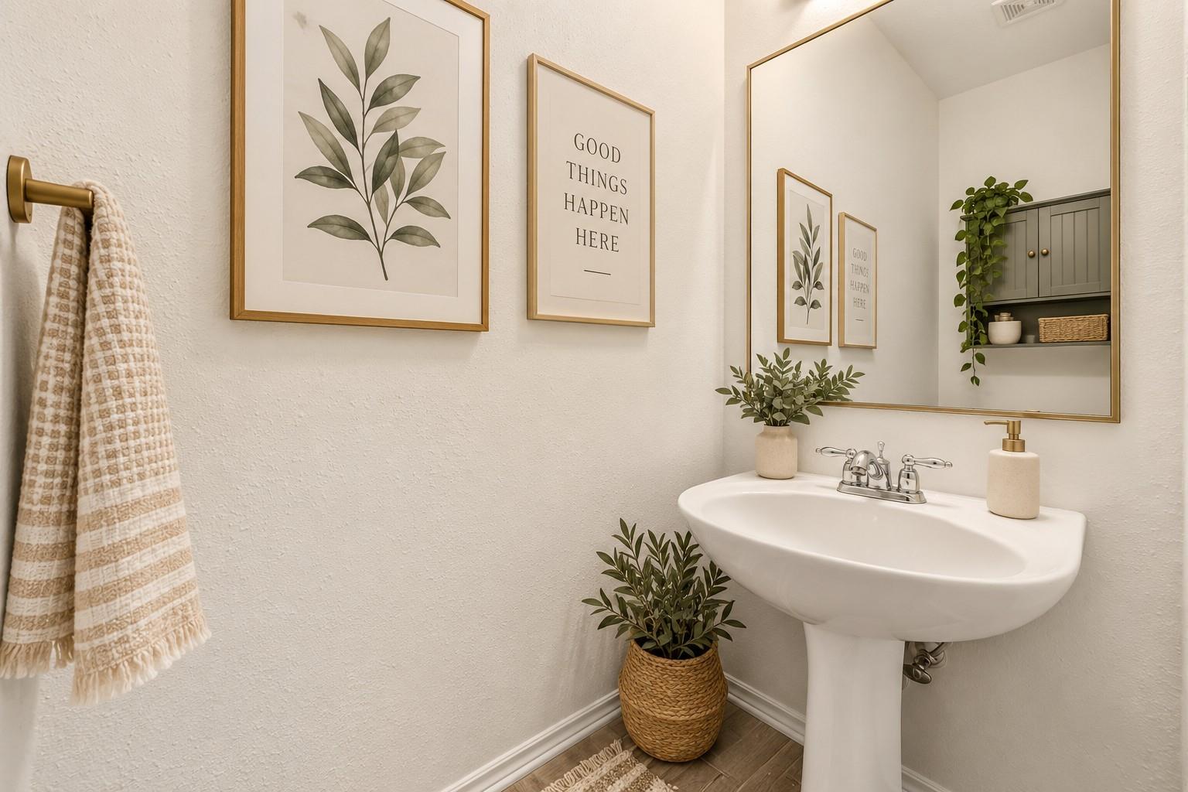
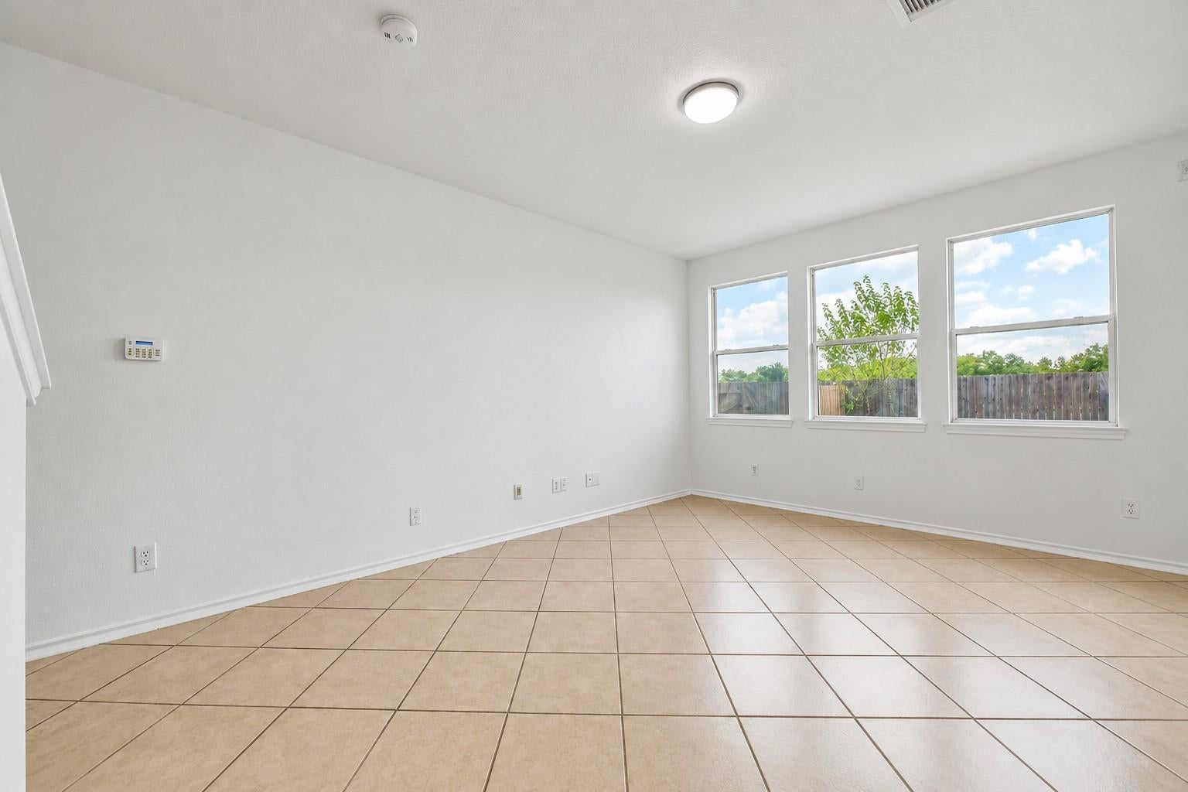
WELCOME HOME! Comfortable living meets everyday convenience! This inviting home is move-in ready with fresh interior paint and new carpet. Experience a clean, refreshed feel from the moment you step inside. This home offers 3 bedrooms, 2.5 baths, ceramic tile and carpet flooring, a new roof, window screens, high ceilings, washer, dryer, kitchen appliances, and a living area, breakfast area and kitchen that flow seamlessly in this open concept. Located in a gated community with a playground and sitting areas, you’ll enjoy nearby shopping, dining, parks, and walking trails. Spend weekends at Sylvan Beach or enjoy convenient access to Downtown Houston, Galveston, the Galleria, and the Pasadena Convention Center, home of the Pasadena Strawberry Festival and Pasadena Livestock Show and Rodeo. Located in highly regarded Deer Park ISD, this home offers comfort, convenience, and value. Townhome living with a single-family feel— come see what makes this home and location so appealing!

Save
Ask
Tour
Hide
Share
Listing Snapshot
Price 
$224,500
Days On Site 
2 Days
Bedrooms 
3
Inside Area (SqFt) 
1,705 sqft
Total Baths 
3
Full Baths 
2
Partial Baths 
1
Lot Size 
0.0744 Acres
Year Built 
2006
MLS® Number 
62218086
Status 
Active
Property Tax 
$4,981
HOA/Condo/Coop Fees 
$135 monthly
Sq Ft Source 
N/A
Friends & Family
Recent Activity
4 hours agoListing updated with changes from the MLS®
2 days agoListing first seen on site
General Features
Acres 
0.0744
Attached Garage 
Yes
Disclosures 
Seller's Disclosure
Foundation 
Slab
Garage 
Yes
Green Energy Efficient 
Thermostat
Number Of Stories 
2
Parking 
AttachedElectric GateGarage Door Opener
Property Sub Type 
Townhouse
Security 
PrewiredSecured Garage/Parking
SqFt Total 
1705
Style 
Traditional
Water Source 
Public
Interior Features
Appliances 
DisposalConvection OvenMicrowaveElectric RangeDryerRefrigeratorWasherDishwasherWasher/Dryer
Cooling 
Ceiling Fan(s)Electric
Flooring 
CarpetTile
Heating 
Electric
Interior 
High CeilingsWalk-In Closet(s)PantryEntrance FoyerDouble VanitySoaking TubSmart Thermostat
Laundry Features 
InsideElectric Dryer HookupGas Dryer Hookup
Bedroom 
Dimensions - 9x10Level - SecondArea - 90
Breakfast 
Dimensions - 9x10Level - FirstArea - 90
Living Room 
Dimensions - 11x16Level - FirstArea - 176
Master Bedroom 
Dimensions - 13x13Level - SecondArea - 169
Save
Ask
Tour
Hide
Share
Exterior Features
Construction Details 
Cement SidingWood Siding
Fencing 
Fenced
Lot Features 
Back YardFront Yard
Patio And Porch 
Patio
Roof 
Composition
Community Features
Association Amenities 
Picnic AreaPlayground
Association Fee 
$135.0
Association Fee Frequency 
Monthly
MLS Area 
6
School District 
16 - Deer Park
Financing Terms Available 
CashConventionalFHAVA Loan
Roads 
Concrete
Schools
School District
16 - Deer Park
Elementary School
Deepwater Elementary School
Middle School
Bonnette Junior High School
High School
Deer Park High School
Listing courtesy of Real Broker, LLC [email protected]

IDX information is provided exclusively for consumers’ personal, non-commercial use. It may not be used for any purpose other than to identify prospective properties consumers may be interested in purchasing. This data is deemed reliable but is not guaranteed accurate by the MLS.

Data provided by HAR.com © 2026. All information provided should be independently verified.

Neighborhood & Commute
Source: Walkscore
Disclosure: Community information and market data powered by Constellation Data Labs. Information is deemed reliable but not guaranteed.
Save
Ask
Tour
Hide
Share