Search For Homes

Save
Ask
Tour
Hide
Share
$378,000
18 Days On Site

4126 Windstone Glen Way
Richmond, TX 77469

For Sale|Single Family Residence|Active
5
Beds
3
Total Baths
3
Full Baths
2,638
SqFt
$143
/SqFt
2023
Built
Subdivision:
Windstone On The Prairie Sec 2
County:
Fort Bend
Call Now: 346.202.7307
Is this the listing for you? We can help make it yours.
346.202.7307
4126 Windstone Glen Way4126 Windstone Glen Way4126 Windstone Glen Way4126 Windstone Glen Way
Save
Ask
Tour
Hide
Share

Mortgage Calculator

Monthly Payment (Est.)

Enter an interest rate to see your estimated monthly payment.
Calculator powered by Showcase IDX, a Constellation1 Company. Copyright ©2026 Information is deemed reliable but not guaranteed.

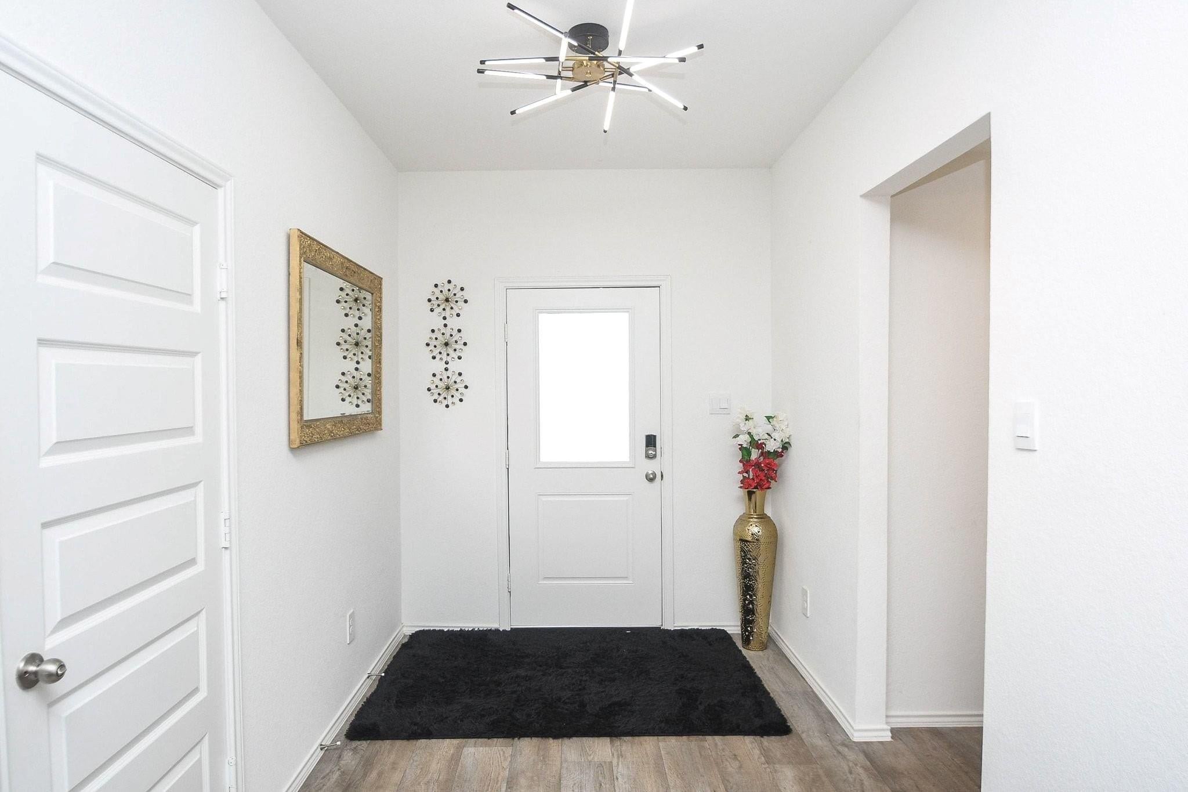
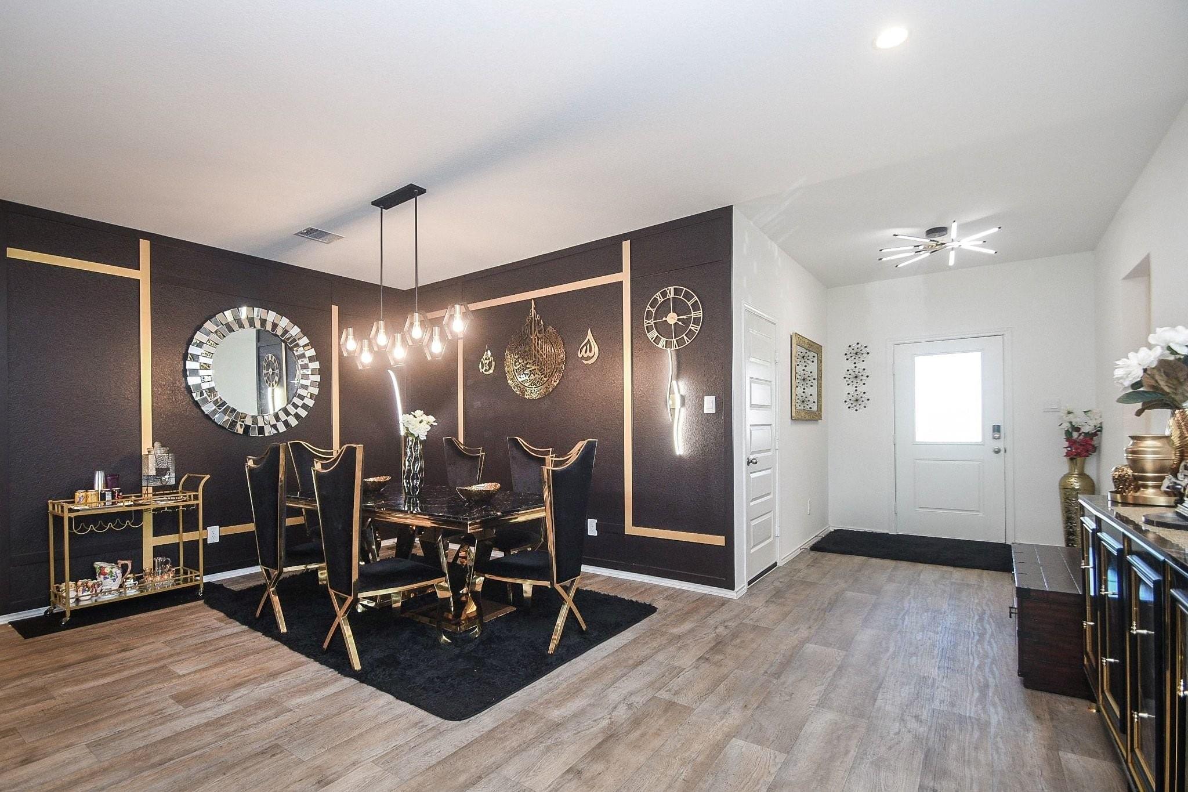
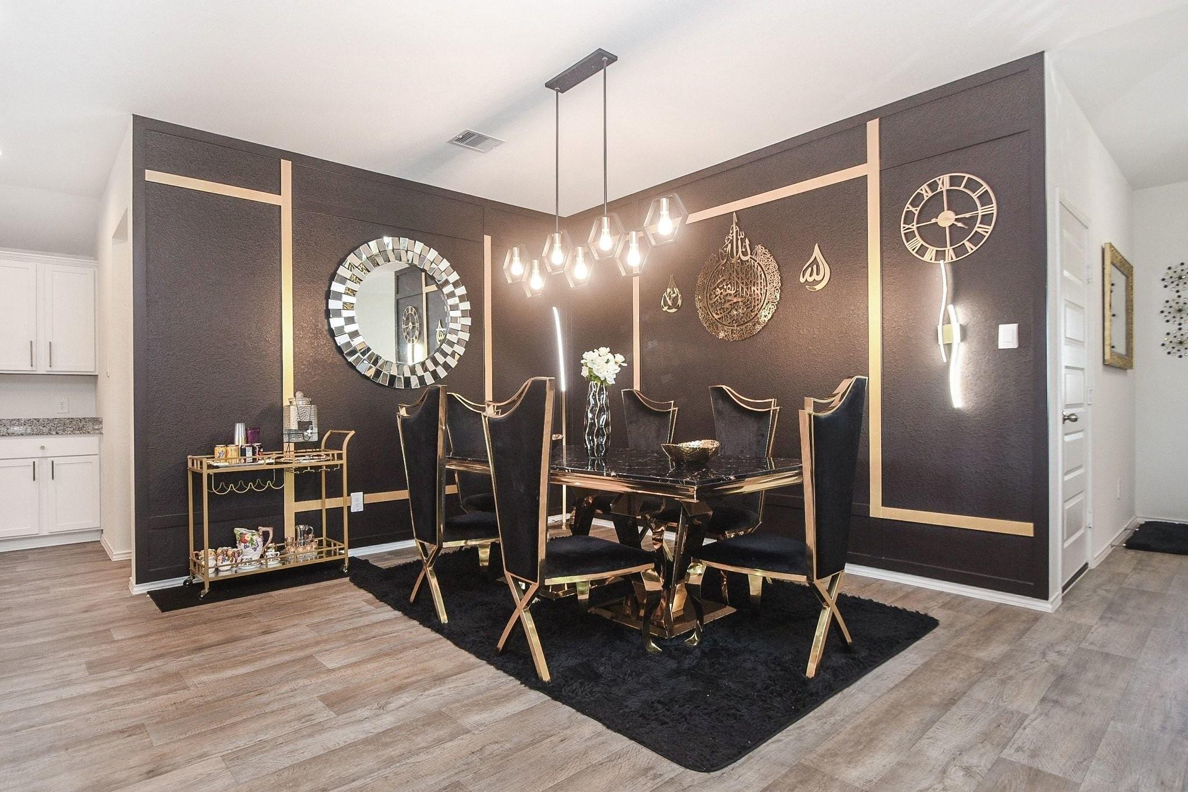
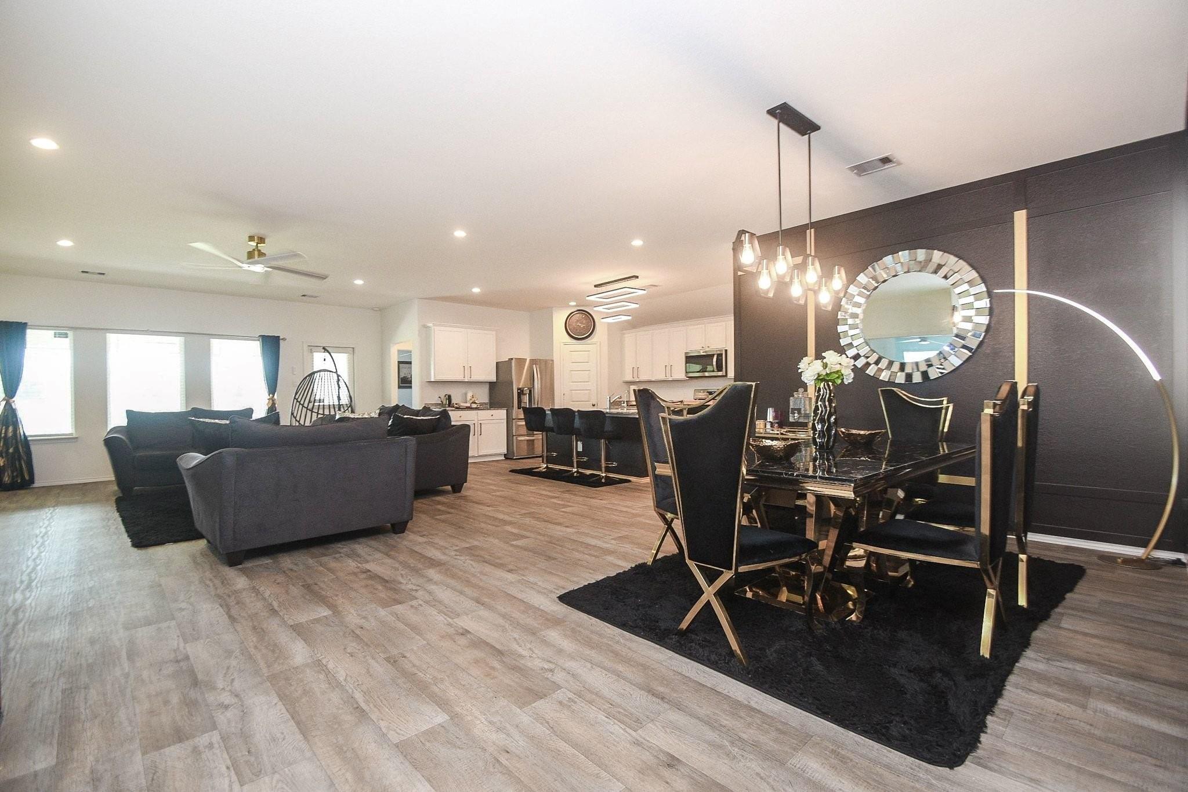
Enter into a wide foyer. Home has accent walls and upgraded lighting throughout. Bright and airy with lots of windows. Five bedrooms and three full bathrooms. DR Horton built home in 2023, new home feel. Spacious open concept. Kitchen has gas range, granite countertops, sink in the island, and plenty of cabinets for storage. Sink filter w/alkaline water. Split floorplan. Fans in each room. Primary bedroom and bathroom has a spa-like feel. Dual sinks. Office w/doors for privacy while working. Garage and front porch have epoxy floors. Whole home water softener. Covered patio is a perfect place to unwind and watch the sunset. Neighbor on one side. All you need to bring are your clothes and toothbrush. All the furniture, appliances, electronics, and fixtures convey with the sale. Playground in the neighborhood. Close to shopping and eateries and easy access to freeways for commuting. Schedule a tour of this immaculately kept home! Seller is Motivated! Investors welcome

Save
Ask
Tour
Hide
Share
Listing Snapshot
Price 
$378,000
Days On Site 
18 Days
Bedrooms 
5
Inside Area (SqFt) 
2,638 sqft
Total Baths 
3
Full Baths 
3
Partial Baths 
N/A
Lot Size 
0.1978 Acres
Year Built 
2023
MLS® Number 
62230281
Status 
Active
Property Tax 
$10,658
HOA/Condo/Coop Fees 
$75 monthly
Sq Ft Source 
N/A
Friends & Family
Recent Activity
2 days agoListing updated with changes from the MLS®
3 weeks agoListing first seen on site
General Features
Acres 
0.1978
Attached Garage 
Yes
Disclosures 
Seller's Disclosure
Foundation 
Slab
Garage 
Yes
Garage Spaces 
2
Parking 
Attached
Parking Spaces 
2
Property Sub Type 
Single Family Residence
SqFt Total 
2638
Style 
Contemporary/Modern
Water Source 
Public
Interior Features
Appliances 
DisposalMicrowaveGas RangeDishwasher
Cooling 
Electric
Heating 
Natural Gas
Interior 
Granite CountersDouble Vanity
Laundry Features 
Electric Dryer HookupGas Dryer HookupWasher Hookup
Bedroom 
Dimensions - 13x14Level - FirstArea - 182
Master Bedroom 
Dimensions - 16x20Level - FirstArea - 320
Save
Ask
Tour
Hide
Share
Exterior Features
Construction Details 
BrickCement Siding
Lot Features 
Corner LotSubdivided
Roof 
Composition
Community Features
Association Amenities 
Playground
Association Fee 
$900.0
Association Fee Frequency 
Annually
MLS Area 
30
School District 
33 - Lamar Consolidated
Financing Terms Available 
CashConventionalFHAVA Loan
Roads 
Concrete
Schools
School District
33 - Lamar Consolidated
Elementary School
Adriane Mathews Gray Elementary
Middle School
Wright Junior High School
High School
Randle High School
Listing courtesy of LouTex Realty [email protected]

IDX information is provided exclusively for consumers’ personal, non-commercial use. It may not be used for any purpose other than to identify prospective properties consumers may be interested in purchasing. This data is deemed reliable but is not guaranteed accurate by the MLS.

Data provided by HAR.com © 2026. All information provided should be independently verified.

Neighborhood & Commute
Source: Walkscore
Disclosure: Community information and market data powered by Constellation Data Labs. Information is deemed reliable but not guaranteed.
Save
Ask
Tour
Hide
Share