Search For Homes

Save
Ask
Tour
Hide
Share
$1,395
52 Days On Site

17202 Imperial Valley Drive 26
Houston, TX 77060

For Rent|Condominium|Active
2
Beds
2
Total Baths
1
Full Bath
1
Partial Bath
1,106
SqFt
$1
/SqFt
1977
Built
Subdivision:
Open Pines Condo
County:
Harris
Call Now: 346.202.7307
Is this the listing for you? We can help make it yours.
346.202.7307
17202 Imperial Valley Drive 2617202 Imperial Valley Drive 2617202 Imperial Valley Drive 2617202 Imperial Valley Drive 26
Save
Ask
Tour
Hide
Share

Mortgage Calculator

Monthly Payment (Est.)

Enter an interest rate to see your estimated monthly payment.
Calculator powered by Showcase IDX, a Constellation1 Company. Copyright ©2026 Information is deemed reliable but not guaranteed.

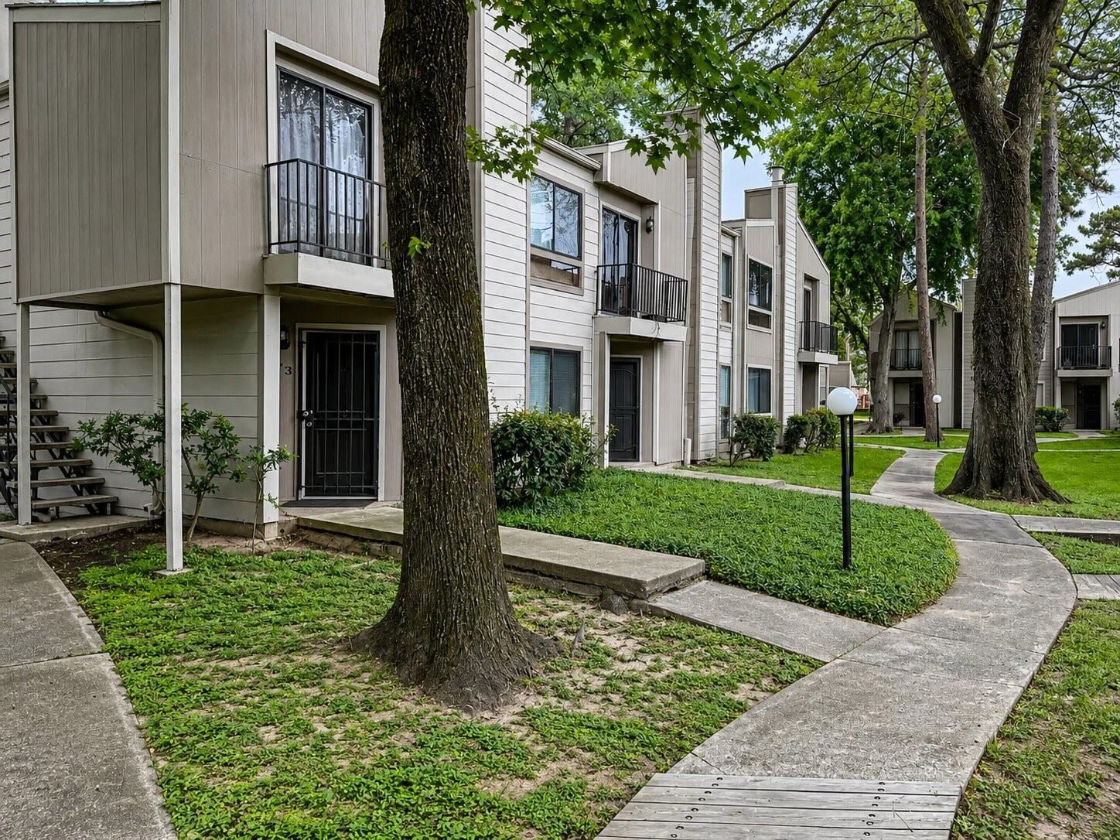
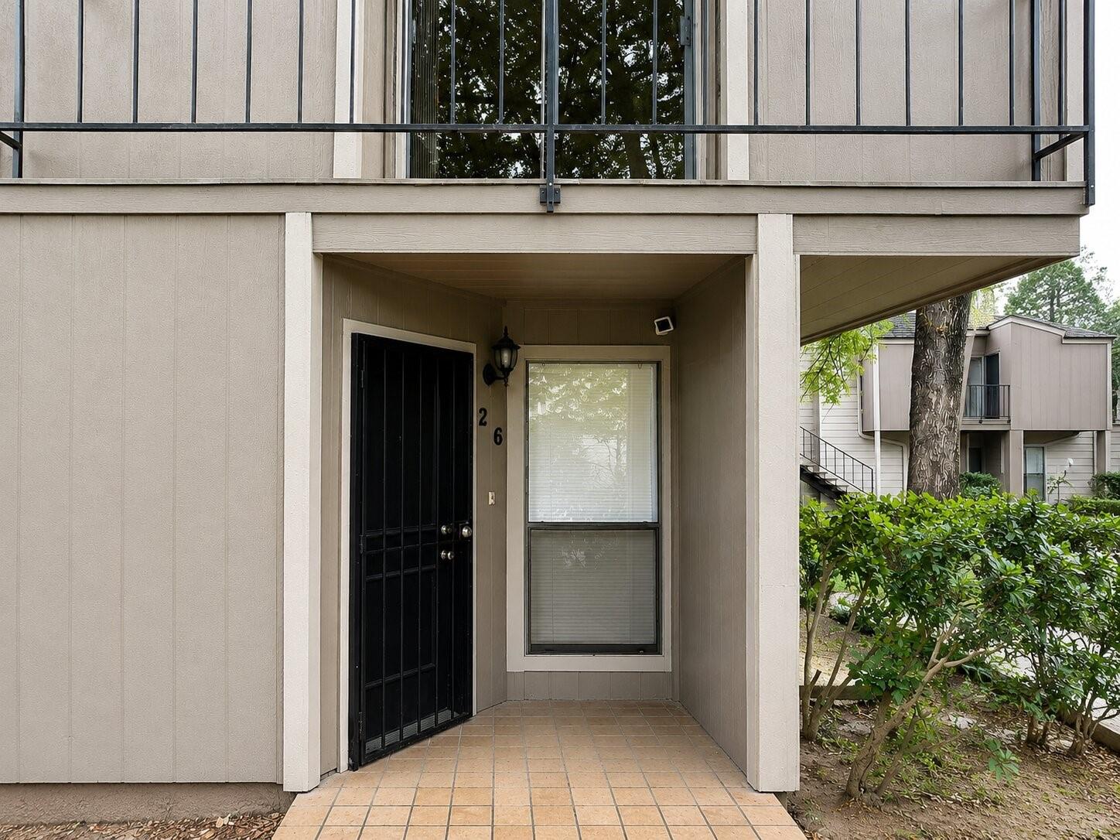
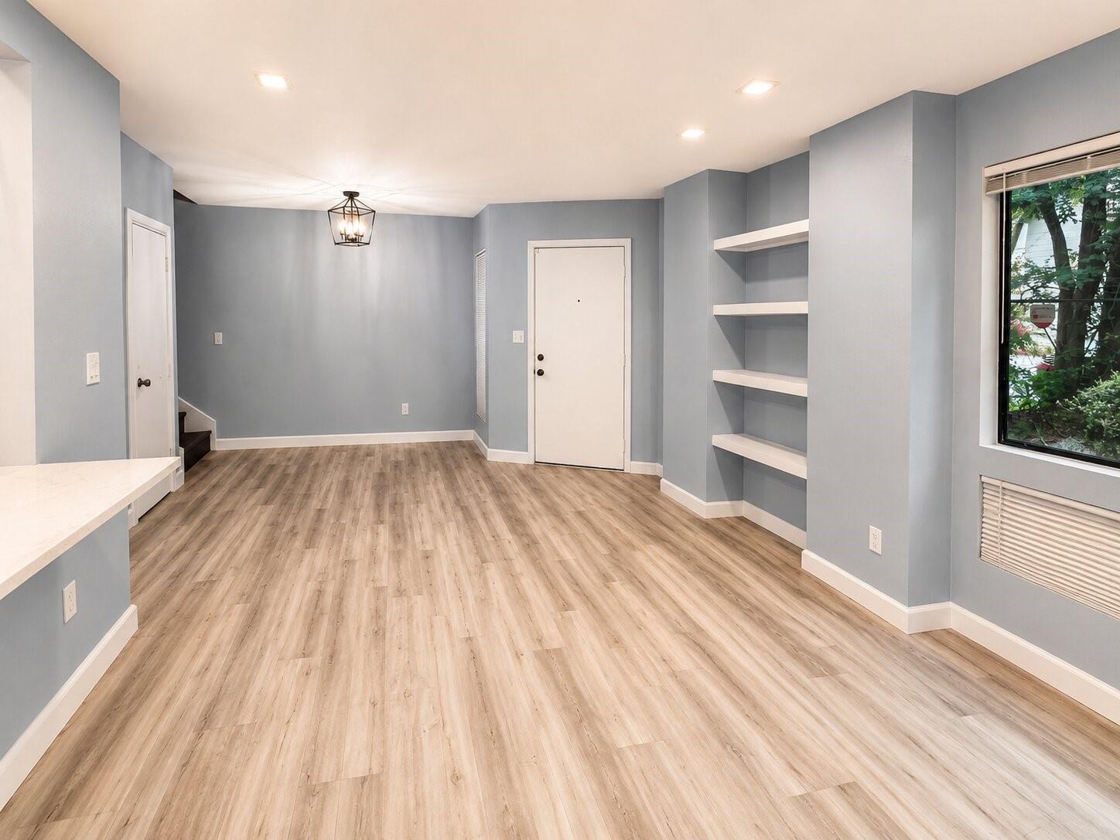
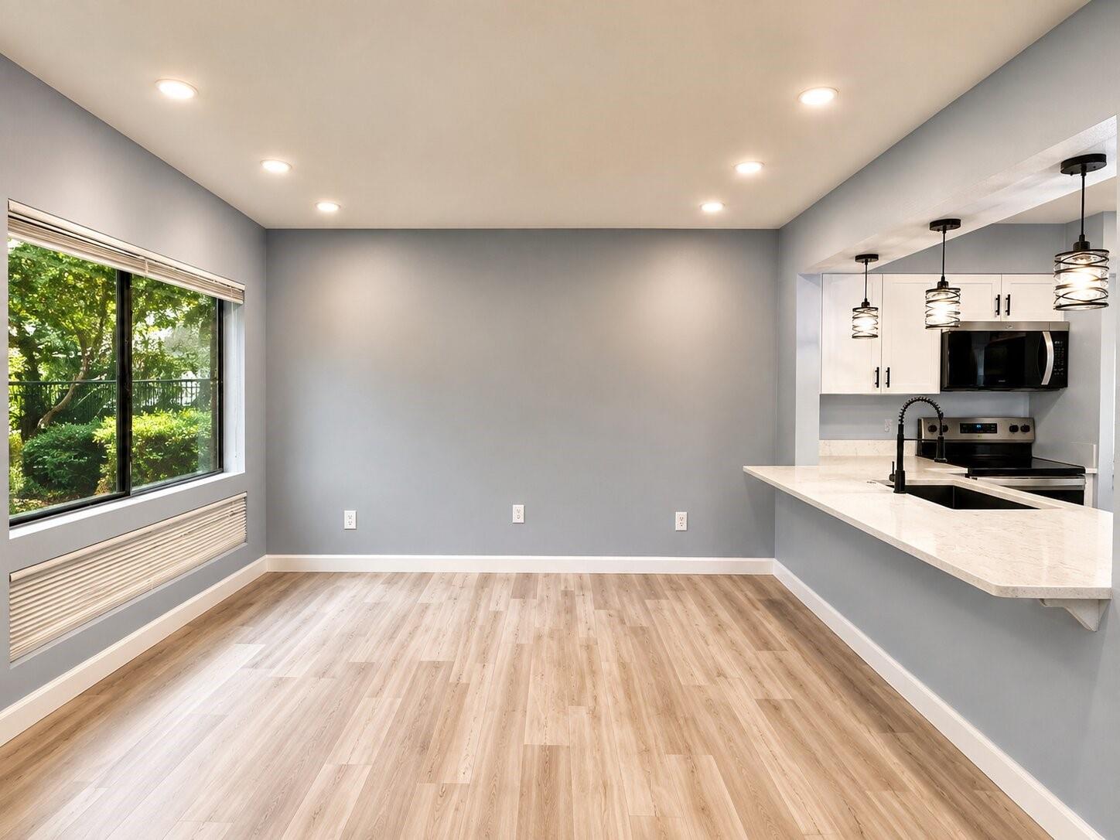
Water, sewer, and trash are INCLUDED in the monthly rent! Welcome to this beautifully renovated 2-bedroom, 1.5-bath townhome in the gated Open Pines community. This move-in-ready home features new luxury vinyl flooring throughout, fresh paint, updated lighting, ceiling fans, and modern fixtures. The fully remodeled kitchen offers new granite countertops, stainless steel appliances, and a refrigerator. All bathrooms have been updated with new cabinetry, toilets, fixtures, and stylish tile. Enjoy a private balcony, two covered parking spaces, washer and dryer included. Conveniently located near Beltway 8, I-45, Hardy Toll Road, and just minutes from IAH, with easy access to Downtown Houston, shopping, and dining. Professionally managed community that did not flood during Harvey.

Save
Ask
Tour
Hide
Share
Listing Snapshot
Price 
$1,395
Days On Site 
52 Days
Bedrooms 
2
Inside Area (SqFt) 
1,106 sqft
Total Baths 
2
Full Baths 
1
Partial Baths 
1
Lot Size 
2.0565 Acres
Year Built 
1977
MLS® Number 
62277968
Status 
Active
Property Tax 
N/A
HOA/Condo/Coop Fees 
N/A
Sq Ft Source 
N/A
Friends & Family
Recent Activity
15 hours agoListing updated with changes from the MLS®
15 hours agoPrice changed to $1,395
2 months agoListing first seen on site
General Features
Acres 
2.0565
Carport 
2
Direction Faces 
East
Disclosures 
No Disclosures
Green Energy Efficient 
Thermostat
Lease Term 
12 Months
Number Of Stories 
2
Parking 
AssignedElectric GateAttached CarportAttached
Parking Spaces 
2
Pets 
Call
Property Sub Type 
Condominium
Security 
Secured Garage/Parking
Sewer 
Public Sewer
SqFt Total 
1106
Style 
Traditional
Water Source 
Public
Interior Features
Appliances 
DisposalElectric OvenMicrowaveElectric CooktopDryerRefrigeratorWasher/Dryer StackedWasherDishwasher
Cooling 
Ceiling Fan(s)Electric
Fireplace 
Yes
Fireplace Features 
Wood Burning
Fireplaces 
1
Flooring 
Laminate
Heating 
Electric
Interior 
PantrySmart Thermostat
Laundry Features 
Electric Dryer HookupWasher Hookup
Bathroom 
Dimensions - 7x5Level - SecondArea - 35
Bedroom 
Dimensions - 14x11Level - SecondArea - 154
Dining Room 
Dimensions - 11x11Level - FirstArea - 121
Kitchen 
Dimensions - 11x8Level - FirstArea - 88
Living Room 
Dimensions - 12x11Level - FirstArea - 132
Save
Ask
Tour
Hide
Share
Exterior Features
Exterior 
Balcony
Lot Features 
Subdivided
Community Features
MLS Area 
12
School District 
1 - Aldine
Roads 
AsphaltConcrete
Schools
School District
1 - Aldine
Elementary School
Calvert Elementary School
Middle School
Teague Middle School
High School
Davis High School (Aldine)
Listing courtesy of SES Real Estate Group [email protected]

IDX information is provided exclusively for consumers’ personal, non-commercial use. It may not be used for any purpose other than to identify prospective properties consumers may be interested in purchasing. This data is deemed reliable but is not guaranteed accurate by the MLS.

Data provided by HAR.com © 2026. All information provided should be independently verified.

Neighborhood & Commute
Source: Walkscore
Disclosure: Community information and market data powered by Constellation Data Labs. Information is deemed reliable but not guaranteed.
Save
Ask
Tour
Hide
Share