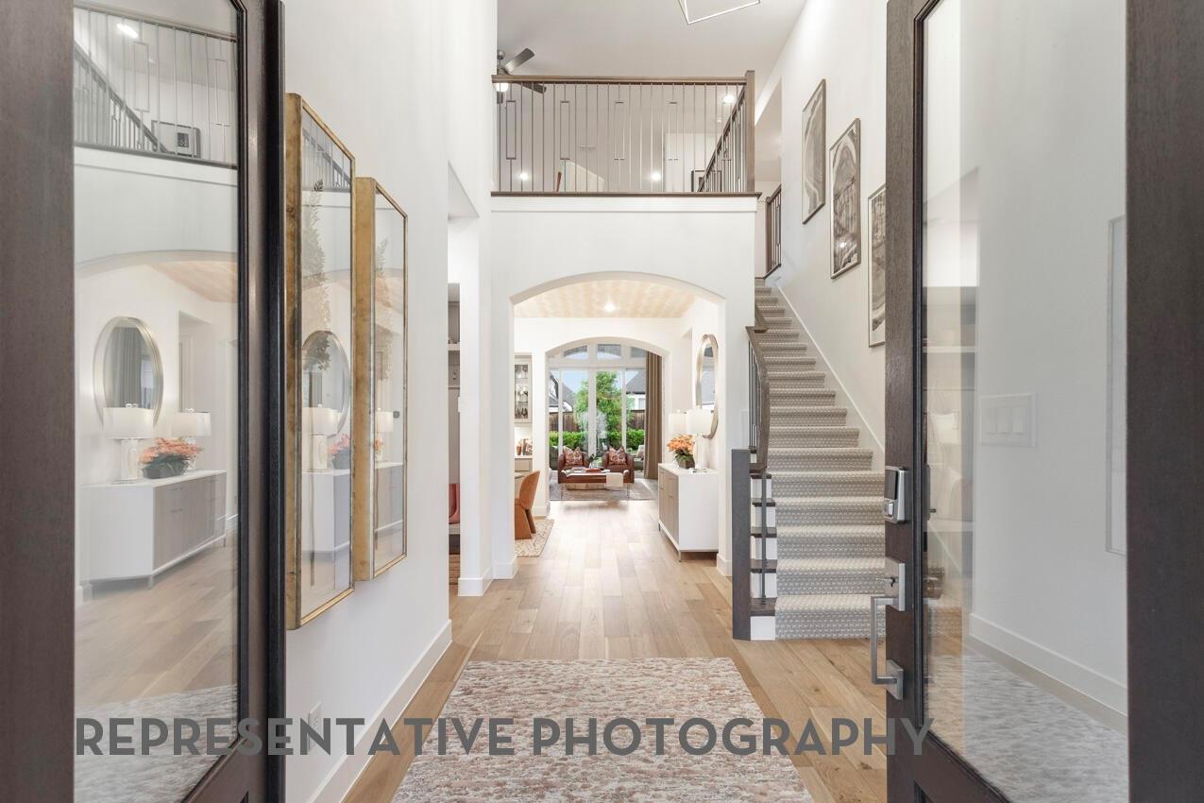
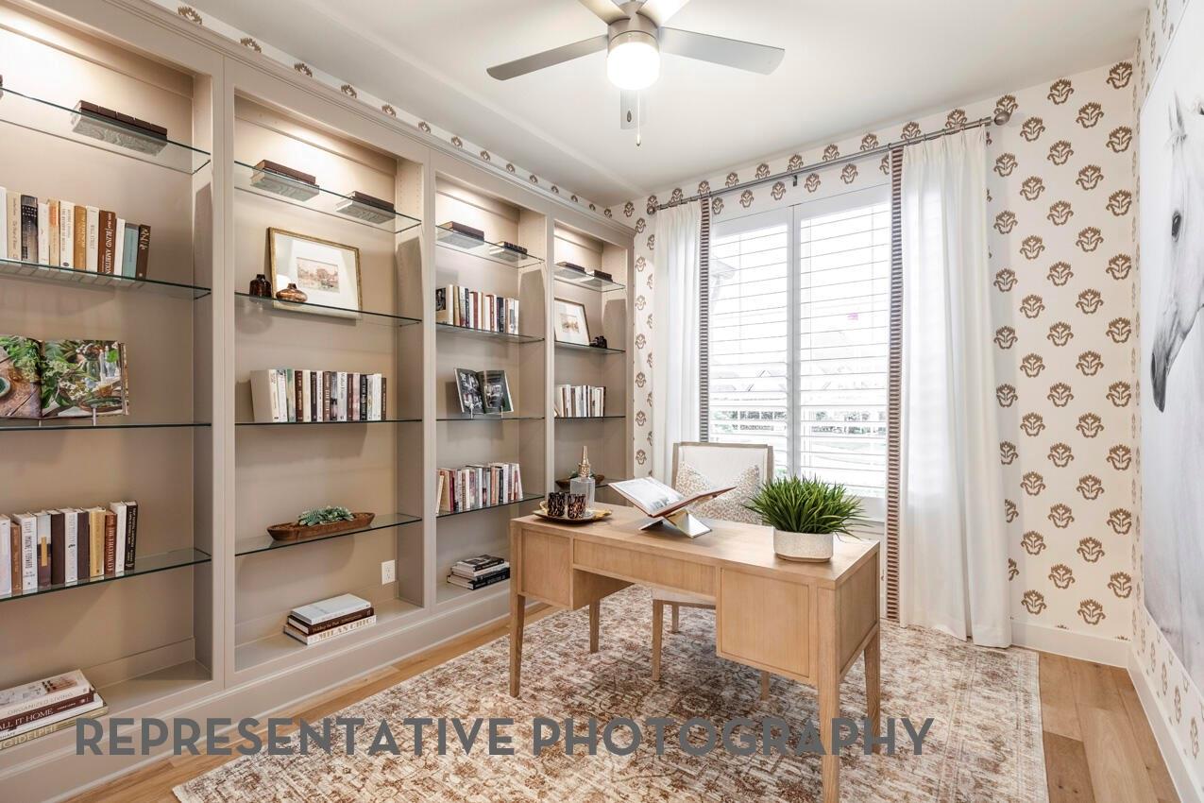
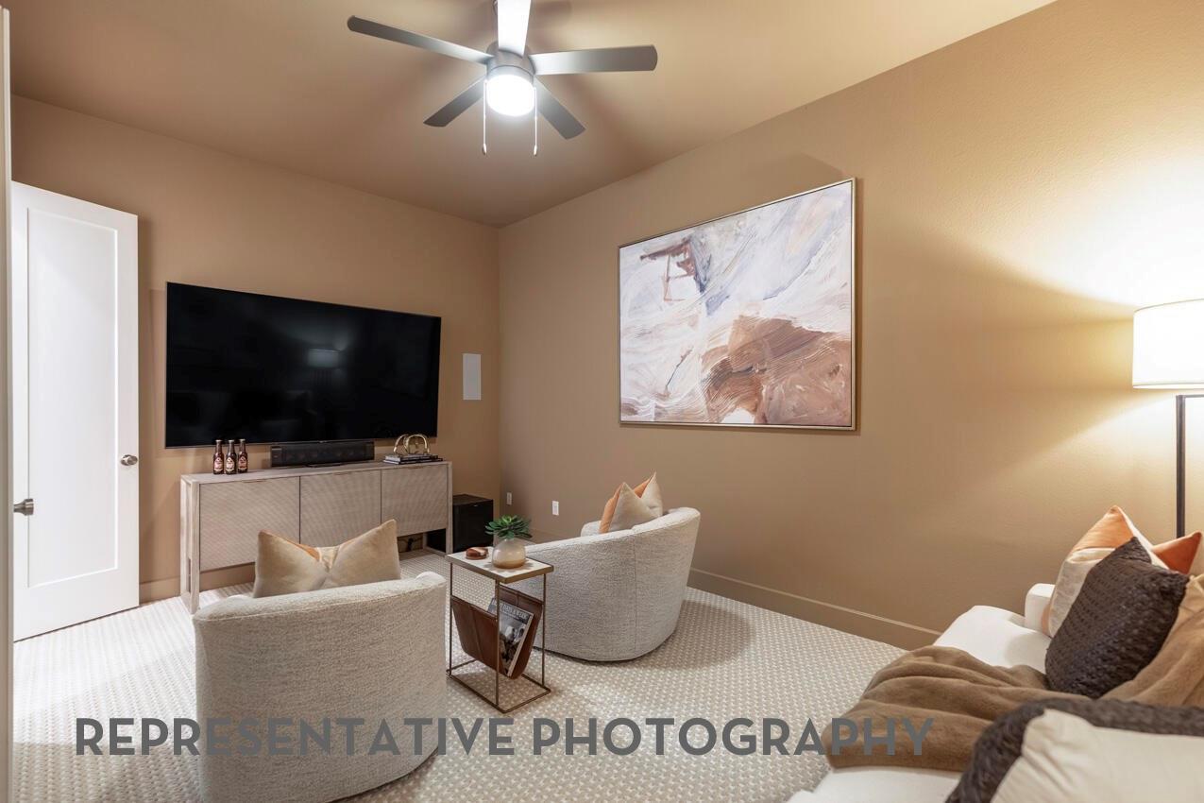
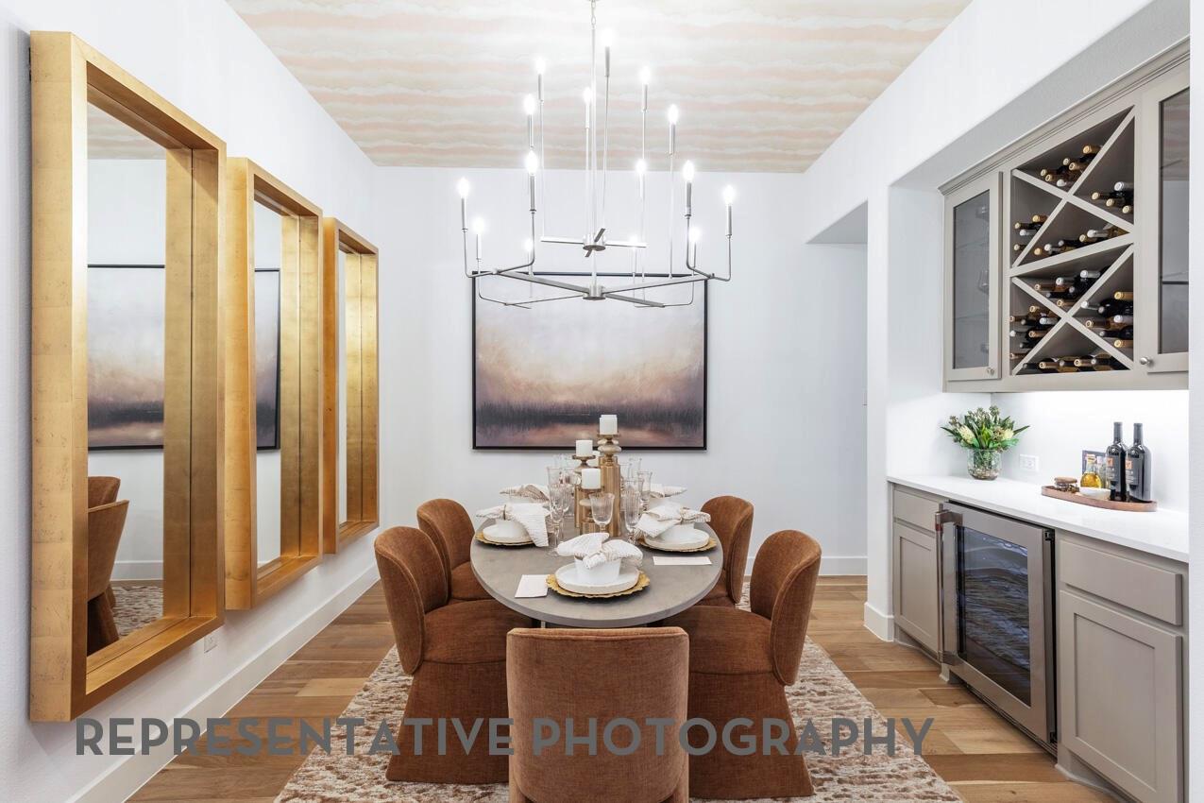
-Welcome to this spacious two-story Highland Home. This home features 5 bedrooms, 5 full baths, and 1 half bath. As you enter through the foyer, you are greeted by a beautiful wood staircase and high ceilings. This layout seamlessly connects to the living room, the kitchen, and the dining space. While it feels extremely open, every room has a dedicated space, maximizing functionality. The first floor also includes an entertainment room and a study, with the primary suite tucked in the back of the home for some desired privacy. The kitchen, complete with high-end stainless-steel appliances, is perfect for everyday life. The outdoor living area is ideal for relaxation and entertainment. Upstairs features a lovely game room and three additional bedrooms with en-suites. Three-car tandem garage provides ample space for vehicles and storage. This home perfectly combines comfort and style, making it ideal for living and hosting.
Save
Ask
Tour
Hide
Share
Listing Snapshot
Price
$850,000
Days On Site
171 Days
Bedrooms
5
Inside Area (SqFt)
3,926 sqft
Total Baths
6
Full Baths
5
Partial Baths
1
Lot Size
0.2123 Acres
Year Built
2026
MLS Number
62293223
Status
Active
Property Tax
N/A
HOA/Condo/Coop Fees
$112.92 monthly
Sq Ft Source
N/A
Friends & Family
React
Comment
Invite
No Comments Yet
Did you know? You can invite friends and family to your search. They can join your search, rate and discuss listings with you.
Recent Activity
yesterday
Listing updated with changes from the MLS
a month ago
Price changed to $850,000
6 months ago
Listing first seen on site
General Features
Acres
0.2123
Attached Garage
Yes
Direction Faces
South
Disclosures
Mud
Foundation
Slab
Garage
Yes
Garage Spaces
3
Green Energy Efficient
ThermostatLightingHVACAppliances
Parking
AttachedTandem
Parking Spaces
3
Property Condition
Under Construction
Property Sub Type
Single Family Residence
Security
Prewired
Sewer
Public Sewer
SqFt Total
3926
Style
Traditional
Water Source
Public
Interior Features
Appliances
ENERGY STAR Qualified AppliancesWater HeaterDisposalConvection OvenOvenMicrowaveGas CooktopDishwasherInstant Hot Water
Cooling
Ceiling Fan(s)ElectricZoned
Fireplace
Yes
Fireplace Features
Gas
Fireplaces
1
Flooring
CarpetTileWood
Heating
Natural GasZonedHot Water
Interior
High CeilingsWalk-In Closet(s)Breakfast BarKitchen IslandEntrance FoyerMaster DownstairsPantryDouble VanitySoaking TubSmart Thermostat
Laundry Features
Electric Dryer HookupGas Dryer HookupWasher Hookup
Window Features
Low Emissivity Windows
Bedroom
Dimensions - 12.00 x 11.00Level - SecondArea - 132
IDX information is provided exclusively for consumers’ personal, non-commercial use. It may not be used for any purpose other than to identify prospective properties consumers may be interested in purchasing. This data is deemed reliable but is not guaranteed accurate by the MLS.

Did you know? You can invite friends and family to your search. They can join your search, rate and discuss listings with you.