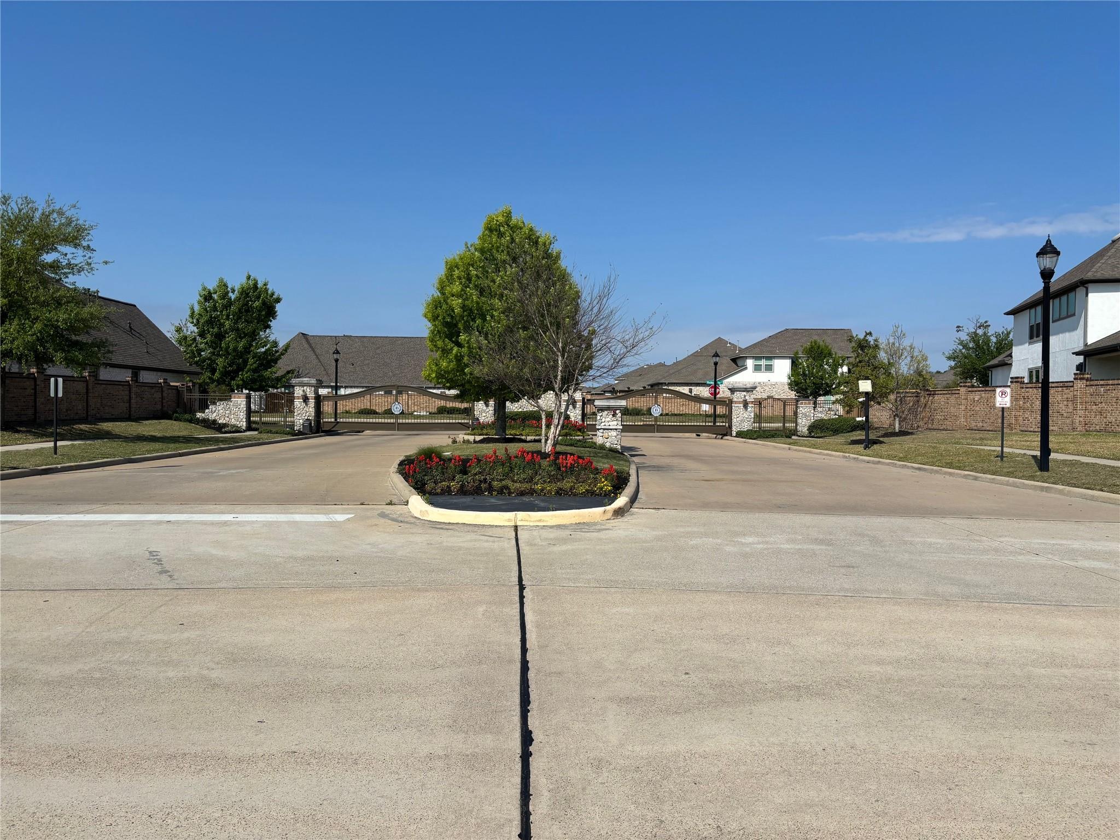
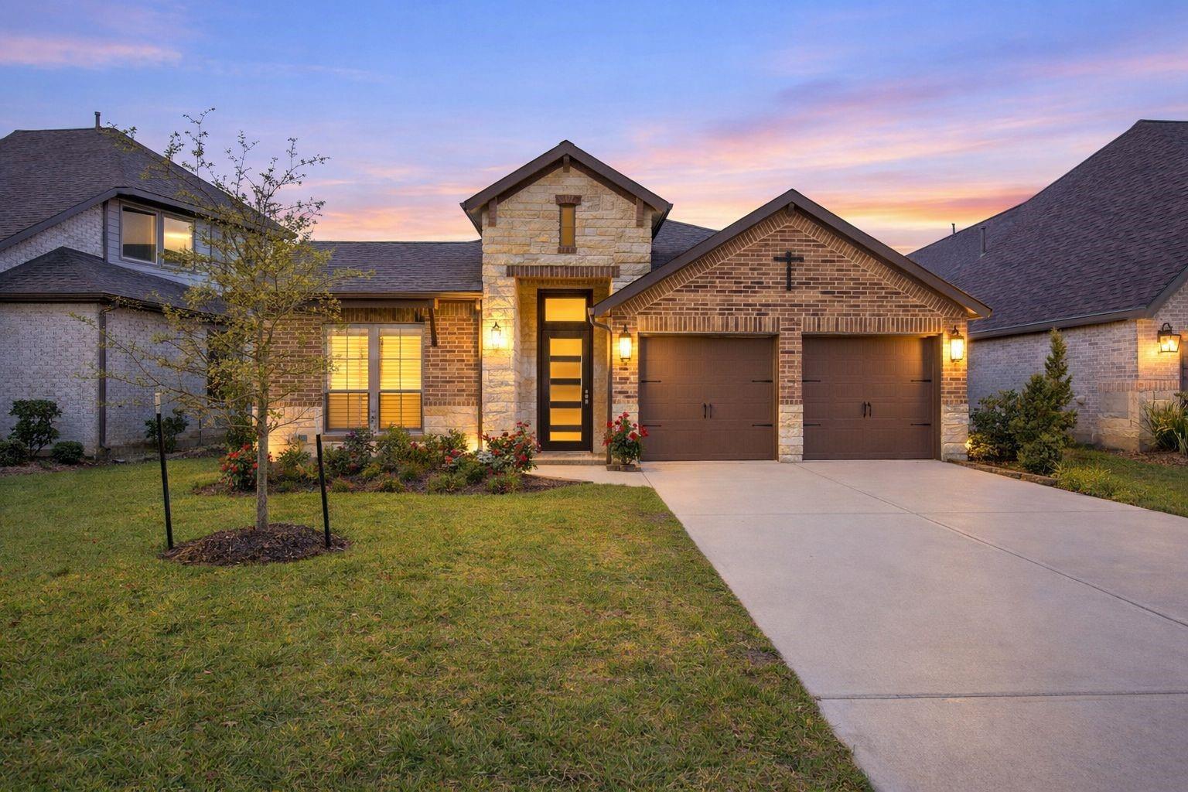
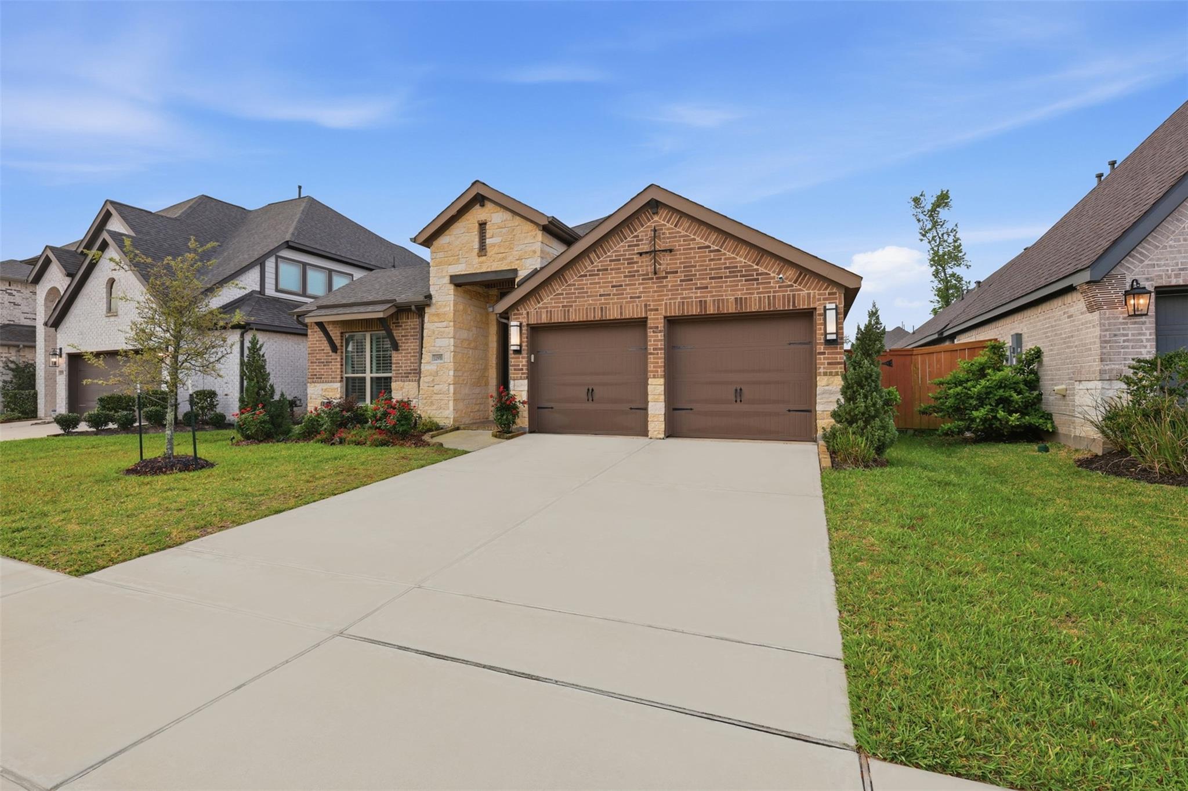
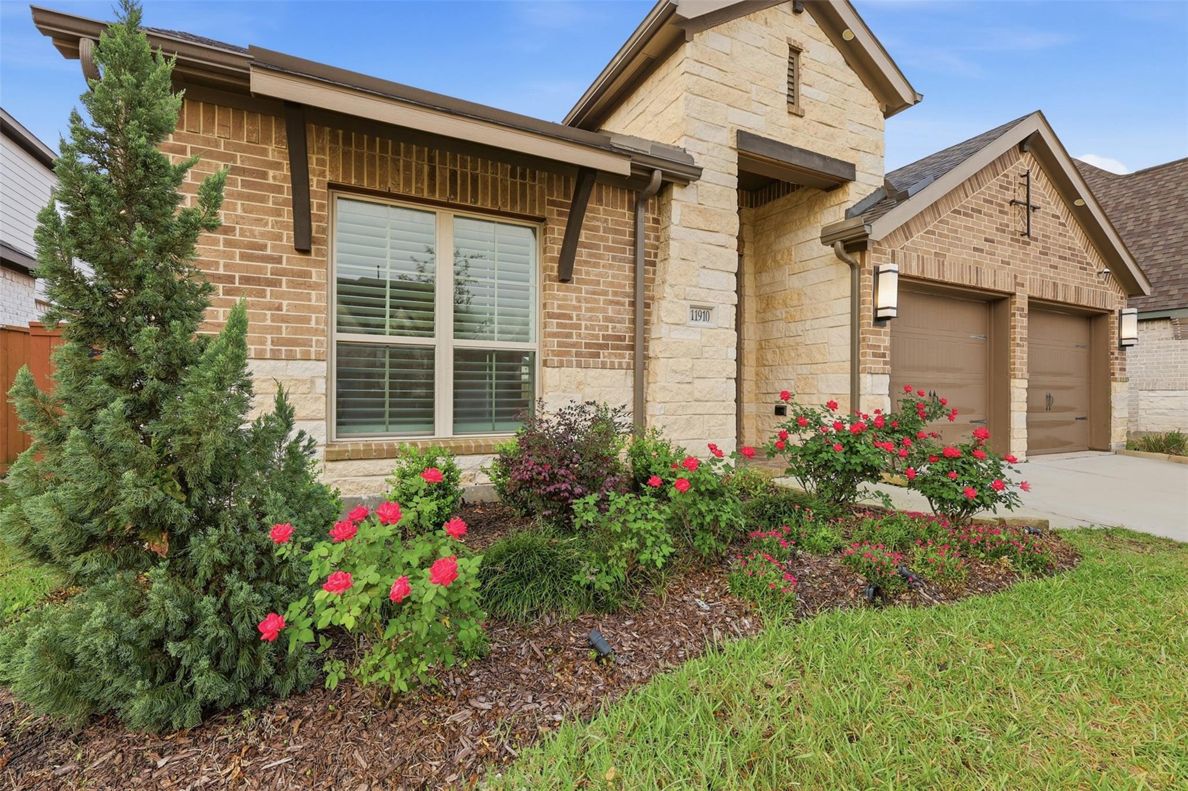
Amazing! Stunning 1-Story Home NO BACK NEIGHBORS! Located inside a Beautiful Gated Community! Walking distance to the Lagoon! Extended grand entry welcomes you into this Gorgeous Home featuring elegant wood-like tile floors, high coffered ceilings, dramatic light fixtures, plantation shutters, & remote-controlled window shades! Home office W/French door & formal dining room! Large area with stone fireplace, wall of windows flowing into the Casual Dining & Gourmet Kitchen with Granite Countertops, eat in island, beautiful tall white shaker cabinets, undermount lighting, tile backsplash, stainless-steel built-in appliances! Private Primary Suite offers a Spa Style Bath with Double Sinks, Soaking Tub, Separate Shower & Walk-In Closet! Split bedrooms plan designed for comfort & privacy! Covered patio looking out to your large private backyard! Resort Style Amenities include Lagoon Access, Pool, Splash Pad, Fitness Center, Clubhouse, Jogging Trails, Playground & Sports Courts and many more!
Save
Ask
Tour
Hide
Share
Listing Snapshot
Price
$3,100
Days On Site
12 Days
Bedrooms
3
Inside Area (SqFt)
2,168 sqft
Total Baths
2
Full Baths
2
Partial Baths
N/A
Lot Size
0.192 Acres
Year Built
2021
MLS® Number
62294570
Status
Active
Property Tax
N/A
HOA/Condo/Coop Fees
N/A
Sq Ft Source
N/A
Friends & Family
React
Comment
Invite
No Comments Yet
Did you know? You can invite friends and family to your search. They can join your search, rate and discuss listings with you.
Recent Activity
2 weeks ago
Listing updated with changes from the MLS®
2 weeks ago
Listing first seen on site
General Features
Acres
0.192
Attached Garage
Yes
Direction Faces
North
Disclosures
No Disclosures
Garage
Yes
Garage Spaces
2
Green Energy Efficient
ThermostatLightingHVACRoofAppliances
Lease Term
12 Months
Number Of Stories
1
Parking
AttachedAdditional ParkingGarage Door OpenerElectric GateGated
Parking Spaces
2
Pets
No
Property Sub Type
Single Family Residence
Security
PrewiredSecured Garage/Parking
SqFt Total
2168
Style
RanchTraditional
Utilities
Cable AvailableNone
Water Source
Public
Interior Features
Appliances
ENERGY STAR Qualified AppliancesDisposalElectric OvenOvenMicrowaveGas CooktopDishwasherExhaust Fan
Cooling
Ceiling Fan(s)Electric
Fireplace
Yes
Fireplace Features
GasWood Burning
Fireplaces
1
Flooring
CarpetTile
Furnished
Unfurnished
Heating
ElectricNatural Gas
Interior
High CeilingsWalk-In Closet(s)Kitchen IslandPantryEntrance FoyerMaster DownstairsGranite CountersDouble VanitySoaking TubSmart Thermostat
Listing courtesy of Realm Real Estate Professionals - Katy [email protected]
IDX information is provided exclusively for consumers’ personal, non-commercial use. It may not be used for any purpose other than to identify prospective properties consumers may be interested in purchasing. This data is deemed reliable but is not guaranteed accurate by the MLS.

Did you know? You can invite friends and family to your search. They can join your search, rate and discuss listings with you.