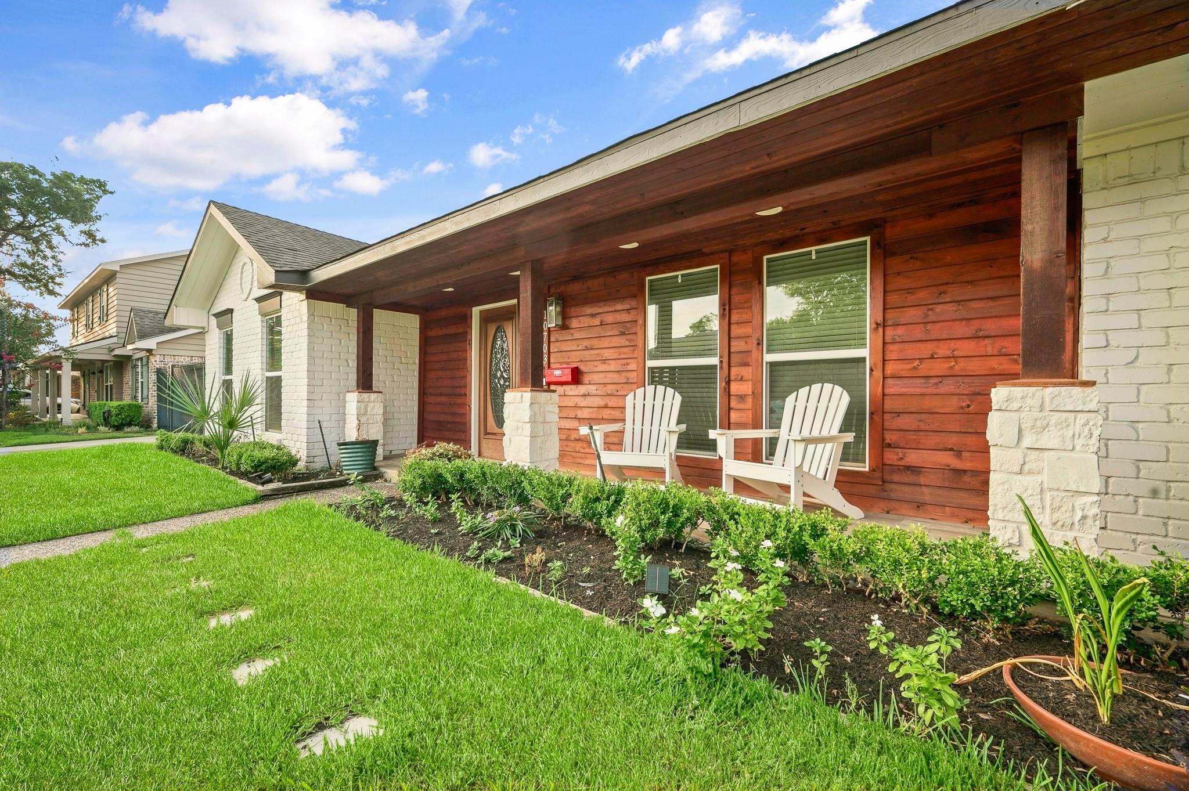
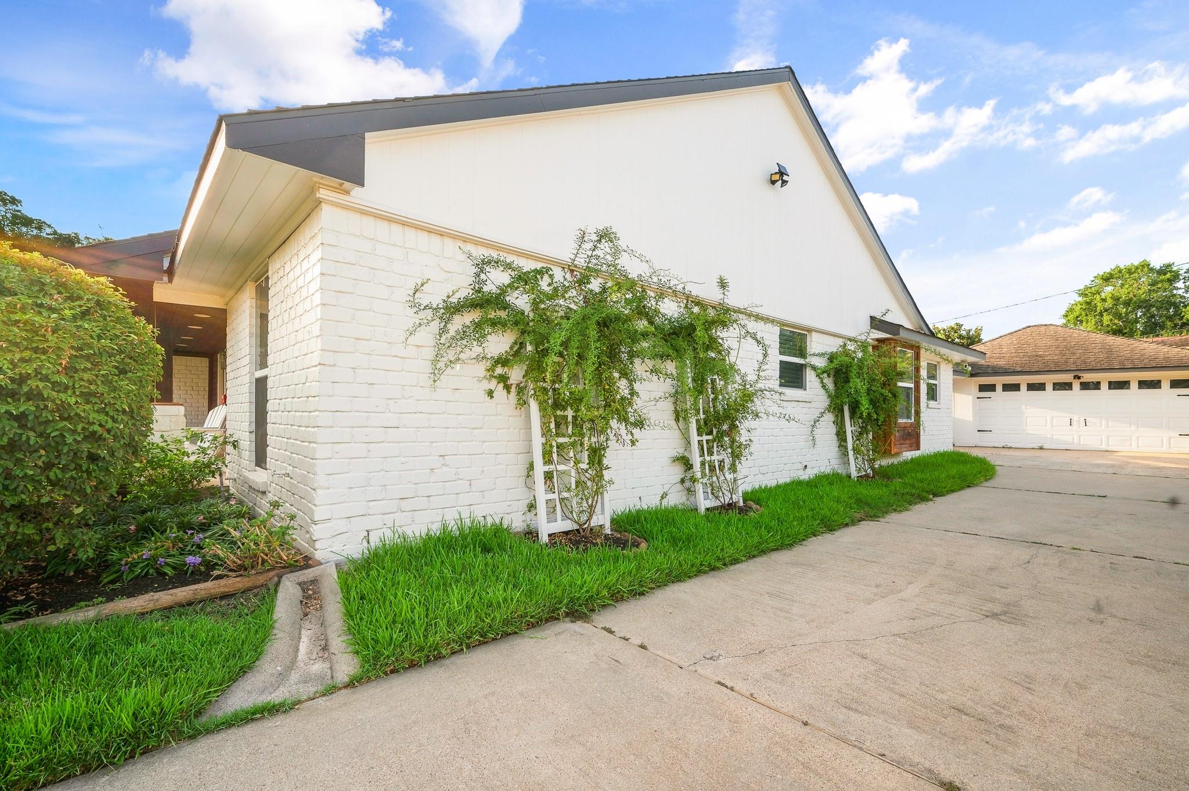
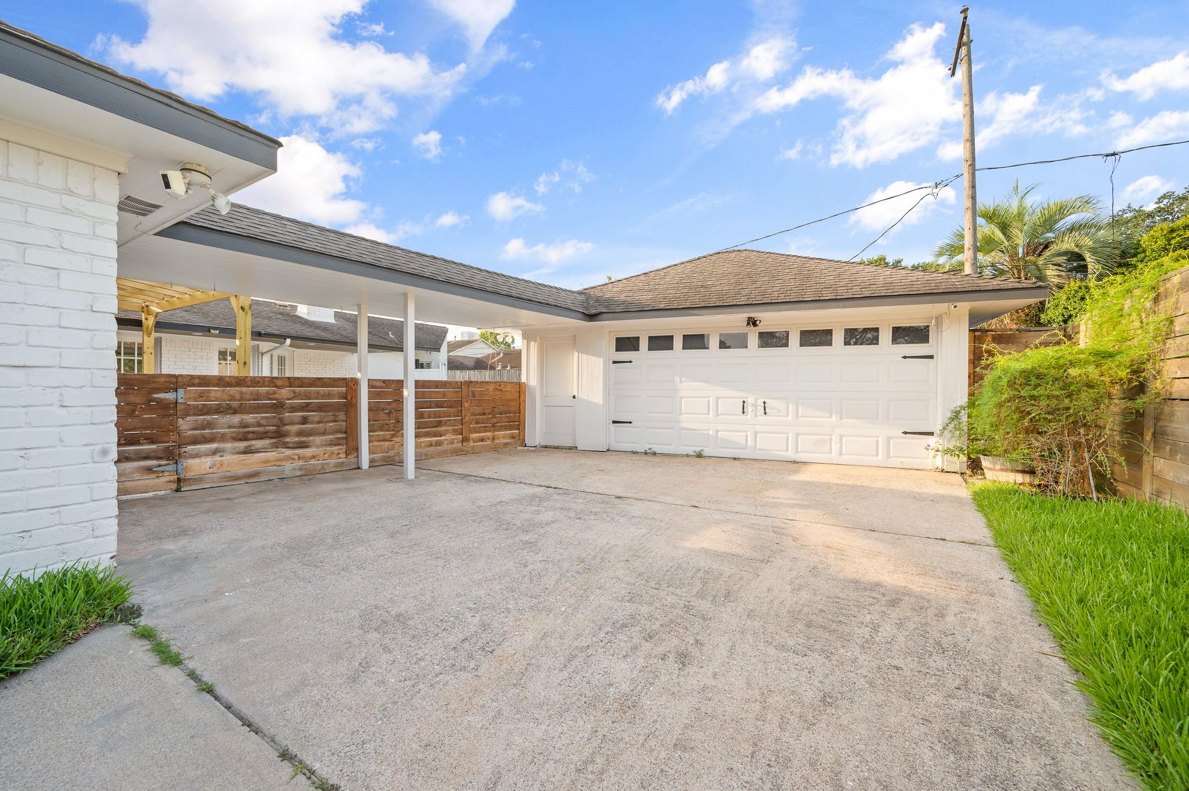
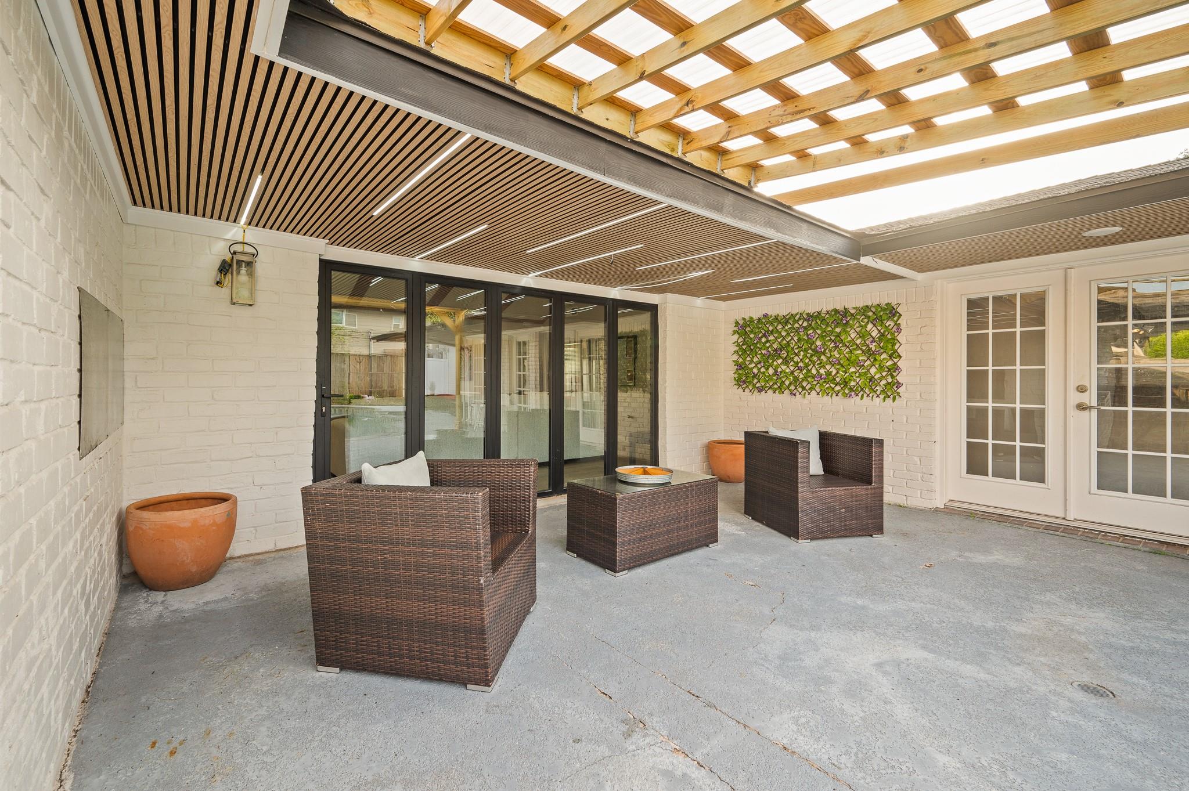
NEVER FLOODED! Beautifully remodeled in 2015, this stunning 4-bedroom, 3.5-bath home offers nearly 2,900 sq. ft. in the highly desirable Walnut Bend community. Featuring two spacious primary suites, this home is perfect for multi-generational living or guests. The chef's kitchen boasts quartz countertops, custom cabinetry, and premium Thermador and Samsung stainless steel appliances. The luxurious primary bath features a separate soaking tub, walk-in rain shower, and large walk-in closet. Enjoy your private backyard oasis with a saltwater pool and lush landscaping, ideal for entertaining. Additional upgrades include updated plumbing, cabinets, paint, a tankless water heater, and a lifetime transferable foundation warranty. Move-in ready with modern finishes, exceptional comfort, and an unbeatable location.
Save
Ask
Tour
Hide
Share
Listing Snapshot
Price
$749,000
Days On Site
31 Days
Bedrooms
4
Inside Area (SqFt)
2,975 sqft
Total Baths
4
Full Baths
3
Partial Baths
1
Lot Size
0.2066 Acres
Year Built
1967
MLS® Number
62310000
Status
Active
Property Tax
$9,110
HOA/Condo/Coop Fees
$166.25 monthly
Sq Ft Source
N/A
Friends & Family
React
Comment
Invite
No Comments Yet
Did you know? You can invite friends and family to your search. They can join your search, rate and discuss listings with you.
Recent Activity
13 hours ago
Listing updated with changes from the MLS®
a month ago
Listing first seen on site
General Features
Acres
0.2066
Direction Faces
North
Disclosures
Owner/AgentSeller's Disclosure
Foundation
Slab
Garage
Yes
Garage Spaces
2
Green Energy Efficient
ThermostatLightingAppliances
Parking
Detached
Parking Spaces
2
Property Sub Type
Single Family Residence
Sewer
Public Sewer
SqFt Total
2975
Style
Ranch
Water Source
Public
Interior Features
Appliances
ENERGY STAR Qualified AppliancesWater HeaterDisposalWater SoftenerWine RefrigeratorElectric OvenMicrowaveGas CooktopDishwasherDryerWasher
Cooling
Ceiling Fan(s)Electric
Fireplace
Yes
Fireplace Features
Gas
Fireplaces
1
Flooring
TileVinyl
Heating
Natural Gas
Interior
High CeilingsWalk-In Closet(s)Breakfast BarPantryBidetEntrance FoyerMaster DownstairsDouble VanitySmart Thermostat
Laundry Features
Electric Dryer HookupGas Dryer HookupWasher Hookup
IDX information is provided exclusively for consumers’ personal, non-commercial use. It may not be used for any purpose other than to identify prospective properties consumers may be interested in purchasing. This data is deemed reliable but is not guaranteed accurate by the MLS.

Did you know? You can invite friends and family to your search. They can join your search, rate and discuss listings with you.