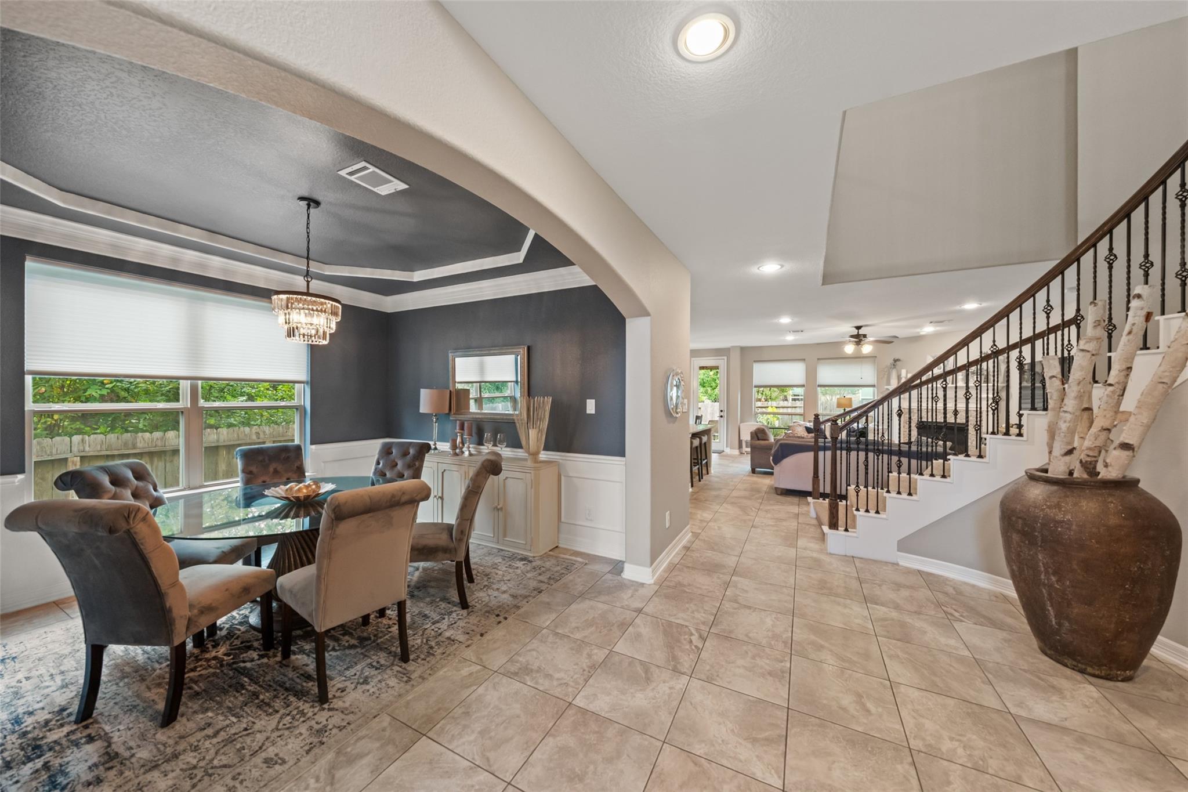
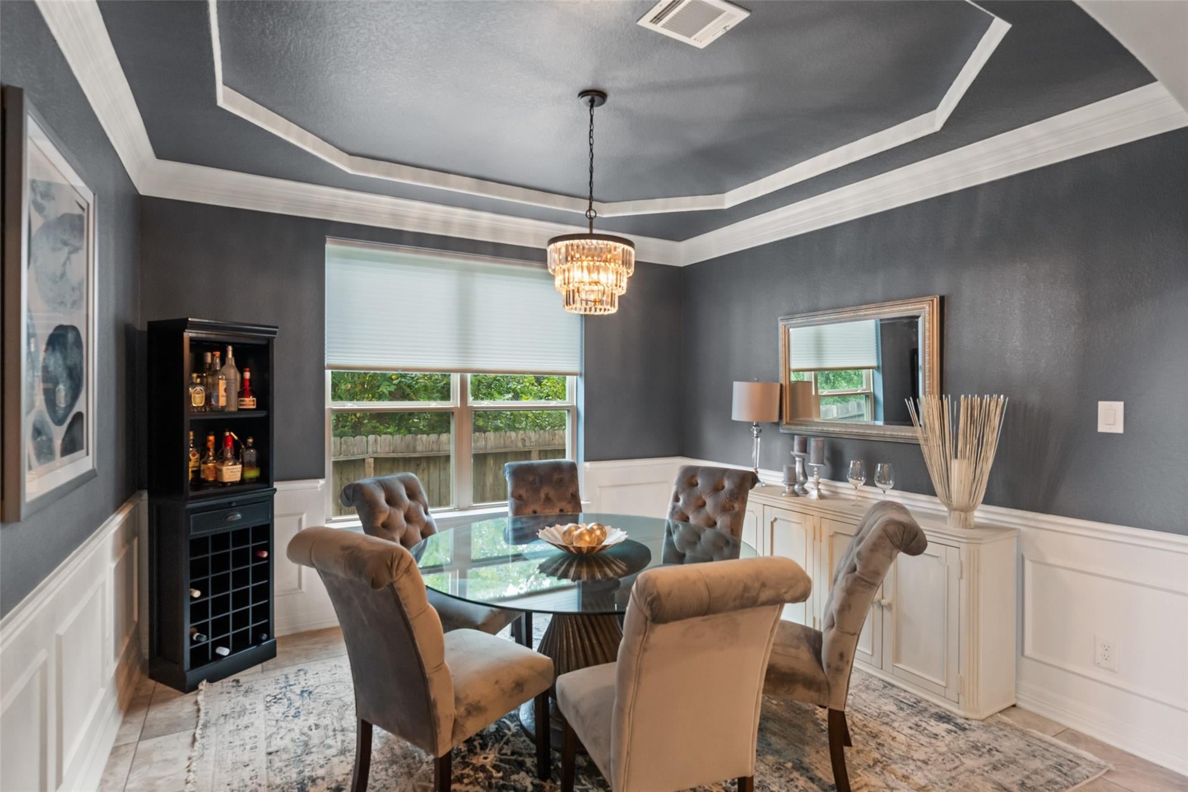
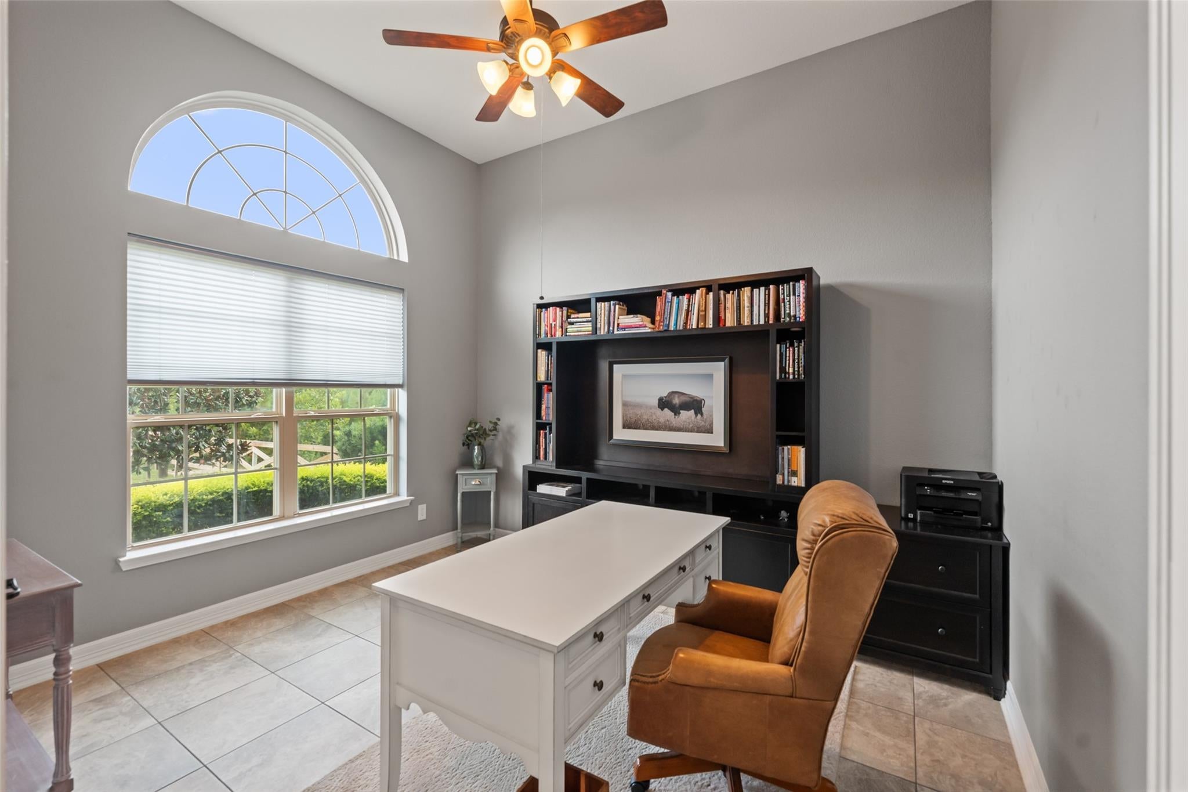
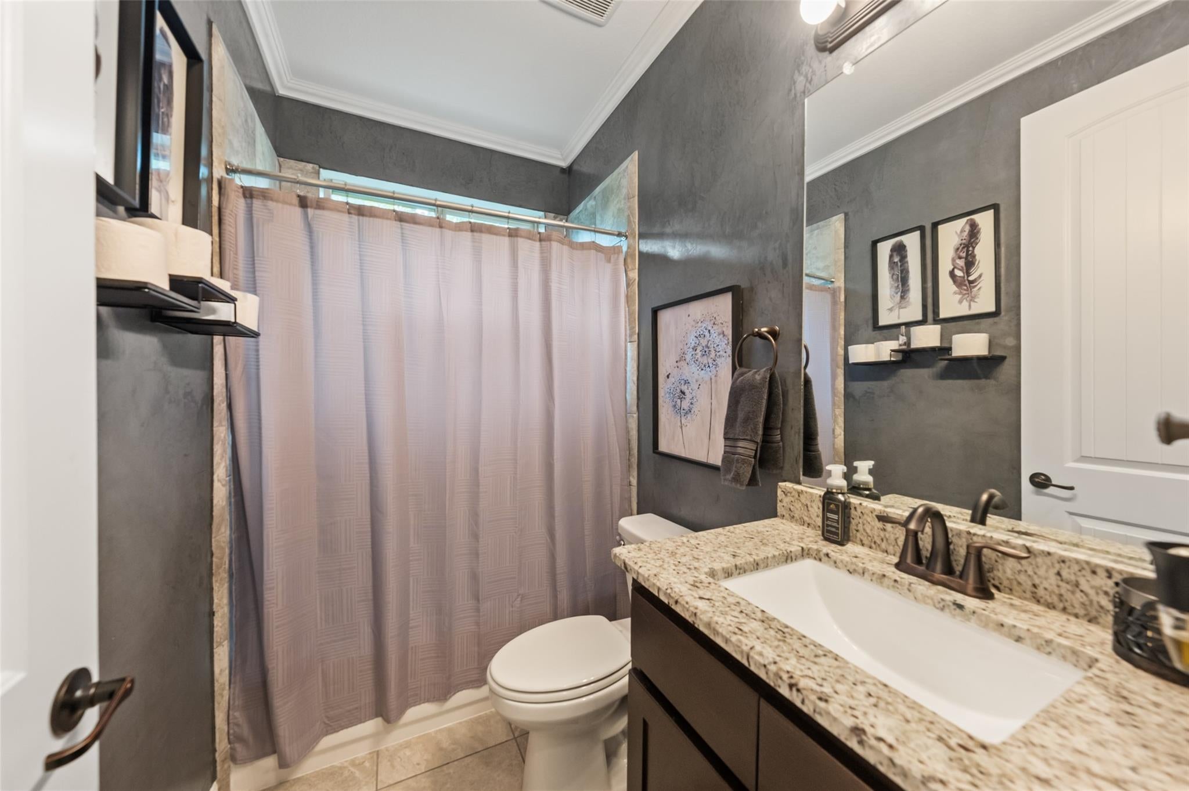
Stunning home in a gated cul-de-sac setting w/a sparkling heated pool & a peaceful greenbelt along one side. Beautiful interiors feature a grand sweeping staircase, fresh interior paint, custom built-ins & window coverings, rich millwork, elegant updated lighting, tile flooring & more. Formal dining is perfect for entertaining while the private study offers a quiet space for the at-home pro. Impressive family room w/a gas-log fireplace offers a comfortable space for daily living. It opens to the island kitchen w/granite counters, rich wood cabinetry, sleek SS appliances including double-ovens, a large pantry & bar seating. Posh owner’s retreat features a double tray ceiling, a spa-like ensuite & massive walk-in closet. Upstairs, find a spacious game room, 3 bedrooms & 2 full baths. Lovingly maintained w/weekly yard & pool service, quarterly pest control, Leaf Guard system, sprinkler w/drip lines for beds/pots, Pelican water filtration w/warranty & recent A/C checkup. Never flooded.
Save
Ask
Tour
Hide
Share
Listing Snapshot
Price
$540,000
Days On Site
37 Days
Bedrooms
4
Inside Area (SqFt)
2,967 sqft
Total Baths
4
Full Baths
4
Partial Baths
N/A
Lot Size
0.1559 Acres
Year Built
2018
MLS® Number
62310229
Status
Active
Property Tax
$11,145
HOA/Condo/Coop Fees
$79.17 monthly
Sq Ft Source
N/A
Friends & Family
React
Comment
Invite
No Comments Yet
Did you know? You can invite friends and family to your search. They can join your search, rate and discuss listings with you.
Recent Activity
3 weeks ago
Listing updated with changes from the MLS®
3 weeks ago
Price changed to $540,000
a month ago
Listing first seen on site
General Features
Acres
0.1559
Attached Garage
Yes
Direction Faces
West
Disclosures
MudSellers Disclosure
Foundation
Slab
Garage
Yes
Garage Spaces
3
Green Energy Efficient
ThermostatLightingHVACAppliances
Parking
AttachedOversizedAdditional ParkingGarage Door OpenerElectric Gate
Parking Spaces
3
Property Sub Type
Single Family Residence
Security
Prewired
Sewer
Public Sewer
SqFt Total
2967
Style
Traditional
Water Source
Public
Interior Features
Appliances
ENERGY STAR Qualified AppliancesDisposalWater SoftenerDouble OvenElectric OvenMicrowaveGas CooktopDishwasher
IDX information is provided exclusively for consumers’ personal, non-commercial use. It may not be used for any purpose other than to identify prospective properties consumers may be interested in purchasing. This data is deemed reliable but is not guaranteed accurate by the MLS.

Did you know? You can invite friends and family to your search. They can join your search, rate and discuss listings with you.