Search For Homes

Save
Ask
Tour
Hide
Share
$365,000
13 Days On Site

105 Jay Court
Richwood, TX 77566

For Sale|Single Family Residence|Active
3
Beds
2
Total Baths
2
Full Baths
1,802
SqFt
$203
/SqFt
2010
Built
Subdivision:
Audubon Woods Ii Phase 2
County:
Brazoria
Call Now: 346.202.7307
Is this the listing for you? We can help make it yours.
346.202.7307
Upcoming Open Houses
Sat, Nov 21, 1:30 PM - 3:30 PM
105 Jay Court105 Jay Court105 Jay Court105 Jay Court
Save
Ask
Tour
Hide
Share

Mortgage Calculator

Monthly Payment (Est.)

Enter an interest rate to see your estimated monthly payment.
Calculator powered by Showcase IDX, a Constellation1 Company. Copyright ©2026 Information is deemed reliable but not guaranteed.

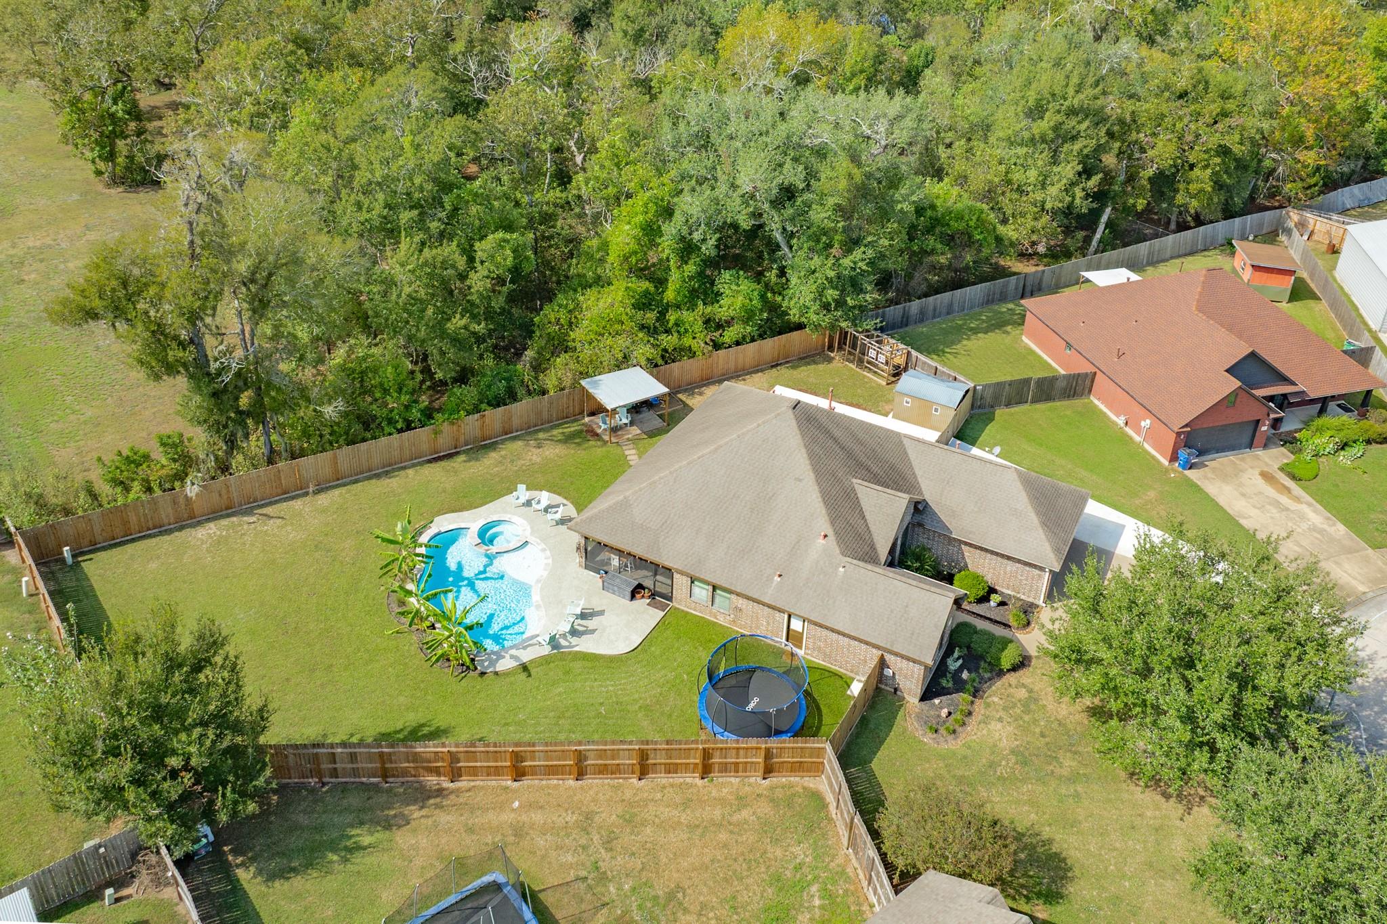
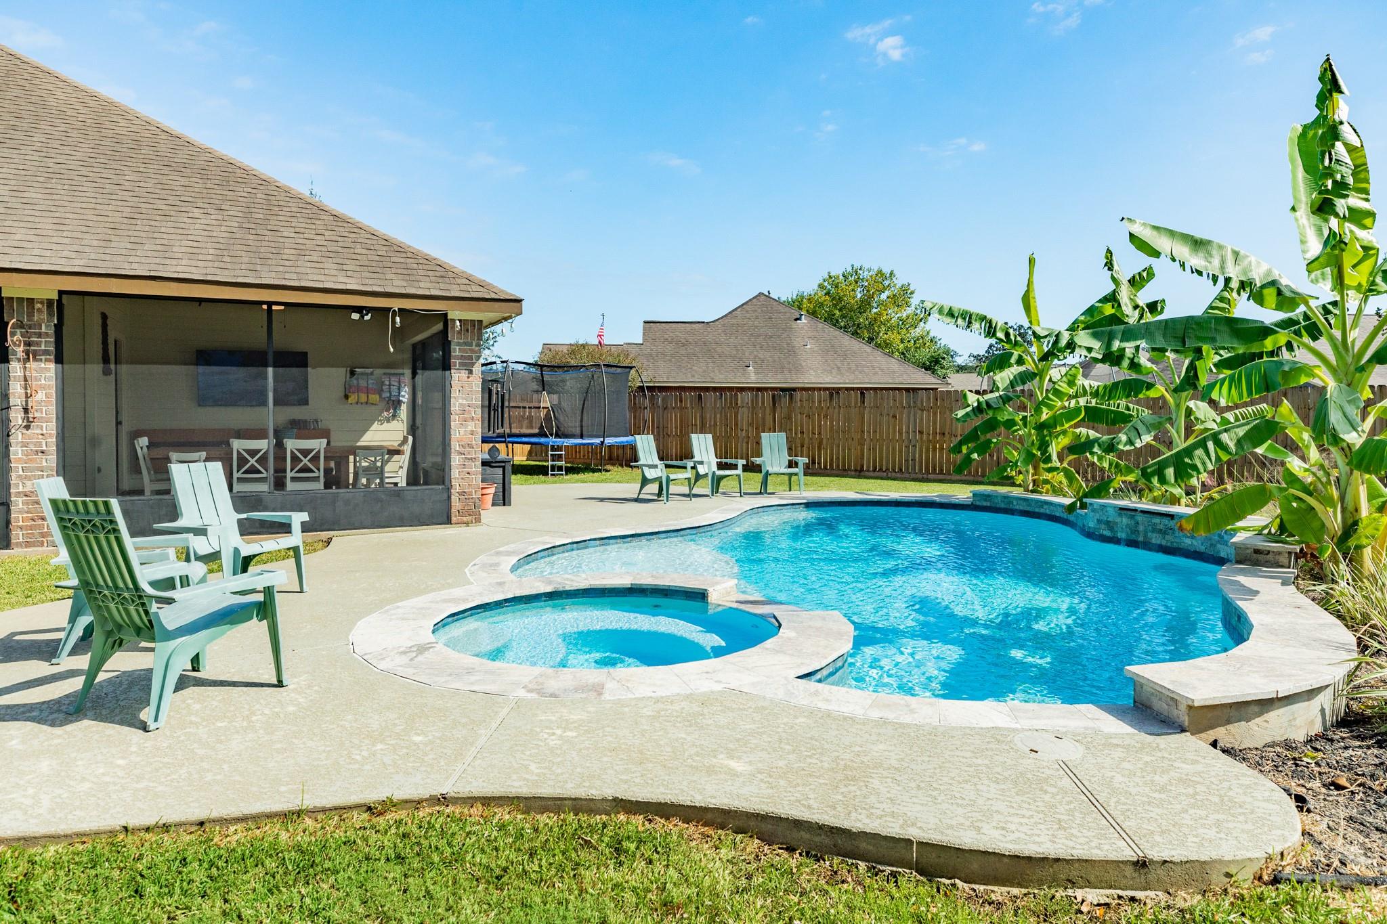
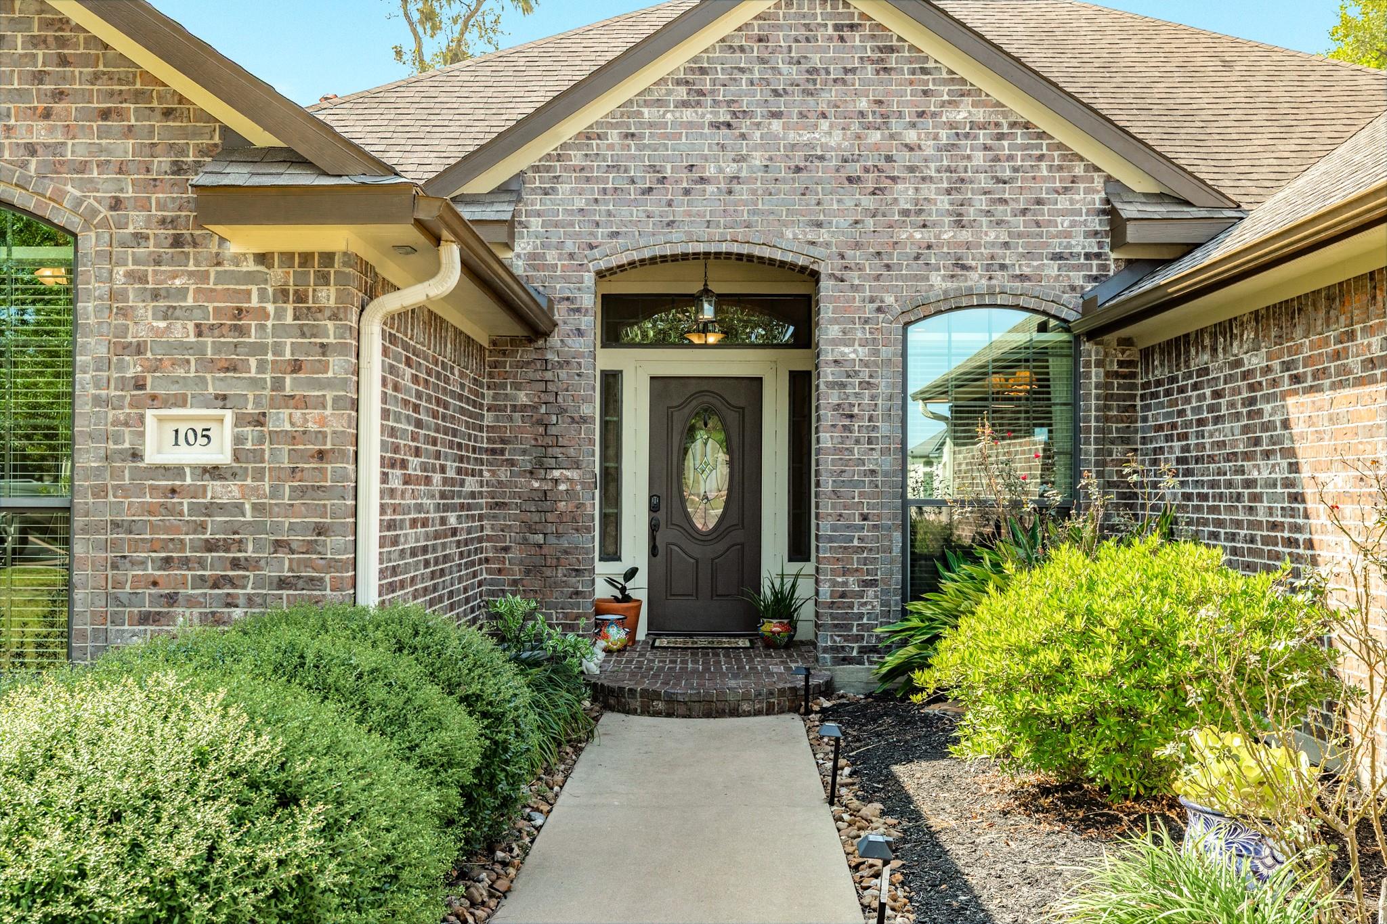
Welcome to 105 Jay Ct, located on a peaceful cul-de-sac. This 3 bedroom, 2 bath home offers 1,802 sq ft of living space and a large backyard designed for outdoor enjoyment. The home features a split floor plan, a beautiful kitchen designed for entertaining that opens into the family room, complete with a gas range and double ovens, and LVP flooring throughout. The backyard features a pool built in 2022, a screened-in back porch, storage shed, and privacy fencing. Recent improvements include a water heater, reverse osmosis water filtration system, and an updated garage with a polyurea-coated floor and slat wall storage. Additional features include an RV pad behind the privacy fence with full 30- and 50-amp hookups, a generator hookup, and an EV charging outlet in the garage. With numerous recent improvements and features designed for convenience, this home is ready for its next owner to enjoy!

Save
Ask
Tour
Hide
Share
Listing Snapshot
Price 
$365,000
Days On Site 
13 Days
Bedrooms 
3
Inside Area (SqFt) 
1,802 sqft
Total Baths 
2
Full Baths 
2
Partial Baths 
N/A
Lot Size 
0.31 Acres
Year Built 
2010
MLS Number 
6231042
Status 
Active
Property Tax 
$7,518
HOA/Condo/Coop Fees 
N/A
Sq Ft Source 
N/A
Friends & Family
Recent Activity
yesterdayListing updated with changes from the MLS
2 weeks agoListing first seen on site
General Features
Acres 
0.31
Attached Garage 
Yes
Disclosures 
Other DisclosuresSeller's Disclosure
Foundation 
Slab
Garage 
Yes
Garage Spaces 
2
Parking 
AttachedRV Access/Parking
Parking Spaces 
2
Property Sub Type 
Single Family Residence
Sewer 
Public Sewer
SqFt Total 
1802
Style 
Traditional
Water Source 
Public
Interior Features
Appliances 
Double OvenGas OvenMicrowaveFree-Standing RangeGas CooktopDishwasherOvenWater Purifier
Cooling 
Electric
Flooring 
TileVinyl
Heating 
Natural Gas
Interior 
Walk-In Closet(s)Breakfast BarKitchen IslandDouble Vanity
Laundry Features 
Gas Dryer Hookup
Spa 
Yes
Bedroom 
Dimensions - 12' x 11'2"Level - FirstArea - 134
Living Room 
Dimensions - 17' x 14'9"Level - FirstArea - 250
Master Bedroom 
Dimensions - 16'3" x 13'7"Level - FirstArea - 220
Save
Ask
Tour
Hide
Share
Exterior Features
Construction Details 
Brick
Fencing 
Back YardFull
Lot Features 
Cul-De-Sac
Other Structures 
Shed(s)
Patio And Porch 
PorchPatio
Pool Features 
GuniteHeatedIn Ground
Private Pool 
Yes
Roof 
Composition
Spa 
Yes
Community Features
MLS Area 
5
School District 
7 - Brazosport
Financing Terms Available 
CashConventionalFHAVA Loan
Schools
School District
7 - Brazosport
Elementary School
Polk Elementary School (Brazosport)
Middle School
Clute Intermediate School
High School
Brazoswood High School
Listing courtesy of Coldwell Banker Ultimate [email protected]

IDX information is provided exclusively for consumers’ personal, non-commercial use. It may not be used for any purpose other than to identify prospective properties consumers may be interested in purchasing. This data is deemed reliable but is not guaranteed accurate by the MLS.

Data provided by HAR.com © 2026. All information provided should be independently verified.

Neighborhood & Commute
Source: Walkscore
Disclosure: Community information and market data powered by Constellation Data Labs. Information is deemed reliable but not guaranteed.
Save
Ask
Tour
Hide
Share