Search For Homes

Save
Ask
Tour
Hide
Share
$420,000
12 Days On Site

2633 De Four Trace
Seabrook, TX 77586

For Sale|Single Family Residence|Active
5
Beds
4
Total Baths
3
Full Baths
1
Partial Bath
3,629
SqFt
$116
/SqFt
1992
Built
Subdivision:
Lake Cove Sec 01
County:
Harris
Call Now: 346.202.7307
Is this the listing for you? We can help make it yours.
346.202.7307
Upcoming Open Houses
Sat, Oct 31, 11:00 AM - 1:00 PM
Sun, Nov 1, 11:00 AM - 1:00 PM
2633 De Four Trace2633 De Four Trace2633 De Four Trace2633 De Four Trace
Save
Ask
Tour
Hide
Share

Mortgage Calculator

Monthly Payment (Est.)

Enter an interest rate to see your estimated monthly payment.
Calculator powered by Showcase IDX, a Constellation1 Company. Copyright ©2026 Information is deemed reliable but not guaranteed.

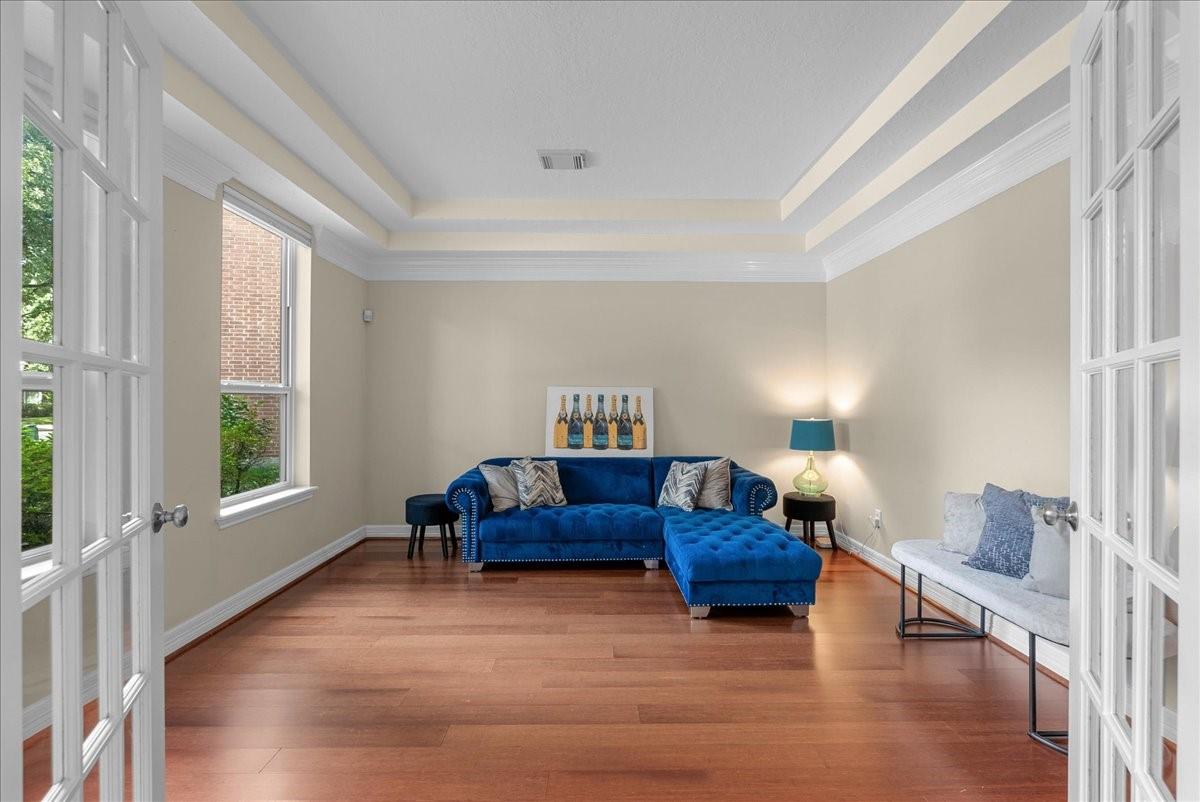
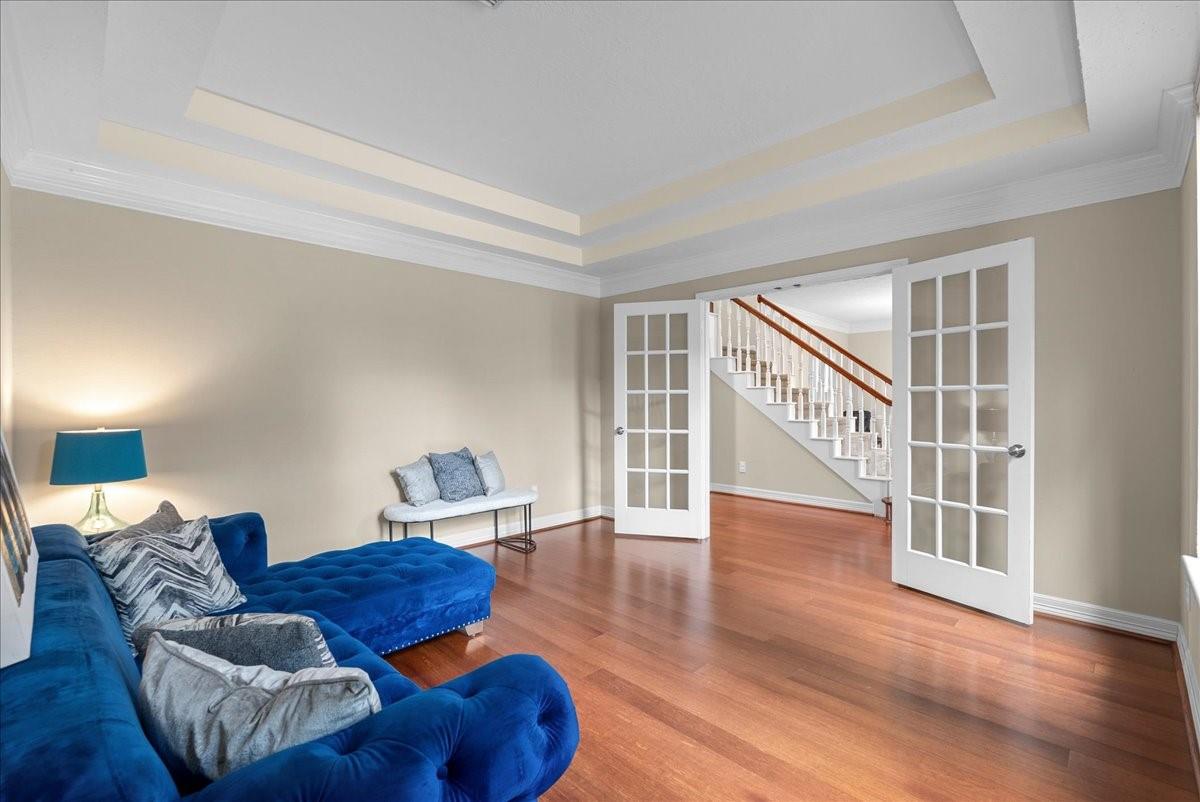
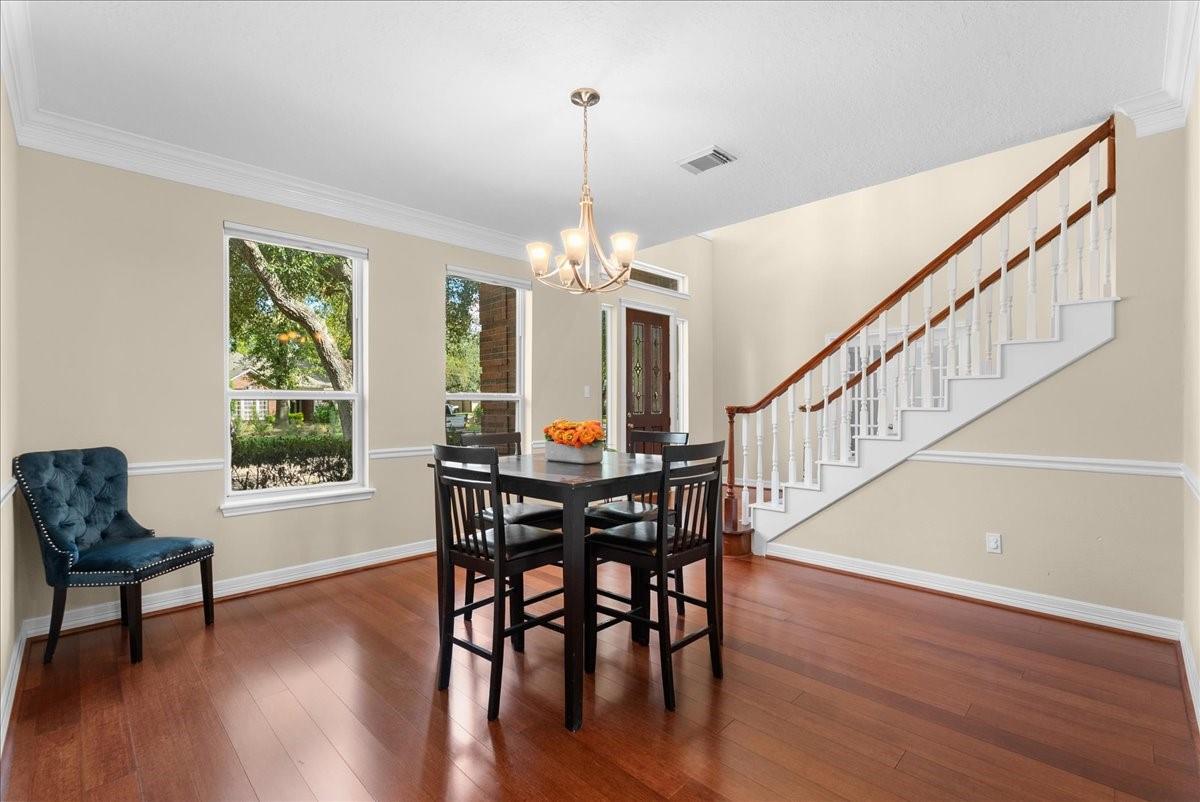
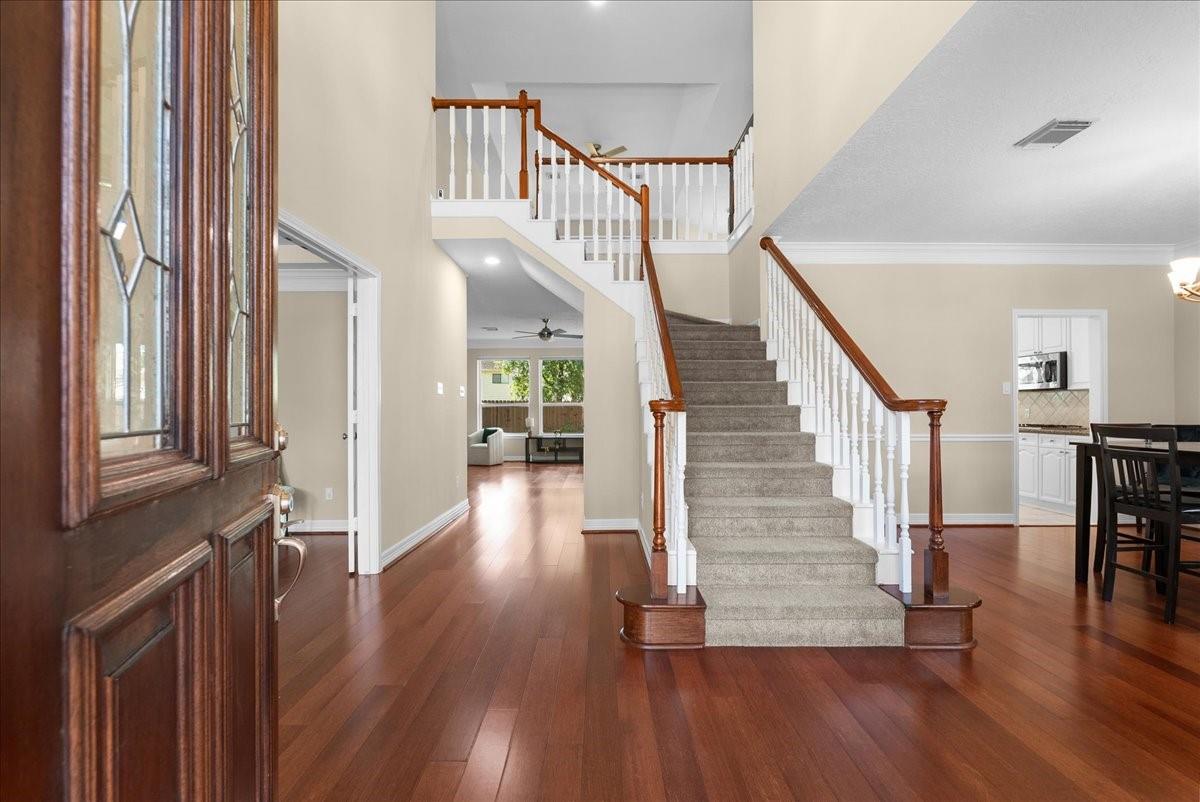
One-owner home in Seabrook w/ all the bells & whistles! Spacious 5/3.5/2 has a newer fence, windows, interior paint, hardy board & upgrades to kitchen, baths & appliances. Located in Lake Cove, this beautiful, well-maintained home is minutes from the water & offers a perfect blend of comfort & location. Spacious, open-concept floorplan designed for easy living/entertaining. Timeless finishes throughout, light & airy neutral palette & abundant natural light. Large dining room, home office & family room w/ fireplace. The kitchen is a chef’s delight w/ granite counters, breakfast area & peninsula. Spacious primary w/ ensuite w/separate shower, jetted tub, dual vanities & walk-in closet. Upstairs are 4 add. bedrooms, 2 more baths & game room. Private backyard has a covered patio & mature landscaping. Located in a quiet area close to marinas, parks & waterfront dining, this home captures the Seabrook lifestyle. Zoned CCISD & w/ easy access to Houston, Galveston & the Kemah Boardwalk.

Save
Ask
Tour
Hide
Share
Listing Snapshot
Price 
$420,000
Days On Site 
12 Days
Bedrooms 
5
Inside Area (SqFt) 
3,629 sqft
Total Baths 
4
Full Baths 
3
Partial Baths 
1
Lot Size 
0.2131 Acres
Year Built 
1992
MLS Number 
62389706
Status 
Active
Property Tax 
$7,643
HOA/Condo/Coop Fees 
$50 monthly
Sq Ft Source 
N/A
Friends & Family
Recent Activity
28 minutes agoListing updated with changes from the MLS
2 weeks agoStatus changed to Active
2 weeks agoListing first seen on site
General Features
Acres 
0.2131
Direction Faces 
North
Disclosures 
Seller's Disclosure
Foundation 
Slab
Garage 
Yes
Garage Spaces 
2
Green Energy Efficient 
ThermostatLighting
Parking 
DetachedGarage Door Opener
Parking Spaces 
2
Property Sub Type 
Single Family Residence
Sewer 
Public Sewer
SqFt Total 
3629
Style 
Traditional
Water Source 
Public
Interior Features
Appliances 
DisposalDouble OvenElectric OvenMicrowaveGas CooktopDishwasherExhaust Fan
Cooling 
Ceiling Fan(s)ElectricZoned
Fireplace 
Yes
Fireplace Features 
Gas LogWood Burning
Fireplaces 
1
Flooring 
BambooCarpetTile
Heating 
Natural Gas
Interior 
Crown MoldingHigh CeilingsWalk-In Closet(s)Breakfast BarPantryEntrance FoyerMaster DownstairsGranite CountersDouble VanitySmart Thermostat
Laundry Features 
Electric Dryer HookupGas Dryer HookupWasher Hookup
Spa 
Yes
Window Features 
Window CoveringsLow Emissivity Windows
Bathroom 
Dimensions - 8 x 6Level - SecondArea - 48
Bedroom 
Dimensions - 16 x 11Level - SecondArea - 176
Breakfast 
Level - First
Den 
Dimensions - 14 x 13Level - SecondArea - 182
Dining Room 
Dimensions - 14 x 14Level - FirstArea - 196
Game Room 
Dimensions - 38 x 16Level - SecondArea - 608
Kitchen 
Dimensions - 26 x 14Level - FirstArea - 364
Master Bathroom 
Dimensions - 12 x 10Level - FirstArea - 120
Master Bedroom 
Dimensions - 18 x 16Level - FirstArea - 288
Utility Room 
Level - Second
Save
Ask
Tour
Hide
Share
Exterior Features
Construction Details 
BrickCement SidingBlown-In Insulation
Exterior 
Balcony
Fencing 
Back Yard
Lot Features 
ClearedCul-De-SacGreenbeltSubdivided
Patio And Porch 
Patio
Roof 
Composition
Spa 
Yes
Windows/Doors 
Window CoveringsLow Emissivity Windows
Community Features
Accessibility Features 
Therapeutic Whirlpool
Association Amenities 
Pool
Association Fee 
$600.0
Association Fee Frequency 
Annually
Community Features 
Curbs
MLS Area 
7
School District 
9 - Clear Creek
Financing Terms Available 
CashConventionalFHAVA Loan
Roads 
Asphalt
Schools
School District
9 - Clear Creek
Elementary School
Bay Elementary School
Middle School
Seabrook Intermediate School
High School
Clear Falls High School
Listing courtesy of RE/MAX Coastal [email protected]

IDX information is provided exclusively for consumers’ personal, non-commercial use. It may not be used for any purpose other than to identify prospective properties consumers may be interested in purchasing. This data is deemed reliable but is not guaranteed accurate by the MLS.

Data provided by HAR.com © 2026. All information provided should be independently verified.

Neighborhood & Commute
Source: Walkscore
Disclosure: Community information and market data powered by Constellation Data Labs. Information is deemed reliable but not guaranteed.
Save
Ask
Tour
Hide
Share