
November 2, 2017
12303 Gambit DrStafford, TX 77477
Mortgage Calculator
Monthly Payment (Est.)
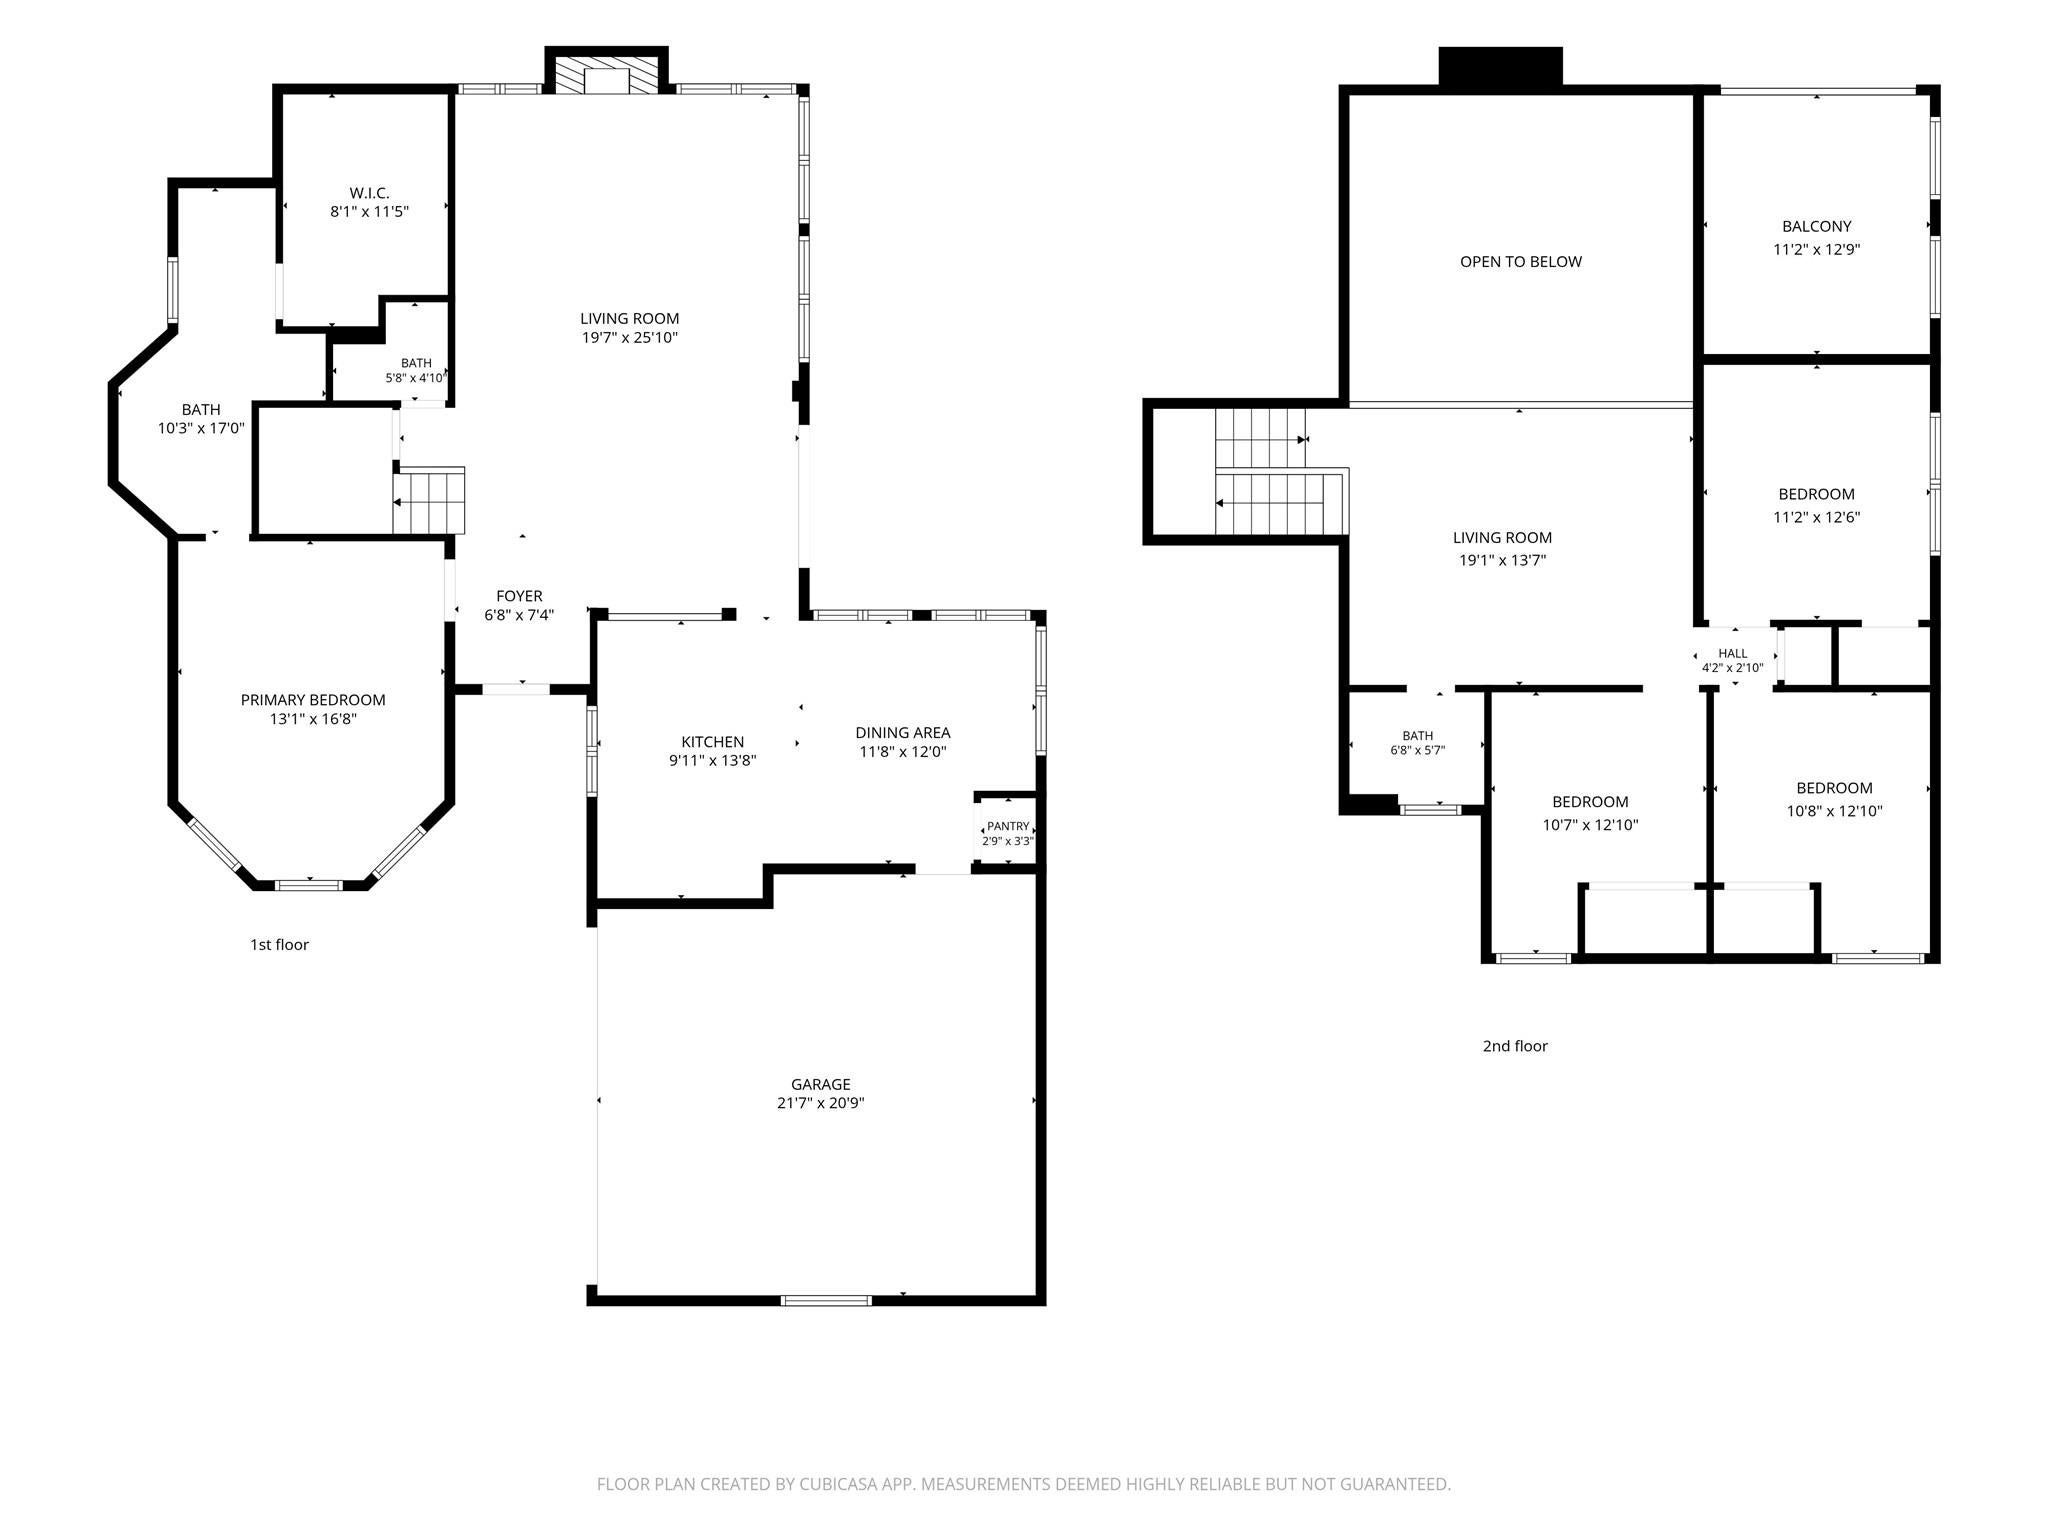
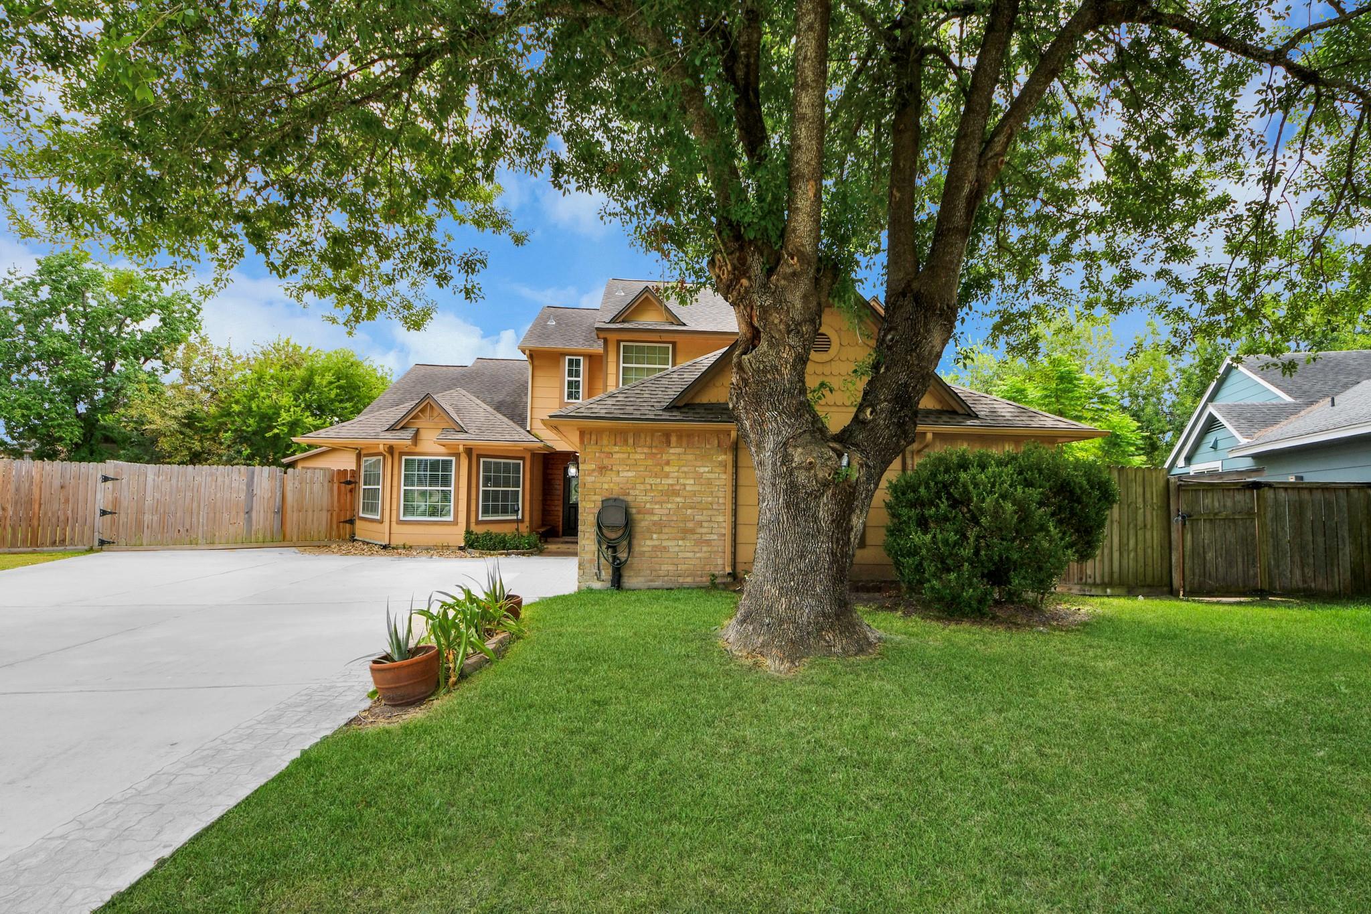
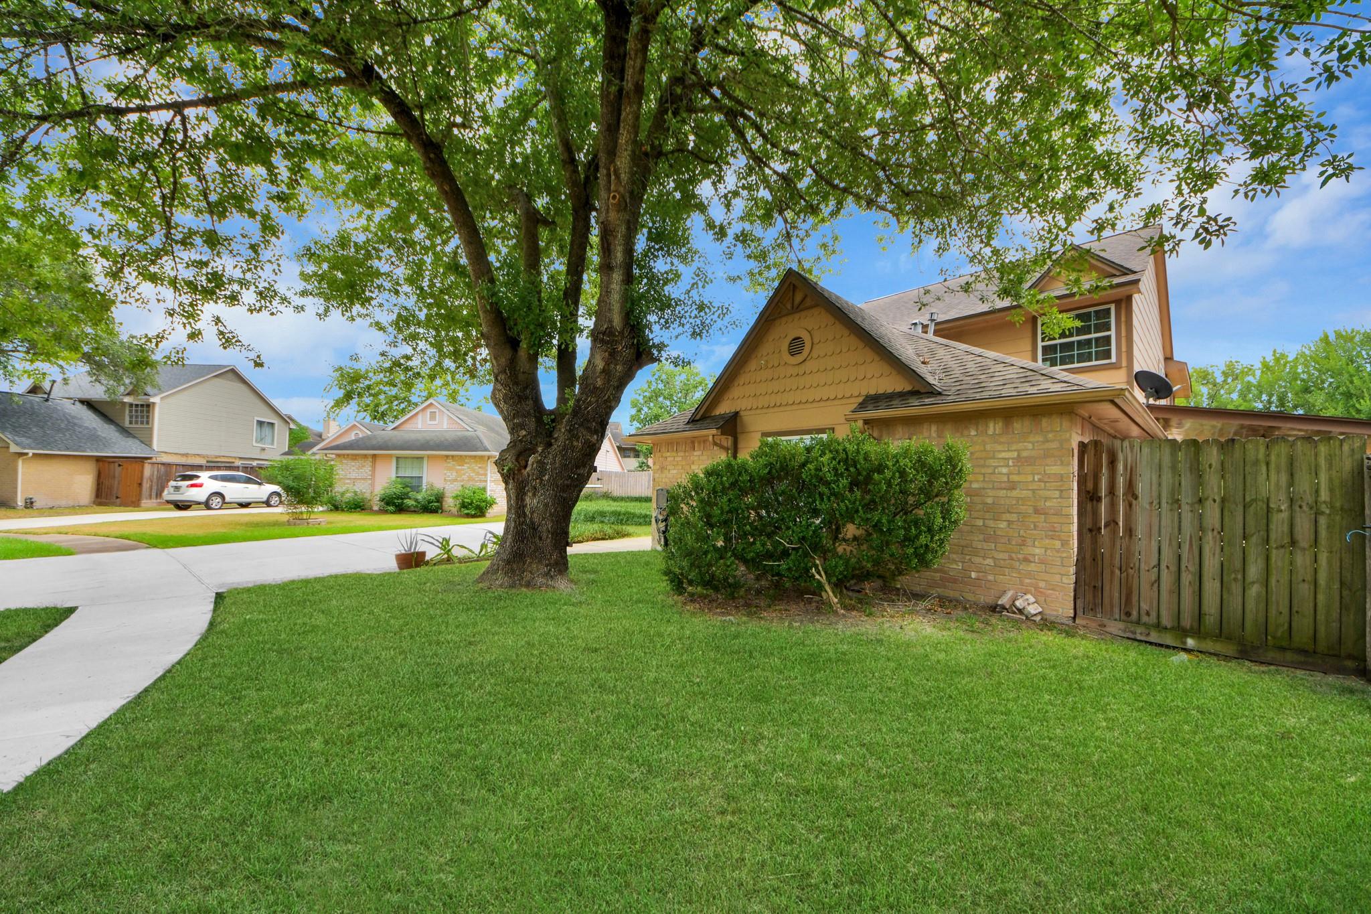
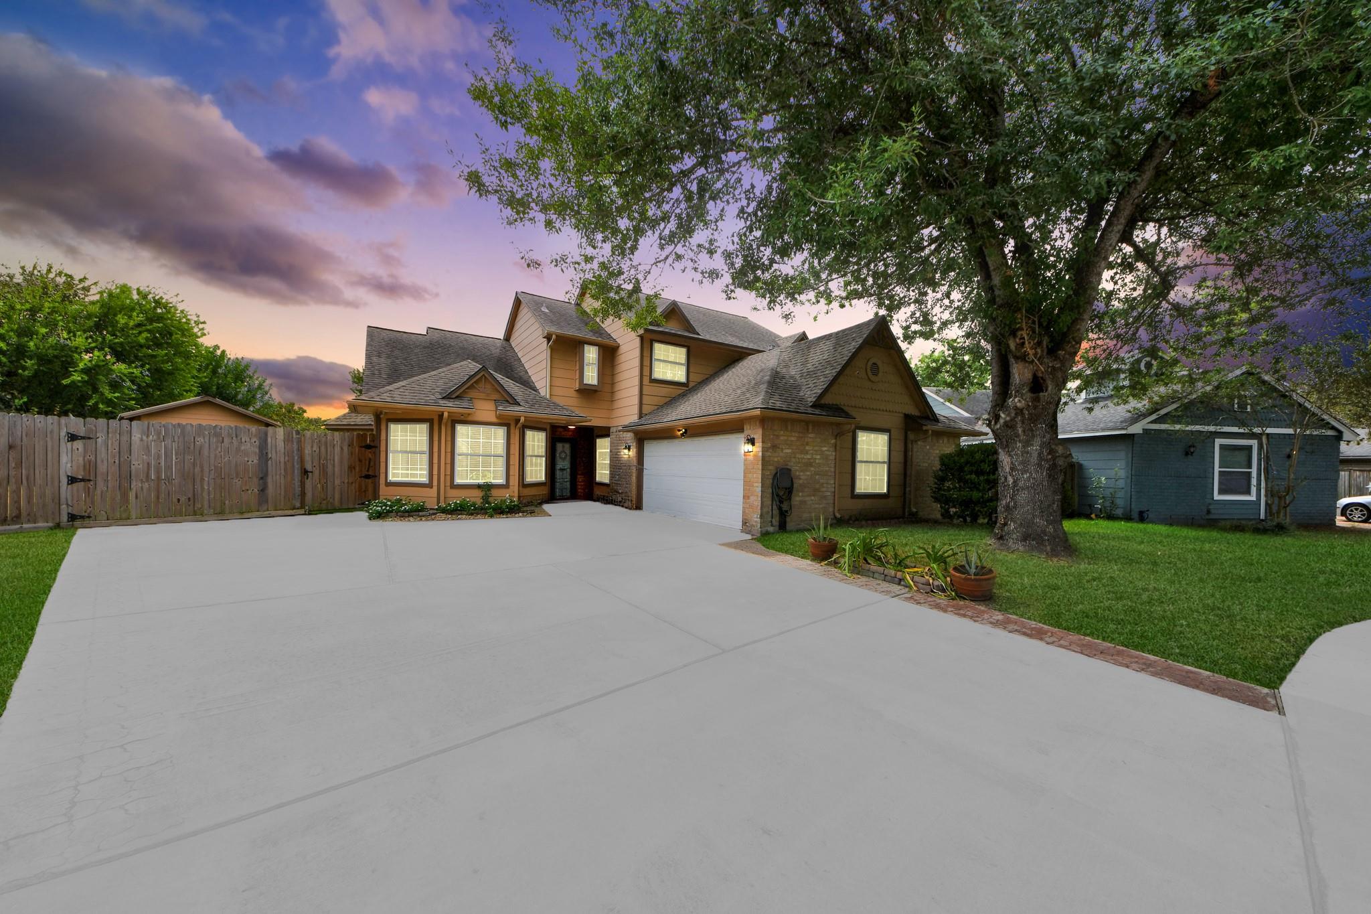
Enter an interest rate to see your estimated monthly payment.Welcome to 12303 Gambit Dr in Stafford! This inviting home offers a wonderful blend of comfort, style, and space in a desirable neighborhood. Step inside to discover a warm and welcoming layout with an updated kitchen that brings a fresh, modern touch to the heart of the home. Whether you're preparing everyday meals or entertaining guests, this kitchen is designed to make life easier and more enjoyable. Outside, you'll love the extended covered patio, providing the perfect setting for morning coffee, weekend gatherings, outdoor dining, or relaxing after a long day. The large backyard offers plenty of room for children, pets, outdoor activities, gardening, or entertaining family and friends. With its updated features, spacious outdoor living area, and inviting atmosphere, this home is ready for you to move in and make it your own. Don't miss the opportunity to lease this beautiful Stafford home!
| 5 days ago | Listing updated with changes from the MLS® | |
| 5 days ago | Listing first seen on site |
IDX information is provided exclusively for consumers’ personal, non-commercial use. It may not be used for any purpose other than to identify prospective properties consumers may be interested in purchasing. This data is deemed reliable but is not guaranteed accurate by the MLS.
Data provided by HAR.com © 2026. All information provided should be independently verified.
Did you know? You can invite friends and family to your search. They can join your search, rate and discuss listings with you.