***OPEN HOUSE: SATURDAY 9/19 FROM 11AM-1PM***
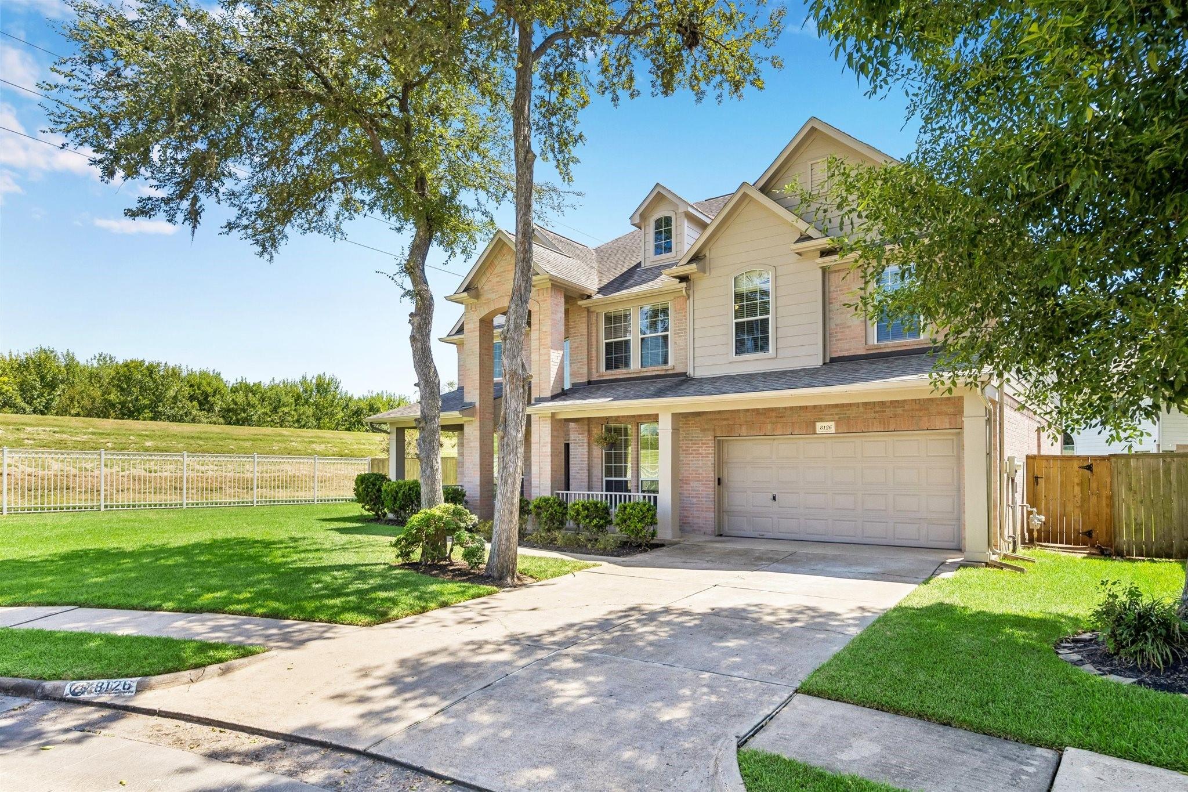
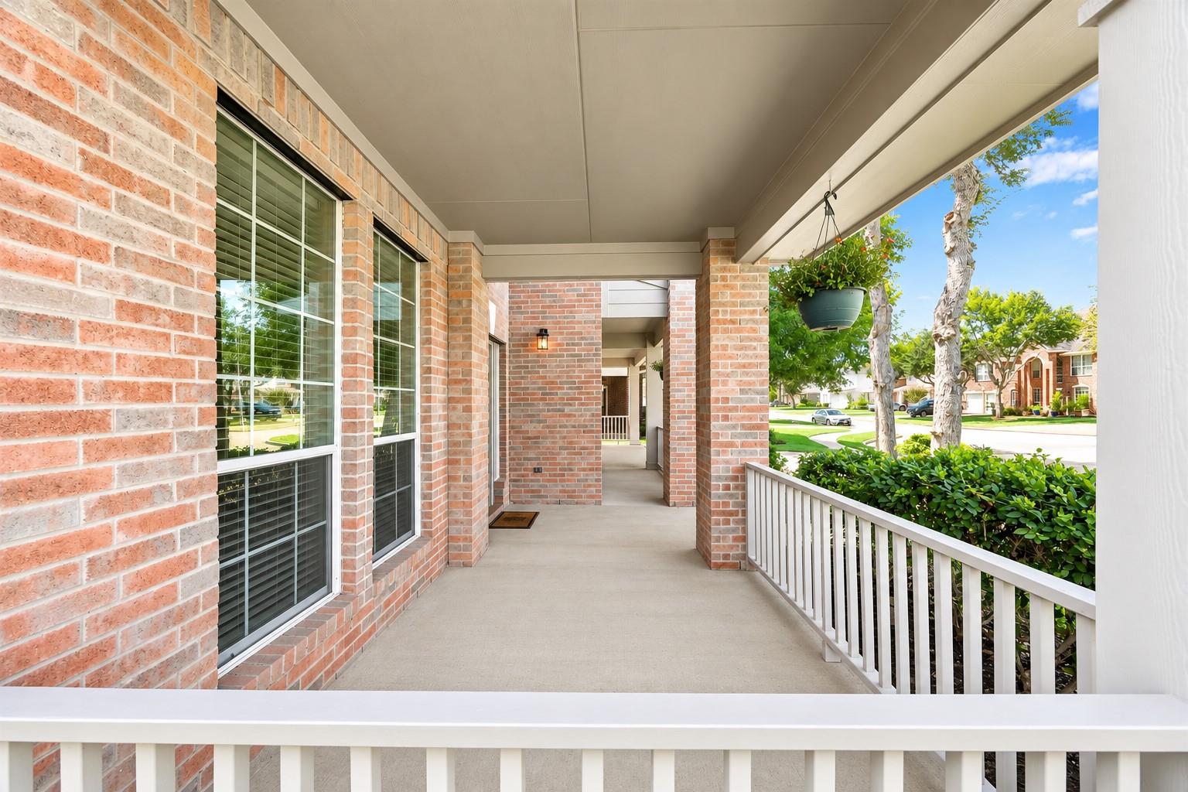
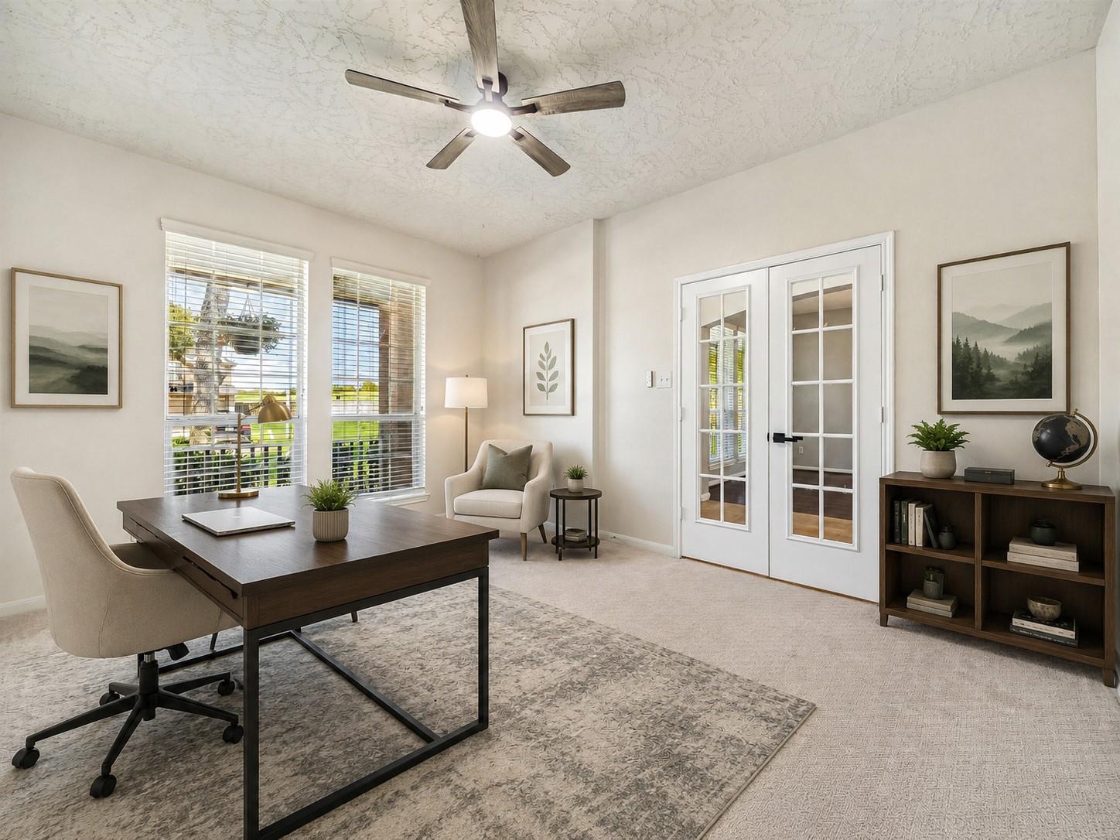
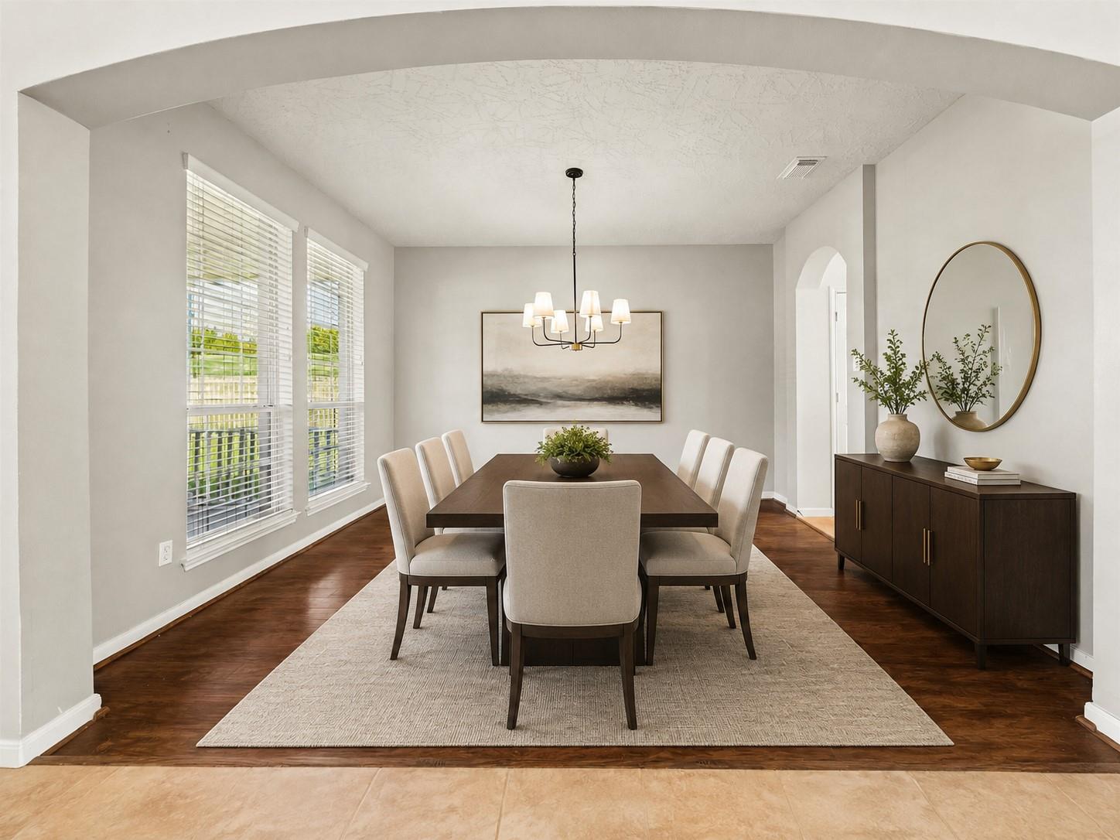
Located in GREATWOOD SPRINGFIELD in Sugar Land, this spacious 5-BEDROOM, 3.5-BATH home offers a flexible layout with impressive natural light and generous living spaces. The dramatic TWO-STORY FAMILY ROOM features soaring ceilings, a fireplace, and a wall of windows, while the kitchen offers abundant cabinetry, extensive counter space, a GAS COOKTOP, and breakfast bar. A private HOME OFFICE/STUDY, formal dining room, and bright breakfast area add everyday versatility. The spacious PRIMARY SUITE includes a soaking tub and separate shower. Upstairs, enjoy multiple secondary bedrooms plus a large GAME/MEDIA ROOM. Outside, a LARGE BACKYARD, expansive patio, mature shade trees, and nearby green space provide plenty of room to relax or entertain. ***Call The AOT immediately to put in your offer.***
Save
Ask
Tour
Hide
Share
Listing Snapshot
Price
$505,000
Days On Site
21 Days
Bedrooms
5
Inside Area (SqFt)
3,497 sqft
Total Baths
4
Full Baths
3
Partial Baths
1
Lot Size
0.2282 Acres
Year Built
2002
MLS® Number
62428988
Status
Active
Property Tax
$10,564
HOA/Condo/Coop Fees
$105.42 monthly
Sq Ft Source
N/A
Friends & Family
React
Comment
Invite
No Comments Yet
Did you know? You can invite friends and family to your search. They can join your search, rate and discuss listings with you.
Recent Activity
3 days ago
Listing updated with changes from the MLS®
2 weeks ago
Status changed to Active
3 weeks ago
Listing first seen on site
General Features
Acres
0.2282
Attached Garage
Yes
Direction Faces
North
Disclosures
Seller's Disclosure
Foundation
Slab
Garage
Yes
Garage Spaces
2
Parking
AttachedGarage Door Opener
Parking Spaces
2
Property Sub Type
Single Family Residence
Security
Prewired
SqFt Total
3497
Style
Traditional
Water Source
Public
Interior Features
Appliances
DisposalGas OvenMicrowaveGas Cooktop
Cooling
Ceiling Fan(s)ElectricZoned
Fireplace
Yes
Fireplace Features
Gas Log
Fireplaces
1
Flooring
CarpetTile
Heating
Natural GasZoned
Interior
High CeilingsWalk-In Closet(s)Breakfast BarPantryMaster DownstairsDouble Vanity
Laundry Features
Electric Dryer HookupGas Dryer HookupWasher Hookup
IDX information is provided exclusively for consumers’ personal, non-commercial use. It may not be used for any purpose other than to identify prospective properties consumers may be interested in purchasing. This data is deemed reliable but is not guaranteed accurate by the MLS.

Did you know? You can invite friends and family to your search. They can join your search, rate and discuss listings with you.