Search For Homes

Save
Ask
Tour
Hide
Share
$400,000
60 Days On Site

922 Runneburg Road
Crosby, TX 77532

For Sale|Single Family Residence|Active Under Contract
3
Beds
2
Total Baths
2
Full Baths
1,296
SqFt
$309
/SqFt
1930
Built
Subdivision:
Quinlan
County:
Harris
Call Now: 346.202.7307
Is this the listing for you? We can help make it yours.
346.202.7307
922 Runneburg Road922 Runneburg Road922 Runneburg Road922 Runneburg Road
Save
Ask
Tour
Hide
Share

Mortgage Calculator

Monthly Payment (Est.)

$1,825
Calculator powered by Showcase IDX, a Constellation1 Company. Copyright ©2026 Information is deemed reliable but not guaranteed.

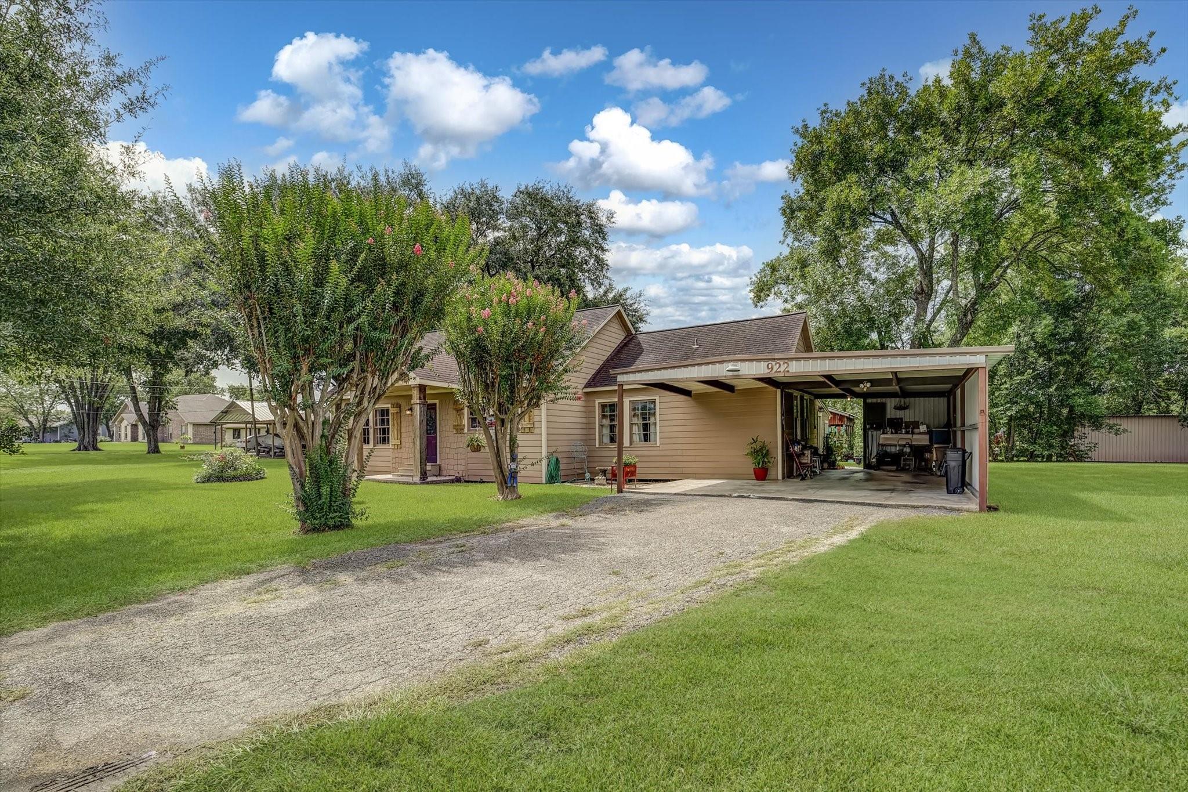
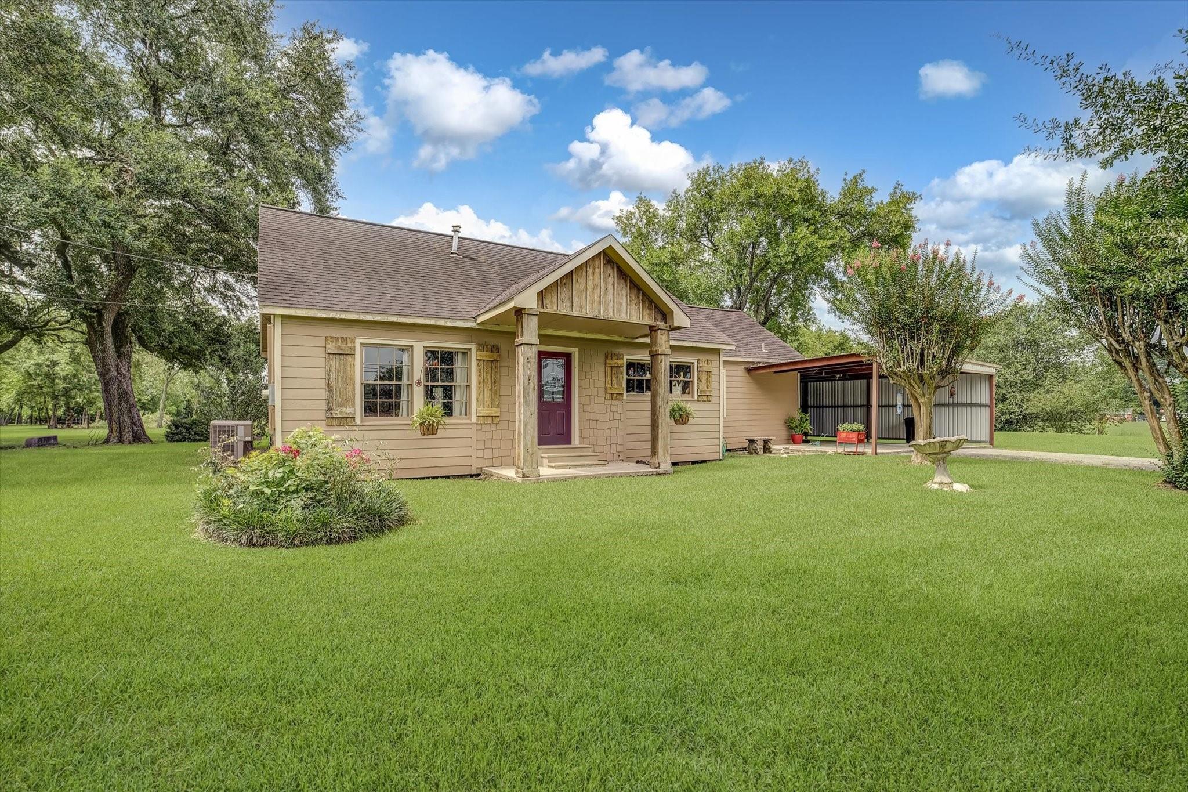
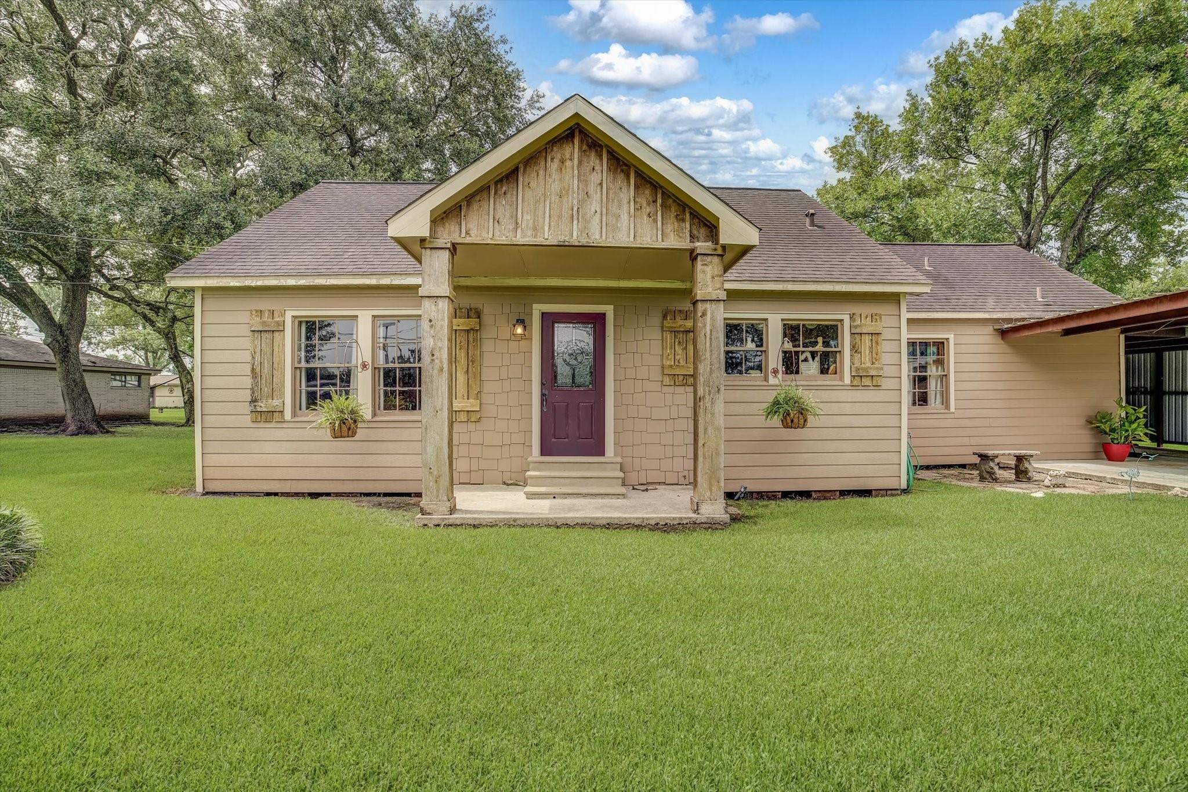
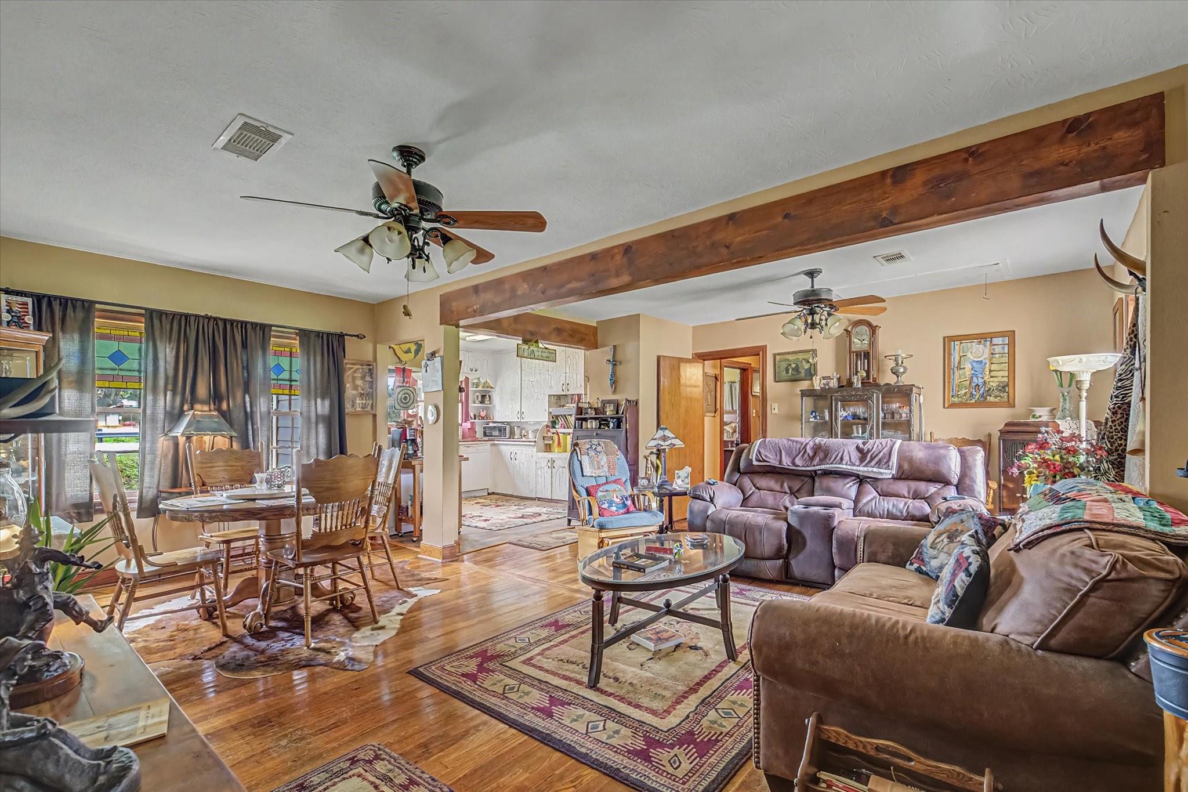
Located just minutes from the heart of Crosby with convenient access to Hwy 90, this charming property offers the perfect blend of country living and everyday convenience. The fully fenced and cross-fenced acreage is ideal for horses, livestock, or anyone looking for room to roam. The home is filled with timeless character, featuring original hardwood floors, original wooden doors, and original windows that preserve its classic appeal. Outside, you'll find a covered carport, a storage shed, and a welcoming outdoor gathering area—perfect for entertaining family and friends or simply enjoying the peaceful surroundings. Whether you're looking for a homestead, hobby farm, or a property with room to grow, this unique Crosby gem offers endless possibilities.

Save
Ask
Tour
Hide
Share
Listing Snapshot
Price 
$400,000
Days On Site 
60 Days
Bedrooms 
3
Inside Area (SqFt) 
1,296 sqft
Total Baths 
2
Full Baths 
2
Partial Baths 
N/A
Lot Size 
4.71 Acres
Year Built 
1930
MLS® Number 
62470165
Status 
Active Under Contract
Property Tax 
$3,778
HOA/Condo/Coop Fees 
N/A
Sq Ft Source 
N/A
Friends & Family
Recent Activity
5 days agoListing updated with changes from the MLS®
5 days agoStatus changed to Active Under Contract
2 months agoListing first seen on site
General Features
Acres 
4.71
Disclosures 
MudSellers Disclosure
Foundation 
Pillar/Post/Pier
Parking 
Attached CarportAttached
Property Sub Type 
Single Family Residence
Sewer 
Public Sewer
SqFt Total 
1296
Style 
Traditional
Water Source 
Public
Interior Features
Appliances 
Electric Range
Cooling 
Electric
Heating 
Electric
Bathroom 
Dimensions - 5x5Level - FirstArea - 25
Bedroom 
Dimensions - 12x14Level - FirstArea - 168
Exterior Porch/Balcony 
Dimensions - 24x12Level - FirstArea - 288
Kitchen 
Dimensions - 12x11Level - FirstArea - 132
Living Room 
Dimensions - 21x20Level - FirstArea - 420
Master Bathroom 
Dimensions - 10x5Level - FirstArea - 50
Master Bedroom 
Dimensions - 20x14Level - FirstArea - 280
Save
Ask
Tour
Hide
Share
Exterior Features
Construction Details 
Wood Siding
Lot Features 
Cleared
Roof 
Composition
Community Features
MLS Area 
1
School District 
12 - Crosby
Financing Terms Available 
Cash
Schools
School District
12 - Crosby
Elementary School
Crosby Elementary School (Crosby)
Middle School
Crosby Middle School (Crosby)
High School
Crosby High School
Listing courtesy of RE/MAX Excellence [email protected]

IDX information is provided exclusively for consumers’ personal, non-commercial use. It may not be used for any purpose other than to identify prospective properties consumers may be interested in purchasing. This data is deemed reliable but is not guaranteed accurate by the MLS.

Data provided by HAR.com © 2026. All information provided should be independently verified.

Neighborhood & Commute
Source: Walkscore
Disclosure: Community information and market data powered by Constellation Data Labs. Information is deemed reliable but not guaranteed.
Save
Ask
Tour
Hide
Share