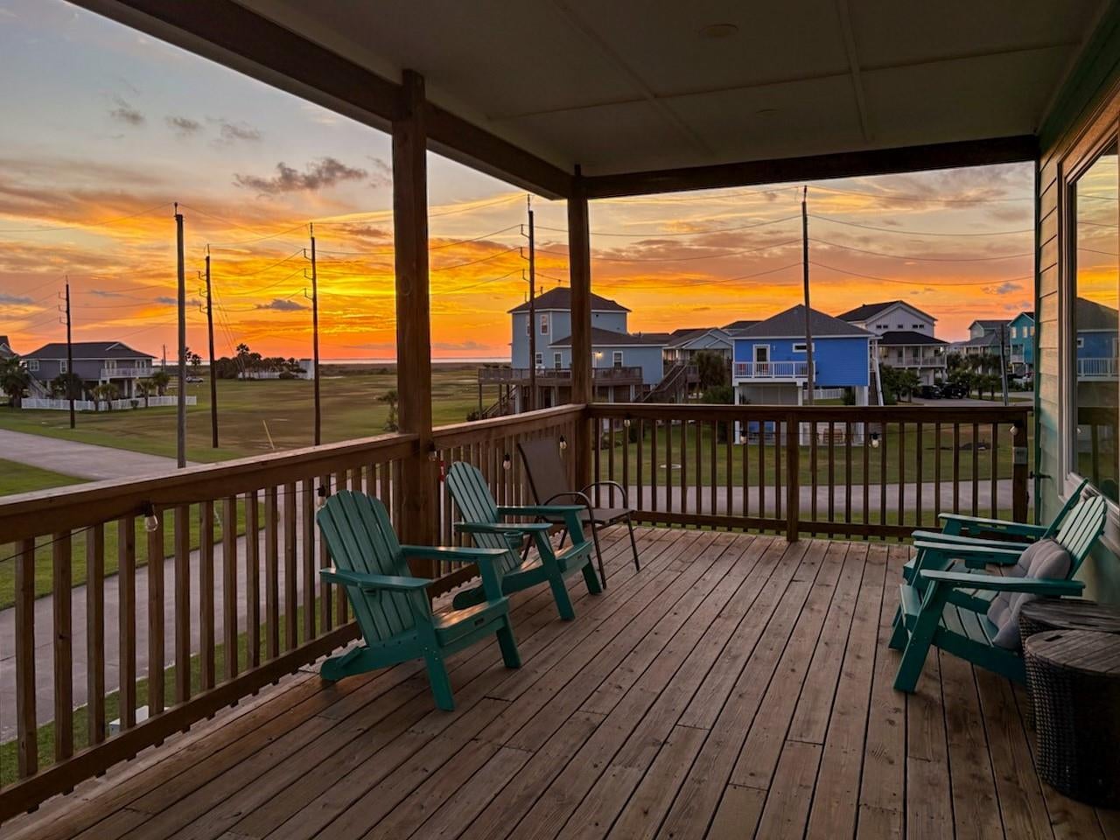
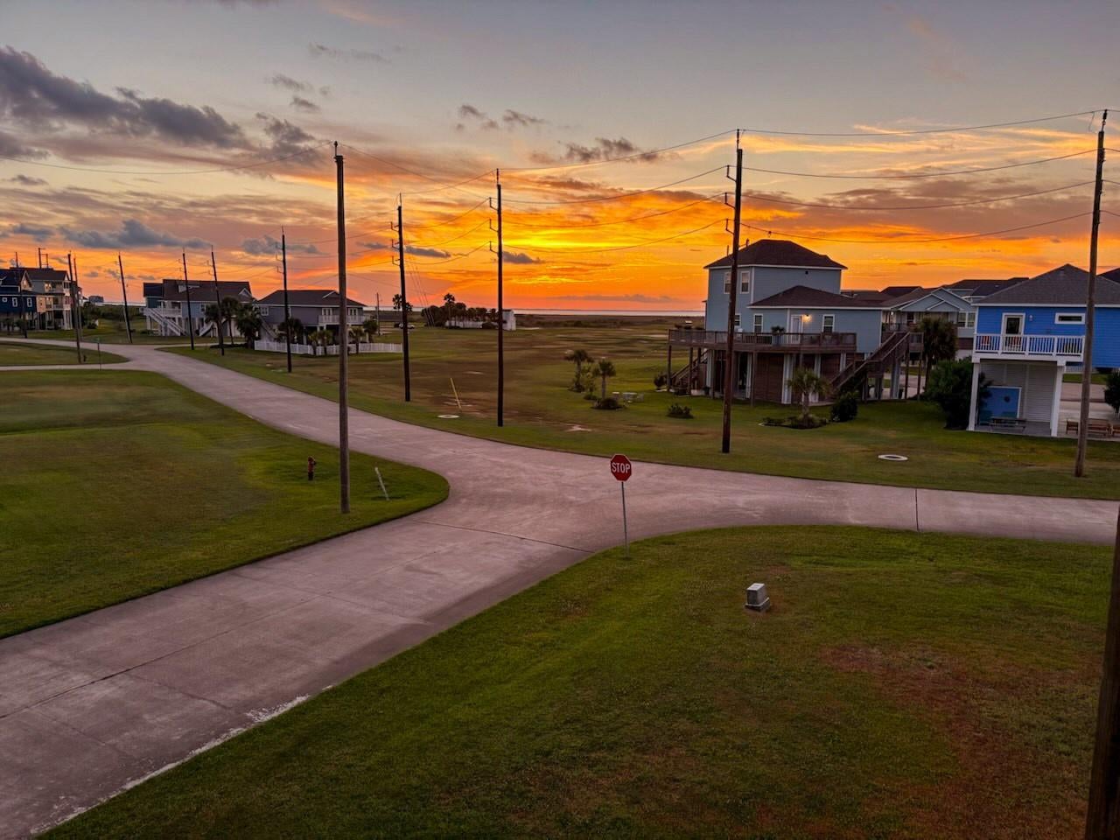
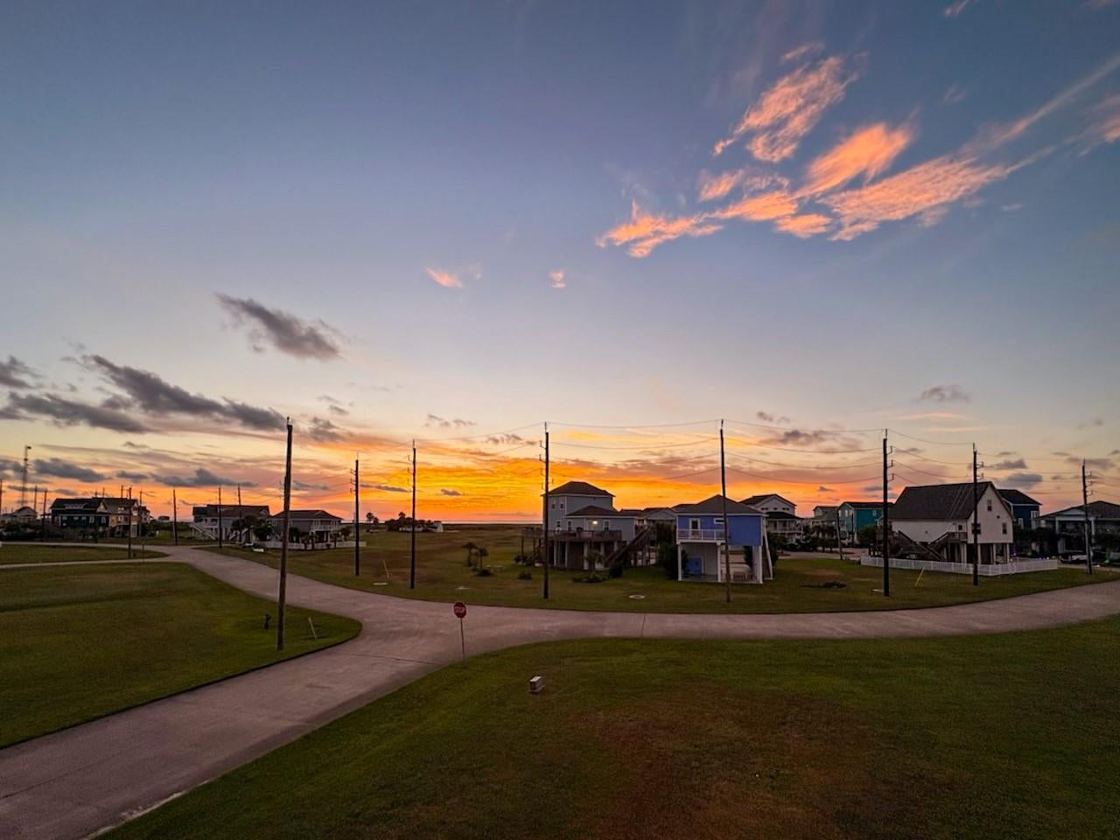
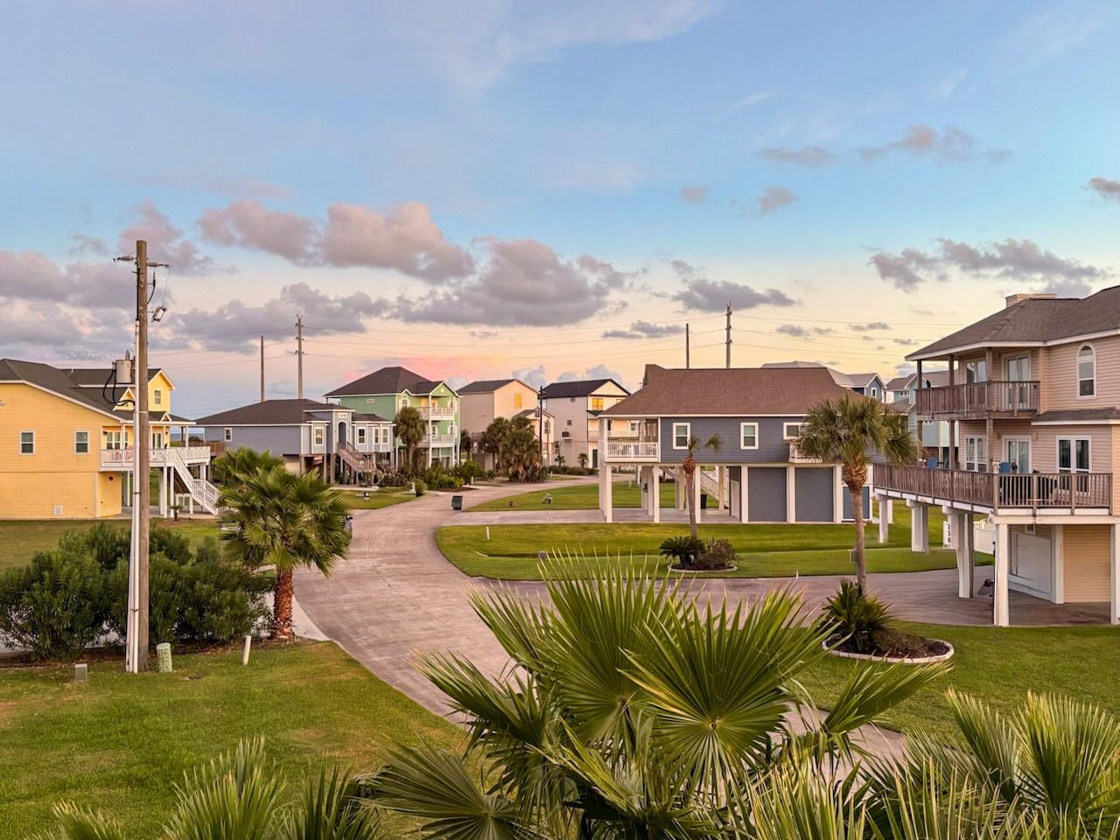
Turnkey West End coastal retreat with sweeping bay and wetland views across a substantial open tract, creating a rare sense of space and privacy in sought-after Laguna San Luis! Offered fully furnished, this 3-bedroom, 2-bath home is ready for personal enjoyment or continued vacation-rental use, stable annual rental income history, repeat guests and room to increase bookings. Relax on the decks, enjoy the community pool and pickleball, or head through the neighborhood beach access to a vehicle-free stretch of Gulf shoreline. Features include a hot-water outdoor shower, cargo lift, mature landscaping and HVAC replaced spring 2026. Located near San Luis Pass, West Bay, fishing, boating, kayaking and waterfront dining, this home delivers the laid-back Galveston lifestyle buyers are looking for—beach days, fishing mornings, sunset evenings and an easy turnkey escape from day one.
Save
Ask
Tour
Hide
Share
Listing Snapshot
Price
$579,900
Days On Site
7 Days
Bedrooms
3
Inside Area (SqFt)
1,446 sqft
Total Baths
2
Full Baths
2
Partial Baths
N/A
Lot Size
0.1433 Acres
Year Built
2019
MLS® Number
62499374
Status
Active
Property Tax
N/A
HOA/Condo/Coop Fees
$62.5 monthly
Sq Ft Source
N/A
Friends & Family
React
Comment
Invite
No Comments Yet
Did you know? You can invite friends and family to your search. They can join your search, rate and discuss listings with you.
Recent Activity
a week ago
Listing updated with changes from the MLS®
a week ago
Listing first seen on site
General Features
Acres
0.1433
Attached Garage
Yes
Direction Faces
Southwest
Disclosures
Sellers Disclosure
Foundation
RaisedSlab
Garage
Yes
Garage Spaces
1
Green Energy Efficient
ThermostatHVACAppliances
Parking
AttachedAdditional ParkingGarage Door OpenerBoat
Parking Spaces
1
Property Sub Type
Single Family Residence
Sewer
Public Sewer
SqFt Total
1446
Style
Traditional
Water Source
Public
Interior Features
Appliances
ENERGY STAR Qualified AppliancesDisposalWine RefrigeratorElectric OvenMicrowaveElectric RangeDishwasherDryerRefrigeratorWasher
Cooling
Ceiling Fan(s)Electric
Flooring
Vinyl
Heating
Electric
Interior
High CeilingsWalk-In Closet(s)Breakfast BarKitchen IslandPantryMaster DownstairsGranite CountersDouble VanitySmart Thermostat
IDX information is provided exclusively for consumers’ personal, non-commercial use. It may not be used for any purpose other than to identify prospective properties consumers may be interested in purchasing. This data is deemed reliable but is not guaranteed accurate by the MLS.

Did you know? You can invite friends and family to your search. They can join your search, rate and discuss listings with you.