Search For Homes

Save
Ask
Tour
Hide
Share
$2,000
15 Days On Site

8626 Summit Pines Drive
Humble, TX 77346

For Rent|Residential Lease|Pending
3
Beds
2
Total Baths
2
Full Baths
1,837
SqFt
$1
/SqFt
1992
Built
Subdivision:
Pines Atascocita Sec 02
County:
Harris
Call Now: 346.202.7307
Is this the listing for you? We can help make it yours.
346.202.7307
8626 Summit Pines Drive8626 Summit Pines Drive8626 Summit Pines Drive8626 Summit Pines Drive
Save
Ask
Tour
Hide
Share

Mortgage Calculator

Monthly Payment (Est.)

$9
Calculator powered by Showcase IDX, a Constellation1 Company. Copyright ©2026 Information is deemed reliable but not guaranteed.

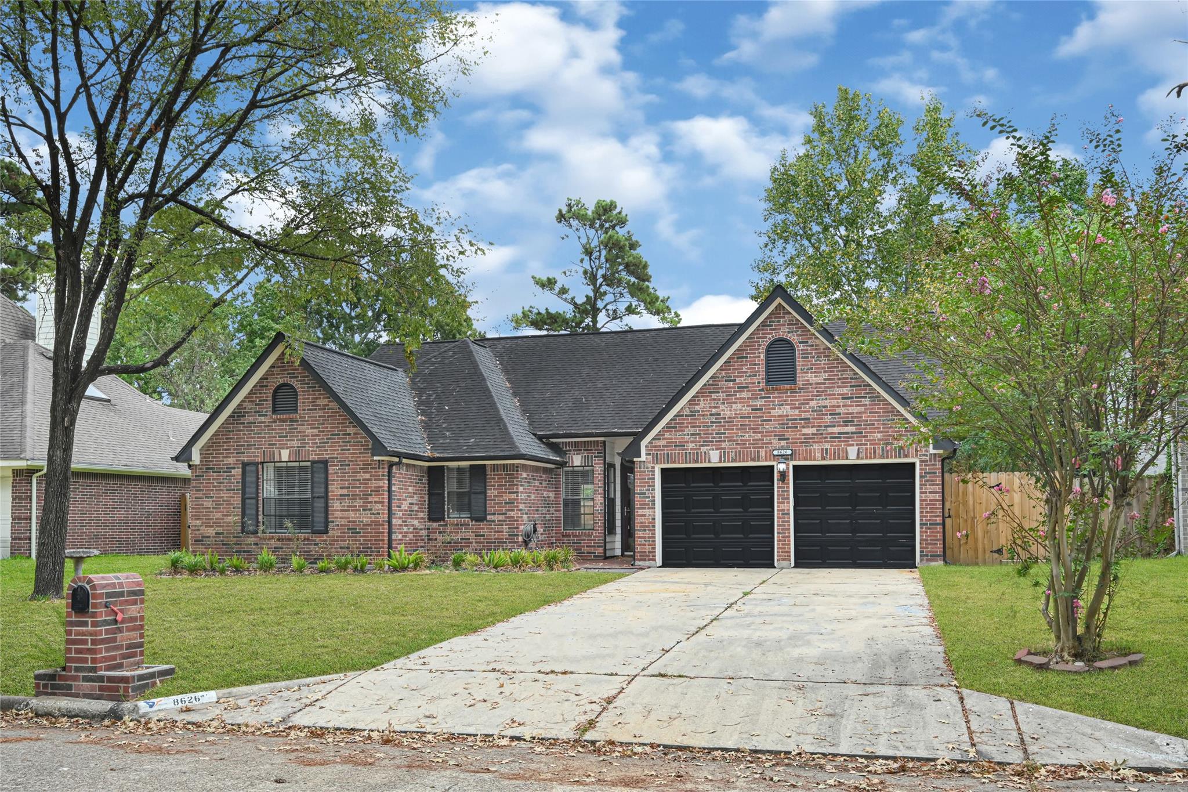
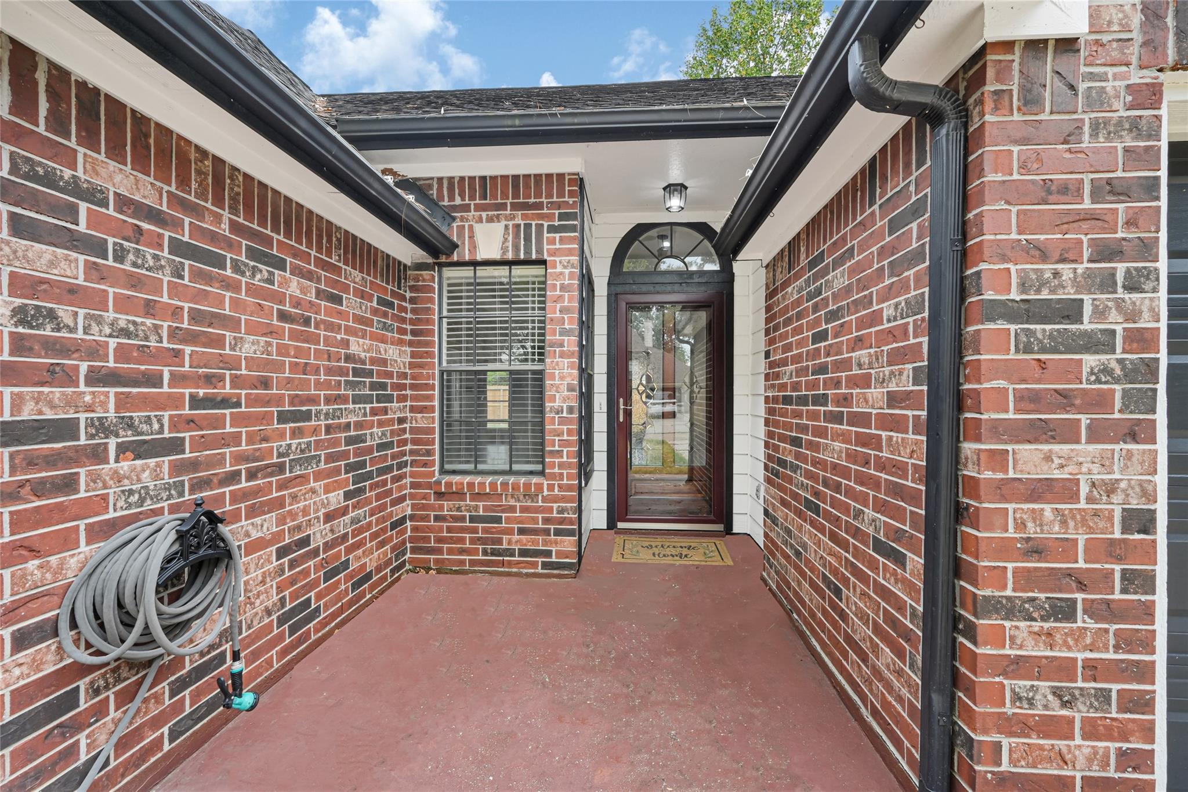
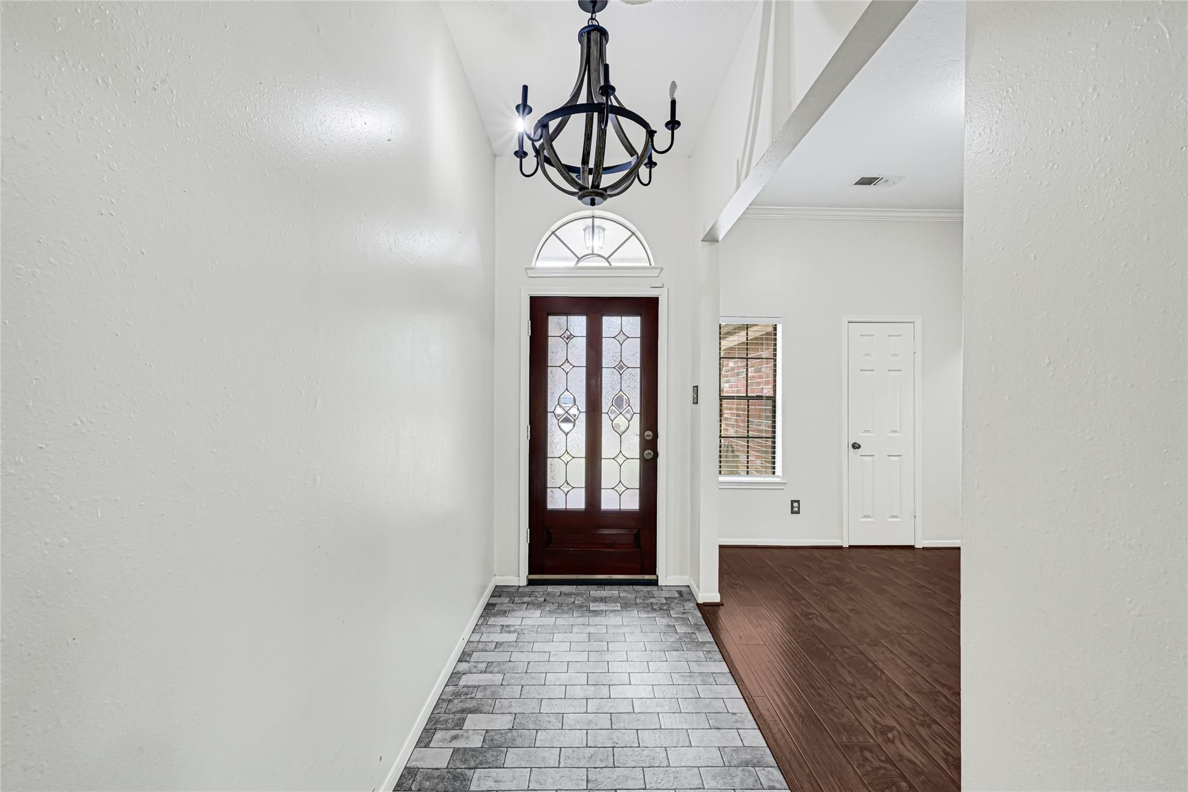
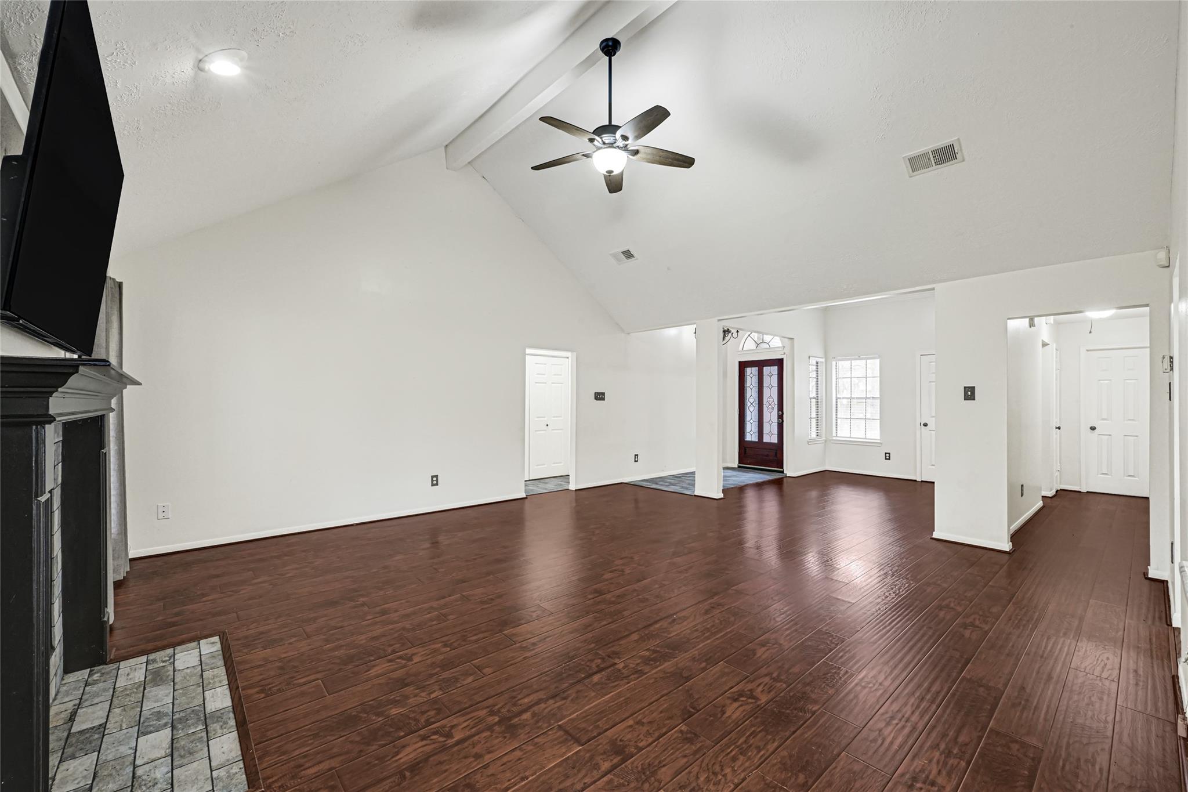
Welcome home to this beautifully maintained one-story home, available for lease. The open concept layout is perfect for everyday living and entertaining, with a formal dining room and a sunny breakfast area offering plenty of space for gatherings. The inviting living room features a cozy fireplace, ideal for relaxing on cool evenings. A split bedroom floor plan adds privacy, with the primary suite thoughtfully separated from the secondary bedrooms. The kitchen showcases upgraded granite countertops and a stylish tile backsplash, while updated bathrooms add a fresh, modern touch throughout. Step outside to a fully fenced backyard with abundant green space — ideal for kids, pets, gardening, or simply enjoying the outdoors. Move-in ready and full of comfort, style, and functionality. Schedule your showing today!

Save
Ask
Tour
Hide
Share
Listing Snapshot
Price 
$2,000
Days On Site 
15 Days
Bedrooms 
3
Inside Area (SqFt) 
1,837 sqft
Total Baths 
2
Full Baths 
2
Partial Baths 
N/A
Lot Size 
0.1641 Acres
Year Built 
1992
MLS® Number 
62505022
Status 
Pending
Property Tax 
N/A
HOA/Condo/Coop Fees 
N/A
Sq Ft Source 
N/A
Friends & Family
Recent Activity
10 hours agoListing updated with changes from the MLS®
10 hours agoStatus changed to Pending
2 weeks agoListing first seen on site
General Features
Acres 
0.1641
Attached Garage 
Yes
Disclosures 
MudSeller's Disclosure
Garage 
Yes
Garage Spaces 
2
Number Of Stories 
1
Parking 
AttachedGarage Door Opener
Parking Spaces 
2
Pets 
Call
SqFt Total 
1837
Style 
Traditional
Water Source 
Public
Interior Features
Appliances 
DisposalElectric OvenMicrowaveGas CooktopDishwasher
Cooling 
Ceiling Fan(s)Electric
Fireplace 
Yes
Fireplace Features 
Wood Burning
Fireplaces 
1
Flooring 
CarpetTileWood
Heating 
Natural Gas
Interior 
PantryGranite CountersDouble Vanity
Laundry Features 
Electric Dryer HookupWasher Hookup
Bedroom 
Dimensions - 12.5x11Level - FirstArea - 137
Breakfast 
Level - First
Living Room 
Level - First
Master Bedroom 
Dimensions - 18x17Level - FirstArea - 306
Save
Ask
Tour
Hide
Share
Exterior Features
Fencing 
Back Yard
Lot Features 
Subdivided
Patio And Porch 
Patio
Community Features
Accessibility Features 
Therapeutic Whirlpool
Association Amenities 
ParkPoolTennis Court(s)
Community Features 
Curbs
MLS Area 
1
School District 
29 - Humble
Roads 
Concrete
Schools
School District
29 - Humble
Elementary School
Pineforest Elementary School
Middle School
Atascocita Middle School
High School
Atascocita High School
Listing courtesy of Vive Realty LLC [email protected]

IDX information is provided exclusively for consumers’ personal, non-commercial use. It may not be used for any purpose other than to identify prospective properties consumers may be interested in purchasing. This data is deemed reliable but is not guaranteed accurate by the MLS.

Data provided by HAR.com © 2026. All information provided should be independently verified.

Neighborhood & Commute
Source: Walkscore
Disclosure: Community information and market data powered by Constellation Data Labs. Information is deemed reliable but not guaranteed.
Save
Ask
Tour
Hide
Share