Search For Homes

Save
Ask
Tour
Hide
Share
$299,900
59 Days On Site

7117 Elgin Street
Pearland, TX 77584

For Sale|Townhouse|Active
4
Beds
3
Total Baths
2
Full Baths
1
Partial Bath
2,144
SqFt
$140
/SqFt
2021
Built
Subdivision:
Midtown/Magnolia Twnhms
County:
Brazoria
Call Now: 346.202.7307
Is this the listing for you? We can help make it yours.
346.202.7307
7117 Elgin Street7117 Elgin Street7117 Elgin Street7117 Elgin Street
Save
Ask
Tour
Hide
Share

Mortgage Calculator

Monthly Payment (Est.)

Enter an interest rate to see your estimated monthly payment.
Calculator powered by Showcase IDX, a Constellation1 Company. Copyright ©2026 Information is deemed reliable but not guaranteed.

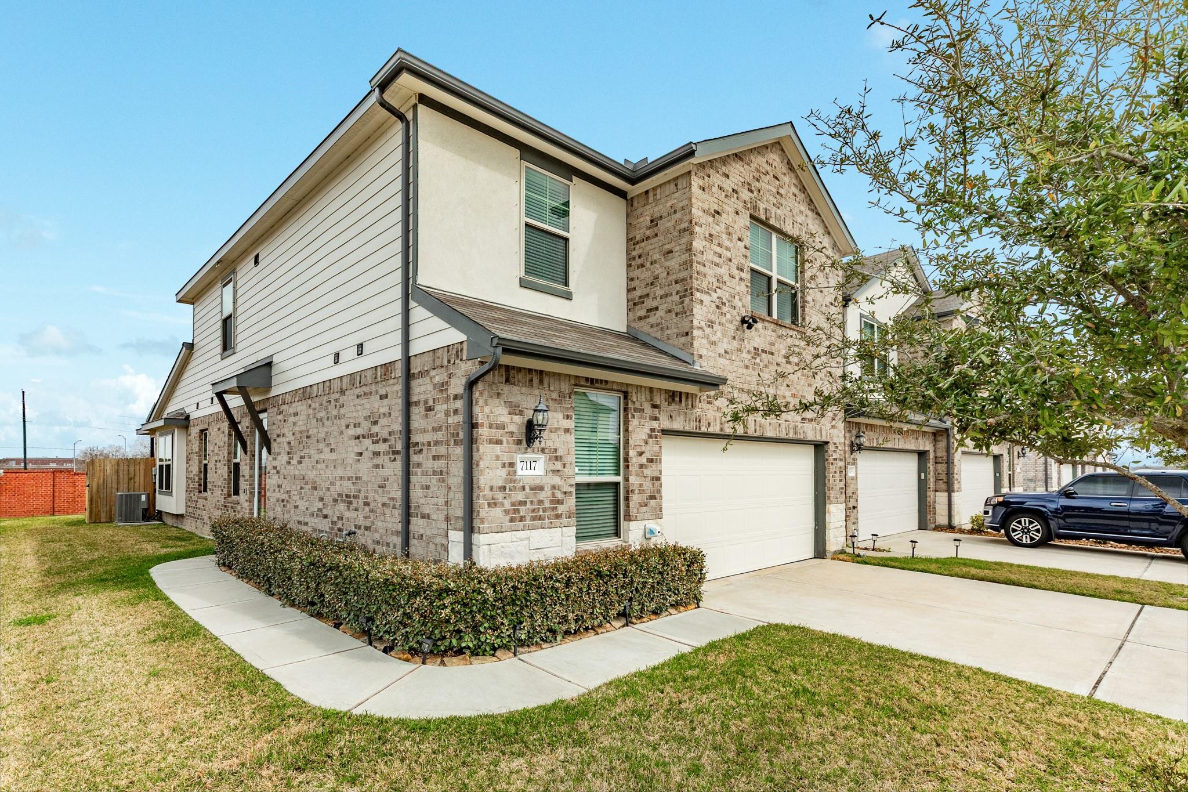
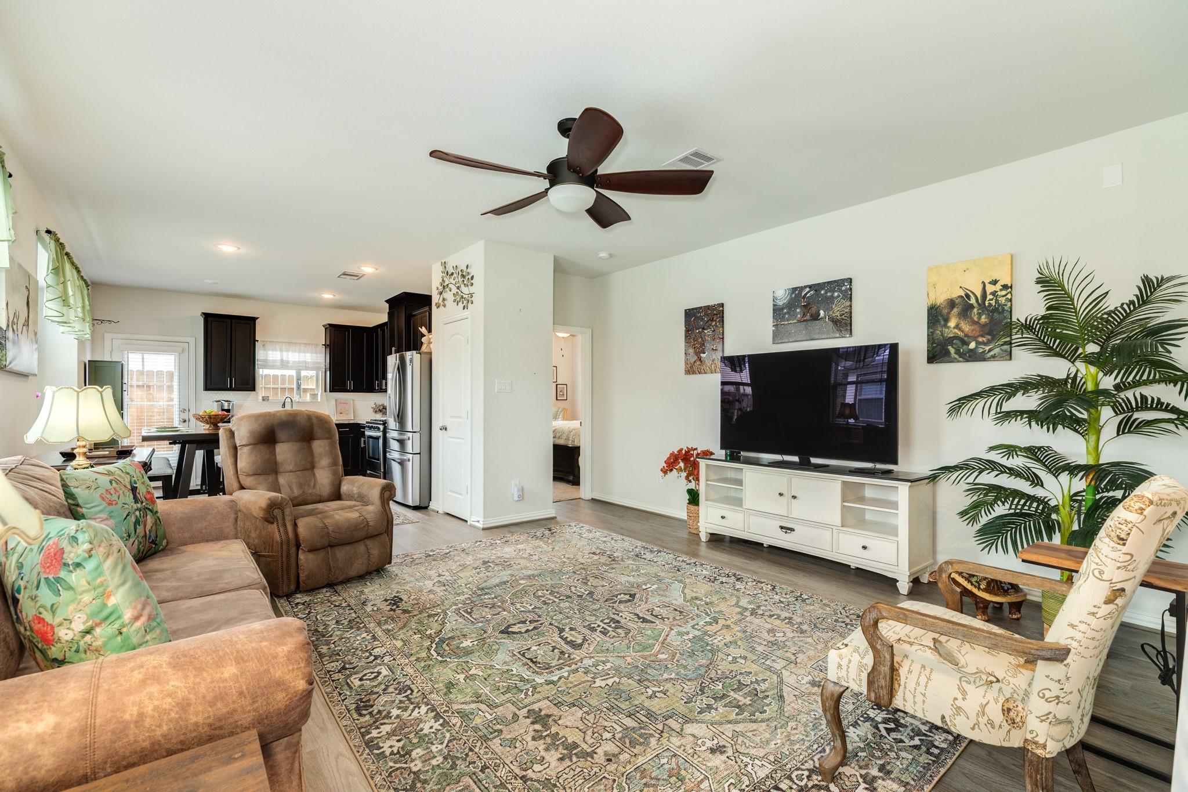
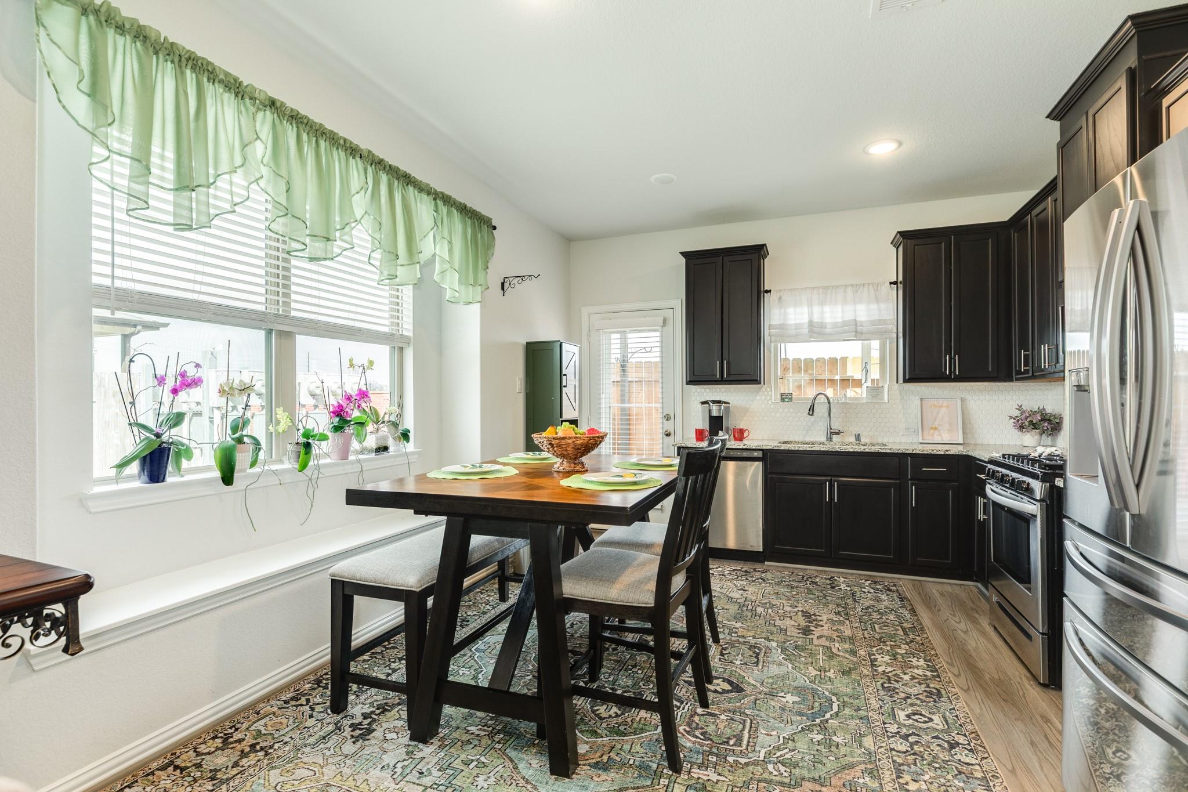
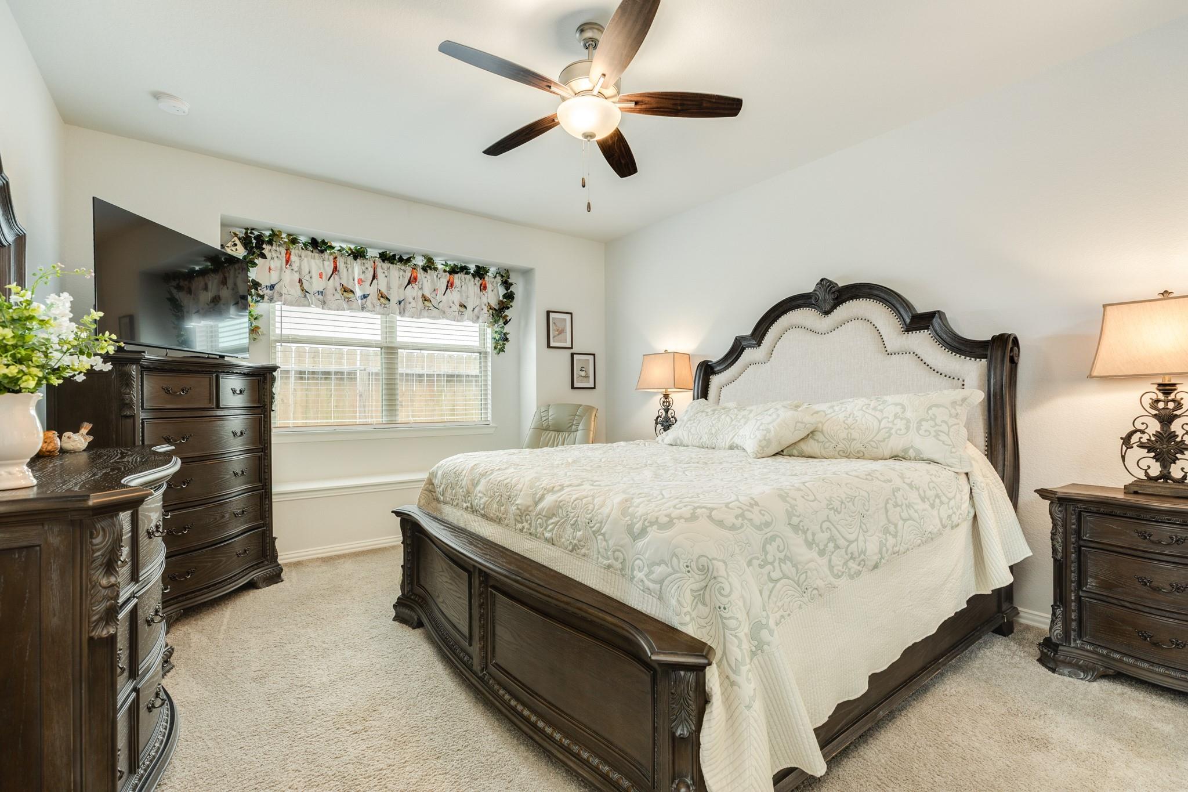
2-story on a corner lot w/ brick & stone elevation. Enjoy a fully fenced backyard w/covered patio. Inside, the open-concept layout features wood-look flooring, abundant natural light, and seamless flow between the family, dining, and kitchen. The kitchen boasts dark cabinetry, granite countertops, stainless steel appliances, gas range, & tile backsplash. Spacious primary suite offers walk-in closet, and en-suite bath with extended vanity & oversized glass-enclosed shower. Upstairs includes 3 secondary bedrooms, full bath, and game room or loft upstairs. Dedicated utility room and convenient half bath. Home is move-in ready! Centrally located in the desirable Pearland community, w/ easy access to SH288, BW8, & I45 taking you to the Medical Center and other Houston destinations. HOA maintenance fee covers: Sprinkler maintenance, landscaping, commercial insurance policy, security gate

Save
Ask
Tour
Hide
Share
Listing Snapshot
Price 
$299,900
Days On Site 
59 Days
Bedrooms 
4
Inside Area (SqFt) 
2,144 sqft
Total Baths 
3
Full Baths 
2
Partial Baths 
1
Lot Size 
0.0736 Acres
Year Built 
2021
MLS® Number 
62511292
Status 
Active
Property Tax 
$9,491
HOA/Condo/Coop Fees 
$370 monthly
Sq Ft Source 
N/A
Friends & Family
Recent Activity
23 hours agoListing updated with changes from the MLS®
3 weeks agoPrice changed to $299,900
2 months agoListing first seen on site
General Features
Acres 
0.0736
Attached Garage 
Yes
Direction Faces 
South
Disclosures 
Seller's Disclosure
Foundation 
Slab
Garage 
Yes
Garage Spaces 
2
Green Energy Efficient 
ThermostatHVAC
Number Of Stories 
2
Parking 
Attached
Parking Spaces 
2
Property Sub Type 
Townhouse
Sewer 
Public Sewer
SqFt Total 
2144
Style 
Traditional
Water Source 
Public
Interior Features
Appliances 
DisposalGas OvenMicrowaveGas RangeDishwasher
Cooling 
Ceiling Fan(s)Electric
Flooring 
CarpetVinyl
Heating 
Natural Gas
Interior 
Walk-In Closet(s)PantryMaster DownstairsGranite CountersSmart Thermostat
Window Features 
Window Coverings
Bedroom 
Dimensions - 12x11Level - SecondArea - 132
Exterior Porch/Balcony 
Dimensions - 10x6Level - FirstArea - 60
Family Room 
Dimensions - 16x15Level - FirstArea - 240
Game Room 
Dimensions - 15x14Level - SecondArea - 210
Kitchen 
Dimensions - 14x10Level - FirstArea - 140
Master Bedroom 
Dimensions - 16x13Level - FirstArea - 208
Utility Room 
Dimensions - 6x6Level - FirstArea - 36
Save
Ask
Tour
Hide
Share
Exterior Features
Construction Details 
Cement Siding
Fencing 
Fenced
Patio And Porch 
Patio
Roof 
Composition
Windows/Doors 
Window Coverings
Community Features
Association Fee 
$370.0
Association Fee Frequency 
Monthly
MLS Area 
5
School District 
42 - Pearland
Financing Terms Available 
CashConventionalFHAVA Loan
Schools
School District
42 - Pearland
Elementary School
Massey Ranch Elementary School
Middle School
Pearland Junior High South
High School
Pearland High School
Listing courtesy of Keller Williams Preferred [email protected]

IDX information is provided exclusively for consumers’ personal, non-commercial use. It may not be used for any purpose other than to identify prospective properties consumers may be interested in purchasing. This data is deemed reliable but is not guaranteed accurate by the MLS.

Data provided by HAR.com © 2026. All information provided should be independently verified.

Neighborhood & Commute
Source: Walkscore
Disclosure: Community information and market data powered by Constellation Data Labs. Information is deemed reliable but not guaranteed.
Save
Ask
Tour
Hide
Share