Search For Homes

Save
Ask
Tour
Hide
Share
$175,000
28 Days On Site

2100 Tanglewilde Street 141
Houston, TX 77063

For Sale|Condominium|Active Under Contract
2
Beds
2
Total Baths
2
Full Baths
1,228
SqFt
$143
/SqFt
1969
Built
Subdivision:
Oaks Woodlake Condo
County:
Harris
Call Now: 346.202.7307
Is this the listing for you? We can help make it yours.
346.202.7307
2100 Tanglewilde Street 1412100 Tanglewilde Street 1412100 Tanglewilde Street 1412100 Tanglewilde Street 141
Save
Ask
Tour
Hide
Share

Mortgage Calculator

Monthly Payment (Est.)

$798
Calculator powered by Showcase IDX, a Constellation1 Company. Copyright ©2026 Information is deemed reliable but not guaranteed.

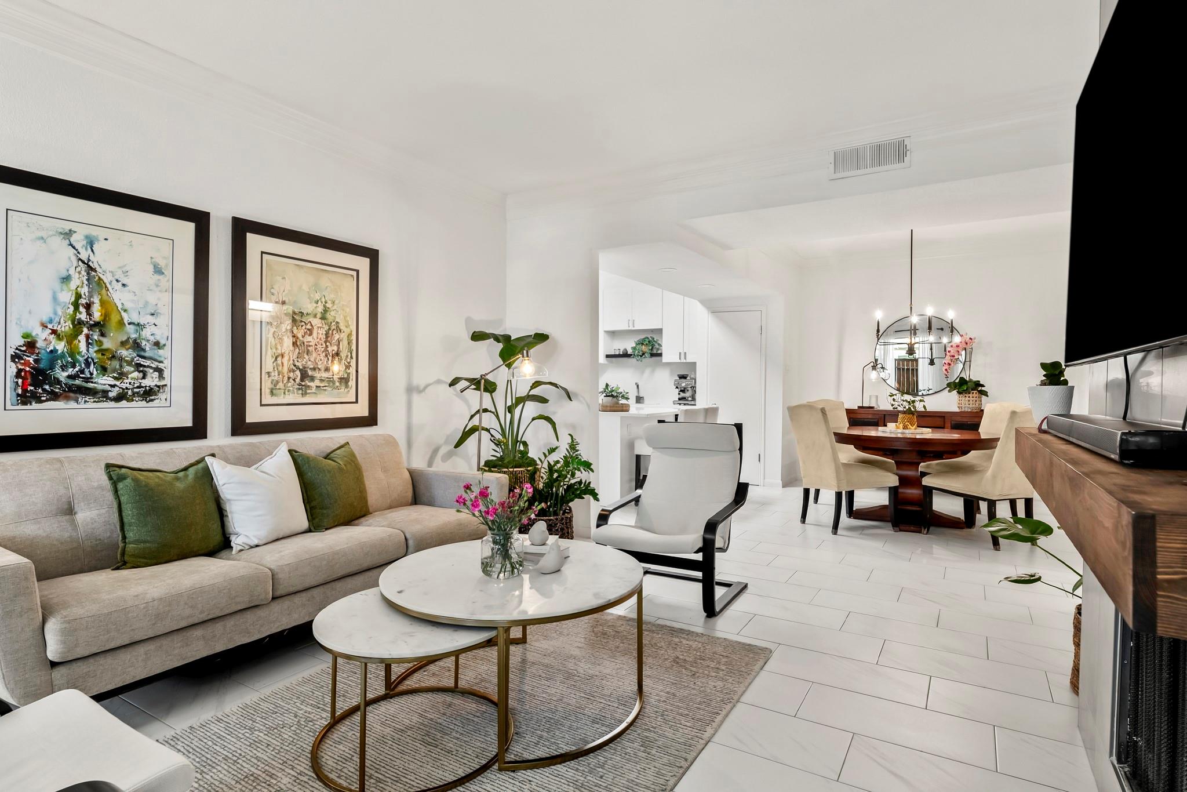
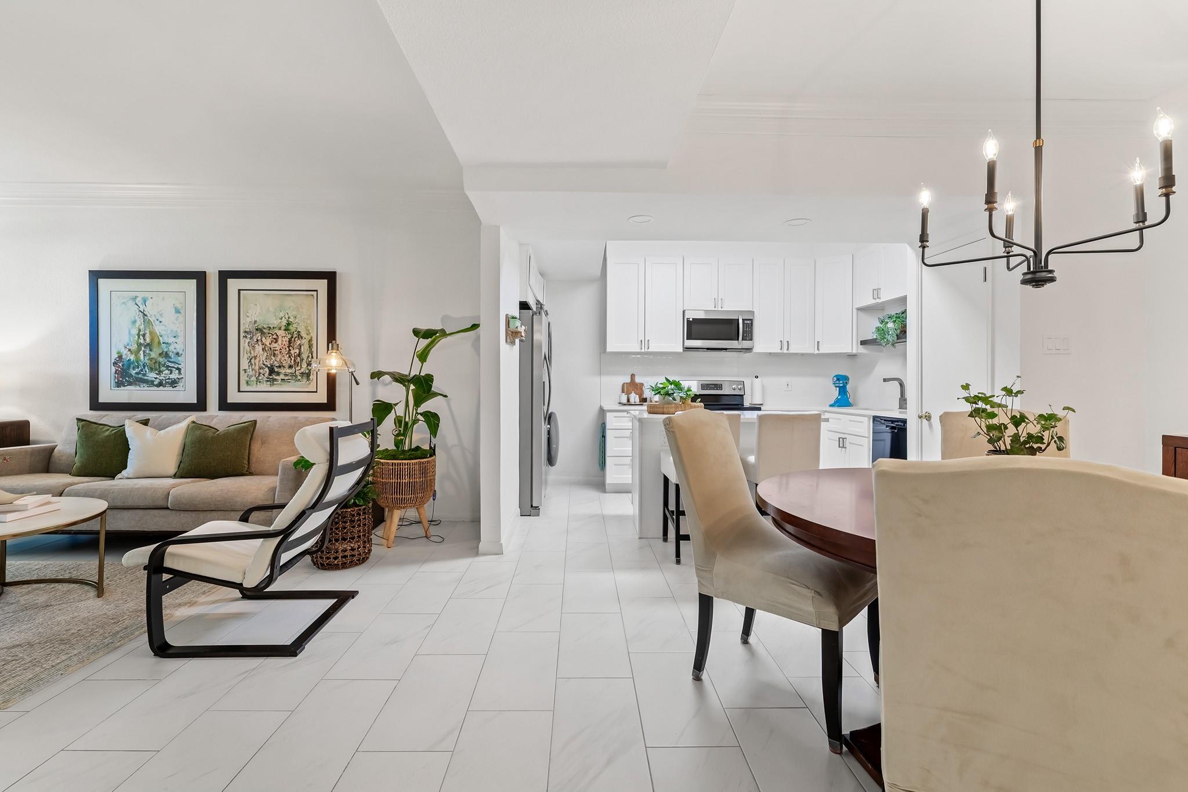
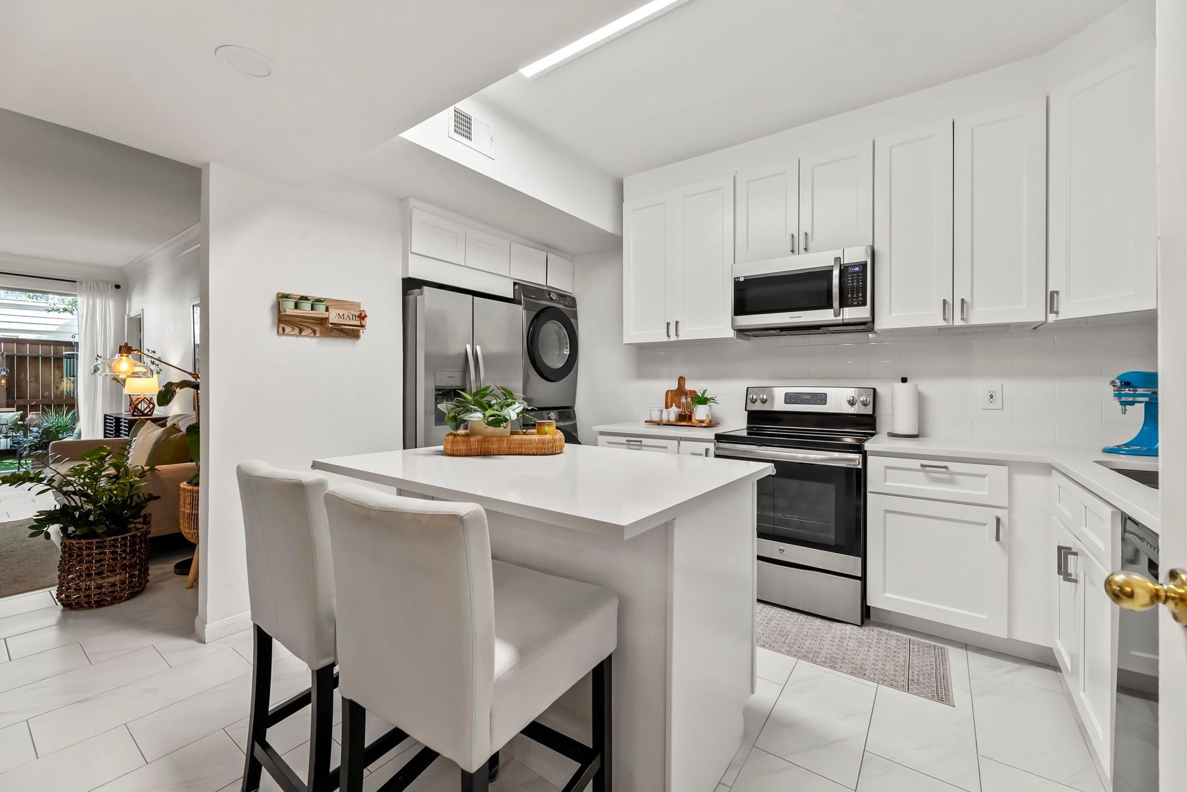
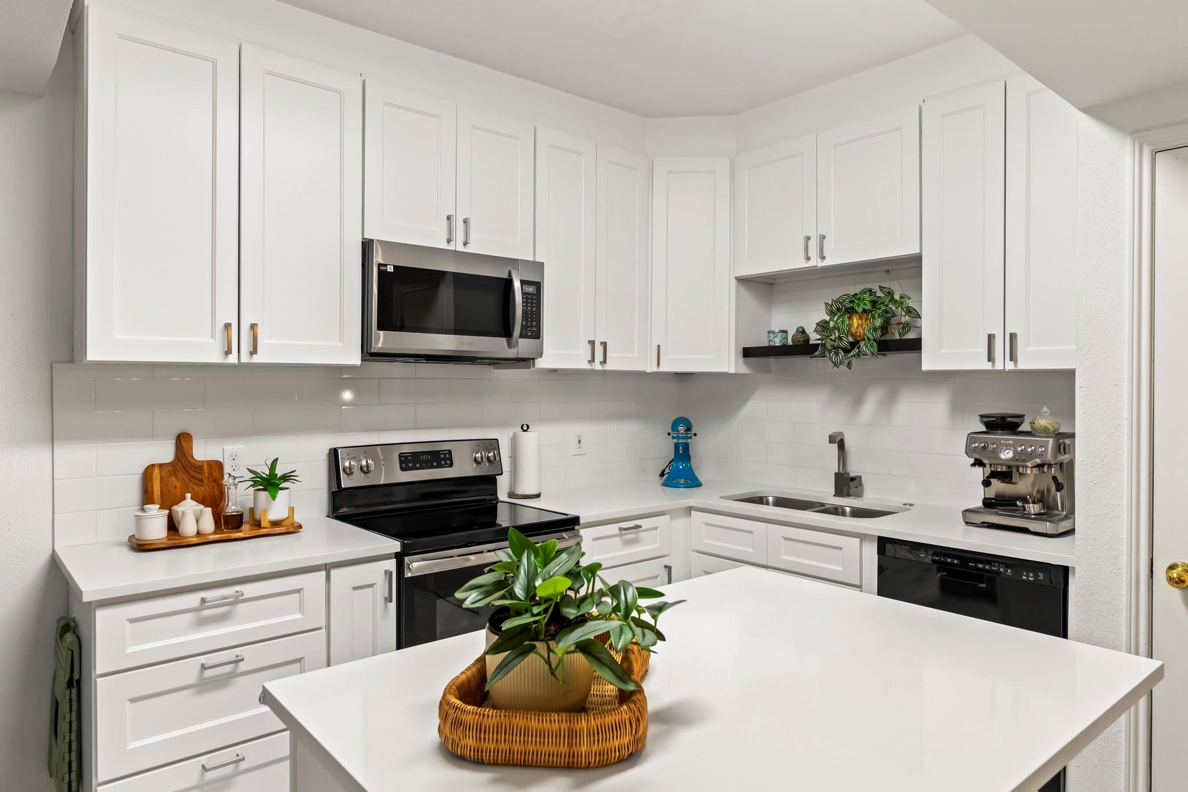
Beautifully Remodeled First-Floor Condo with 9' ceilings and a Private Patio. Thoughtfully remodeled throughout, this move-in-ready home features an updated kitchen, renovated bathrooms, beautiful flooring, and inviting living spaces designed to feel warm and comfortable from the moment you walk in. One of the standout features is the private fenced patio with low-maintenance artificial turf. Located in the established Oaks of Woodlake community, residents enjoy a peaceful, tree-filled setting with community amenities while remaining conveniently located near shopping, dining, and major Houston thoroughfares. Amenities include: gym, 4 pools, clubhouse, a 1-mile walking trail, fitness room. HOA monthly maintenance fee includes all utilities, including ELECTRICITY, water, sewer, trash, 24-hour security, insurance on the structure and common area maintenance.

Save
Ask
Tour
Hide
Share
Listing Snapshot
Price 
$175,000
Days On Site 
28 Days
Bedrooms 
2
Inside Area (SqFt) 
1,228 sqft
Total Baths 
2
Full Baths 
2
Partial Baths 
N/A
Lot Size 
12.0919 Acres
Year Built 
1969
MLS® Number 
62525461
Status 
Active Under Contract
Property Tax 
$2,941
HOA/Condo/Coop Fees 
$607 monthly
Sq Ft Source 
N/A
Friends & Family
Recent Activity
12 hours agoListing updated with changes from the MLS®
12 hours agoStatus changed to Active Under Contract
4 weeks agoListing first seen on site
General Features
Acres 
12.0919
Disclosures 
Seller's Disclosure
Foundation 
Slab
Garage 
Yes
Levels 
One
Number Of Stories 
1
Parking 
No GarageAdditional ParkingAssignedDetached CarportDetached
Property Sub Type 
Condominium
Sewer 
Public Sewer
SqFt Total 
1228
Style 
Traditional
Water Source 
Public
Interior Features
Appliances 
DisposalMicrowaveFree-Standing RangeDryerRefrigeratorWasher/Dryer StackedWasherDishwasherWasher/DryerOven
Cooling 
Electric
Fireplace 
Yes
Fireplace Features 
Wood Burning
Fireplaces 
1
Flooring 
Tile
Heating 
Electric
Interior 
High Ceilings
Bedroom 
Dimensions - 15' X 11' 4"Level - FirstArea - 170
Dining Room 
Dimensions - 12' X 9' 6"Level - FirstArea - 114
Kitchen 
Dimensions - 10' 6" X 12Level - FirstArea - 126
Living Room 
Dimensions - 21' X 14'Level - FirstArea - 294
Master Bedroom 
Dimensions - 17' X 11'Level - FirstArea - 187
Save
Ask
Tour
Hide
Share
Exterior Features
Construction Details 
Unknown
Patio And Porch 
Patio
Roof 
Composition
Community Features
Association Amenities 
ClubhouseFitness CenterParty RoomPoolSecurityTrashWaterMaintenance Grounds
Association Fee 
$607.0
Association Fee Frequency 
Monthly
Community Features 
Clubhouse
MLS Area 
22
School District 
27 - Houston
Financing Terms Available 
CashConventional
Roads 
Concrete
Schools
School District
27 - Houston
Elementary School
Emerson Elementary School (Houston)
Middle School
Revere Middle School
High School
Wisdom High School
Listing courtesy of HomeSmart [email protected]

IDX information is provided exclusively for consumers’ personal, non-commercial use. It may not be used for any purpose other than to identify prospective properties consumers may be interested in purchasing. This data is deemed reliable but is not guaranteed accurate by the MLS.

Data provided by HAR.com © 2026. All information provided should be independently verified.

Neighborhood & Commute
Source: Walkscore
Disclosure: Community information and market data powered by Constellation Data Labs. Information is deemed reliable but not guaranteed.
Save
Ask
Tour
Hide
Share