Search For Homes

Save
Ask
Tour
Hide
Share
$200,000
2 Days On Site

3002 Columbia Street
Baytown, TX 77521

For Sale|Single Family Residence|Active
4
Beds
2
Total Baths
2
Full Baths
1,592
SqFt
$126
/SqFt
1966
Built
Subdivision:
Creekwood
County:
Harris
Call Now: 346.202.7307
Is this the listing for you? We can help make it yours.
346.202.7307
3002 Columbia Street3002 Columbia Street3002 Columbia Street3002 Columbia Street
Save
Ask
Tour
Hide
Share

Mortgage Calculator

Monthly Payment (Est.)

Enter an interest rate to see your estimated monthly payment.
Calculator powered by Showcase IDX, a Constellation1 Company. Copyright ©2026 Information is deemed reliable but not guaranteed.

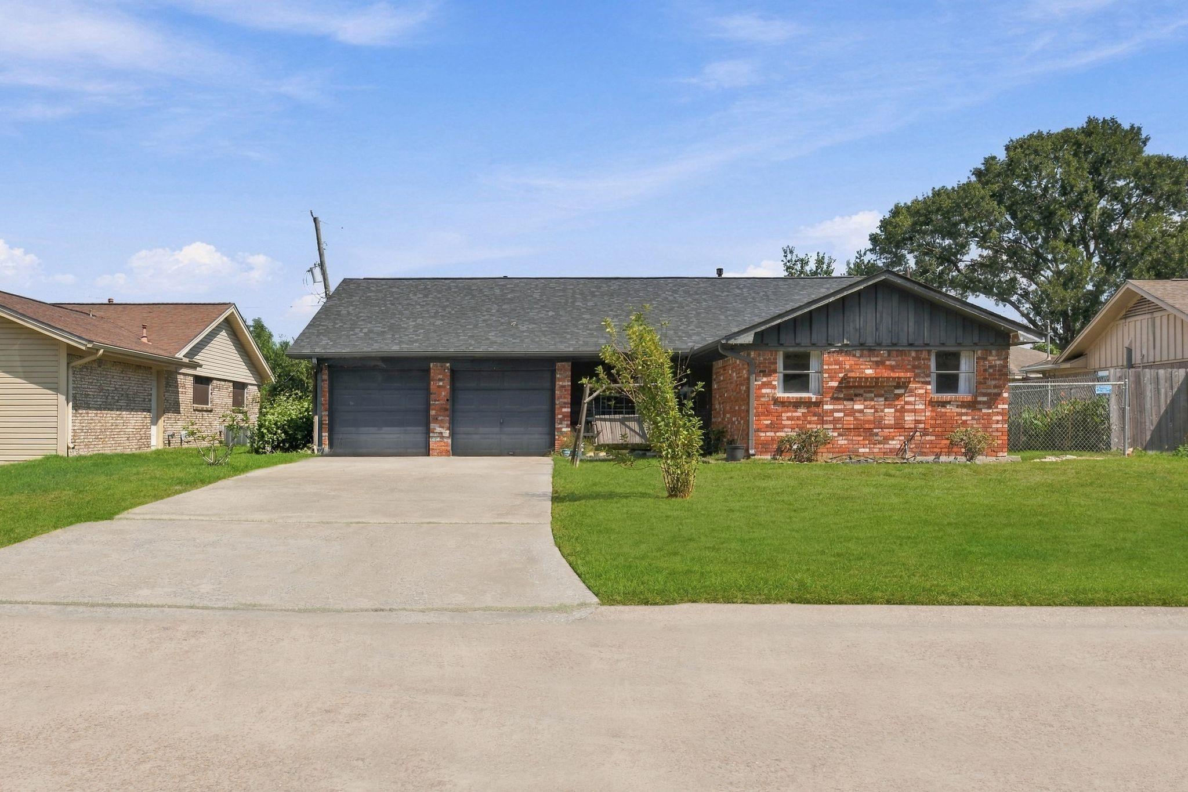
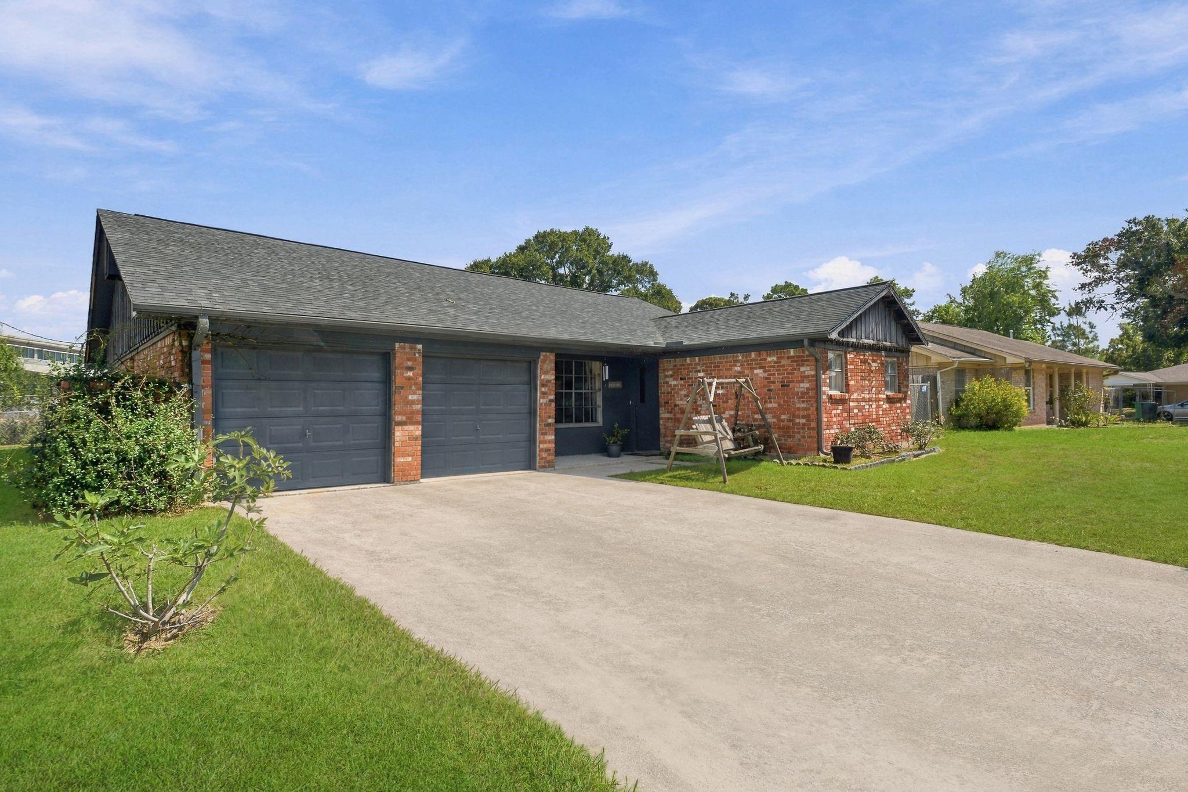
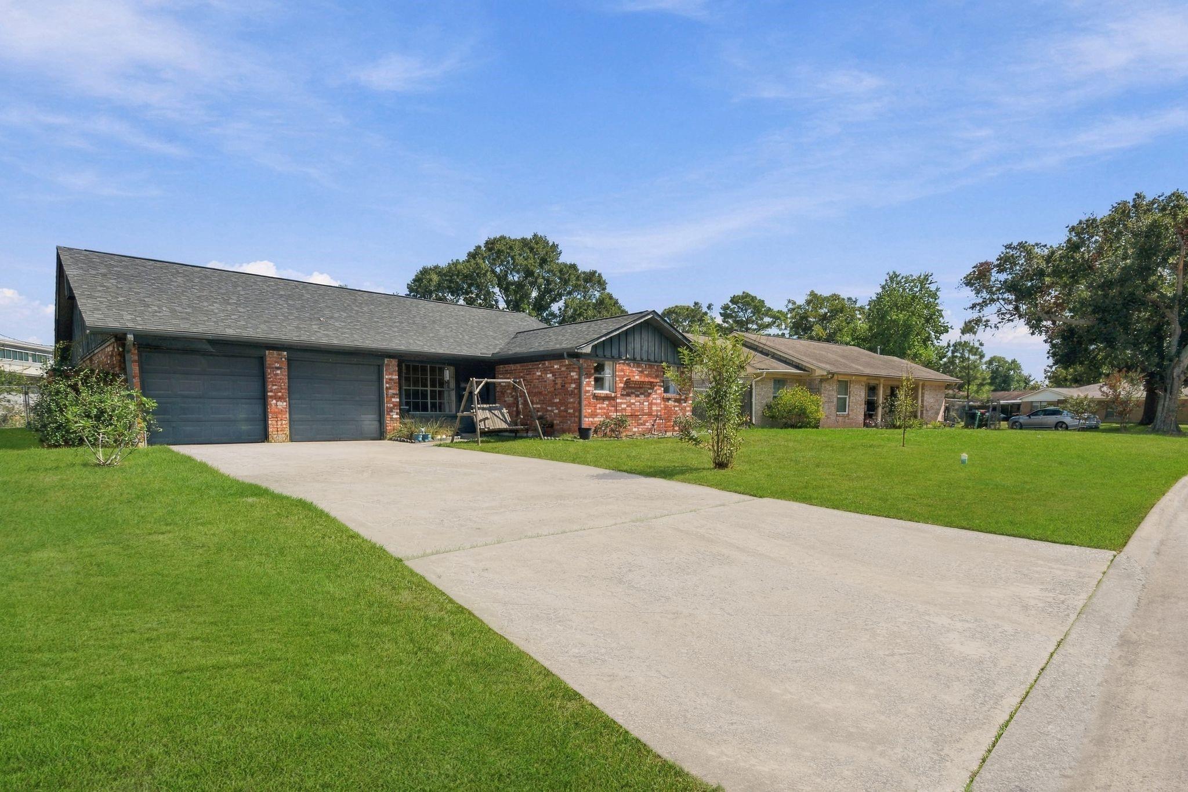
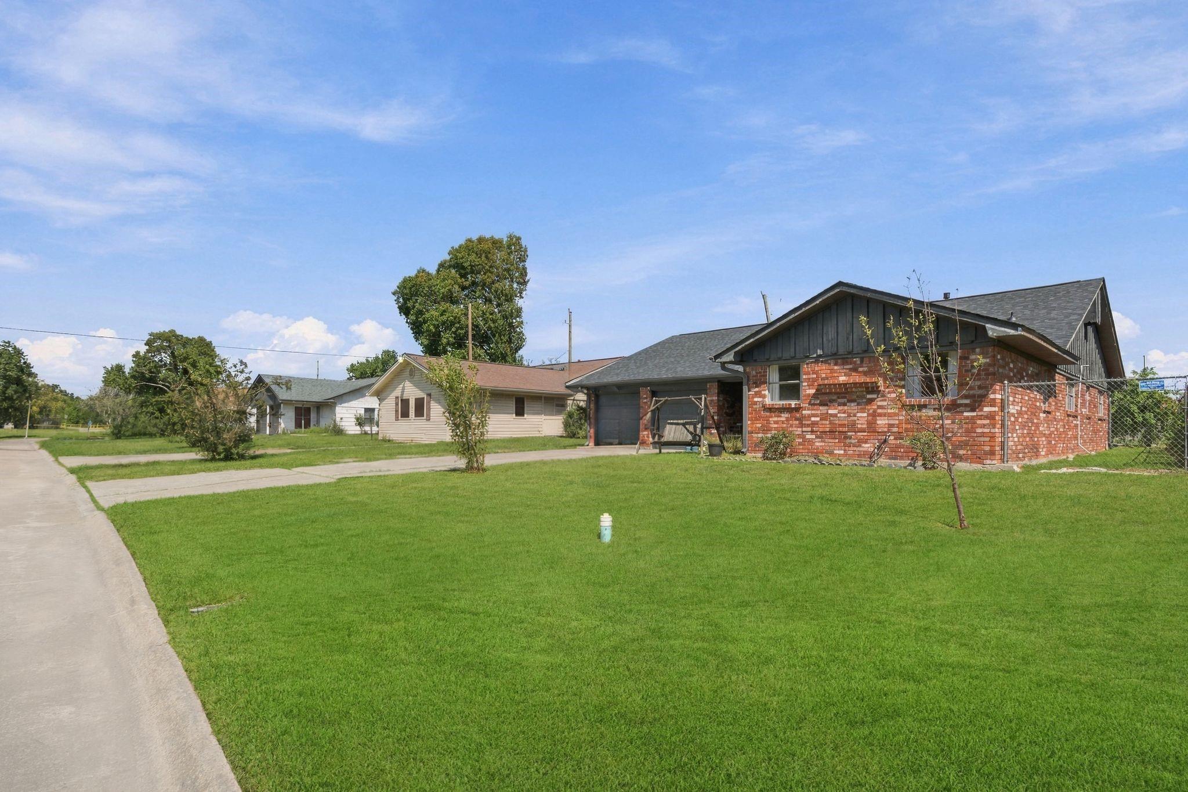
Welcome to your next great opportunity! This 4-bedroom, 2-bathroom home features an in-ground swimming pool and sits ready for its next chapter. While the interior needs some TLC, you can enjoy peace of mind with a brand-new roof, gutters, and French drains all fully replaced in April 2026. Additionally, the HVAC system was replaced in 2020, ensuring efficient climate control for years to come! Inside, the home features a functional and spacious floor plan with ample room for a growing family, a home office, or guests. Step out into the back yard to find your private oasis, where the in-ground pool is ready for summer entertainment. With major high-ticket items already taken care of, you can focus on custom finishes to make this home shine. Don't miss this incredible opportunity, schedule your tour today!

Save
Ask
Tour
Hide
Share
Listing Snapshot
Price 
$200,000
Days On Site 
2 Days
Bedrooms 
4
Inside Area (SqFt) 
1,592 sqft
Total Baths 
2
Full Baths 
2
Partial Baths 
N/A
Lot Size 
0.2131 Acres
Year Built 
1966
MLS® Number 
62546713
Status 
Active
Property Tax 
$5,668
HOA/Condo/Coop Fees 
N/A
Sq Ft Source 
N/A
Friends & Family
Recent Activity
yesterdayListing updated with changes from the MLS®
2 days agoListing first seen on site
General Features
Acres 
0.2131
Attached Garage 
Yes
Disclosures 
Seller's Disclosure
Foundation 
Slab
Garage 
Yes
Garage Spaces 
2
Parking 
Attached
Parking Spaces 
2
Property Sub Type 
Single Family Residence
Sewer 
Public Sewer
SqFt Total 
1592
Style 
Traditional
Water Source 
Public
Interior Features
Appliances 
Gas OvenFree-Standing RangeDishwasher
Cooling 
Ceiling Fan(s)Electric
Flooring 
CarpetConcreteTileWood
Heating 
Electric
Interior 
Breakfast BarMaster Downstairs
Laundry Features 
Electric Dryer HookupGas Dryer HookupWasher Hookup
Bedroom 
Dimensions - 14'10" x 11'11"Level - FirstArea - 176
Dining Room 
Dimensions - 13'2" x 10'Level - FirstArea - 131
Kitchen 
Dimensions - 13'3" x 9'5"Level - FirstArea - 124
Living Room 
Dimensions - 18'1" x 11'11"Level - FirstArea - 215
Master Bathroom 
Dimensions - 7'8" x 4'6"Level - FirstArea - 34
Master Bedroom 
Dimensions - 15'6" x 11'7"Level - FirstArea - 179
Save
Ask
Tour
Hide
Share
Exterior Features
Construction Details 
BrickWood Siding
Lot Features 
Subdivided
Pool Features 
GuniteIn Ground
Private Pool 
Yes
Roof 
Composition
Community Features
MLS Area 
2
School District 
23 - Goose Creek Consolidated
Financing Terms Available 
CashConventional
Roads 
Concrete
Schools
School District
23 - Goose Creek Consolidated
Elementary School
Ashbel Smith Elementary School
Middle School
Horace Mann J H
High School
Lee High School (Goose Creek)
Listing courtesy of Simien Properties [email protected]

IDX information is provided exclusively for consumers’ personal, non-commercial use. It may not be used for any purpose other than to identify prospective properties consumers may be interested in purchasing. This data is deemed reliable but is not guaranteed accurate by the MLS.

Data provided by HAR.com © 2026. All information provided should be independently verified.

Neighborhood & Commute
Source: Walkscore
Disclosure: Community information and market data powered by Constellation Data Labs. Information is deemed reliable but not guaranteed.
Save
Ask
Tour
Hide
Share