Search For Homes

Save
Ask
Tour
Hide
Share
$2,250
44 Days On Site

17247 Mitchell Pass Lane
Humble, TX 77346

For Rent|Single Family Residence|Active
3
Beds
3
Total Baths
2
Full Baths
1
Partial Bath
2,086
SqFt
$1
/SqFt
2006
Built
Subdivision:
Eagle Spgs Sec 23
County:
Harris
Call Now: 346.202.7307
Is this the listing for you? We can help make it yours.
346.202.7307
17247 Mitchell Pass Lane17247 Mitchell Pass Lane17247 Mitchell Pass Lane17247 Mitchell Pass Lane
Save
Ask
Tour
Hide
Share

Mortgage Calculator

Monthly Payment (Est.)

$10
Calculator powered by Showcase IDX, a Constellation1 Company. Copyright ©2026 Information is deemed reliable but not guaranteed.

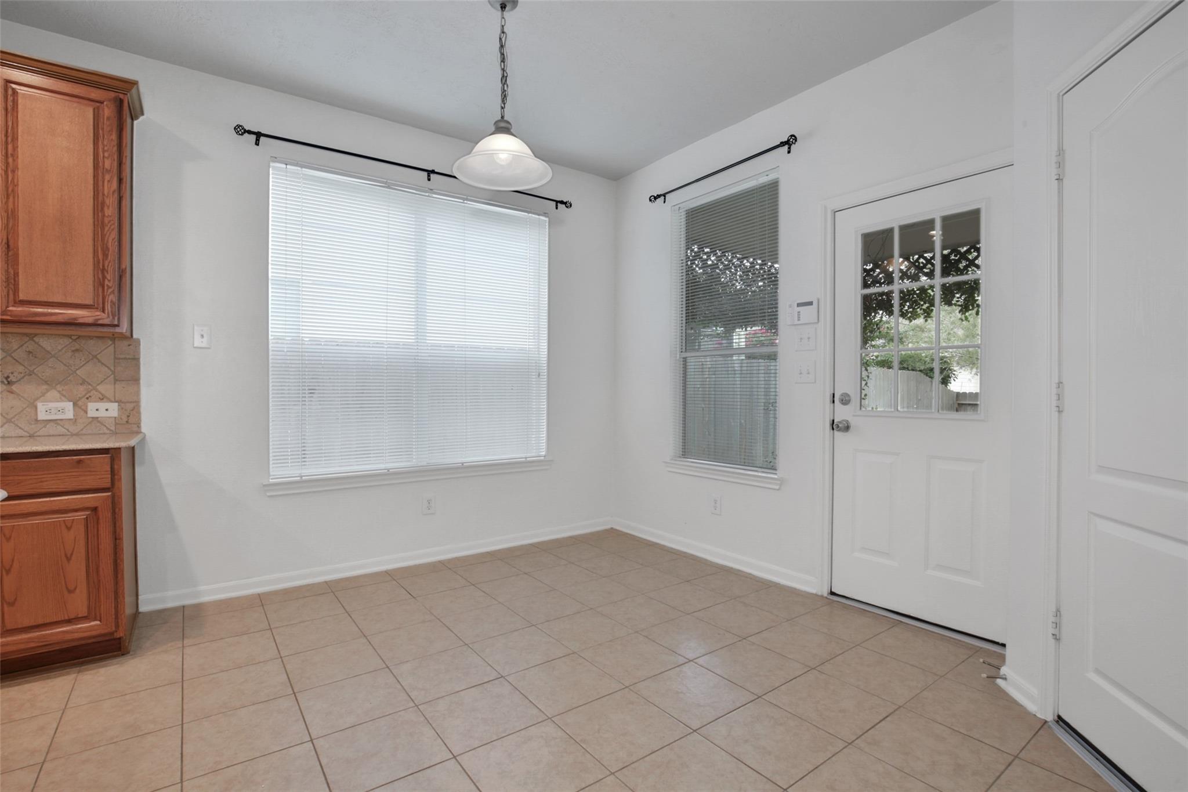
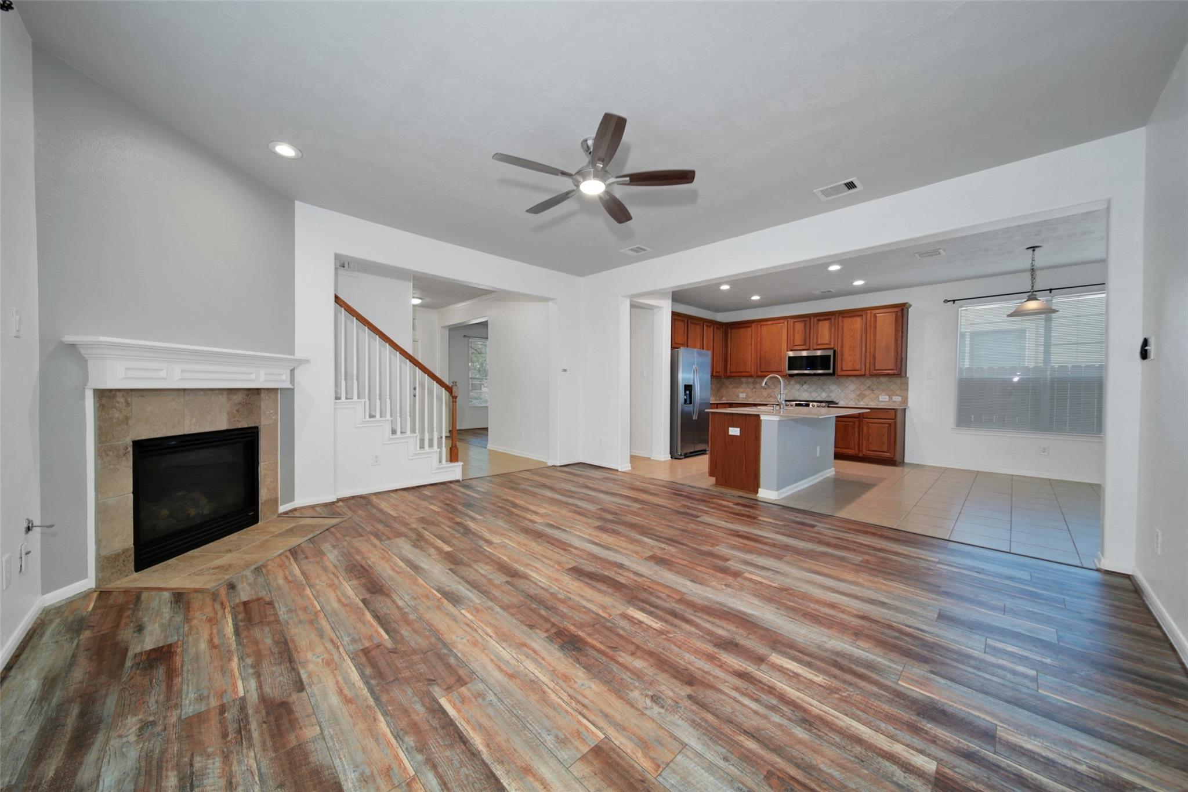
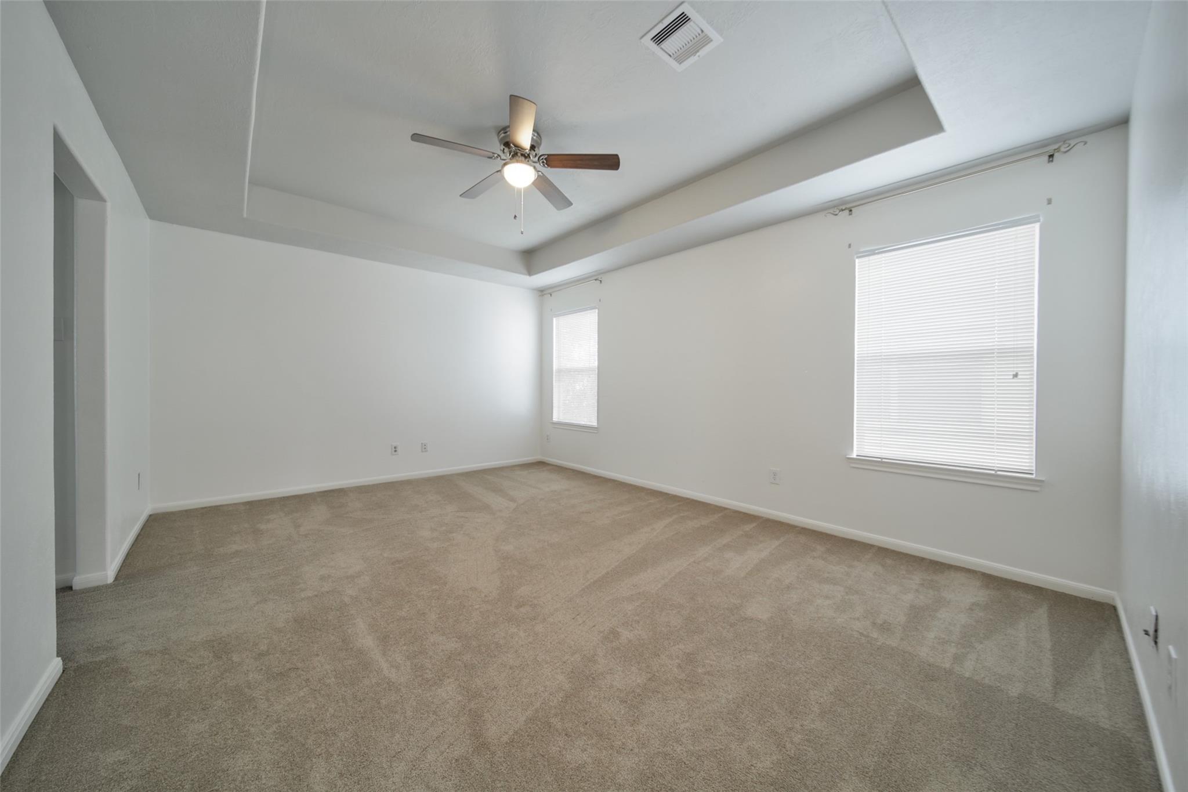
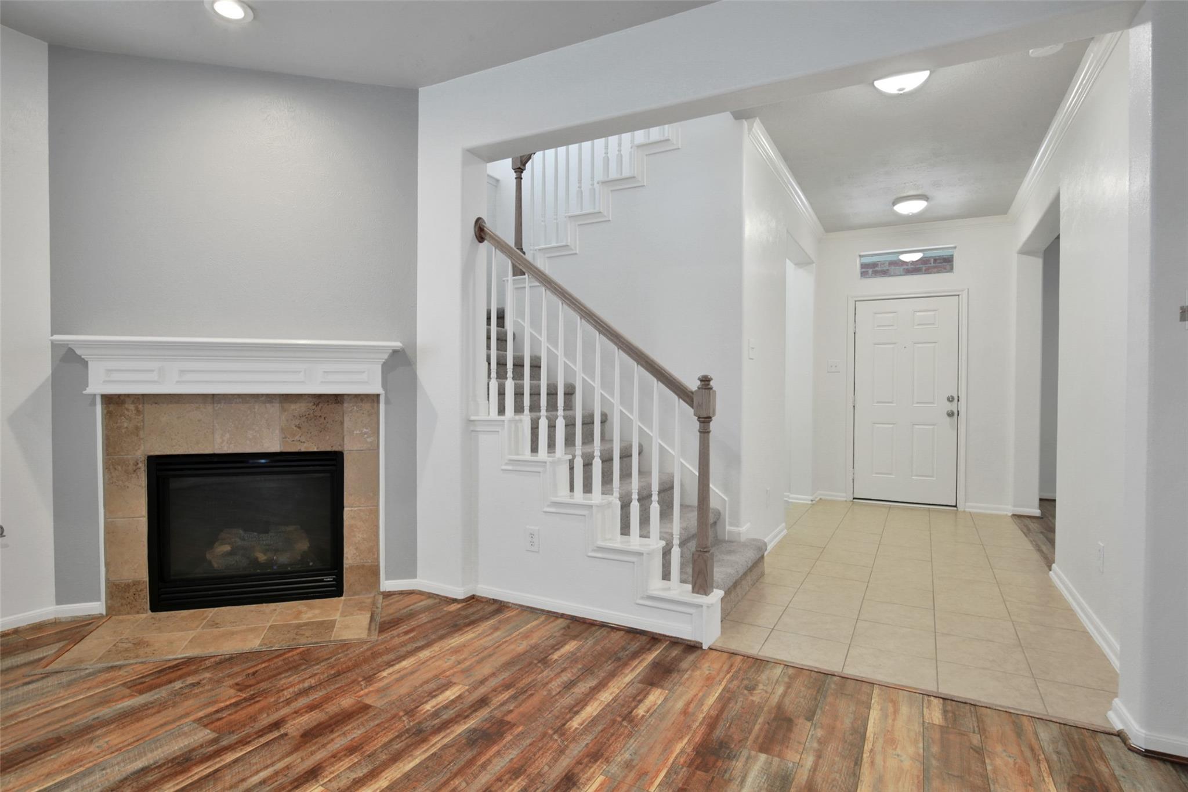
Absolutely GORGEOUS & FRESH! Well-maintained, bright, open concept home in EAGLE SPRINGS offers 3 bedrooms & 2.5 bathrooms, 2 car garage + additional driveway parking. Home features Dining room / Flex / Study, Kitchen with island, GRANITE counter tops, tiled back splash, upgraded Stainless Steel slide-in gas convection range/oven, upgraded dishwasher, microwave & SS Refrigerator. Tile & wood laminate flooring down & upgraded pad & carpet up. Primary bedroom ensuite with separate shower, garden tub, double vanities & ample storage. Living room with gas log fireplace features electronic ignition - opens up to the Kitchen area. Covered patio space & fenced back yard. Ceiling fans in all bedrooms and family room STAINLESS FRIDGE; WASHER & DRYER INCLUDED* Enjoy living in the vibrant community of Eagle Springs, including community pools, park, events & nearby schools. Easy commute to several areas in the Houston area. Will go quickly! Call us directly today!

Save
Ask
Tour
Hide
Share
Listing Snapshot
Price 
$2,250
Days On Site 
44 Days
Bedrooms 
3
Inside Area (SqFt) 
2,086 sqft
Total Baths 
3
Full Baths 
2
Partial Baths 
1
Lot Size 
0.0947 Acres
Year Built 
2006
MLS® Number 
62547847
Status 
Active
Property Tax 
N/A
HOA/Condo/Coop Fees 
N/A
Sq Ft Source 
N/A
Friends & Family
Recent Activity
2 weeks agoListing updated with changes from the MLS®
a month agoListing first seen on site
General Features
Acres 
0.0947
Attached Garage 
Yes
Disclosures 
No Disclosures
Garage 
Yes
Garage Spaces 
2
Green Energy Efficient 
Appliances
Lease Term 
12 Months
Number Of Stories 
2
Parking 
Attached
Parking Spaces 
2
Pets 
Call
Property Sub Type 
Single Family Residence
SqFt Total 
2086
Style 
Traditional
Utilities 
None
Water Source 
Public
Interior Features
Appliances 
ENERGY STAR Qualified AppliancesDisposalConvection OvenElectric OvenMicrowaveGas RangeDryerWasherDishwasherRefrigerator
Cooling 
Ceiling Fan(s)Electric
Fireplace 
Yes
Fireplace Features 
Gas Log
Fireplaces 
1
Flooring 
CarpetLaminateTile
Furnished 
Unfurnished
Heating 
Natural Gas
Interior 
Breakfast BarGranite CountersDouble Vanity
Save
Ask
Tour
Hide
Share
Exterior Features
Fencing 
Back Yard
Lot Features 
Subdivided
Patio And Porch 
Patio
Waterfront Features 
Pond
Community Features
Association Amenities 
ClubhouseFitness CenterJogging PathParkPicnic AreaPlaygroundSport CourtTennis Court(s)Trail(s)
Community Features 
CurbsClubhouse
MLS Area 
1
School District 
29 - Humble
Roads 
Concrete
Schools
School District
29 - Humble
Elementary School
Atascocita Springs Elementary School
Middle School
West Lake Middle School
High School
Atascocita High School
Listing courtesy of RE/MAX Universal [email protected]

IDX information is provided exclusively for consumers’ personal, non-commercial use. It may not be used for any purpose other than to identify prospective properties consumers may be interested in purchasing. This data is deemed reliable but is not guaranteed accurate by the MLS.

Data provided by HAR.com © 2026. All information provided should be independently verified.

Neighborhood & Commute
Source: Walkscore
Disclosure: Community information and market data powered by Constellation Data Labs. Information is deemed reliable but not guaranteed.
Save
Ask
Tour
Hide
Share