Search For Homes

Save
Ask
Tour
Hide
Share
$459,000
12 Days On Site

1909 Harbour Cove Drive
Seabrook, TX 77586

For Sale|Single Family Residence|Active
5
Beds
3
Total Baths
2
Full Baths
1
Partial Bath
3,190
SqFt
$144
/SqFt
1993
Built
Subdivision:
Harbour Cove Estates Sec 01
County:
Harris
Call Now: 346.202.7307
Is this the listing for you? We can help make it yours.
346.202.7307
1909 Harbour Cove Drive1909 Harbour Cove Drive1909 Harbour Cove Drive1909 Harbour Cove Drive
Save
Ask
Tour
Hide
Share

Mortgage Calculator

Monthly Payment (Est.)

Enter an interest rate to see your estimated monthly payment.
Calculator powered by Showcase IDX, a Constellation1 Company. Copyright ©2026 Information is deemed reliable but not guaranteed.

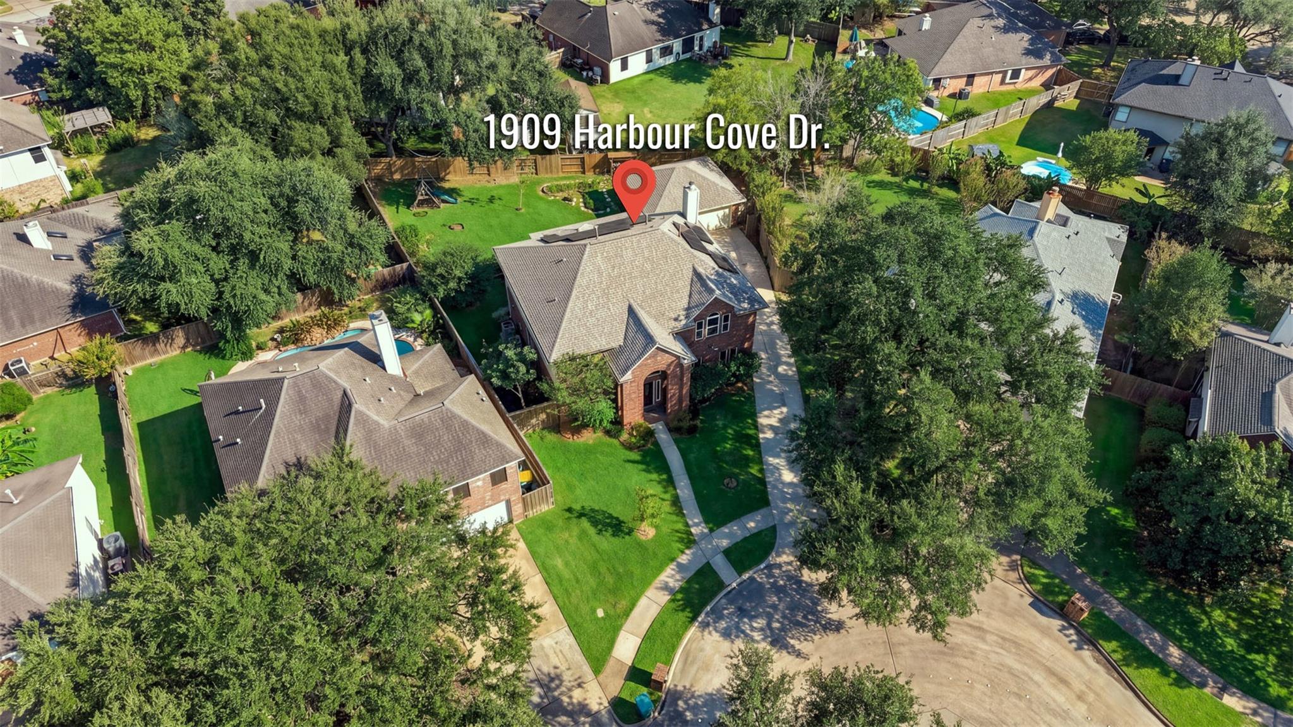
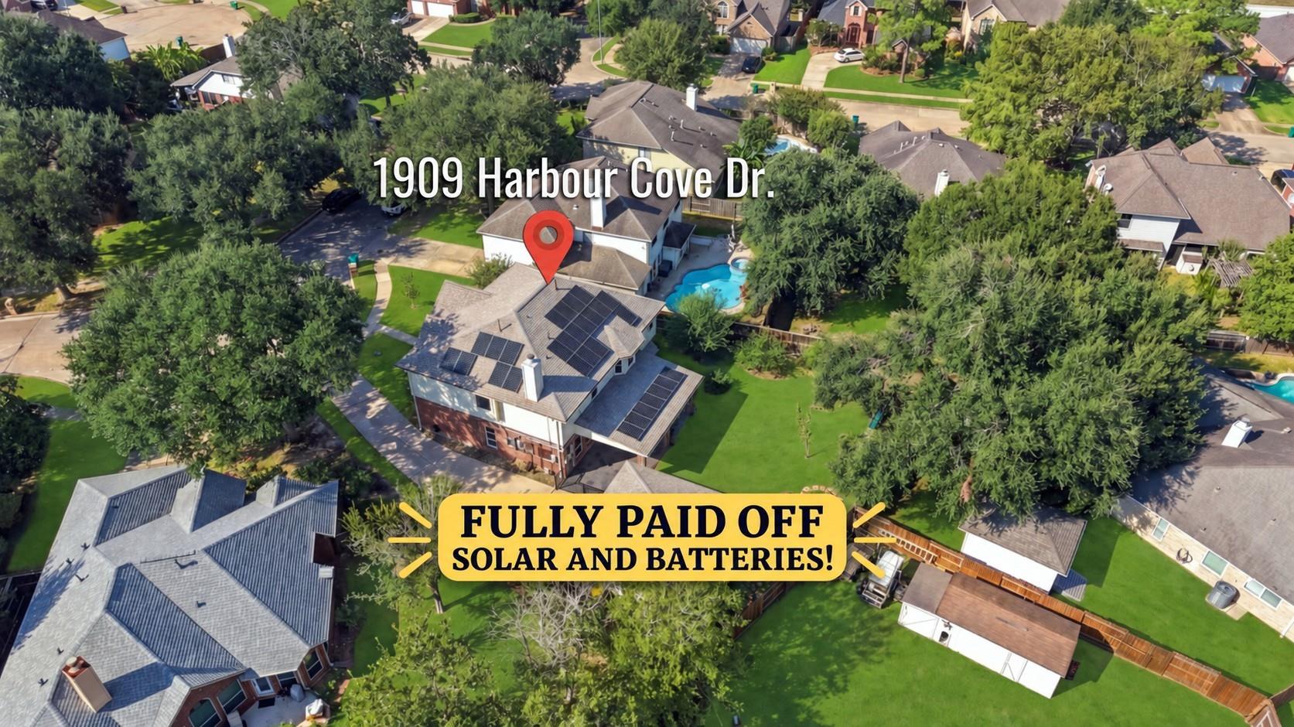
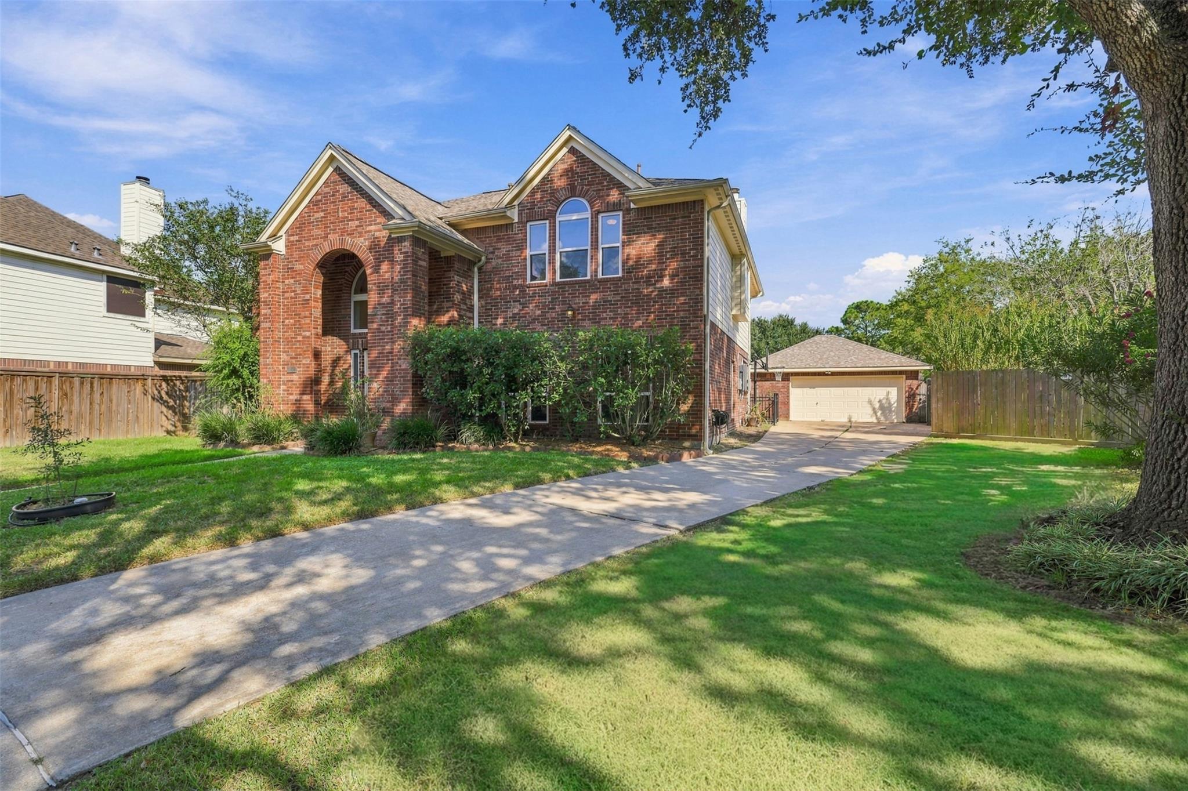
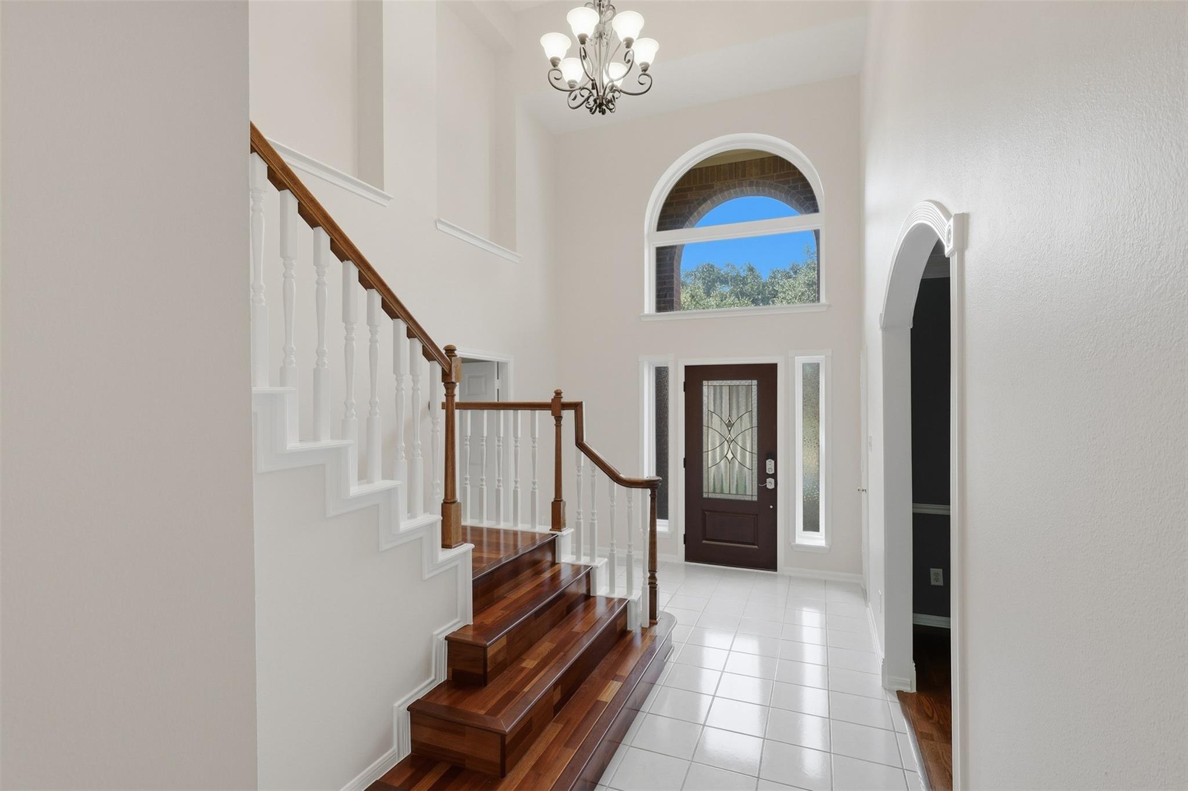
Welcome to Harbour Cove in the heart of Seabrook! Situated on an oversized lot, this 5 bedroom home offers a rare combination of updates, energy efficiency & incredible indoor-outdoor living. Freshly painted throughout w/ NO CARPET! Wood & tile flooring flow through the home, while generously sized rooms provide plenty of space to spread out. The large backyard is a standout w/ MASSIVE covered patio! Major improvements include 2024 ROOF, PAID IN FULL energy system featuring 10kW of solar panels & two 5kWh batteries. Solar system has historically produced approx. 60–70% of the home's annual electricity usage, while the batteries provide backup capability for important circuits. 2023 Windows! Gas log fireplace, stainless appliances, large primary & ensuite w/ walk-in shower! Zone X500/NEVER FLOODED! Harbour Cove is a vibrant neighborhood close to so much of what makes Seabrook special-restaurants, shopping, Evelyn Meador Library, Seabrook Pelican Bay Pool all accessible by bike or foot!

Save
Ask
Tour
Hide
Share
Listing Snapshot
Price 
$459,000
Days On Site 
12 Days
Bedrooms 
5
Inside Area (SqFt) 
3,190 sqft
Total Baths 
3
Full Baths 
2
Partial Baths 
1
Lot Size 
0.2402 Acres
Year Built 
1993
MLS® Number 
62587024
Status 
Active
Property Tax 
$7,664
HOA/Condo/Coop Fees 
$21.67 monthly
Sq Ft Source 
N/A
Friends & Family
Recent Activity
yesterdayListing updated with changes from the MLS®
2 weeks agoListing first seen on site
General Features
Acres 
0.2402
Disclosures 
Seller's Disclosure
Foundation 
Slab
Garage 
Yes
Garage Spaces 
2
Green Energy Efficient 
ThermostatHVAC
Parking 
DetachedOversizedGarage Door Opener
Parking Spaces 
2
Property Sub Type 
Single Family Residence
Sewer 
Public Sewer
SqFt Total 
3190
Style 
Traditional
Water Source 
Public
Interior Features
Appliances 
DisposalElectric OvenMicrowaveElectric RangeFree-Standing RangeDishwasherRefrigerator
Cooling 
Ceiling Fan(s)Electric
Fireplace 
Yes
Fireplace Features 
Gas
Fireplaces 
1
Flooring 
SlateTileWood
Heating 
Natural Gas
Interior 
Crown MoldingWalk-In Closet(s)Entrance FoyerGranite CountersSmart Thermostat
Laundry Features 
Electric Dryer HookupGas Dryer HookupWasher Hookup
Bedroom 
Dimensions - 12'6"x15'7"Level - SecondArea - 194
Dining Room 
Dimensions - 12'11"x11'5"Level - FirstArea - 147
Extra Room 
Dimensions - 12'11"x13'4"Level - FirstArea - 172
Family Room 
Dimensions - 20'5"x 14'7"Level - FirstArea - 297
Kitchen 
Dimensions - 11'8"x11'Level - FirstArea - 128
Living Room 
Dimensions - 18'7"x13'8"Level - FirstArea - 253
Master Bedroom 
Dimensions - 18'3"x12'8"Level - SecondArea - 231
Utility Room 
Dimensions - 6'4"x7'6"Level - FirstArea - 47
Save
Ask
Tour
Hide
Share
Exterior Features
Construction Details 
BrickCement Siding
Fencing 
Back Yard
Lot Features 
Back YardSubdivided
Patio And Porch 
CoveredPatio
Roof 
Composition
Community Features
Association Fee 
$260.0
Association Fee Frequency 
Annually
MLS Area 
7
School District 
9 - Clear Creek
Financing Terms Available 
CashConventionalFHAVA Loan
Roads 
Asphalt
Schools
School District
9 - Clear Creek
Elementary School
Bay Elementary School
Middle School
Seabrook Intermediate School
High School
Clear Falls High School
Listing courtesy of Gulf Coast, Realtors [email protected]

IDX information is provided exclusively for consumers’ personal, non-commercial use. It may not be used for any purpose other than to identify prospective properties consumers may be interested in purchasing. This data is deemed reliable but is not guaranteed accurate by the MLS.

Data provided by HAR.com © 2026. All information provided should be independently verified.

Neighborhood & Commute
Source: Walkscore
Disclosure: Community information and market data powered by Constellation Data Labs. Information is deemed reliable but not guaranteed.
Save
Ask
Tour
Hide
Share