Search For Homes

Save
Ask
Tour
Hide
Share
$1,697,500
2 Days On Site

5506 Fleming Rock Lane
Fulshear, TX 77441

For Sale|Single Family Residence|Active
5
Beds
6
Total Baths
5
Full Baths
1
Partial Bath
7,156
SqFt
$237
/SqFt
2014
Built
Subdivision:
Legacy At Cross Creek Ranch
County:
Fort Bend
Call Now: 346.202.7307
Is this the listing for you? We can help make it yours.
346.202.7307
5506 Fleming Rock Lane5506 Fleming Rock Lane5506 Fleming Rock Lane5506 Fleming Rock Lane
Save
Ask
Tour
Hide
Share

Mortgage Calculator

Monthly Payment (Est.)

Enter an interest rate to see your estimated monthly payment.
Calculator powered by Showcase IDX, a Constellation1 Company. Copyright ©2026 Information is deemed reliable but not guaranteed.

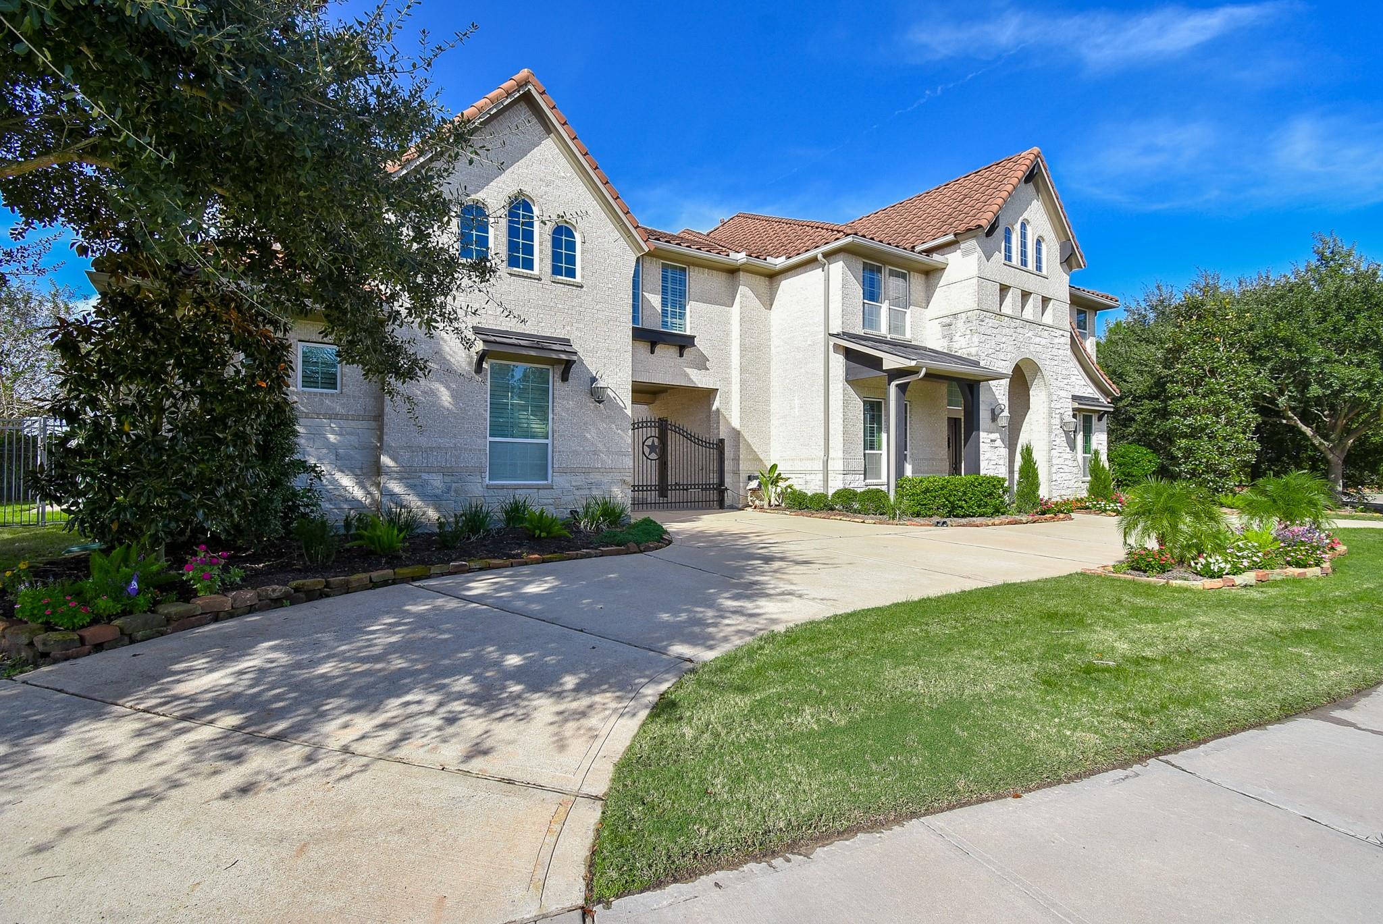
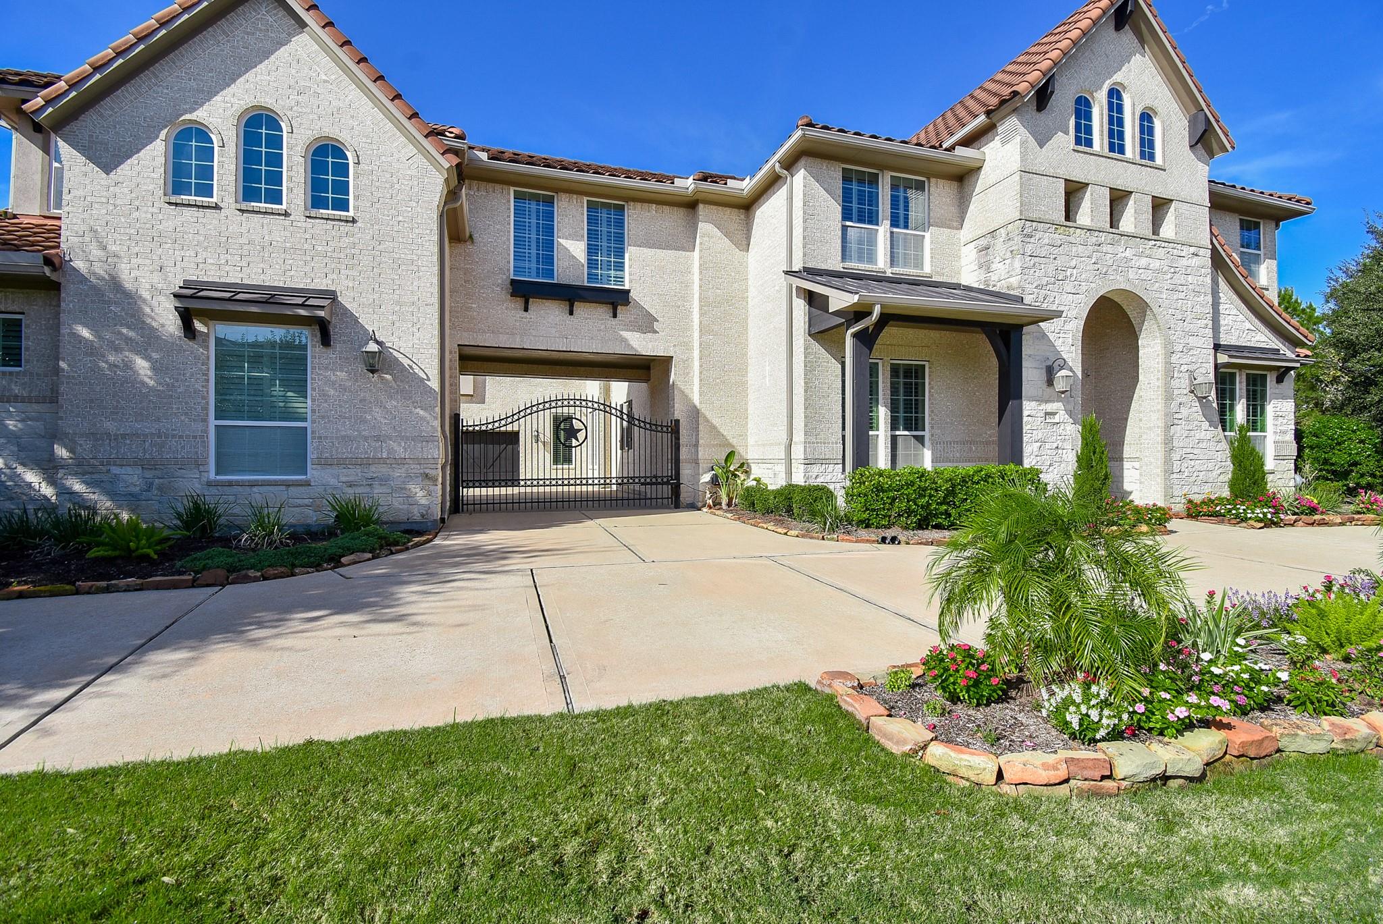
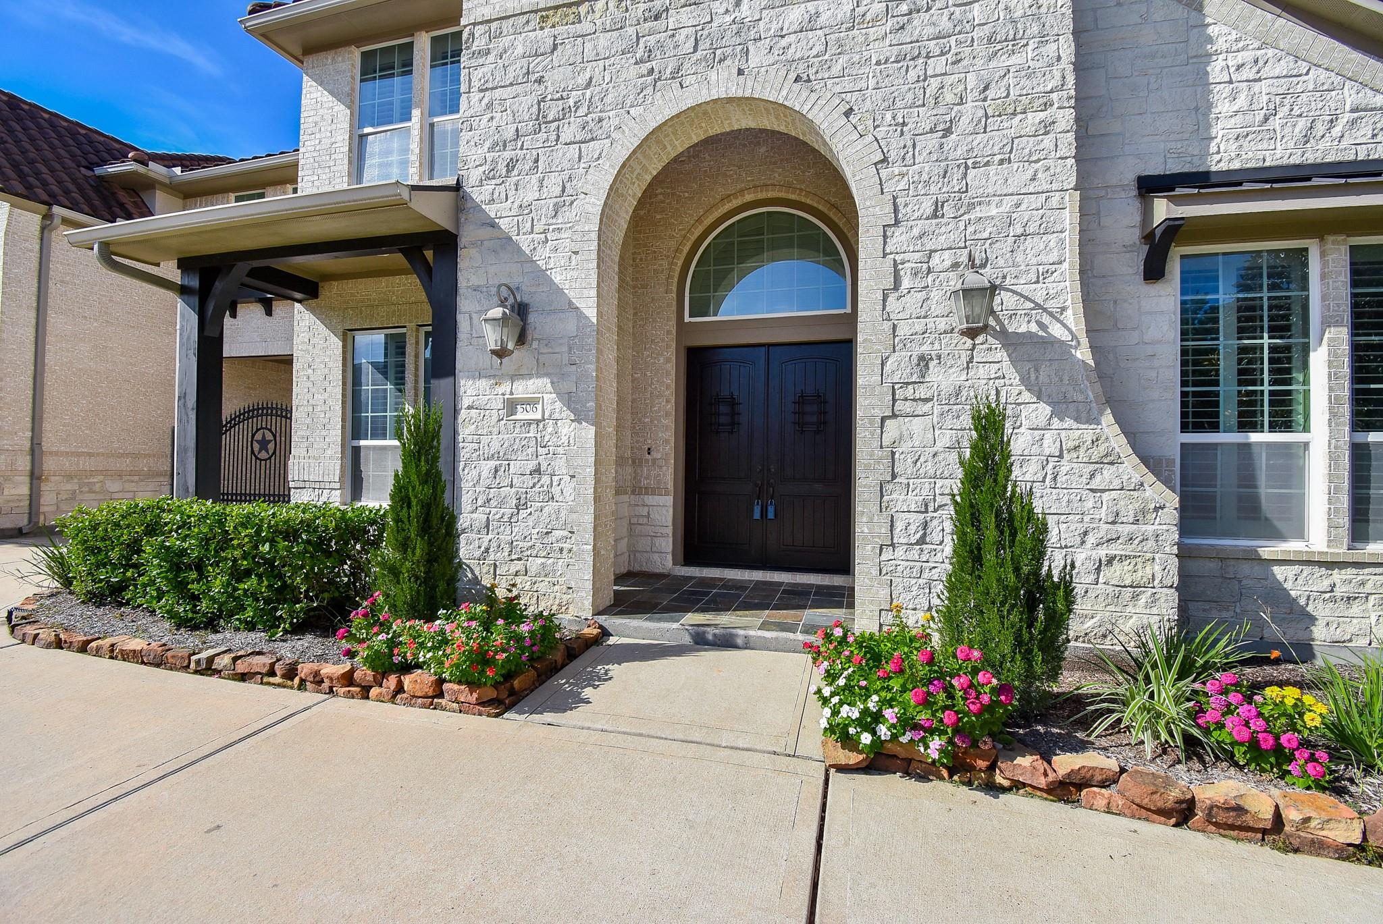
This incredible home offers picture perfect views of the lake and the surrounding greenbelt. A wonderful floorplan with 3 primary suites. one on the first floor and two on the second floor. Spacious rooms allow for large gatherings. The home has a gated driveway and a 5 car garage plus a portecocher. Split staircase for easy access to the foyer or kitchen. Great closet space. Closet systems in most bedrooms.Dual closets and vanities in the downstairs primary. Plantations shutters throughout the home. Hardwood in downstairs living areas. Chefs kitchen with abundant counter space. Open floorplan. Media room with refreshment area is perfect for family night movies. Large gameroom with wetbar area.Covered balcony overlooking the lake. Kids of all ages will love the pool/spa and rock slide. Very private backyard. Covered patio with outdoor kitchen and fireplace. This home has it all! Located in highly desired Cross Creek Ranch with top notch KISD schools and amenities to match.

Save
Ask
Tour
Hide
Share
Listing Snapshot
Price 
$1,697,500
Days On Site 
2 Days
Bedrooms 
5
Inside Area (SqFt) 
7,156 sqft
Total Baths 
6
Full Baths 
5
Partial Baths 
1
Lot Size 
0.412 Acres
Year Built 
2014
MLS Number 
62624218
Status 
Active
Property Tax 
$45,470
HOA/Condo/Coop Fees 
$125 monthly
Sq Ft Source 
N/A
Friends & Family
Recent Activity
14 hours agoListing updated with changes from the MLS
23 hours agoStatus changed to Active
2 days agoListing first seen on site
General Features
Acres 
0.412
Attached Garage 
Yes
Disclosures 
Corporate ListingMudSeller's Disclosure
Foundation 
Slab
Garage 
Yes
Garage Spaces 
5
Green Energy Efficient 
Thermostat
Parking 
AttachedDetachedCircular DrivewayGated
Parking Spaces 
5
Property Sub Type 
Single Family Residence
SqFt Total 
7156
Style 
Traditional
Water Source 
Public
Interior Features
Appliances 
DisposalConvection OvenDouble OvenElectric OvenMicrowaveGas CooktopDishwasherRefrigerator
Cooling 
Ceiling Fan(s)ElectricZoned
Fireplace 
Yes
Fireplace Features 
OutsideGas Log
Fireplaces 
2
Flooring 
CarpetTileWood
Heating 
Natural GasZoned
Interior 
High CeilingsWet BarWalk-In Closet(s)Kitchen IslandPantryEntrance FoyerMaster DownstairsGranite CountersDouble VanitySoaking TubSmart Thermostat
Laundry Features 
Electric Dryer HookupWasher Hookup
Spa 
Yes
Window Features 
Window CoveringsLow Emissivity Windows
Bedroom 
Dimensions - 15x13Level - SecondArea - 195
Breakfast 
Level - First
Dining Room 
Dimensions - 16x12Level - FirstArea - 192
Game Room 
Dimensions - 30x24Level - SecondArea - 720
Home Office/Study 
Dimensions - 15x11Level - FirstArea - 165
Kitchen 
Level - First
Living Room 
Dimensions - 20x16Level - FirstArea - 320
Master Bedroom 
Dimensions - 22x15Level - SecondArea - 330
Media Room 
Dimensions - 21x21Level - SecondArea - 441
Save
Ask
Tour
Hide
Share
Exterior Features
Construction Details 
Brick
Exterior 
BalconyOutdoor Kitchen
Fencing 
Back YardFull
Frontage 
WaterfrontLakefront
Lot Features 
Back YardSubdividedWaterfront
Patio And Porch 
CoveredPatio
Pool Features 
In Ground
Private Pool 
Yes
Roof 
Tile
Spa 
Yes
View 
LakeWater
Waterfront 
Yes
Waterfront Features 
Lake FrontWaterfront
Waterview 
LakeWater
Windows/Doors 
Window CoveringsLow Emissivity Windows
Community Features
Association Amenities 
Basketball CourtClubhouseDog ParkFitness CenterJogging PathParkPlaygroundPoolTennis Court(s)Trail(s)Sport Court
Association Fee 
$1500.0
Association Fee Frequency 
Annually
Community Features 
Tennis Court(s)CurbsClubhouse
MLS Area 
36
School District 
30 - Katy
Financing Terms Available 
CashConventionalVA Loan
Roads 
Concrete
Schools
School District
30 - Katy
Elementary School
James E Randolph Elementary School
Middle School
Adams Junior High School
High School
Jordan High School
Listing courtesy of BHHS Karapasha Realty [email protected]

IDX information is provided exclusively for consumers’ personal, non-commercial use. It may not be used for any purpose other than to identify prospective properties consumers may be interested in purchasing. This data is deemed reliable but is not guaranteed accurate by the MLS.

Data provided by HAR.com © 2026. All information provided should be independently verified.

Neighborhood & Commute
Source: Walkscore
Disclosure: Community information and market data powered by Constellation Data Labs. Information is deemed reliable but not guaranteed.
Save
Ask
Tour
Hide
Share