
November 2, 2017
Save
Ask
Tour
Hide
$497,214
10 Days On Site
8515 E Sherri CircleManvel, TX 77578
For Sale|Single Family Residence|Active
3
Beds
2
Total Baths
2
Full Baths
2,064
SqFt
$241
/SqFt
2020
Built
Subdivision:
Brandi Estates
County:
Brazoria
Call Now: 346.202.7307
Is this the listing for you? We can help make it yours.
346.202.7307Upcoming Open Houses
Tue, Sep 29, 1:00 PM - 3:00 PM
Save
Ask
Tour
Hide
Mortgage Calculator
Monthly Payment (Est.)
$2,268Calculator powered by Showcase IDX, a Constellation1 Company. Copyright ©2026 Information is deemed reliable but not guaranteed.
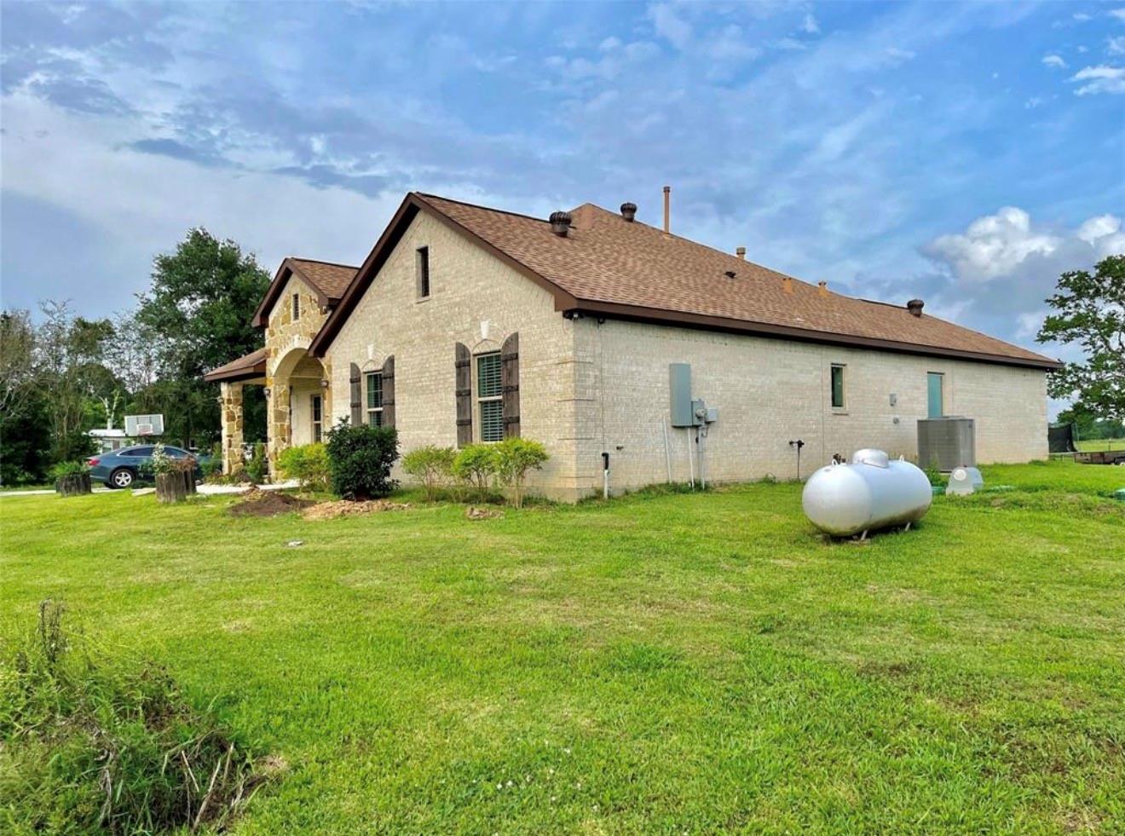
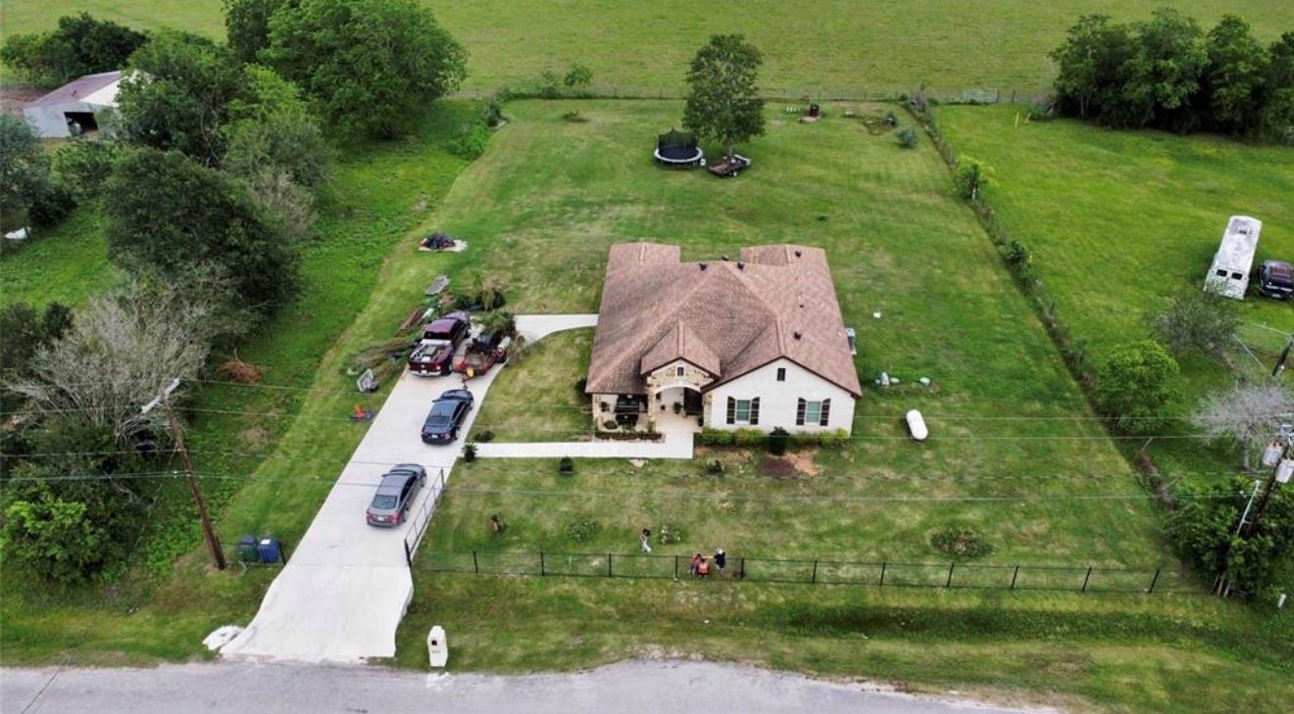
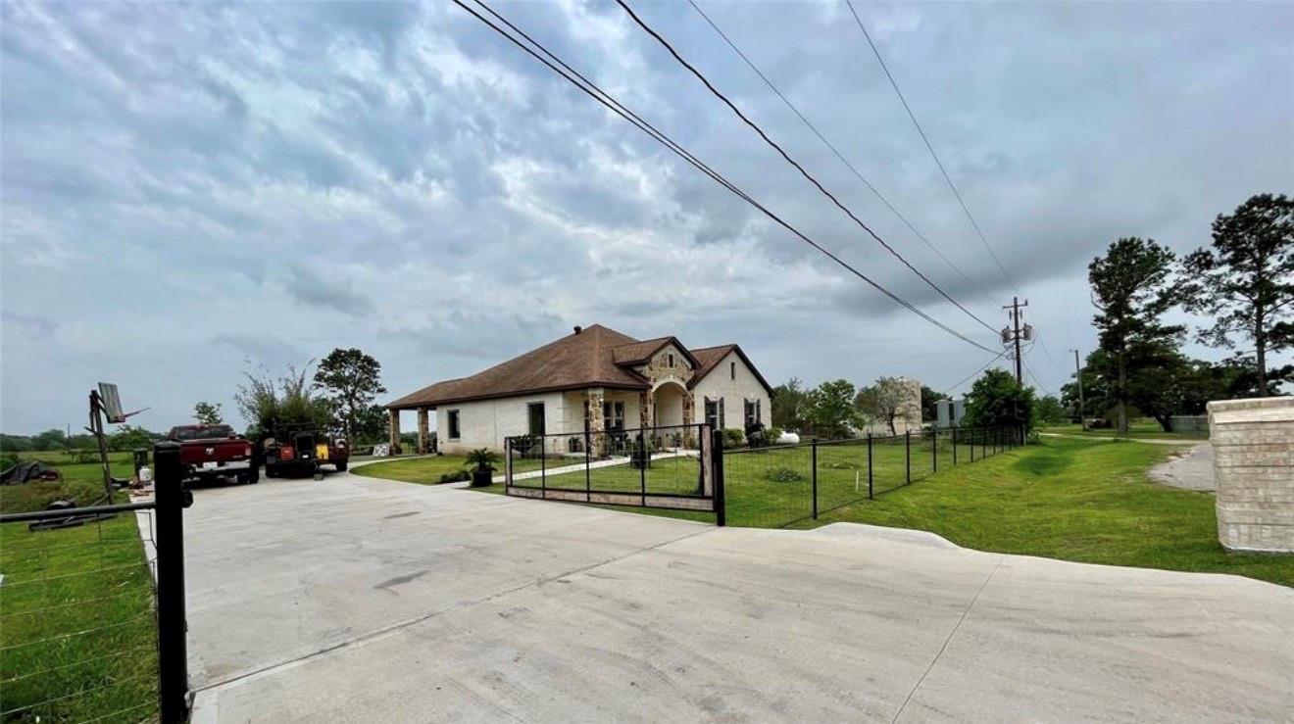
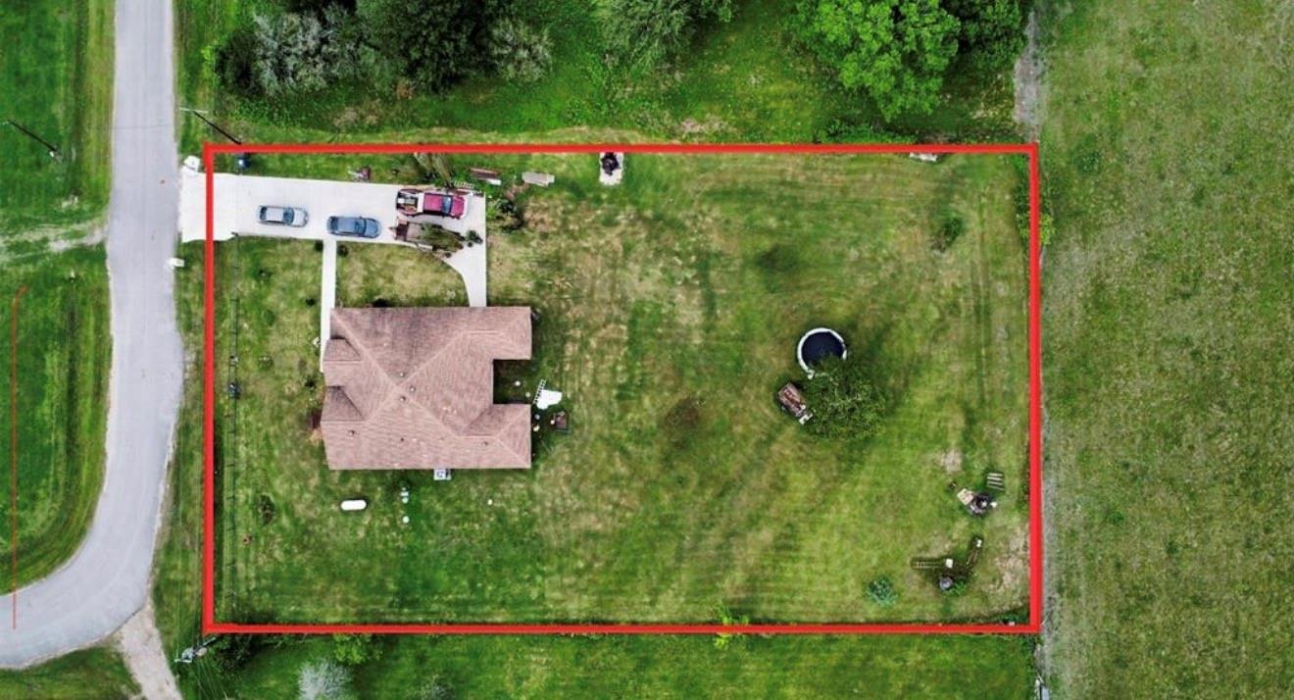
Welcome to 8515 E Sherri Circle in Manvel, TX! Situated on nearly one acre, this charming home offers the perfect blend of privacy, comfort, and country living. The open-concept floor plan is ideal for entertaining and everyday living, while large windows fill the home with natural light and beautiful outdoor views. Enjoy the peaceful surroundings with plenty of space to relax, garden, or create your own outdoor retreat. Conveniently located with easy access to nearby amenities, this property is a wonderful opportunity to enjoy the best of both space and convenience. Don’t miss the opportunity to make this beautiful property your next home!
Save
Ask
Tour
Hide
Listing Snapshot
Price
$497,214
Days On Site
10 Days
Bedrooms
3
Inside Area (SqFt)
2,064 sqft
Total Baths
2
Full Baths
2
Partial Baths
N/A
Lot Size
0.94 Acres
Year Built
2020
MLS® Number
62624681
Status
Active
Property Tax
$11,438
HOA/Condo/Coop Fees
N/A
Sq Ft Source
N/A
Friends & Family
Recent Activity
| yesterday | Listing updated with changes from the MLS® | |
| a week ago | Listing first seen on site |
General Features
Acres
0.94
Disclosures
Seller's Disclosure
Foundation
Slab
Property Sub Type
Single Family Residence
Sewer
Septic Tank
SqFt Total
2064
Style
Ranch
Interior Features
Appliances
MicrowaveDishwasher
Cooling
Gas
Fireplace
Yes
Fireplaces
1
Heating
Natural Gas
Bedroom
Dimensions - 13x15Level - ThirdArea - 195
Master Bedroom
Dimensions - 20x17Level - FirstArea - 340
Save
Ask
Tour
Hide
Exterior Features
Construction Details
BrickStone
Lot Features
Other
Roof
Composition
Community Features
MLS Area
5
School District
3 - Alvin
Horse Allowed
Yes
Schools
School District
3 - Alvin
Elementary School
Bennett Elementary (Alvin)
Middle School
Caffey Junior High School
High School
Iowa Colony High School
Listing courtesy of LPT Realty, LLC [email protected]
IDX information is provided exclusively for consumers’ personal, non-commercial use. It may not be used for any purpose other than to identify prospective properties consumers may be interested in purchasing. This data is deemed reliable but is not guaranteed accurate by the MLS.
Data provided by HAR.com © 2026. All information provided should be independently verified.
IDX information is provided exclusively for consumers’ personal, non-commercial use. It may not be used for any purpose other than to identify prospective properties consumers may be interested in purchasing. This data is deemed reliable but is not guaranteed accurate by the MLS.
Data provided by HAR.com © 2026. All information provided should be independently verified.
Neighborhood & Commute
Source: Walkscore
Disclosure: Community information and market data powered by Constellation Data Labs. Information is deemed reliable but not guaranteed.
Save
Ask
Tour
Hide
Did you know? You can invite friends and family to your search. They can join your search, rate and discuss listings with you.