Search For Homes

Save
Ask
Tour
Hide
Share
$2,850
24 Days On Site

25227 Hawthorne Blossom Drive
Spring, TX 77389

For Rent|Single Family Residence|Active
4
Beds
2
Total Baths
2
Full Baths
2,362
SqFt
$1
/SqFt
2009
Built
Subdivision:
Auburn Lakes Pines Sec 03
County:
Harris
Call Now: 346.202.7307
Is this the listing for you? We can help make it yours.
346.202.7307
25227 Hawthorne Blossom Drive25227 Hawthorne Blossom Drive25227 Hawthorne Blossom Drive25227 Hawthorne Blossom Drive
Save
Ask
Tour
Hide
Share

Mortgage Calculator

Monthly Payment (Est.)

$13
Calculator powered by Showcase IDX, a Constellation1 Company. Copyright ©2026 Information is deemed reliable but not guaranteed.

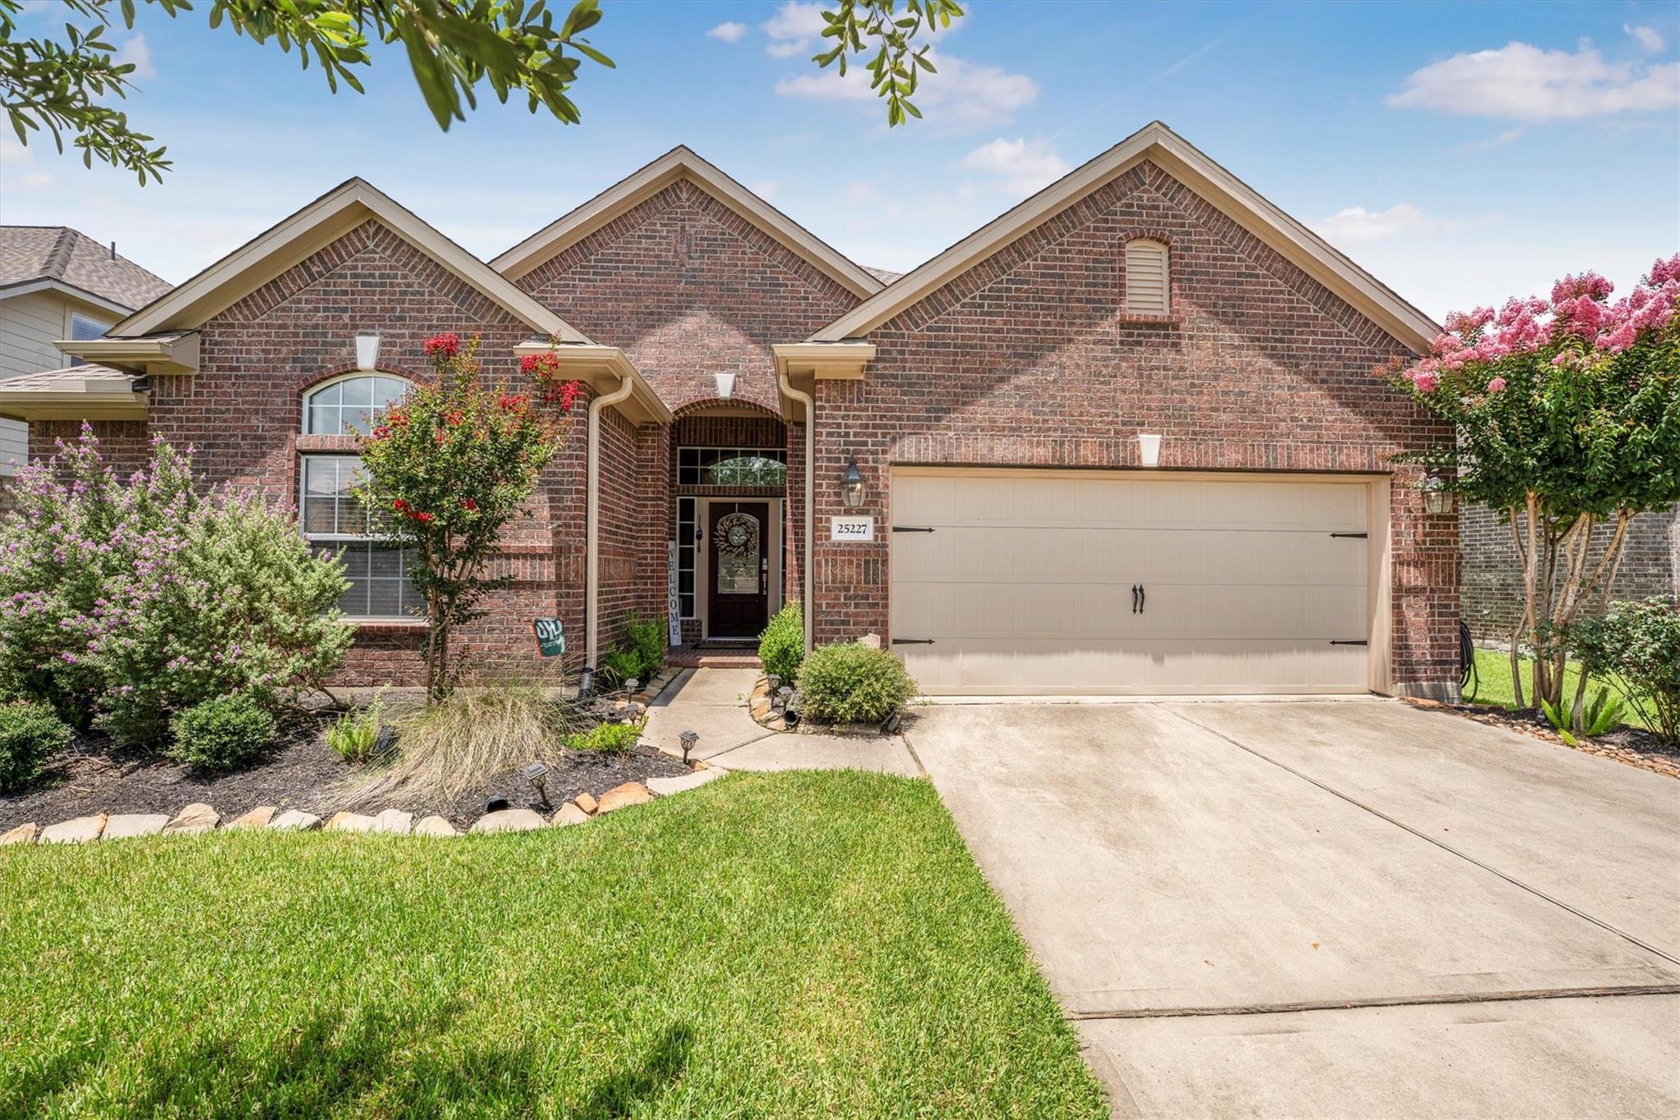
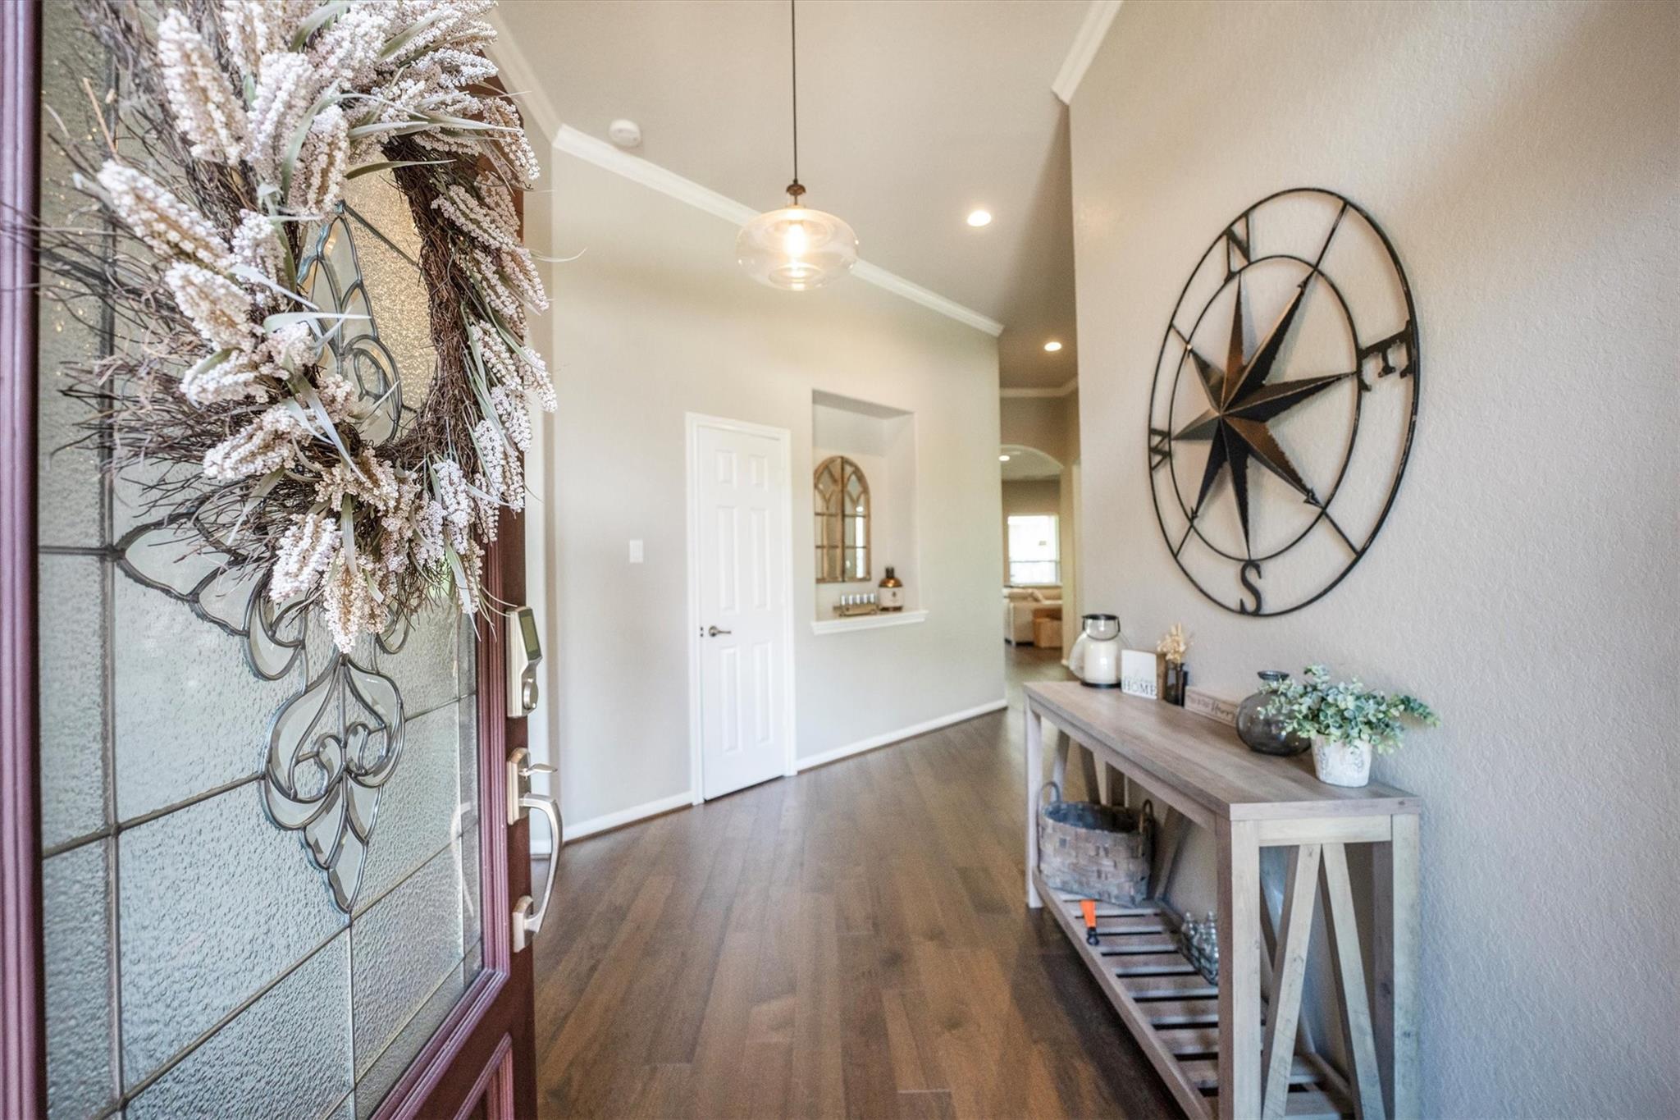
6 MONTH LEASE - Fall in love with this STUNNING single-story gem that looks straight out of a design magazine! From the moment you walk in, you will notice the OPEN LAYOUT, HIGH CEILINGS and an abundance of natural light that flows throughout. The versatile floor plan is beautifully enhanced with designer details in every corner. The CHEF'S KITCHEN is a showstopper - featuring an upscale renovation with QUARTZ and BUTCHER BLOCK countertops, a stylish farm sink, top of the line THERMADOR SS appliances, a gas cooktop, breakfast bar and sleek modern finishes. Refrigerator in the kitchen and laundry included. The spacious family room features a cozy gas FIREPLACE, built-in surround sound - and gorgeous hardwood floors. Zoned to exemplary FRENCH ELEMENTARY!

Save
Ask
Tour
Hide
Share
Listing Snapshot
Price 
$2,850
Days On Site 
24 Days
Bedrooms 
4
Inside Area (SqFt) 
2,362 sqft
Total Baths 
2
Full Baths 
2
Partial Baths 
N/A
Lot Size 
0.1653 Acres
Year Built 
2009
MLS® Number 
62628116
Status 
Active
Property Tax 
N/A
HOA/Condo/Coop Fees 
N/A
Sq Ft Source 
N/A
Friends & Family
Recent Activity
2 weeks agoListing updated with changes from the MLS®
4 weeks agoListing first seen on site
General Features
Acres 
0.1653
Attached Garage 
Yes
Disclosures 
No Disclosures
Garage 
Yes
Garage Spaces 
2
Lease Term 
Short Term Lease
Number Of Stories 
1
Parking 
Attached
Parking Spaces 
2
Pets 
Call
Property Sub Type 
Single Family Residence
SqFt Total 
2362
Water Source 
Public
Interior Features
Appliances 
DisposalMicrowaveDishwasher
Cooling 
Electric
Fireplace 
Yes
Fireplaces 
1
Flooring 
TileWood
Heating 
Natural Gas
Bedroom 
Dimensions - 12x10Level - FirstArea - 120
Breakfast 
Dimensions - 11x10Level - FirstArea - 110
Dining Room 
Dimensions - 12x11Level - FirstArea - 132
Kitchen 
Dimensions - 16x12Level - FirstArea - 192
Living Room 
Dimensions - 20x16Level - FirstArea - 320
Master Bedroom 
Dimensions - 15x14Level - FirstArea - 210
Utility Room 
Dimensions - 10x4Level - FirstArea - 40
Save
Ask
Tour
Hide
Share
Exterior Features
Fencing 
Full
Lot Features 
Subdivided
Community Features
Association Amenities 
ClubhousePoolSport CourtTrail(s)
Community Features 
Clubhouse
MLS Area 
14
School District 
32 - Klein
Schools
School District
32 - Klein
Elementary School
French Elementary School (Klein)
Middle School
Hofius Intermediate School
High School
Klein Oak High School
Listing courtesy of Executive Texas Realty [email protected]

IDX information is provided exclusively for consumers’ personal, non-commercial use. It may not be used for any purpose other than to identify prospective properties consumers may be interested in purchasing. This data is deemed reliable but is not guaranteed accurate by the MLS.

Data provided by HAR.com © 2026. All information provided should be independently verified.

Neighborhood & Commute
Source: Walkscore
Disclosure: Community information and market data powered by Constellation Data Labs. Information is deemed reliable but not guaranteed.
Save
Ask
Tour
Hide
Share