Search For Homes

Save
Ask
Tour
Hide
Share
$299,990
11 Days On Site

3515 Grove Oaks Drive
Houston, TX 77339

For Sale|Single Family Residence|Active
4
Beds
3
Total Baths
2
Full Baths
1
Partial Bath
1,763
SqFt
$170
/SqFt
1984
Built
Subdivision:
Elm Grove Village Sec 03
County:
Harris
Call Now: 346.202.7307
Is this the listing for you? We can help make it yours.
346.202.7307
3515 Grove Oaks Drive3515 Grove Oaks Drive3515 Grove Oaks Drive3515 Grove Oaks Drive
Save
Ask
Tour
Hide
Share

Mortgage Calculator

Monthly Payment (Est.)

$1,369
Calculator powered by Showcase IDX, a Constellation1 Company. Copyright ©2026 Information is deemed reliable but not guaranteed.

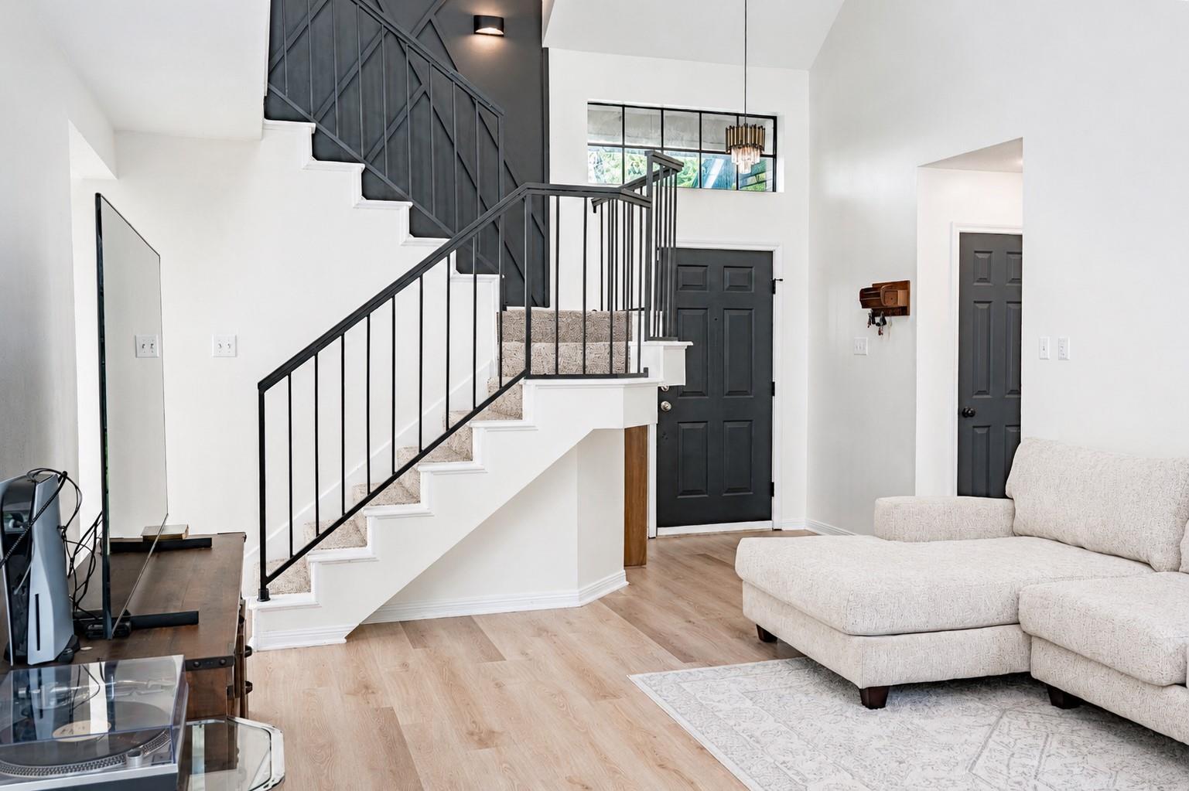
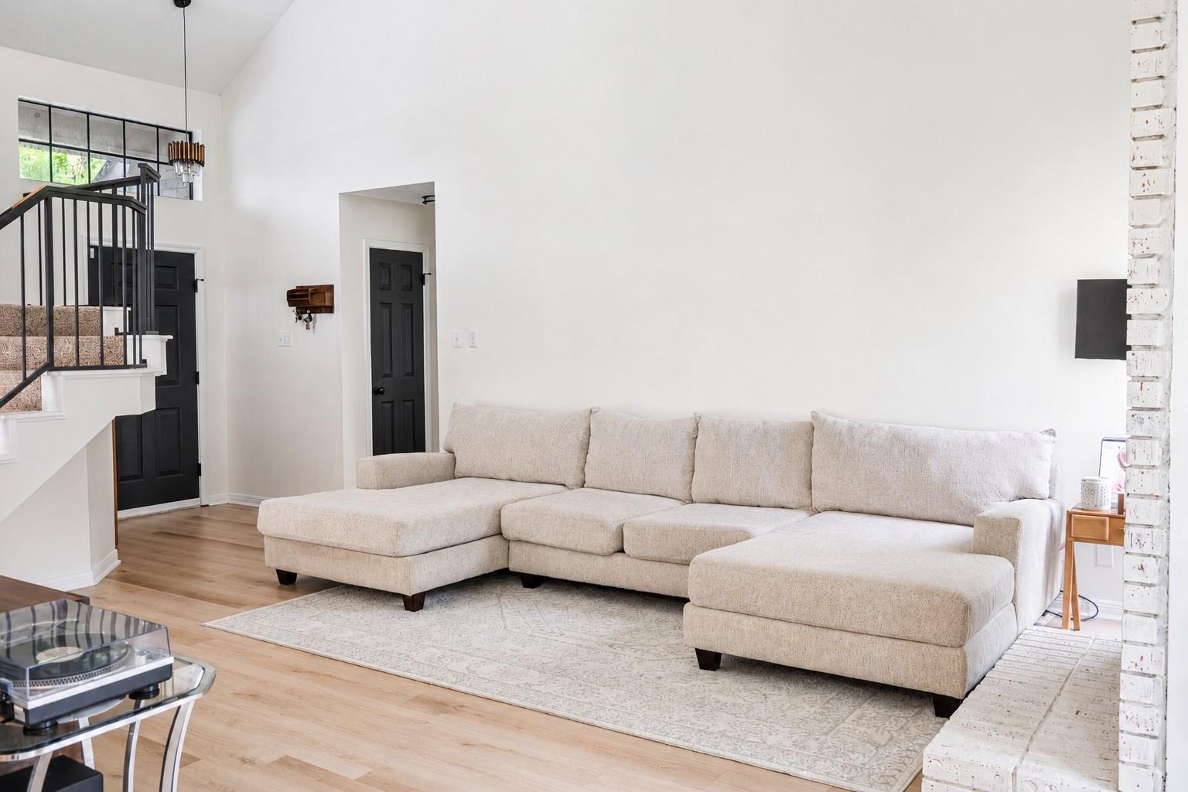
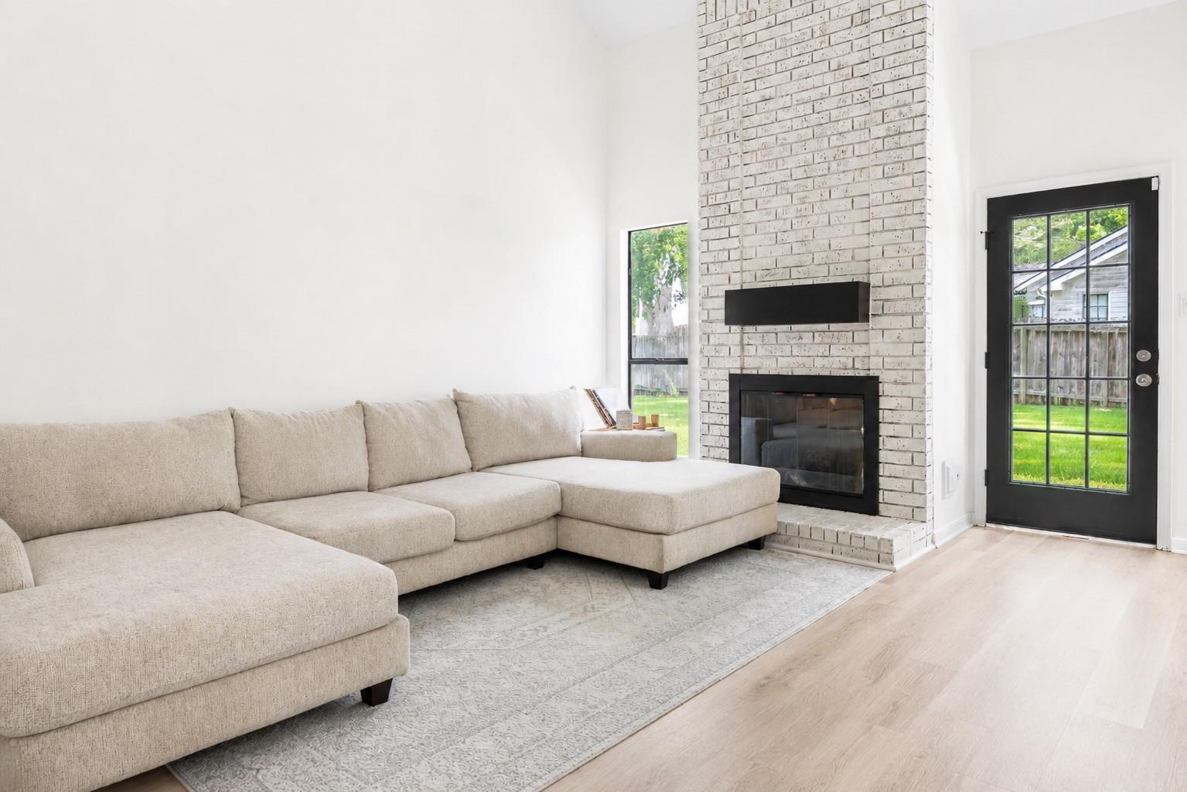
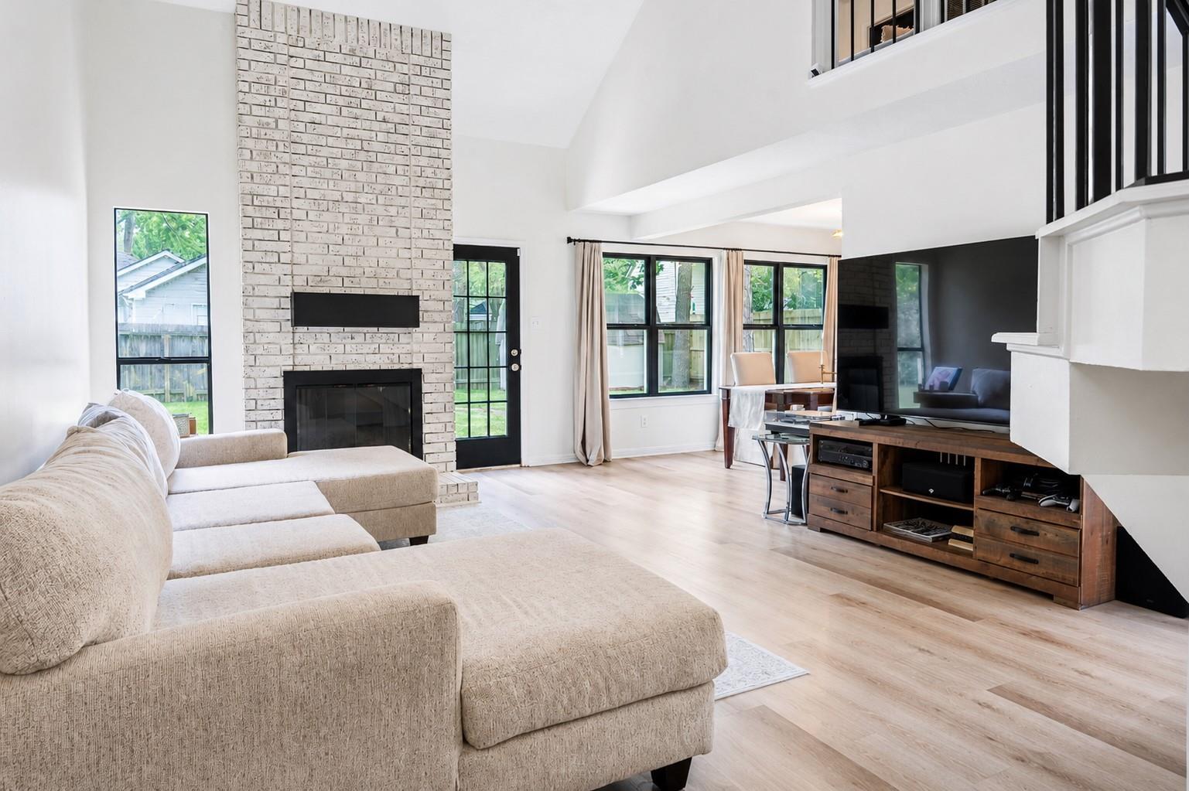
Beautifully renovated 2-story home on a quiet cul-de-sac in Kingwood's Elm Grove Village. From the moment you arrive, the brand-new, professionally updated landscaping delivers striking curb appeal. Inside, the open layout creates a seamless flow. The kitchen features quartz countertops, crisp white cabinetry, and stainless steel appliances. Retreat to the first-floor primary suite, highlighting a private bath with a modern, updated walk-in shower and double vanity. With 4 spacious bedrooms and 2.5 baths, this home offers plenty of space. The private backyard features a large lawn, an updated storage shed, and a peaceful setting for outdoor gatherings. Enjoy easy access to Kingwood’s greenbelt trails and parks. Zoned to top-rated Humble ISD schools and completely move-in ready.

Save
Ask
Tour
Hide
Share
Listing Snapshot
Price 
$299,990
Days On Site 
11 Days
Bedrooms 
4
Inside Area (SqFt) 
1,763 sqft
Total Baths 
3
Full Baths 
2
Partial Baths 
1
Lot Size 
0.1763 Acres
Year Built 
1984
MLS® Number 
62633618
Status 
Active
Property Tax 
$6,310
HOA/Condo/Coop Fees 
$32.08 monthly
Sq Ft Source 
N/A
Friends & Family
Recent Activity
2 weeks agoListing updated with changes from the MLS®
2 weeks agoListing first seen on site
General Features
Acres 
0.1763
Attached Garage 
Yes
Disclosures 
Sellers Disclosure
Foundation 
Slab
Garage 
Yes
Garage Spaces 
2
Parking 
Attached
Parking Spaces 
2
Property Sub Type 
Single Family Residence
Sewer 
Public Sewer
SqFt Total 
1763
Style 
Traditional
Water Source 
Public
Interior Features
Cooling 
Electric
Fireplace 
Yes
Fireplaces 
1
Heating 
ElectricNatural Gas
Interior 
Walk-In Closet(s)Master DownstairsDouble Vanity
Bathroom 
Dimensions - 8x7Level - SecondArea - 56
Bedroom 
Dimensions - 11x10Level - SecondArea - 110
Kitchen 
Dimensions - 11x12Level - FirstArea - 132
Living Room 
Dimensions - 12x15Level - FirstArea - 180
Master Bedroom 
Dimensions - 11x12Level - FirstArea - 132
Save
Ask
Tour
Hide
Share
Exterior Features
Construction Details 
BrickVinyl Siding
Lot Features 
Cul-De-Sac
Roof 
Composition
Community Features
Association Fee 
$385.0
Association Fee Frequency 
Annually
MLS Area 
32
School District 
29 - Humble
Schools
School District
29 - Humble
Elementary School
Elm Grove Elementary School (Humble)
Middle School
Kingwood Middle School
High School
Kingwood Park High School
Listing courtesy of SERHANT. [email protected]

IDX information is provided exclusively for consumers’ personal, non-commercial use. It may not be used for any purpose other than to identify prospective properties consumers may be interested in purchasing. This data is deemed reliable but is not guaranteed accurate by the MLS.

Data provided by HAR.com © 2026. All information provided should be independently verified.

Neighborhood & Commute
Source: Walkscore
Disclosure: Community information and market data powered by Constellation Data Labs. Information is deemed reliable but not guaranteed.
Save
Ask
Tour
Hide
Share