Search For Homes

Save
Ask
Tour
Hide
Share
$829,900
4 Days On Site

2108 Lila Sky Lane
Friendswood, TX 77546

For Sale|Single Family Residence|Active
4
Beds
3
Total Baths
3
Full Baths
2,999
SqFt
$277
/SqFt
2025
Built
Subdivision:
Avalon
County:
Galveston
Call Now: 346.202.7307
Is this the listing for you? We can help make it yours.
346.202.7307
2108 Lila Sky Lane2108 Lila Sky Lane2108 Lila Sky Lane2108 Lila Sky Lane
Save
Ask
Tour
Hide
Share

Mortgage Calculator

Monthly Payment (Est.)

Enter an interest rate to see your estimated monthly payment.
Calculator powered by Showcase IDX, a Constellation1 Company. Copyright ©2026 Information is deemed reliable but not guaranteed.

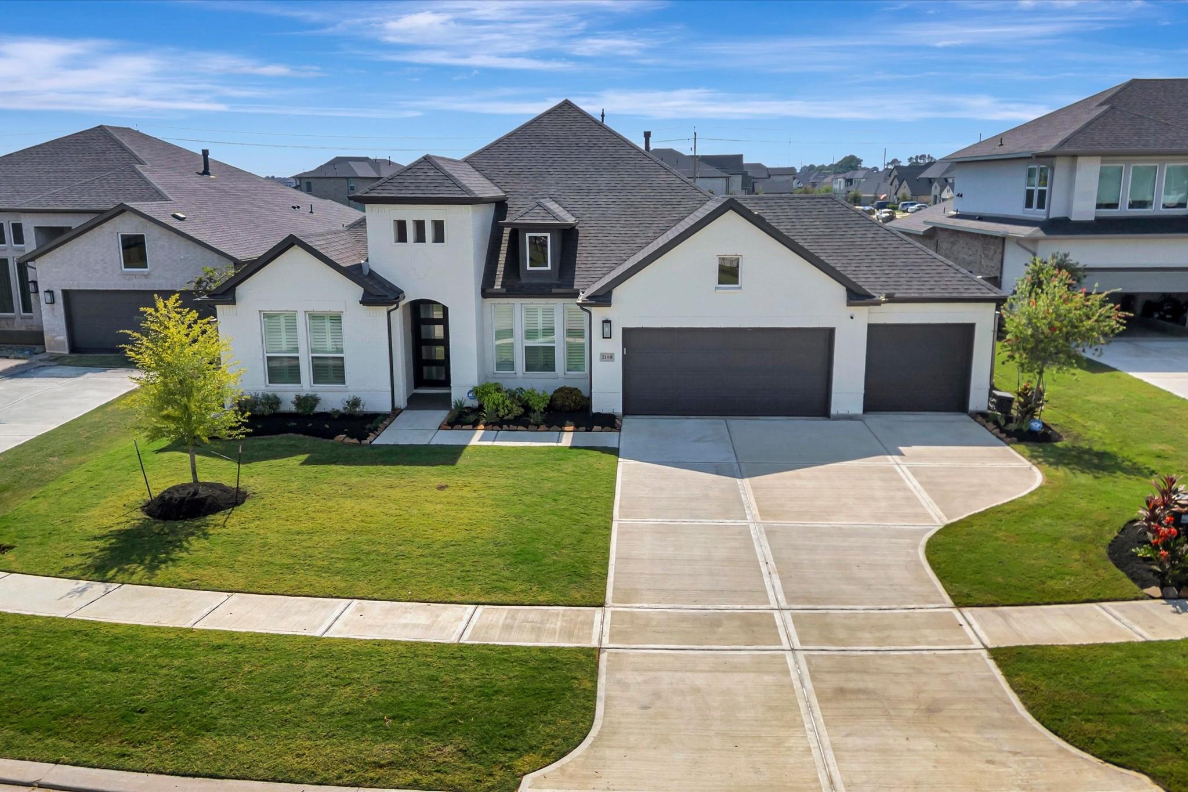
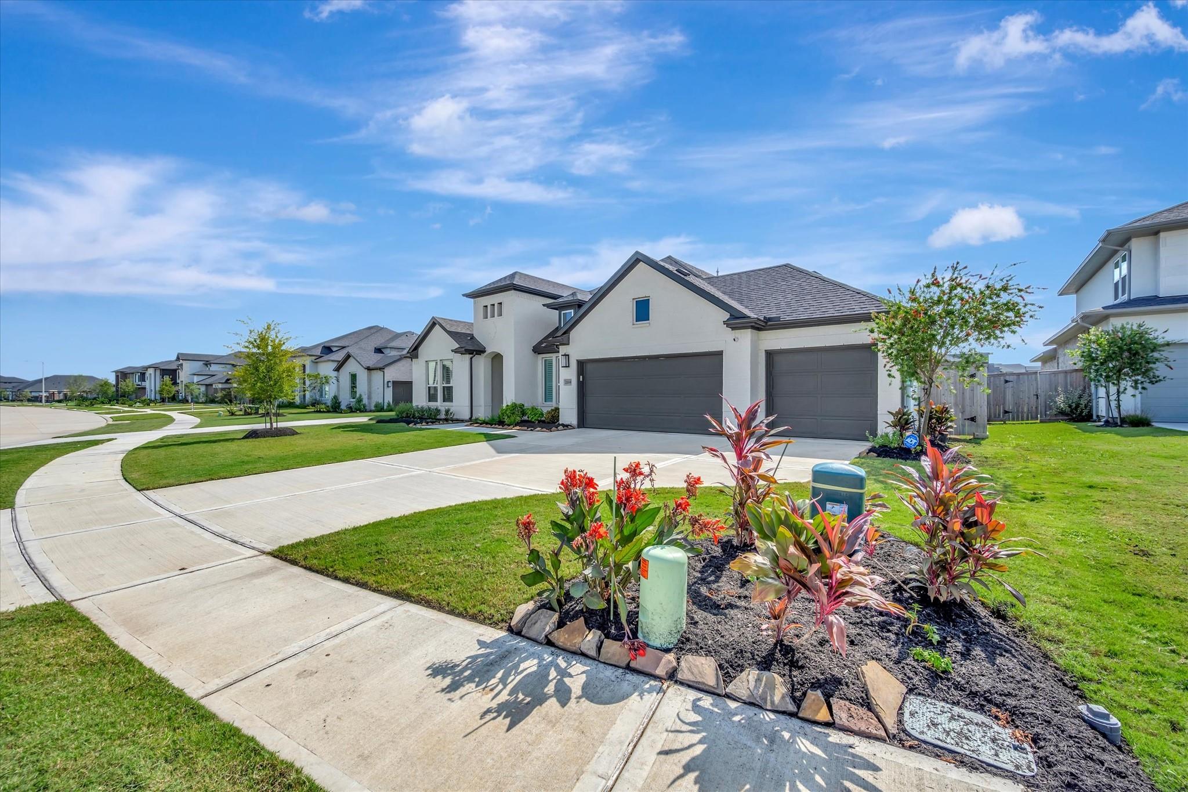
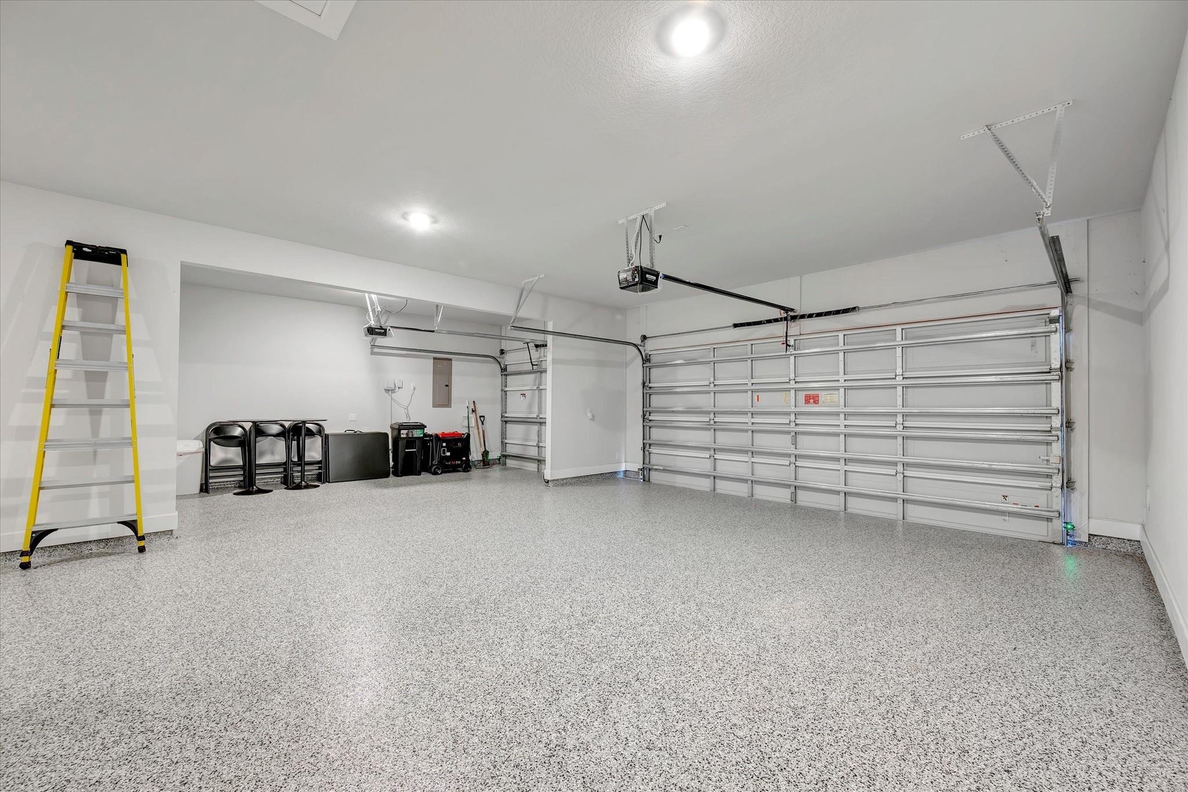
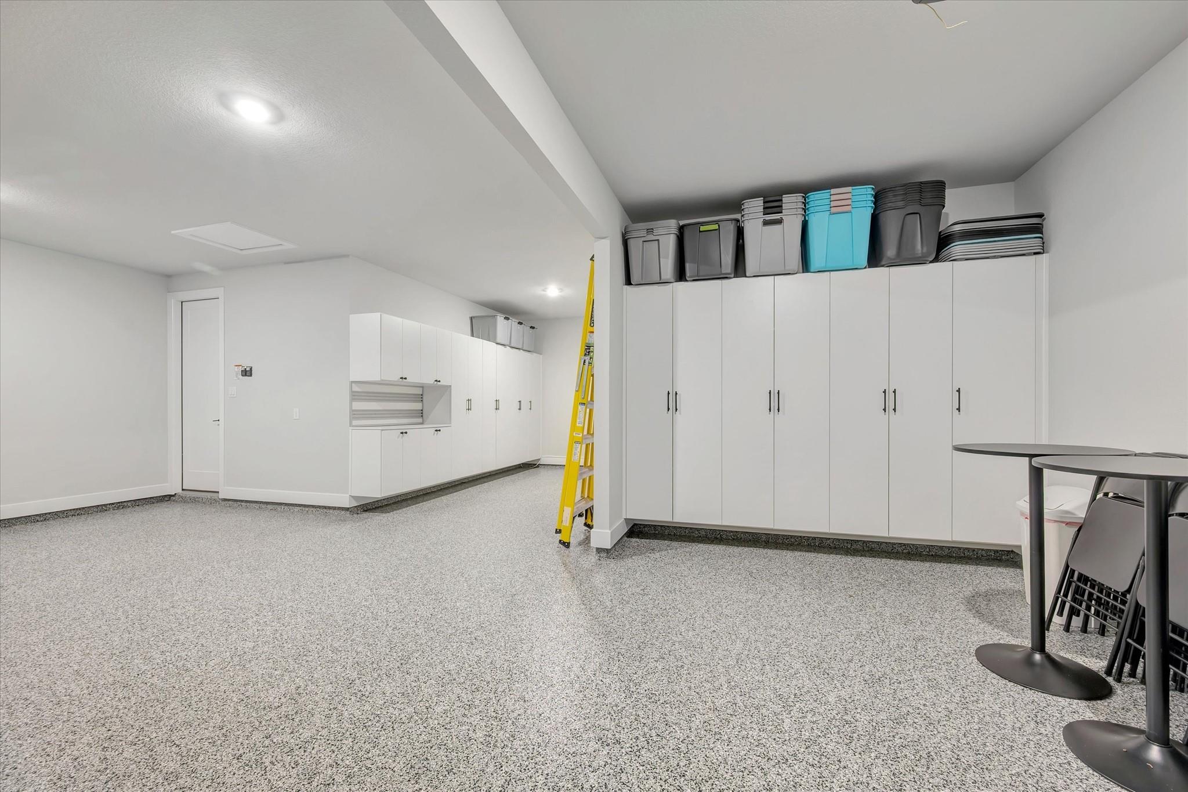
BETTER THAN NEW! Barely lived in ,one year old home featuring over $150K documented builder upgrades and designer selections-Plus additional owner improvements including California Closets. The approximately 3000 square foot home offers 4 bedrms, 3 full baths and an impressive 4 car garage w/extensive cabinetry, workbench and finished flooring. The show-stopping kitchen features a dramatic waterfall island, upgraded cabinetry w/ stacked glass uppers, granite and quartz surfaces, under-cabinet lighting and upgraded Cafe appliances including double ovens. Separate serving/storage area. Dedicated home office showcases a wall of Custom California Closets built-ins, creating a beautifully finished and highly functional workspace. Designer details continue with Plantation Shutters throughout ,painted brick exterior,raised ceilings,extensive RevWood flooring and cast-stone fireplace. A 12’ three panel sliding door opens to outdoor living area pre plumbed for outdoor kitchen.

Save
Ask
Tour
Hide
Share
Listing Snapshot
Price 
$829,900
Days On Site 
4 Days
Bedrooms 
4
Inside Area (SqFt) 
2,999 sqft
Total Baths 
3
Full Baths 
3
Partial Baths 
N/A
Lot Size 
0.258 Acres
Year Built 
2025
MLS® Number 
62643048
Status 
Active
Property Tax 
$11,514
HOA/Condo/Coop Fees 
$158.33 monthly
Sq Ft Source 
N/A
Friends & Family
Recent Activity
4 days agoListing updated with changes from the MLS®
5 days agoListing first seen on site
General Features
Acres 
0.258
Attached Garage 
Yes
Direction Faces 
Southwest
Disclosures 
Seller's Disclosure
Foundation 
Slab
Garage 
Yes
Garage Spaces 
4
Green Energy Efficient 
Thermostat
Parking 
AttachedOversizedTandemGarage Door Opener
Parking Spaces 
4
Property Sub Type 
Single Family Residence
Security 
Prewired
Sewer 
Public Sewer
SqFt Total 
2999
Style 
Contemporary/Modern
Water Source 
Public
Interior Features
Appliances 
Water HeaterDisposalWine RefrigeratorConvection OvenDouble OvenElectric OvenMicrowaveGas RangeDishwasher
Cooling 
Ceiling Fan(s)Electric
Fireplace 
Yes
Fireplace Features 
Gas Log
Fireplaces 
1
Flooring 
CarpetTileVinyl
Heating 
Natural Gas
Interior 
Crown MoldingHigh CeilingsWalk-In Closet(s)Breakfast BarKitchen IslandPantryEntrance FoyerMaster DownstairsDouble VanitySoaking TubSmart Thermostat
Laundry Features 
Electric Dryer HookupGas Dryer HookupWasher Hookup
Window Features 
Storm Window(s)ShuttersWindow Coverings
Bedroom 
Dimensions - 11x12Level - FirstArea - 132
Dining Room 
Dimensions - 14x11Level - FirstArea - 154
Extra Room 
Dimensions - 12x12Level - FirstArea - 144
Family Room 
Dimensions - 19x16Level - FirstArea - 304
Kitchen 
Dimensions - 19x13Level - FirstArea - 247
Master Bedroom 
Dimensions - 16x15Level - FirstArea - 240
Save
Ask
Tour
Hide
Share
Exterior Features
Construction Details 
Spray Foam InsulationOtherStoneStucco
Fencing 
Back Yard
Lot Features 
Corner LotSubdivided
Patio And Porch 
Covered
Roof 
Composition
Windows/Doors 
Storm Window(s)ShuttersWindow Coverings
Community Features
Association Amenities 
Recreation Facilities
Association Fee 
$1900.0
Association Fee Frequency 
Annually
Community Features 
Curbs
MLS Area 
33
School District 
20 - Friendswood
Financing Terms Available 
CashConventionalVA Loan
Roads 
Concrete
Schools
School District
20 - Friendswood
Elementary School
Cline Elementary School
Middle School
Friendswood Junior High School
High School
Friendswood High School
Listing courtesy of RE/MAX Space Center [email protected]

IDX information is provided exclusively for consumers’ personal, non-commercial use. It may not be used for any purpose other than to identify prospective properties consumers may be interested in purchasing. This data is deemed reliable but is not guaranteed accurate by the MLS.

Data provided by HAR.com © 2026. All information provided should be independently verified.

Neighborhood & Commute
Source: Walkscore
Disclosure: Community information and market data powered by Constellation Data Labs. Information is deemed reliable but not guaranteed.
Save
Ask
Tour
Hide
Share