Search For Homes

Save
Ask
Tour
Hide
Share
$234,950
41 Days On Site

2910 Shady Creek Lane
Oyster Creek, TX 77541

For Sale|Single Family Residence|Active
3
Beds
2
Total Baths
2
Full Baths
1,664
SqFt
$141
/SqFt
2005
Built
Subdivision:
Shady Creek Sec 1
County:
Brazoria
Call Now: 346.202.7307
Is this the listing for you? We can help make it yours.
346.202.7307
2910 Shady Creek Lane2910 Shady Creek Lane2910 Shady Creek Lane2910 Shady Creek Lane
Save
Ask
Tour
Hide
Share

Mortgage Calculator

Monthly Payment (Est.)

$1,072
Calculator powered by Showcase IDX, a Constellation1 Company. Copyright ©2026 Information is deemed reliable but not guaranteed.

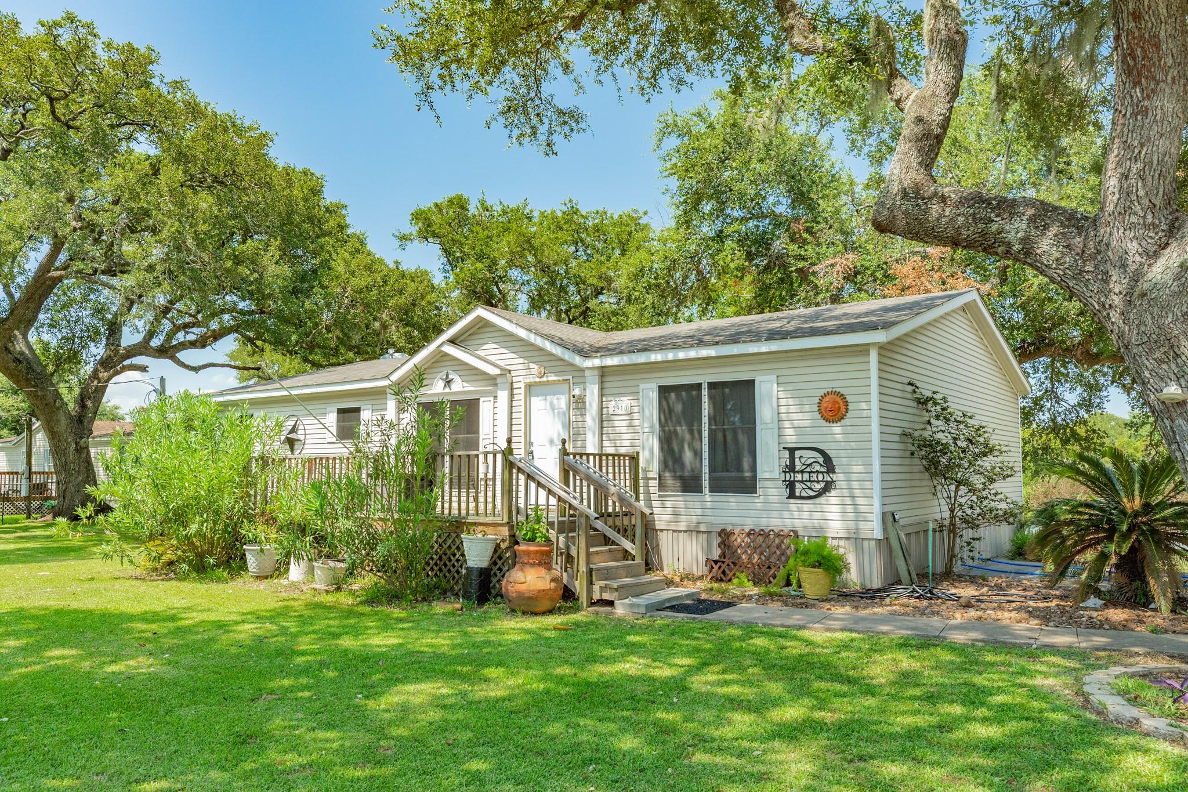
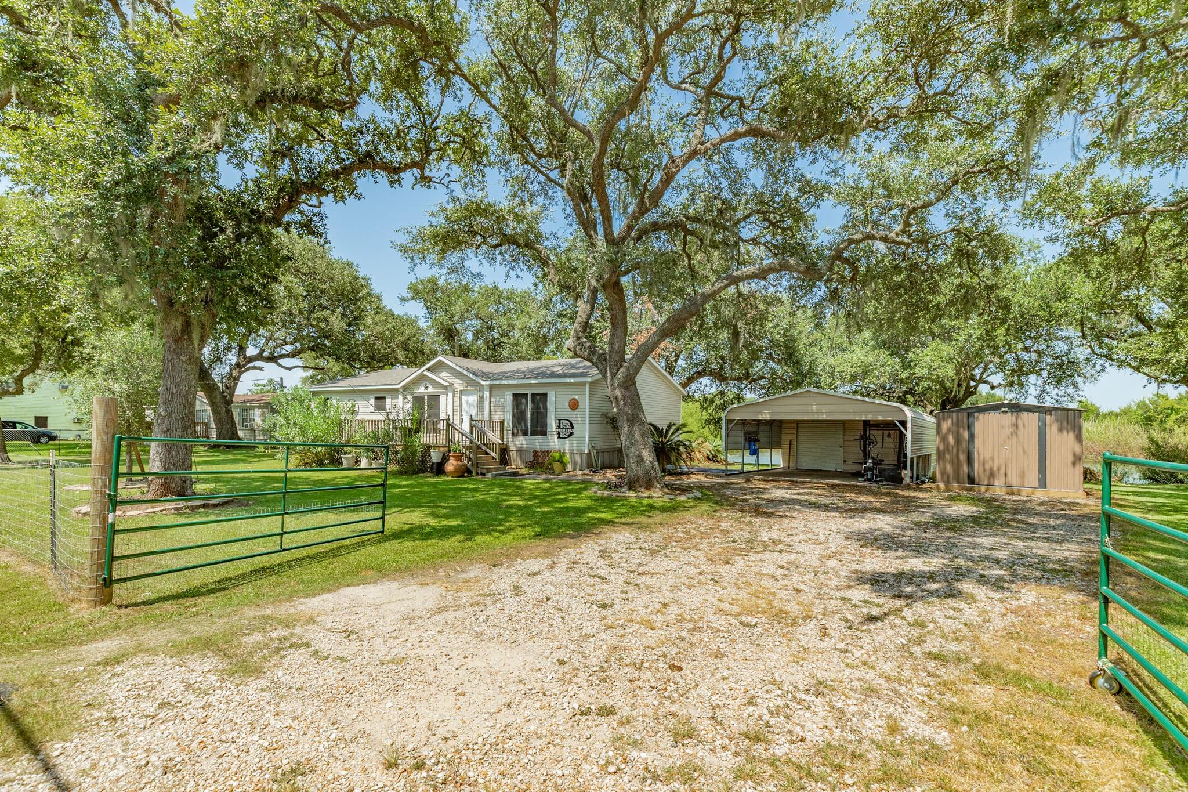
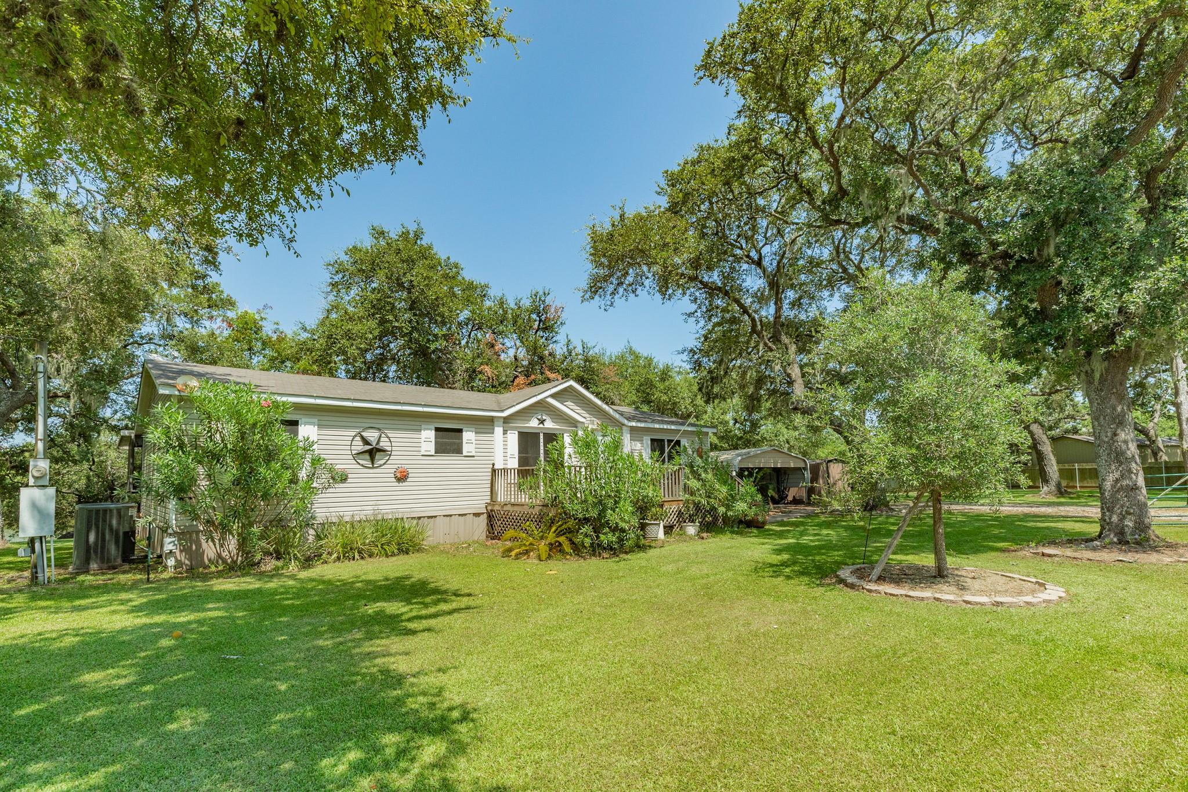
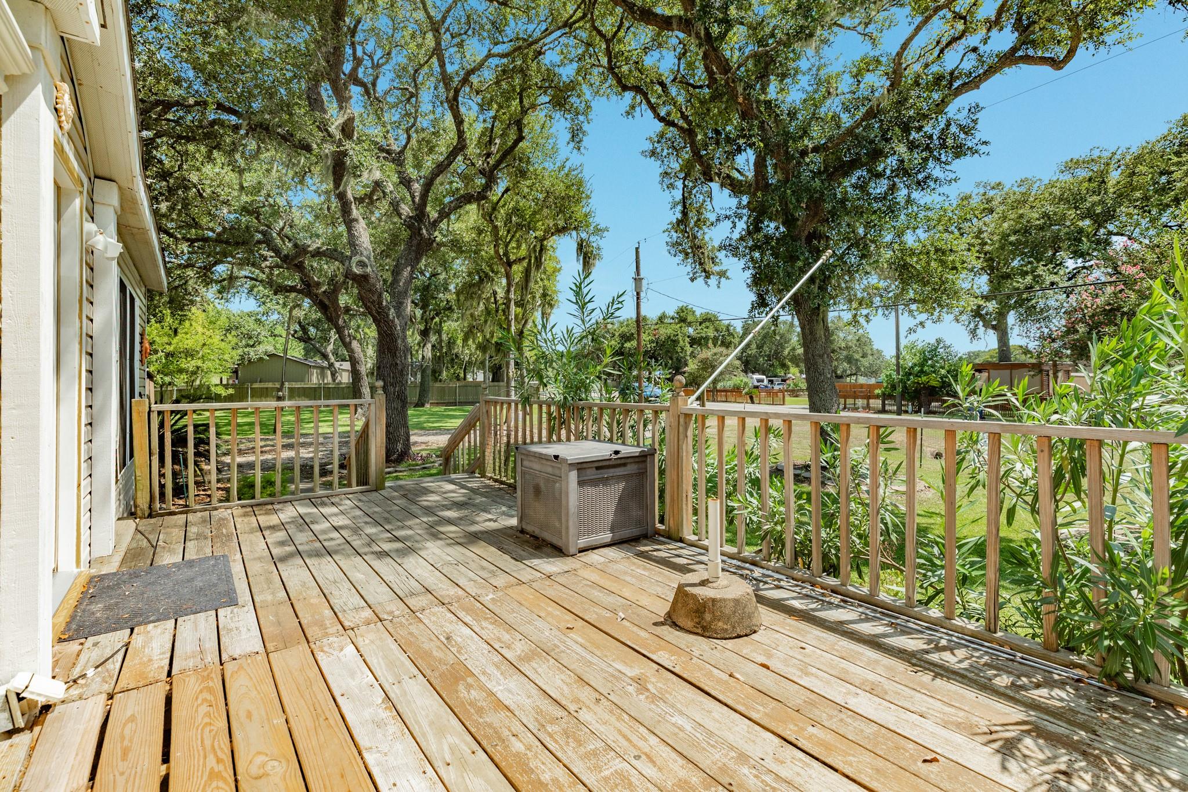
2910 Shady Creek Lane just might be the HOME you are looking for! This beautifully maintained 3-bedroom, 2-bathroom home offers the perfect blend of comfort and tranquility. The kitchen boasts a granite island which is open to a spacious living area featuring a wood-burning fireplace, ideal for cozy gatherings. The oversized primary bedroom is a true retreat, with an en-suite bathroom featuring a large soak-in bathtub, stand-in shower, dual vanities, and a convenient walk-in closet. Step outside to your large patio with stunning water views, connected to a second covered porch with a fish-cleaning station, making outdoor living even more enjoyable. You’ll also appreciate the 2-car carport with an attached workshop, providing covered parking and extra space for projects or storage! To top it off, the neighboring property is included in the sale, offering 0.7 acres of lush waterfront space for endless possibilities.

Save
Ask
Tour
Hide
Share
Listing Snapshot
Price 
$234,950
Days On Site 
41 Days
Bedrooms 
3
Inside Area (SqFt) 
1,664 sqft
Total Baths 
2
Full Baths 
2
Partial Baths 
N/A
Lot Size 
0.705 Acres
Year Built 
2005
MLS® Number 
6267595
Status 
Active
Property Tax 
$3,857
HOA/Condo/Coop Fees 
N/A
Sq Ft Source 
N/A
Friends & Family
Recent Activity
5 days agoListing updated with changes from the MLS®
6 days agoPrice changed to $234,950
a month agoListing first seen on site
General Features
Acres 
0.705
Carport 
2
Direction Faces 
West
Disclosures 
Sellers Disclosure
Foundation 
Block
Garage 
Yes
Parking 
Workshop in GarageDetached CarportDetachedGated
Parking Spaces 
2
Property Sub Type 
Single Family Residence
Sewer 
Public Sewer
SqFt Total 
1664
Style 
Traditional
Water Source 
Public
Interior Features
Appliances 
DisposalElectric OvenMicrowaveElectric RangeDishwasher
Cooling 
Ceiling Fan(s)Electric
Fireplace 
Yes
Fireplace Features 
Wood Burning
Fireplaces 
1
Flooring 
CarpetVinyl
Heating 
Electric
Interior 
Walk-In Closet(s)Kitchen IslandGranite CountersDouble Vanity
Laundry Features 
Electric Dryer HookupWasher Hookup
Window Features 
Window Coverings
Bedroom 
Dimensions - 9x9Level - FirstArea - 81
Kitchen 
Level - First
Master Bathroom 
Level - First
Master Bedroom 
Dimensions - 11x12Level - FirstArea - 132
Save
Ask
Tour
Hide
Share
Exterior Features
Construction Details 
Vinyl Siding
Frontage 
Waterfront
Lot Features 
Back YardWaterfront
Other Structures 
Shed(s)
Patio And Porch 
CoveredPorchPatio
Roof 
Composition
View 
Water
Waterfront 
Yes
Waterfront Features 
Waterfront
Waterview 
Water
Windows/Doors 
Window Coverings
Community Features
MLS Area 
5
School District 
7 - Brazosport
Financing Terms Available 
CashConventionalFHAVA Loan
Roads 
Asphalt
Schools
School District
7 - Brazosport
Elementary School
Freeport Elementary
Middle School
O'hara Lanier Middle
High School
Brazosport High School
Listing courtesy of Lorin Davis, Broker [email protected]

IDX information is provided exclusively for consumers’ personal, non-commercial use. It may not be used for any purpose other than to identify prospective properties consumers may be interested in purchasing. This data is deemed reliable but is not guaranteed accurate by the MLS.

Data provided by HAR.com © 2026. All information provided should be independently verified.

Neighborhood & Commute
Source: Walkscore
Disclosure: Community information and market data powered by Constellation Data Labs. Information is deemed reliable but not guaranteed.
Save
Ask
Tour
Hide
Share