Search For Homes

Save
Ask
Tour
Hide
Share
$1,425,000
5 Days On Site

4502 Merrie Lane
Bellaire, TX 77401

For Sale|Single Family Residence|Active
4
Beds
4
Total Baths
3
Full Baths
1
Partial Bath
4,505
SqFt
$316
/SqFt
2002
Built
Subdivision:
Merrie Lane Place
County:
Harris
Call Now: 346.202.7307
Is this the listing for you? We can help make it yours.
346.202.7307
Upcoming Open Houses
Sun, Nov 1, 1:00 PM - 3:00 PM
4502 Merrie Lane4502 Merrie Lane4502 Merrie Lane4502 Merrie Lane
Save
Ask
Tour
Hide
Share

Mortgage Calculator

Monthly Payment (Est.)

Enter an interest rate to see your estimated monthly payment.
Calculator powered by Showcase IDX, a Constellation1 Company. Copyright ©2026 Information is deemed reliable but not guaranteed.

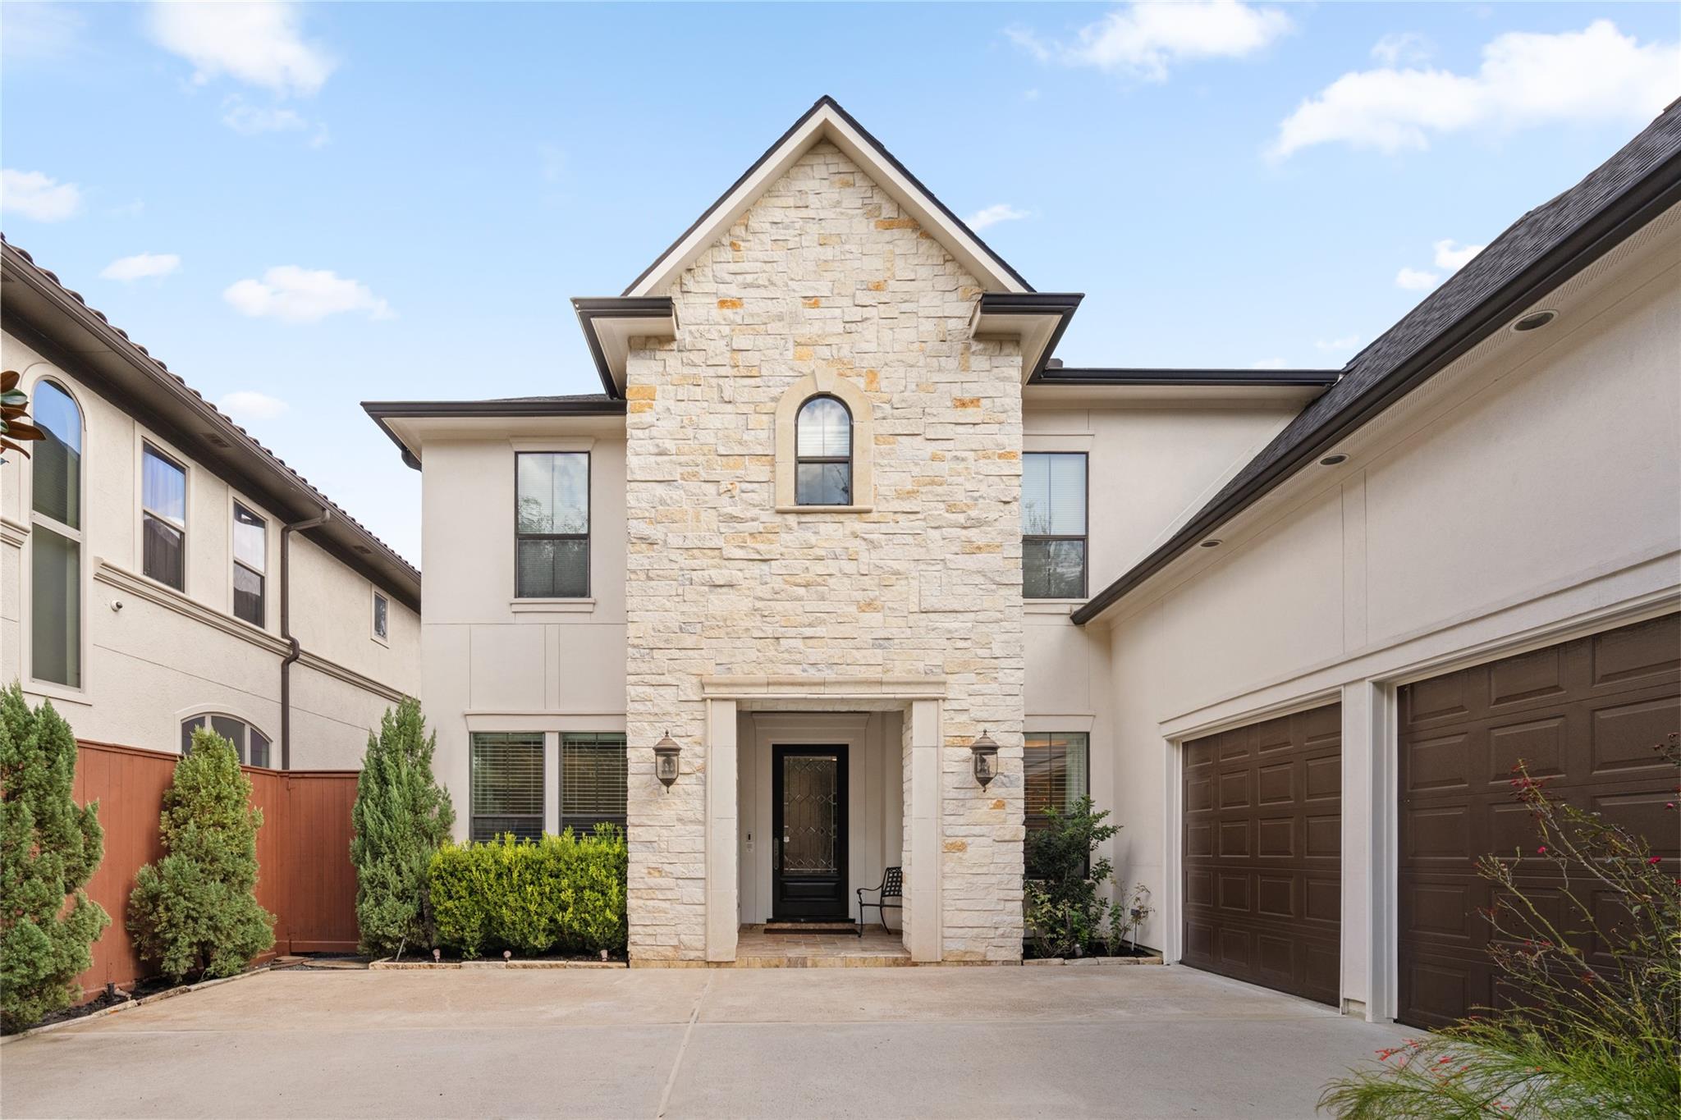
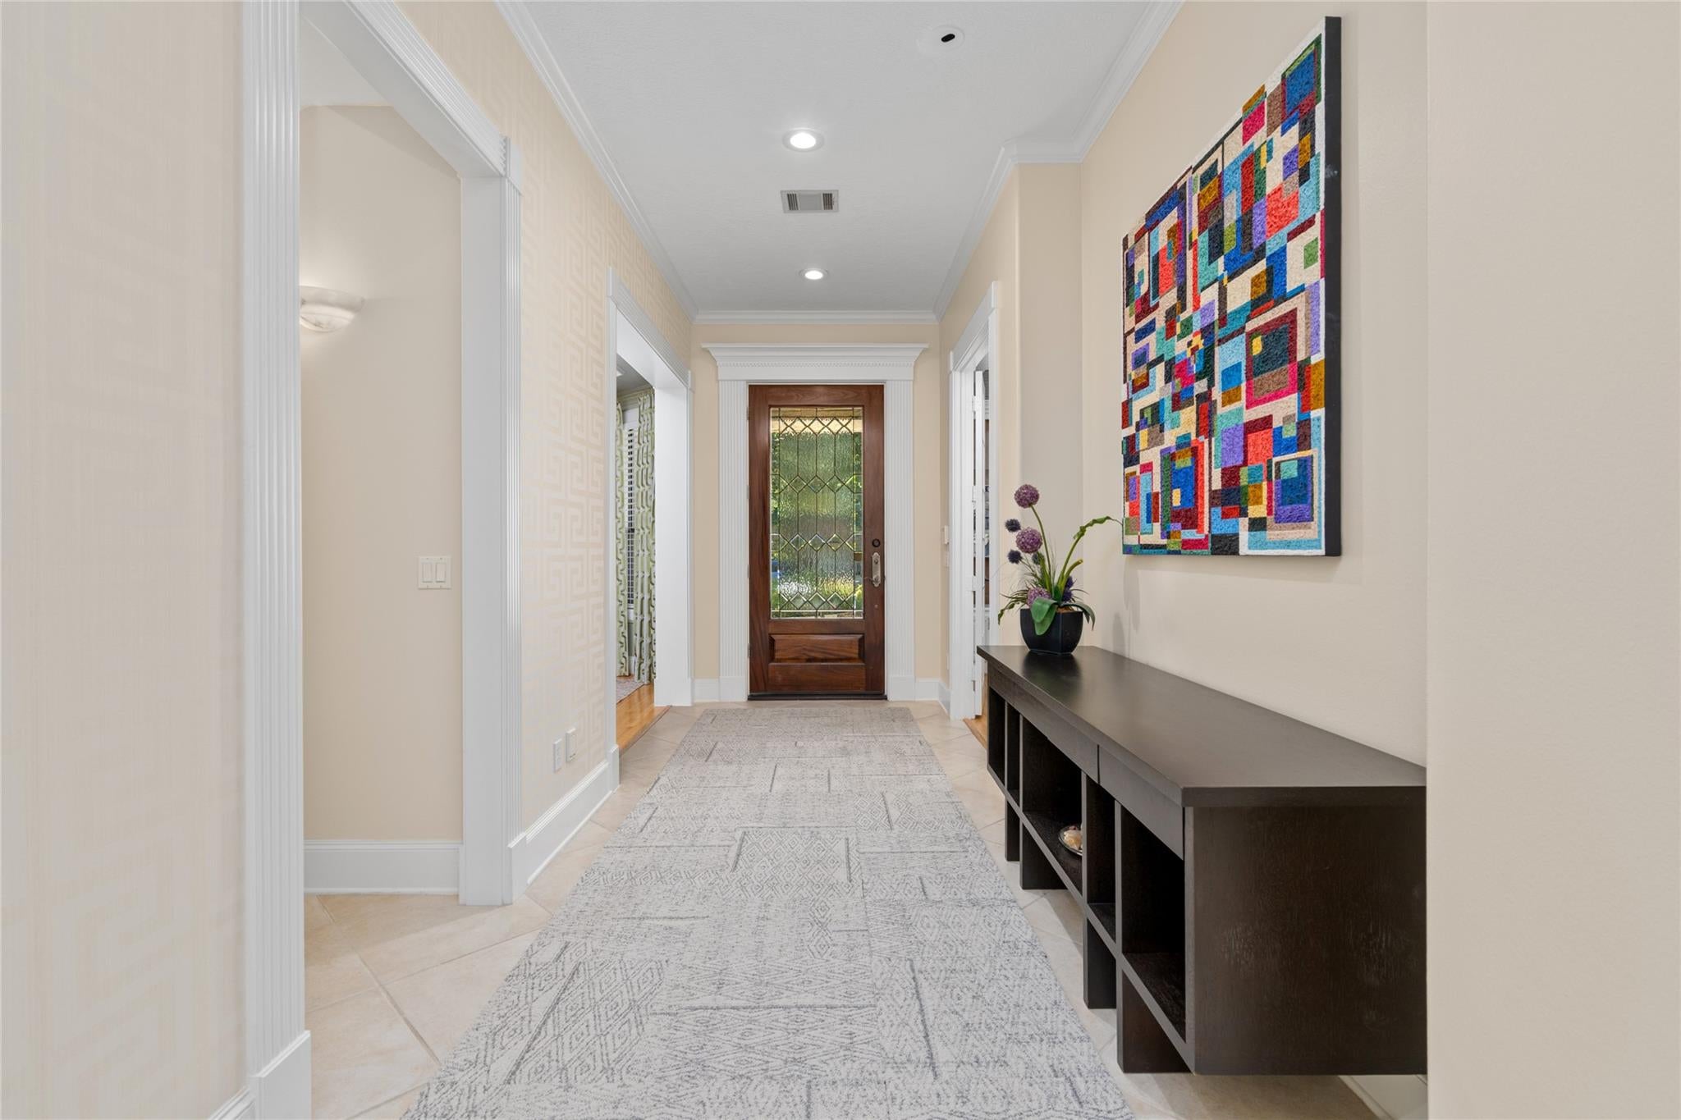
Located in the heart of Bellaire, just inside the loop, this spacious two-story traditional home offers 4 bedrooms, 3.5 bathrooms, and 4,505 square feet of living space that includes a bonus room that can be used as a fifth bedroom. All bedrooms have generous walk-in closets and the home has significant storage throughout. The thoughtfully designed floor plan features a first-floor primary suite, generous living areas, an office, a gas fireplace, and plenty of room for entertaining. A standout feature is the impressive private theater room, perfect for movie nights, watching sports or gathering with friends and family. Kitchen with lots of counter space for cooking and entertaining was updated in 2025. This well-maintained home has all updated mechanicals - two A/C units and both water heaters replaced in 2022 and a new roof in 2021. Situated on an 8,100-square-foot lot, this home offers a wonderful combination of space, comfort, and flexibility in a desirable Bellaire location.

Save
Ask
Tour
Hide
Share
Listing Snapshot
Price 
$1,425,000
Days On Site 
5 Days
Bedrooms 
4
Inside Area (SqFt) 
4,505 sqft
Total Baths 
4
Full Baths 
3
Partial Baths 
1
Lot Size 
0.186 Acres
Year Built 
2002
MLS Number 
62684663
Status 
Active
Property Tax 
$22,251
HOA/Condo/Coop Fees 
N/A
Sq Ft Source 
N/A
Friends & Family
Recent Activity
3 days agoListing updated with changes from the MLS
5 days agoStatus changed to Active
6 days agoListing first seen on site
General Features
Acres 
0.186
Attached Garage 
Yes
Direction Faces 
South
Disclosures 
ExclusionsSeller's Disclosure
Foundation 
Slab
Garage 
Yes
Garage Spaces 
2
Parking 
Attached
Parking Spaces 
2
Property Sub Type 
Single Family Residence
Sewer 
Public Sewer
SqFt Total 
4505
Style 
Traditional
Water Source 
Public
Interior Features
Appliances 
DisposalElectric OvenMicrowaveGas CooktopDishwasher
Cooling 
Electric
Fireplace 
Yes
Fireplace Features 
Gas Log
Fireplaces 
1
Flooring 
TileWood
Heating 
Natural Gas
Interior 
Crown MoldingWired for SoundWalk-In Closet(s)Breakfast BarKitchen IslandMaster DownstairsDouble VanitySoaking Tub
Laundry Features 
Washer Hookup
Bedroom 
Dimensions - 15x14Level - SecondArea - 210
Breakfast 
Dimensions - 12x11Level - FirstArea - 132
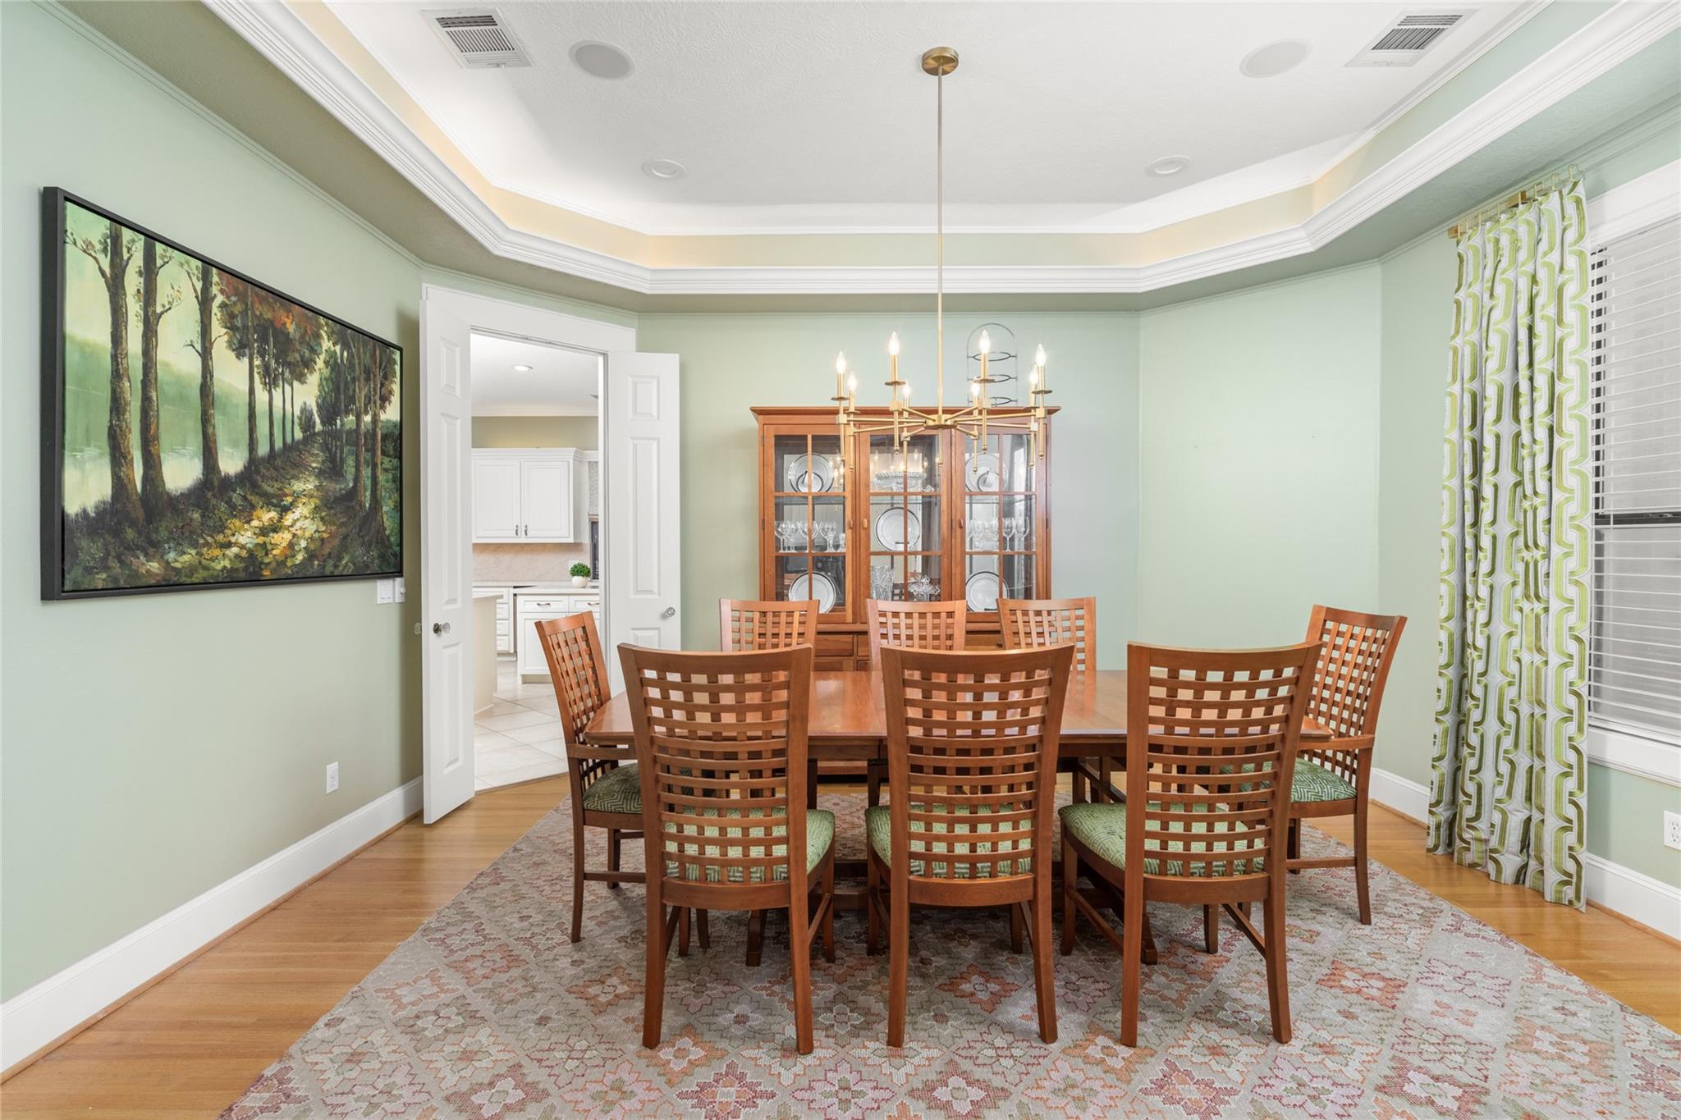
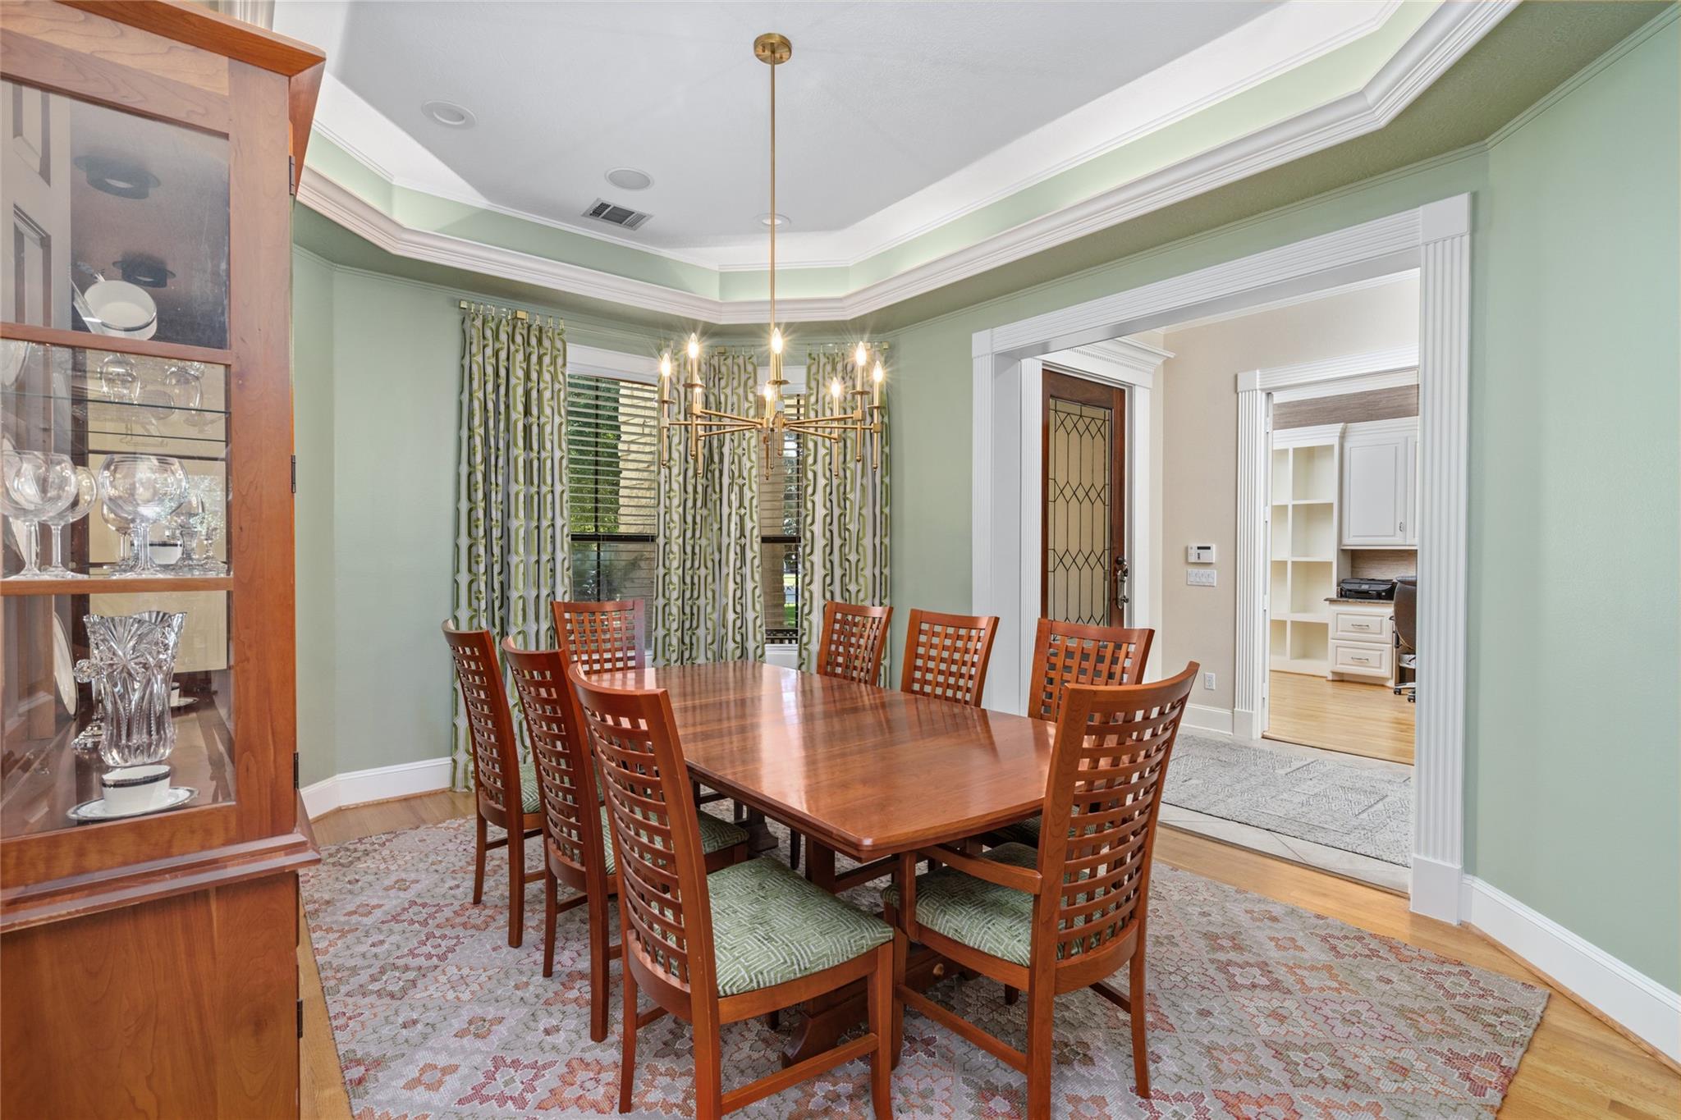
Dining Room 
Dimensions - 15x12Level - FirstArea - 180
Game Room 
Dimensions - 21x12Level - SecondArea - 252
Kitchen 
Dimensions - 18x17Level - FirstArea - 306
Master Bedroom 
Dimensions - 17X16Level - FirstArea - 272
Media Room 
Dimensions - 25x12Level - SecondArea - 300
Save
Ask
Tour
Hide
Share
Exterior Features
Construction Details 
StoneStucco
Exterior 
Outdoor Kitchen
Fencing 
Back Yard
Lot Features 
Subdivided
Patio And Porch 
Patio
Roof 
Composition
Community Features
MLS Area 
17
School District 
27 - Houston
Financing Terms Available 
CashConventionalFHAVA Loan
Schools
School District
27 - Houston
Elementary School
Horn Elementary School (Houston)
Middle School
Pershing Middle School
High School
Bellaire High School
Listing courtesy of Compass RE Texas, LLC - Houston [email protected]

IDX information is provided exclusively for consumers’ personal, non-commercial use. It may not be used for any purpose other than to identify prospective properties consumers may be interested in purchasing. This data is deemed reliable but is not guaranteed accurate by the MLS.

Data provided by HAR.com © 2026. All information provided should be independently verified.

Neighborhood & Commute
Source: Walkscore
Disclosure: Community information and market data powered by Constellation Data Labs. Information is deemed reliable but not guaranteed.
Save
Ask
Tour
Hide
Share