Search For Homes

Save
Ask
Tour
Hide
Share
$348,000
3 Days On Site

1406 Forest Hollow Drive
Missouri City, TX 77459

For Sale|Single Family Residence|Active
4
Beds
3
Total Baths
2
Full Baths
1
Partial Bath
2,399
SqFt
$145
/SqFt
1990
Built
Subdivision:
Lexington Point Sec 1
County:
Fort Bend
Call Now: 346.202.7307
Is this the listing for you? We can help make it yours.
346.202.7307
1406 Forest Hollow Drive1406 Forest Hollow Drive1406 Forest Hollow Drive1406 Forest Hollow Drive
Save
Ask
Tour
Hide
Share

Mortgage Calculator

Monthly Payment (Est.)

Enter an interest rate to see your estimated monthly payment.
Calculator powered by Showcase IDX, a Constellation1 Company. Copyright ©2026 Information is deemed reliable but not guaranteed.

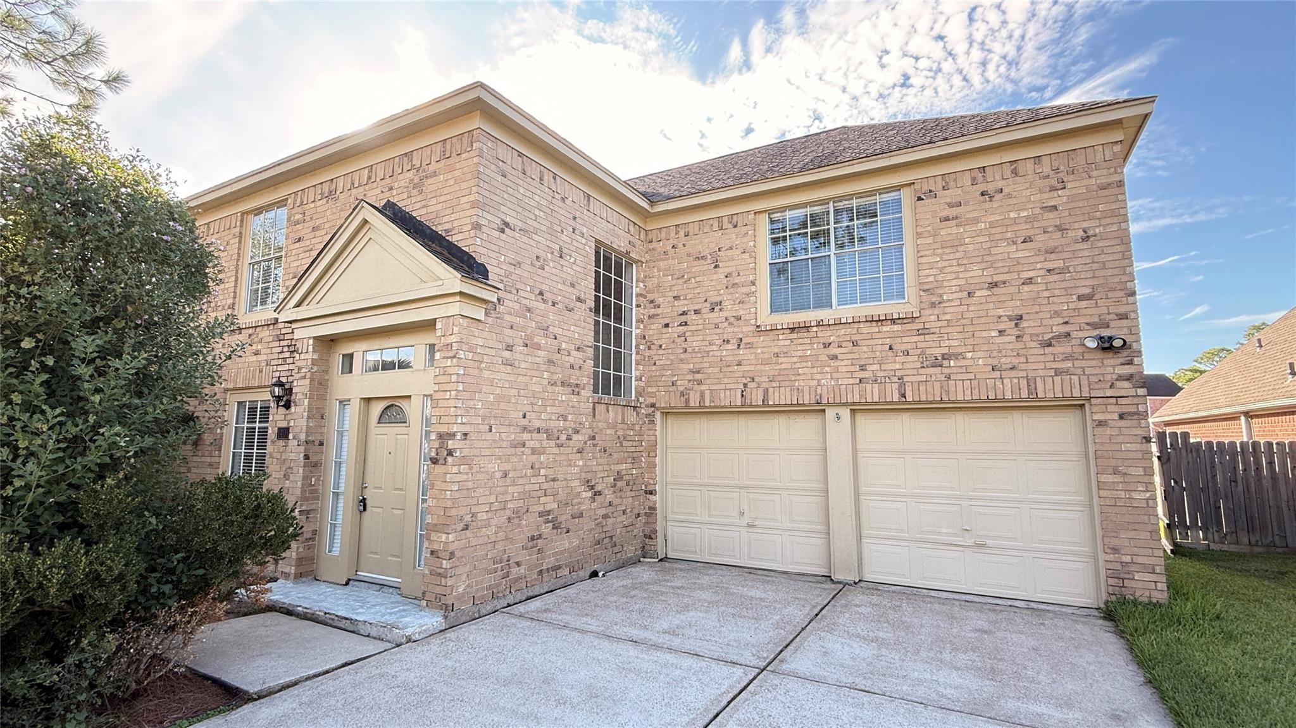
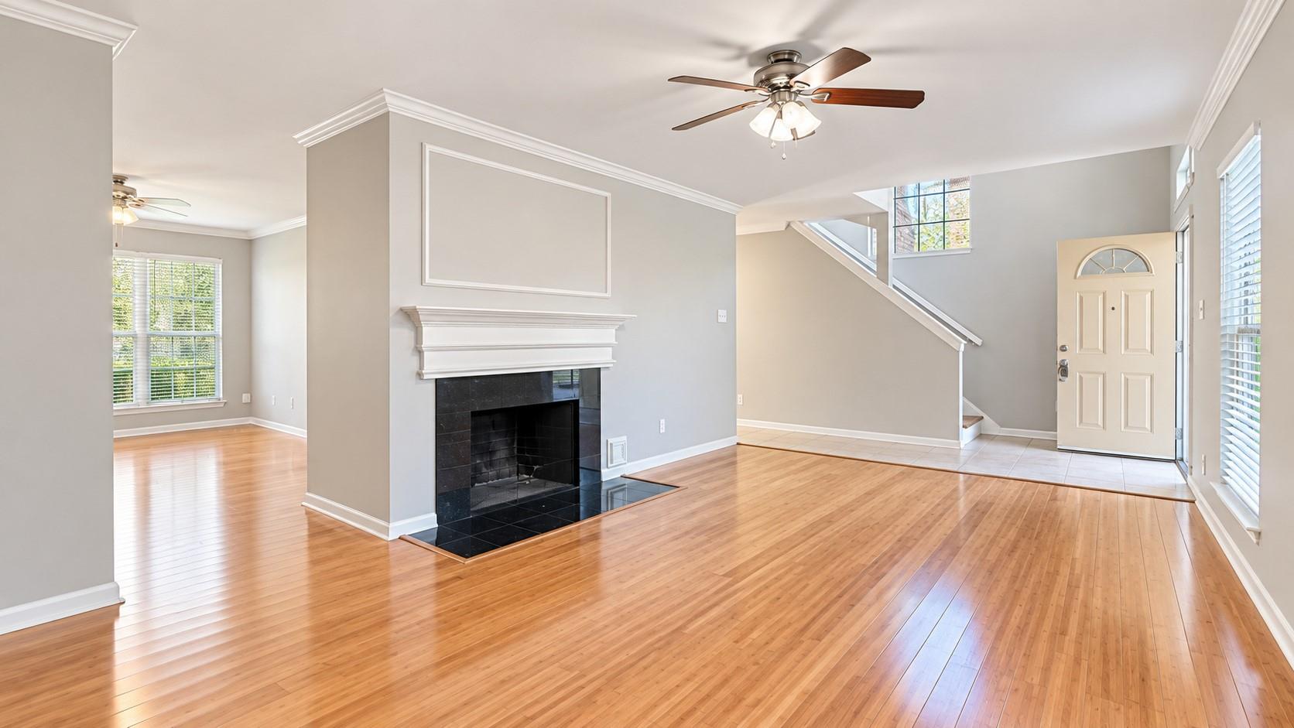
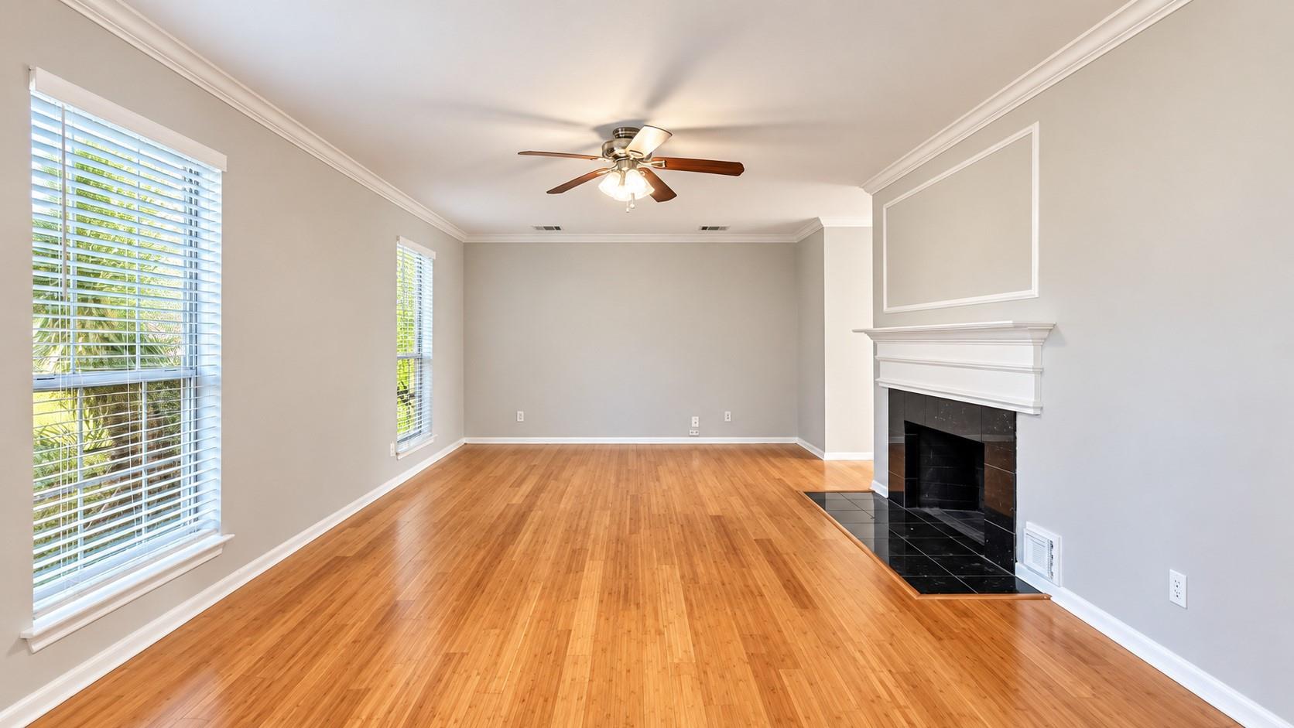
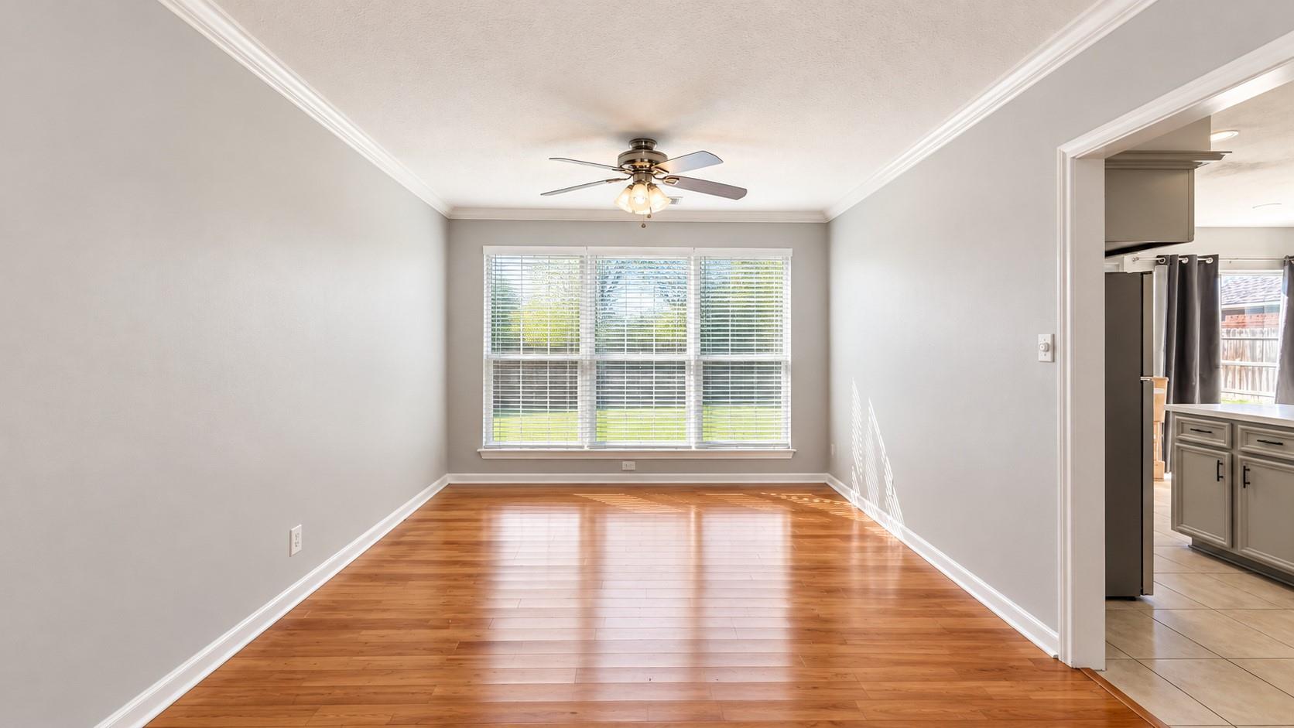
Welcome to your dream home in the prime location of Lexington Point! With just a few cosmetic updates, this 4-bed, 2.5-bath gem is ready to be yours. Entertain in style with elegant formal living and dining areas, complemented by a cozy den with fireplace for those tranquil evenings. The spacious layout seamlessly connects the living room to the kitchen and breakfast area, perfect for hosting guests. Enjoy the serene atmosphere of mature trees and beautiful landscaping in a quiet cul-de-sac, ideal for family living. Plus, with all bedrooms upstairs and a laundry room for added convenience, this home offers the perfect blend of comfort and practicality. Just minutes away from major highways and amenities like First Colony Mall, Sugar Land Town Centre, parks, trails, commuting and leisure are a breeze. Don't miss out on this opportunity – schedule a showing today and make this your forever home! Recent upgrades include dishwasher, microwave, & recent AC units!

Save
Ask
Tour
Hide
Share
Listing Snapshot
Price 
$348,000
Days On Site 
3 Days
Bedrooms 
4
Inside Area (SqFt) 
2,399 sqft
Total Baths 
3
Full Baths 
2
Partial Baths 
1
Lot Size 
0.1705 Acres
Year Built 
1990
MLS Number 
62692833
Status 
Active
Property Tax 
$6,942
HOA/Condo/Coop Fees 
$40 monthly
Sq Ft Source 
N/A
Friends & Family
Recent Activity
3 days agoListing updated with changes from the MLS
3 days agoStatus changed to Active
4 days agoListing first seen on site
General Features
Acres 
0.1705
Attached Garage 
Yes
Disclosures 
Seller's Disclosure
Foundation 
Slab
Garage 
Yes
Garage Spaces 
2
Parking 
Attached
Parking Spaces 
2
Property Sub Type 
Single Family Residence
Sewer 
Public Sewer
SqFt Total 
2399
Style 
Traditional
Water Source 
Public
Interior Features
Appliances 
DisposalMicrowaveFree-Standing RangeDishwasherRefrigeratorCooktop
Cooling 
Electric
Fireplace 
Yes
Fireplace Features 
Gas Log
Fireplaces 
2
Heating 
Natural Gas
Interior 
Walk-In Closet(s)Kitchen IslandDouble VanitySoaking Tub
Laundry Features 
Electric Dryer HookupGas Dryer HookupWasher Hookup
Bedroom 
Dimensions - 13x12Level - SecondArea - 156
Breakfast 
Dimensions - 8x10Level - FirstArea - 80
Dining Room 
Dimensions - 16x15Level - FirstArea - 240
Game Room 
Dimensions - 16x16Level - SecondArea - 256
Living Room 
Dimensions - 16x18Level - FirstArea - 288
Master Bedroom 
Dimensions - 16x15Level - SecondArea - 240
Save
Ask
Tour
Hide
Share
Exterior Features
Construction Details 
BrickCement Siding
Lot Features 
Subdivided
Roof 
Composition
Community Features
Association Amenities 
Recreation Facilities
Association Fee 
$480.0
Association Fee Frequency 
Annually
MLS Area 
29
School District 
19 - Fort Bend
Financing Terms Available 
CashConventionalFHA
Schools
School District
19 - Fort Bend
Elementary School
Lexington Creek Elementary School
Middle School
Dulles Middle School
High School
Dulles High School
Listing courtesy of Intercity Realty [email protected]

IDX information is provided exclusively for consumers’ personal, non-commercial use. It may not be used for any purpose other than to identify prospective properties consumers may be interested in purchasing. This data is deemed reliable but is not guaranteed accurate by the MLS.

Data provided by HAR.com © 2026. All information provided should be independently verified.

Neighborhood & Commute
Source: Walkscore
Disclosure: Community information and market data powered by Constellation Data Labs. Information is deemed reliable but not guaranteed.
Save
Ask
Tour
Hide
Share