Search For Homes

Save
Ask
Tour
Hide
Share
$839,500
85 Days On Site

291 Vista Del Lago Drive
Huffman, TX 77336

For Sale|Single Family Residence|Active
4
Beds
5
Total Baths
4
Full Baths
1
Partial Bath
4,496
SqFt
$187
/SqFt
2022
Built
Subdivision:
Commons Lake Houston Sec 04
County:
Harris
Call Now: 346.202.7307
Is this the listing for you? We can help make it yours.
346.202.7307
291 Vista Del Lago Drive291 Vista Del Lago Drive291 Vista Del Lago Drive291 Vista Del Lago Drive
Save
Ask
Tour
Hide
Share

Mortgage Calculator

Monthly Payment (Est.)

Enter an interest rate to see your estimated monthly payment.
Calculator powered by Showcase IDX, a Constellation1 Company. Copyright ©2026 Information is deemed reliable but not guaranteed.

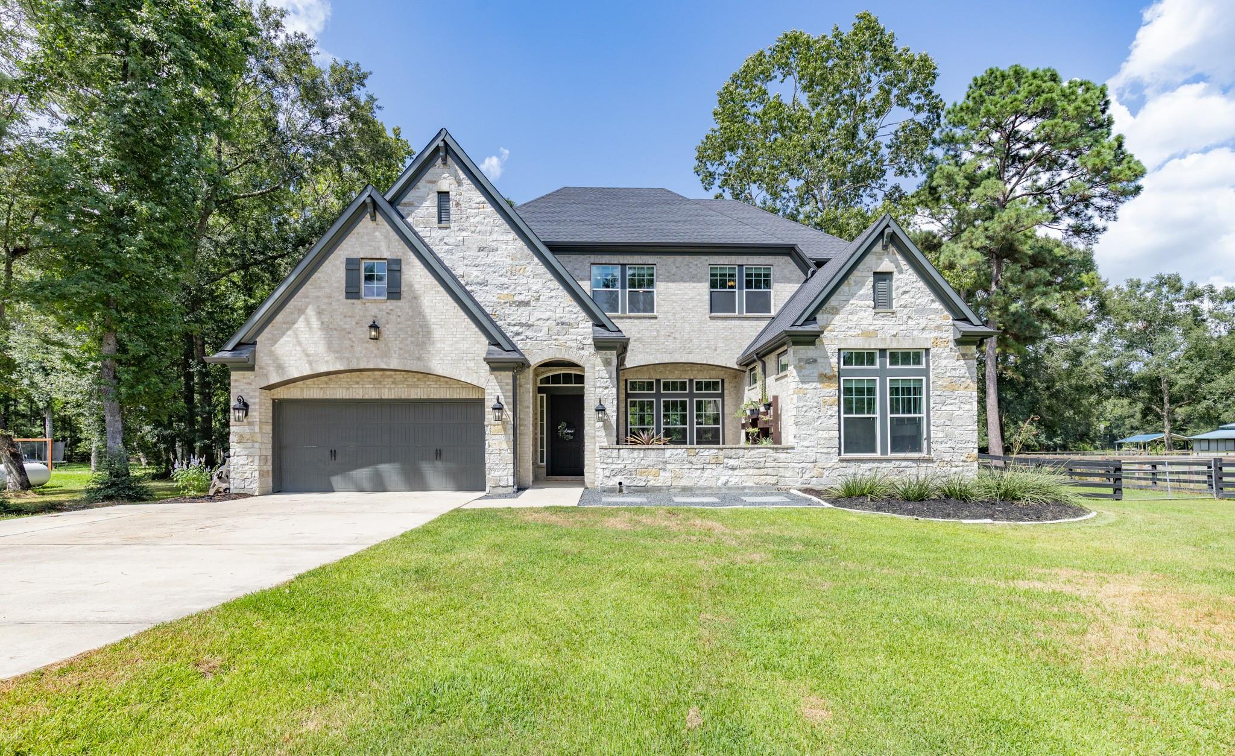
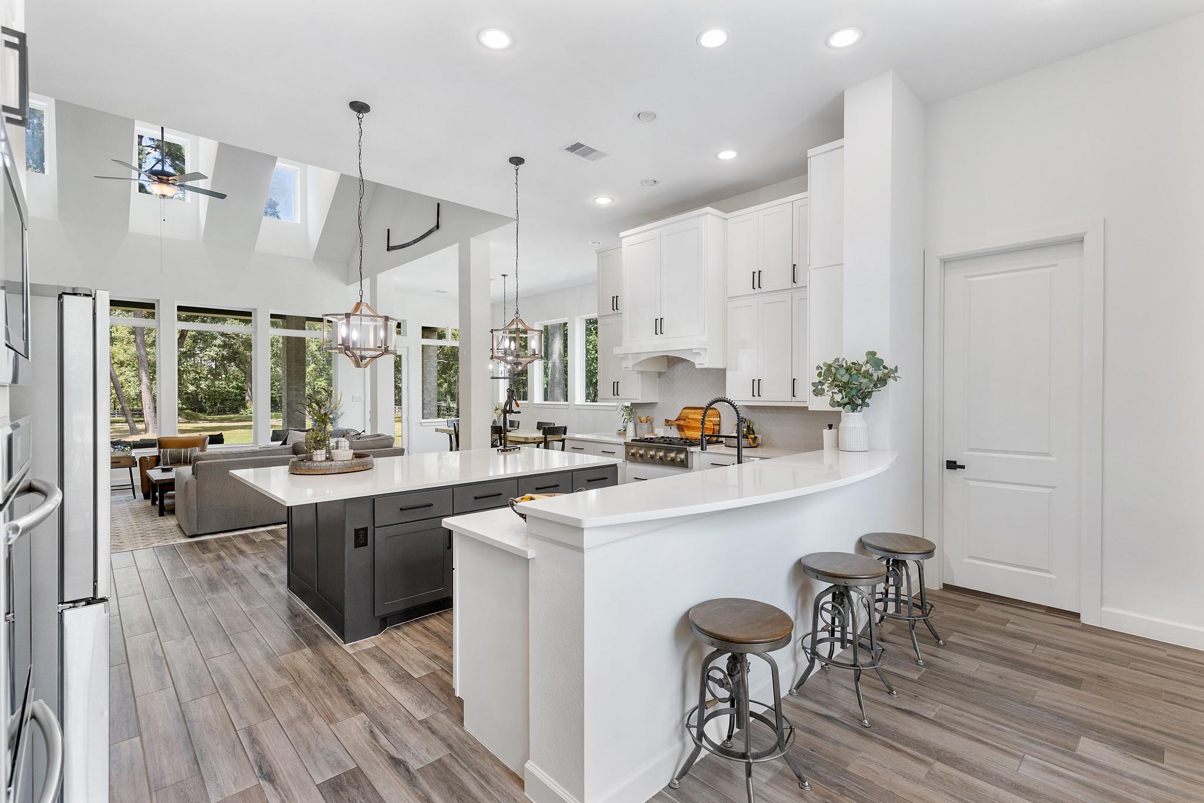
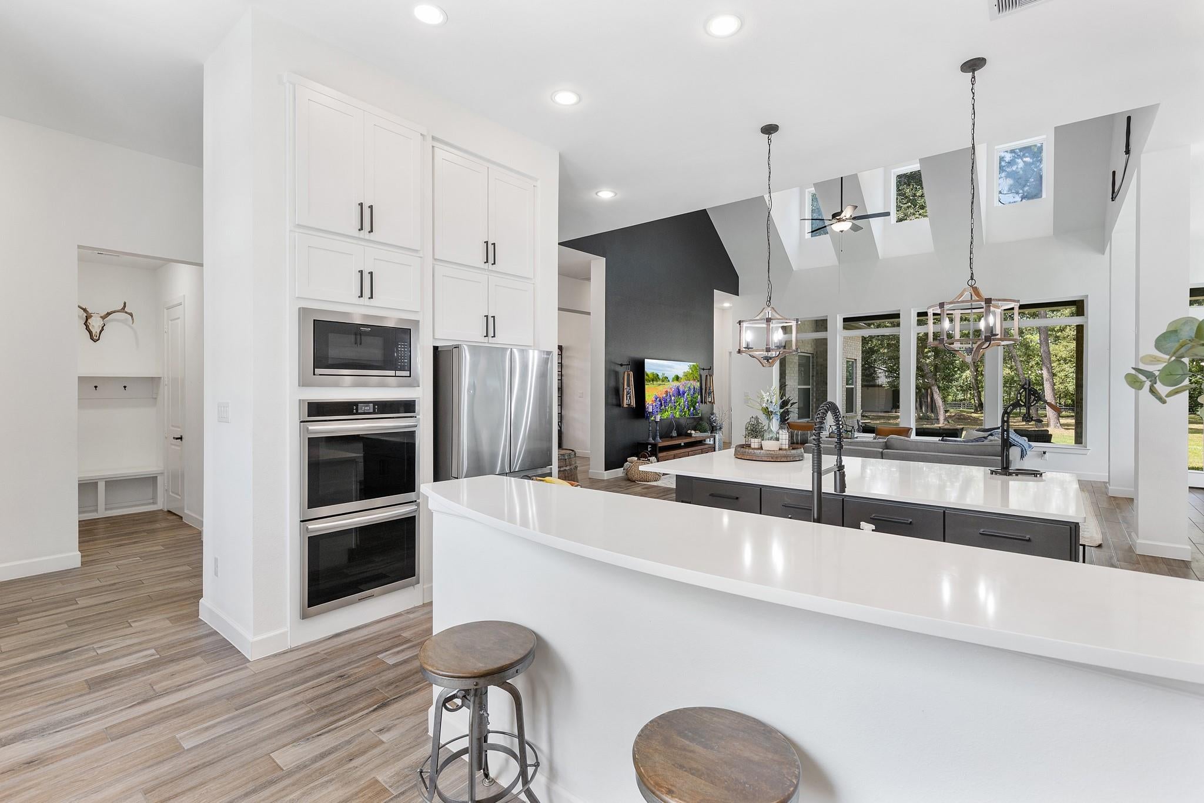
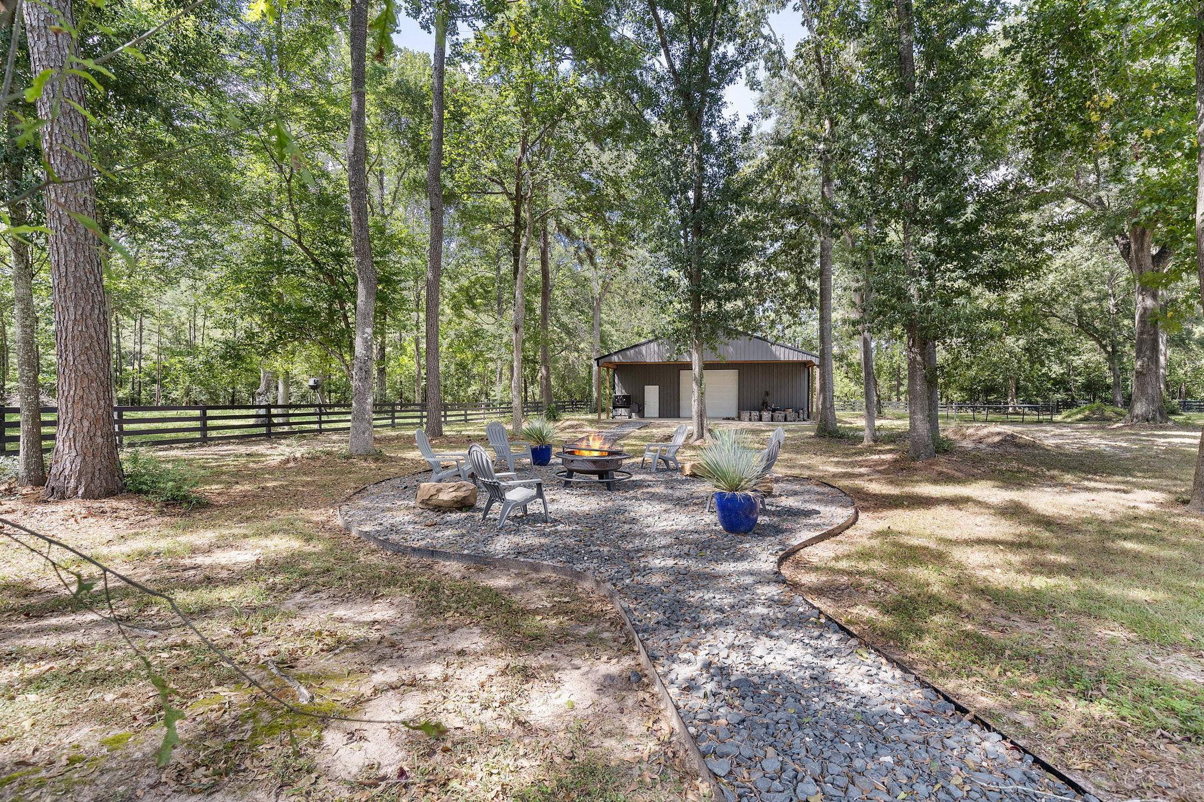
Some homes are beautiful. Others are unforgettable. This one is both. Nestled on 1.84 acres in the Commons of Lake Houston, this stunning home offers luxury, privacy, and room to truly live. At its heart is an impressive kitchen with a large island, open to the living area and perfect for gathering and entertaining. The luxurious primary retreat features a spa-inspired bath with a unique walk-through shower. A spacious downstairs ensuite offers comfort and privacy for guests or multigenerational living. With 4–5 bedrooms, a dedicated office, expansive game room, and thoughtfully designed living spaces, there's room for everyone. Step outside to peaceful acreage, evenings around the fire pit, and a large shop with its own covered patio—perfect for entertaining, hobbies, or enjoying the outdoors. Convenient to Lake Houston, FM 1960, and Grand Parkway 99, this property offers a rare blend of elegance, space, and tranquility. More than a home, it's a place you'll never want to leave.

Save
Ask
Tour
Hide
Share
Listing Snapshot
Price 
$839,500
Days On Site 
85 Days
Bedrooms 
4
Inside Area (SqFt) 
4,496 sqft
Total Baths 
5
Full Baths 
4
Partial Baths 
1
Lot Size 
1.835 Acres
Year Built 
2022
MLS Number 
62729420
Status 
Active
Property Tax 
$13,596
HOA/Condo/Coop Fees 
$85.83 monthly
Sq Ft Source 
N/A
Friends & Family
Recent Activity
a week agoListing updated with changes from the MLS
a week agoPrice changed to $839,500
3 months agoListing first seen on site
General Features
Acres 
1.835
Attached Garage 
Yes
Disclosures 
Seller's Disclosure
Foundation 
Slab
Garage 
Yes
Garage Spaces 
2
Parking 
Attached
Parking Spaces 
2
Property Sub Type 
Single Family Residence
Sewer 
Septic Tank
SqFt Total 
4496
Style 
Traditional
Water Source 
Public
Interior Features
Appliances 
DisposalDouble OvenMicrowaveGas CooktopDishwasher
Cooling 
Electric
Heating 
Propane
Interior 
Master Downstairs
Bedroom 
Dimensions - 11 x 15Level - SecondArea - 165
Extra Room 
Dimensions - 10 x 15Level - FirstArea - 150
Game Room 
Dimensions - 19 x 23Level - SecondArea - 437
Guest Suite 
Dimensions - 12 x 16Level - FirstArea - 192
Master Bedroom 
Dimensions - 14 x 19Level - FirstArea - 266
Media Room 
Dimensions - 14 x 20Level - SecondArea - 280
Save
Ask
Tour
Hide
Share
Exterior Features
Construction Details 
Brick
Fencing 
Back Yard
Lot Features 
Subdivided
Other Structures 
Workshop
Patio And Porch 
Covered
Roof 
Composition
Community Features
Association Amenities 
Picnic AreaPool
Association Fee 
$1030.0
Association Fee Frequency 
Annually
MLS Area 
32
School District 
28 - Huffman
Financing Terms Available 
CashConventionalFHAVA Loan
Horse Allowed 
Yes
Schools
School District
28 - Huffman
Elementary School
Huffman Elementary School (Huffman)
Middle School
Huffman Middle School
High School
Hargrave High School
Listing courtesy of eXp Realty LLC [email protected]

IDX information is provided exclusively for consumers’ personal, non-commercial use. It may not be used for any purpose other than to identify prospective properties consumers may be interested in purchasing. This data is deemed reliable but is not guaranteed accurate by the MLS.

Data provided by HAR.com © 2026. All information provided should be independently verified.

Neighborhood & Commute
Source: Walkscore
Disclosure: Community information and market data powered by Constellation Data Labs. Information is deemed reliable but not guaranteed.
Save
Ask
Tour
Hide
Share