Search For Homes

Save
Ask
Tour
Hide
Share
$2,495
18 Days On Site

10319 Mandarin Lane Way
Richmond, TX 77407

For Rent|Single Family Residence|Active
3
Beds
3
Total Baths
2
Full Baths
1
Partial Bath
1,850
SqFt
$1
/SqFt
2021
Built
Subdivision:
Aliana
County:
Fort Bend
Call Now: 346.202.7307
Is this the listing for you? We can help make it yours.
346.202.7307
10319 Mandarin Lane Way10319 Mandarin Lane Way10319 Mandarin Lane Way10319 Mandarin Lane Way
Save
Ask
Tour
Hide
Share

Mortgage Calculator

Monthly Payment (Est.)

Enter an interest rate to see your estimated monthly payment.
Calculator powered by Showcase IDX, a Constellation1 Company. Copyright ©2026 Information is deemed reliable but not guaranteed.

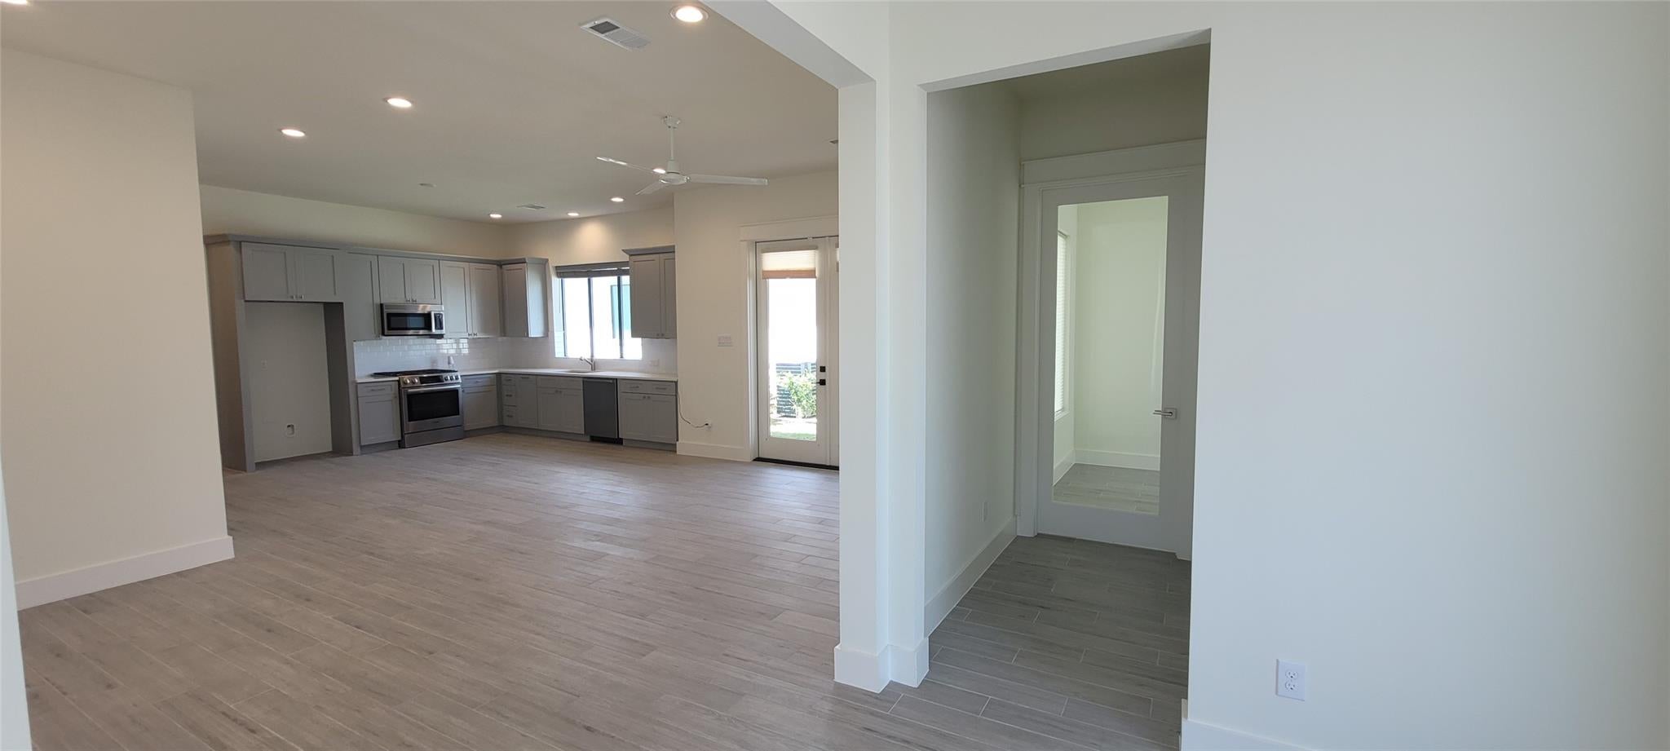
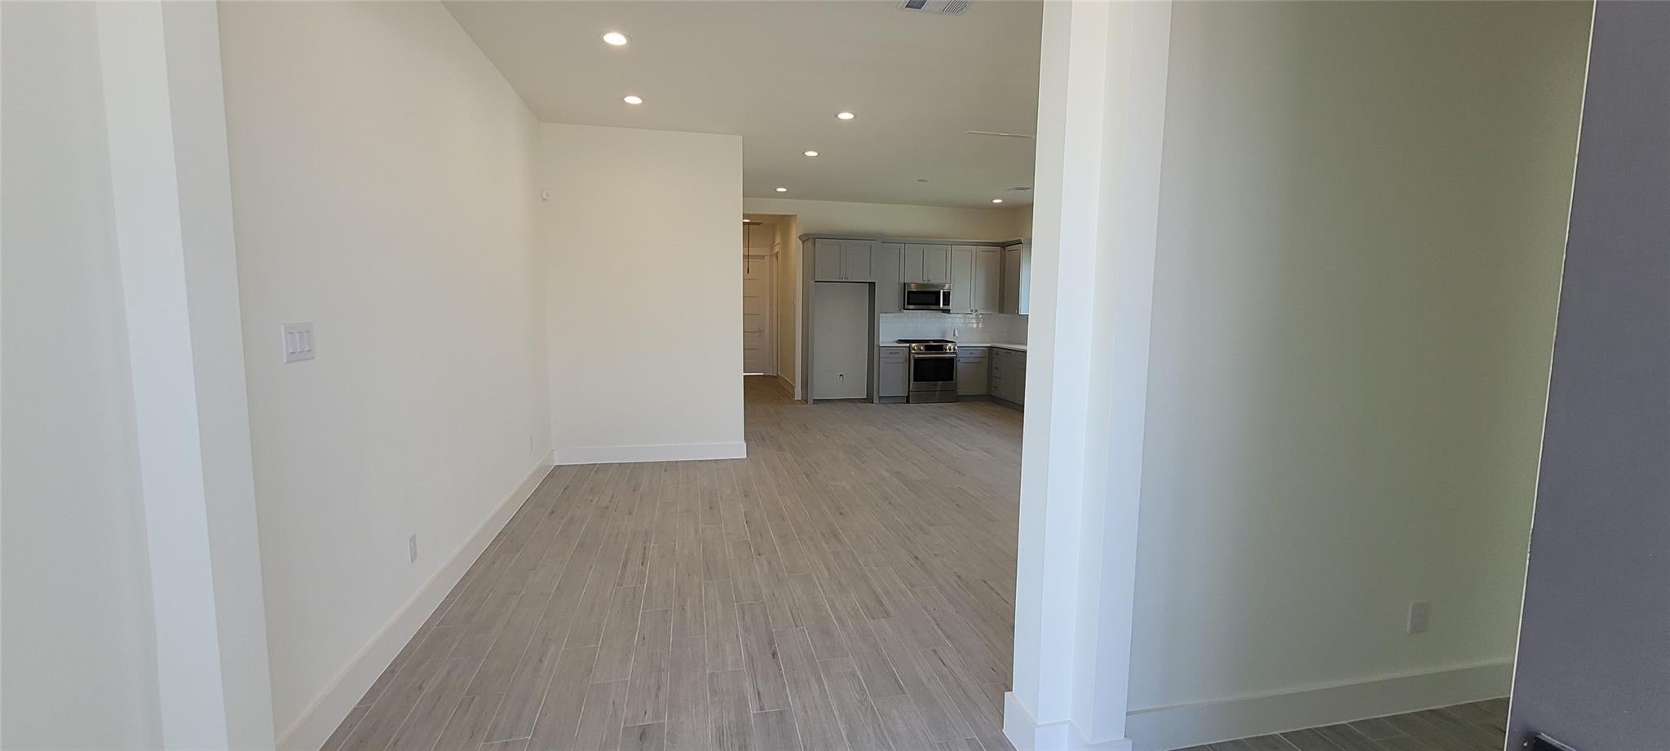
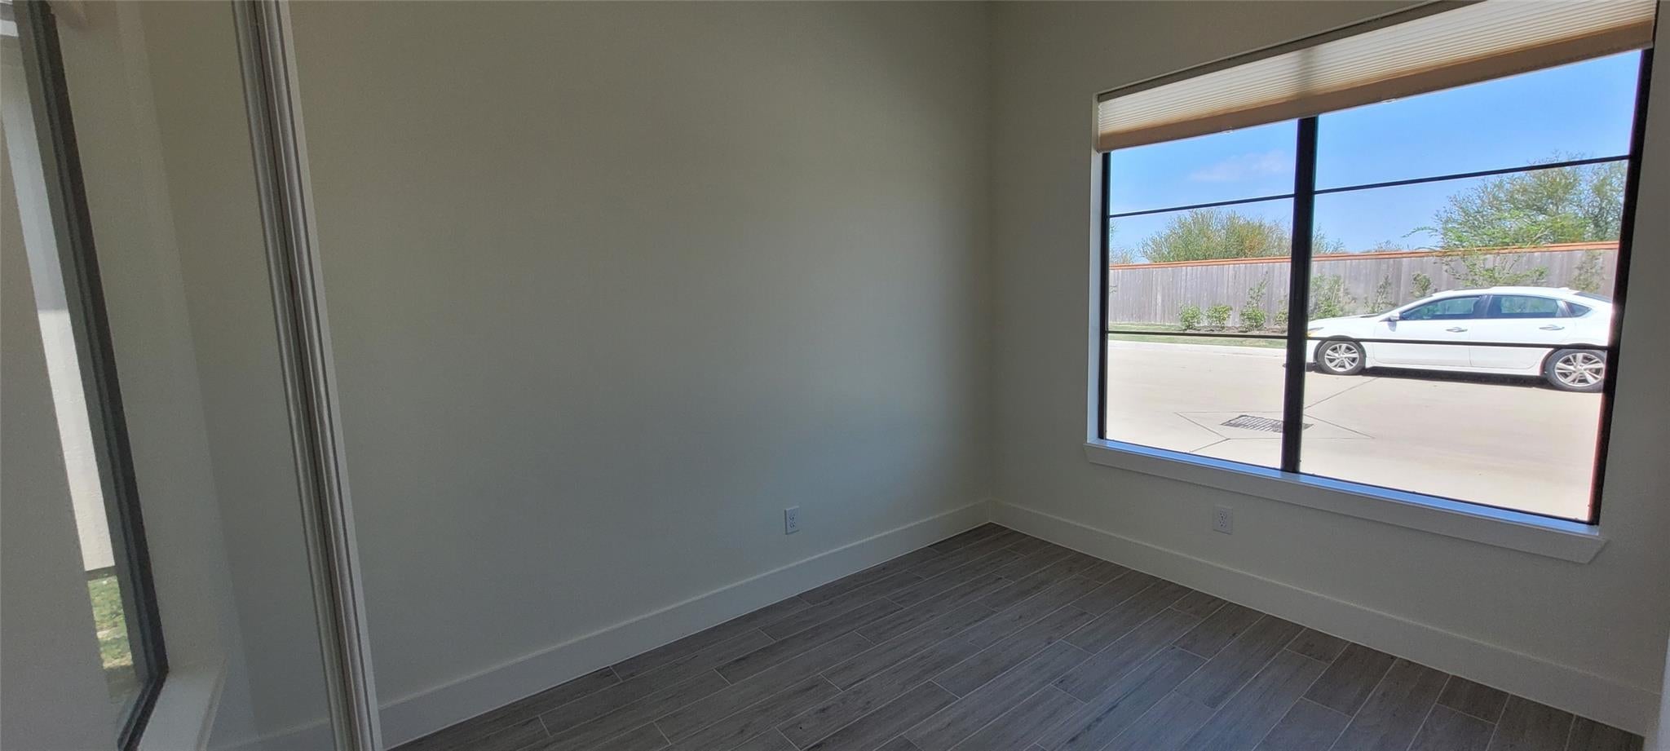
Welcome to this BEAUTIFUL, relatively new HOME. Its a GEM for 55+ elders who desire for a quiet, gated, safe and small subdivision located in the very heart of Richmond. Its easy access to Grand parkway makes the commute very easy to Sugarland, Katy, Fulshear & Houston. With a BRAND NEW SHOPPING right outside the TAJ RESIDENCIES subdivision, the tenants would find themselves surrounded by eateries, medical/dental facilities, petsmart, Target, HEB, Nails, SPA and home decorating stores. Surrounded by numerous eateries and COSTCO, this is an ideal place to call HOME. The subdivision is a subset of ALIANA and enjoys green surroundings. These group of newly built homes for seniors is one of its kind in this area. The home boasts of open floor plan, high ceilings, study/office room, highly upgraded bathrooms and kitchen. Internet, Water, sewer and Trash, home monitoring is included in the lease price. Washer and dryer is included.

Save
Ask
Tour
Hide
Share
Listing Snapshot
Price 
$2,495
Days On Site 
18 Days
Bedrooms 
3
Inside Area (SqFt) 
1,850 sqft
Total Baths 
3
Full Baths 
2
Partial Baths 
1
Lot Size 
N/A
Year Built 
2021
MLS® Number 
62788575
Status 
Active
Property Tax 
N/A
HOA/Condo/Coop Fees 
N/A
Sq Ft Source 
N/A
Friends & Family
Recent Activity
2 weeks agoListing updated with changes from the MLS®
3 weeks agoListing first seen on site
General Features
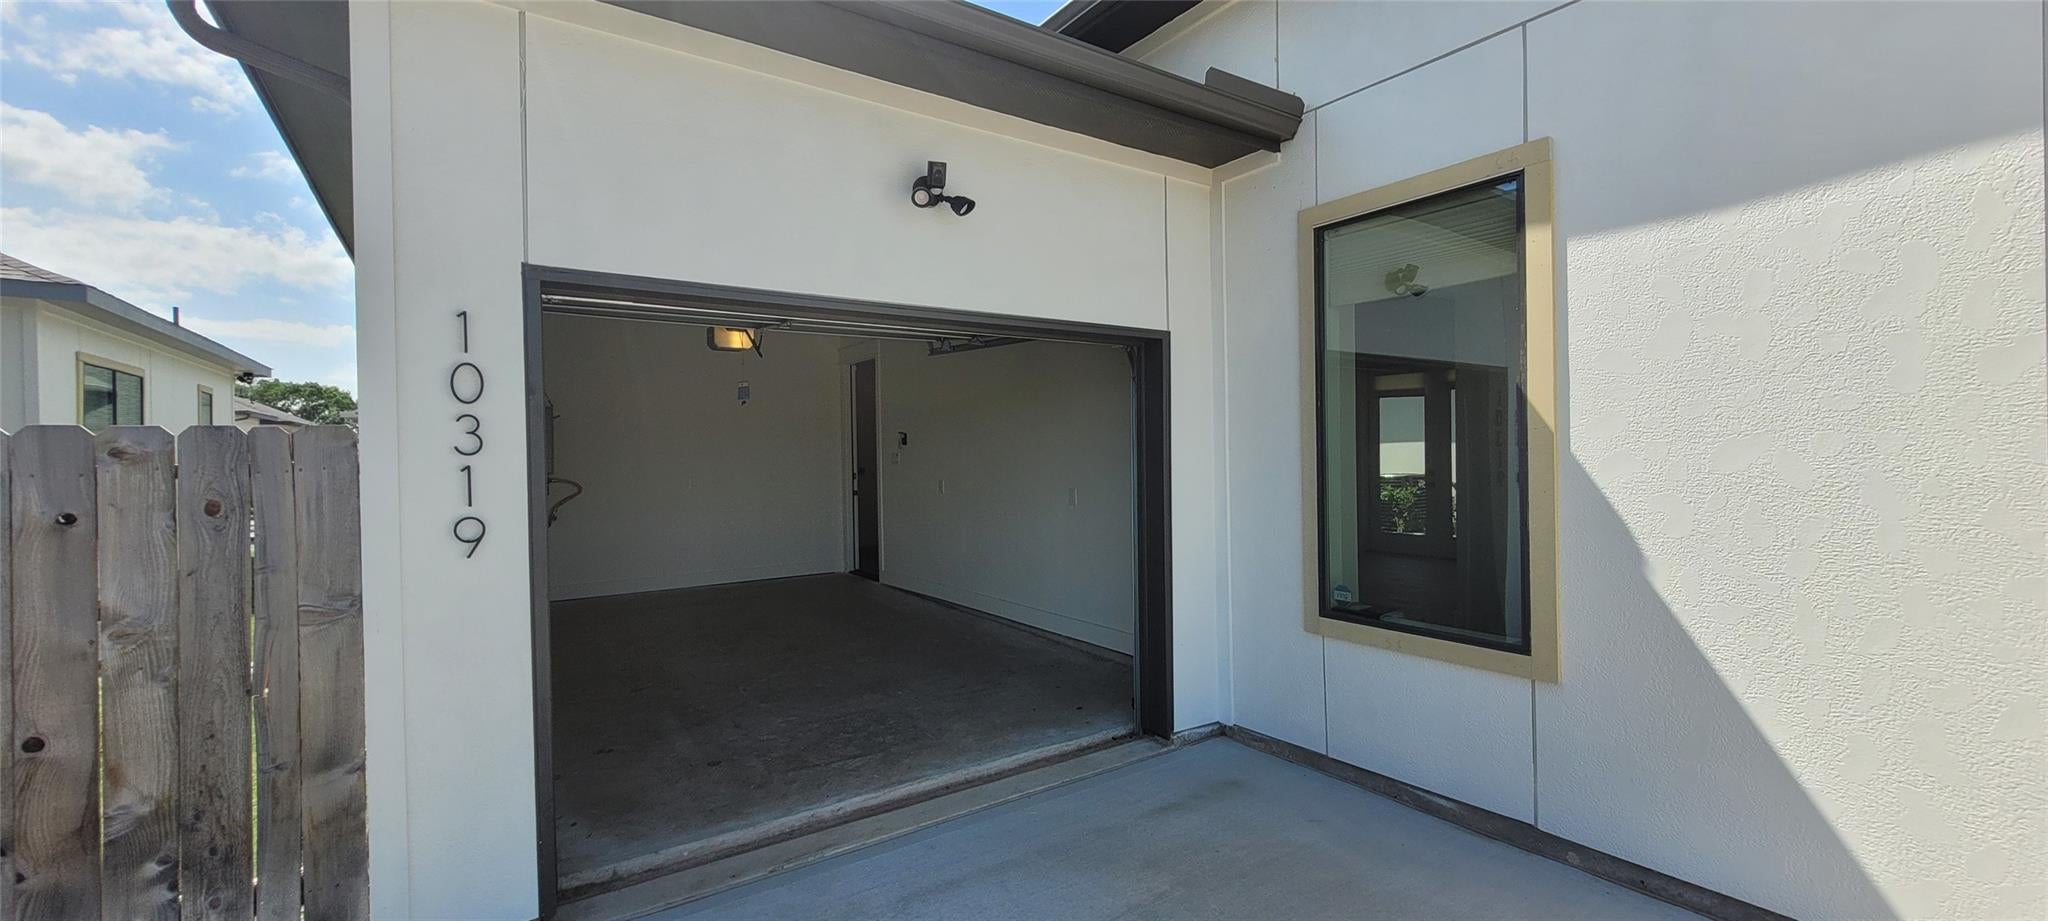
Attached Garage 
Yes
Direction Faces 
East
Disclosures 
Approved Seniors ProjectMud
Garage 
Yes
Garage Spaces 
1
Green Energy Efficient 
ThermostatLightingAppliances
Lease Term 
12 Months
Parking 
Attached
Parking Spaces 
1
Pets 
Call
Property Condition 
New Construction
Property Sub Type 
Single Family Residence
SqFt Total 
1850
Utilities 
Cable Available
Water Source 
Public
Interior Features
Appliances 
ENERGY STAR Qualified Appliances
Cooling 
Electric
Furnished 
Unfurnished
Heating 
Natural Gas
Interior 
PantryDouble VanitySmart Thermostat
Bathroom 
Level - First
Bedroom 
Dimensions - 12 x 12Level - FirstArea - 144
Exterior Porch/Balcony 
Dimensions - 5 x 13Level - FirstArea - 65
Family Room 
Dimensions - 19 x 14Level - FirstArea - 266
Kitchen 
Dimensions - 16 x 13Level - FirstArea - 208
Master Bathroom 
Level - First
Master Bedroom 
Dimensions - 16 x 14Level - FirstArea - 224
Save
Ask
Tour
Hide
Share
Exterior Features
Construction Details 
Blown-In Insulation
Lot Features 
Cleared
Community Features
Accessibility Features 
Accessible EntranceAccessible Full Bath
MLS Area 
37
School District 
19 - Fort Bend
Senior Community 
Yes
Schools
School District
19 - Fort Bend
Elementary School
Patterson Elementary School (Fort Bend)
Middle School
Crockett Middle School (Fort Bend)
High School
Travis High School (Fort Bend)
Listing courtesy of CB&A, Realtors-Katy [email protected]

IDX information is provided exclusively for consumers’ personal, non-commercial use. It may not be used for any purpose other than to identify prospective properties consumers may be interested in purchasing. This data is deemed reliable but is not guaranteed accurate by the MLS.

Data provided by HAR.com © 2026. All information provided should be independently verified.

Neighborhood & Commute
Source: Walkscore
Disclosure: Community information and market data powered by Constellation Data Labs. Information is deemed reliable but not guaranteed.
Save
Ask
Tour
Hide
Share