Search For Homes

Save
Ask
Tour
Hide
Share
$2,500
16 Days On Site

2747 Villa Bella Court
League City, TX 77573

For Rent|Single Family Residence|Pending
3
Beds
2
Total Baths
2
Full Baths
1,988
SqFt
$1
/SqFt
2008
Built
Subdivision:
Tuscan Lakes
County:
Galveston
Call Now: 346.202.7307
Is this the listing for you? We can help make it yours.
346.202.7307
2747 Villa Bella Court2747 Villa Bella Court2747 Villa Bella Court2747 Villa Bella Court
Save
Ask
Tour
Hide
Share

Mortgage Calculator

Monthly Payment (Est.)

Enter an interest rate to see your estimated monthly payment.
Calculator powered by Showcase IDX, a Constellation1 Company. Copyright ©2026 Information is deemed reliable but not guaranteed.

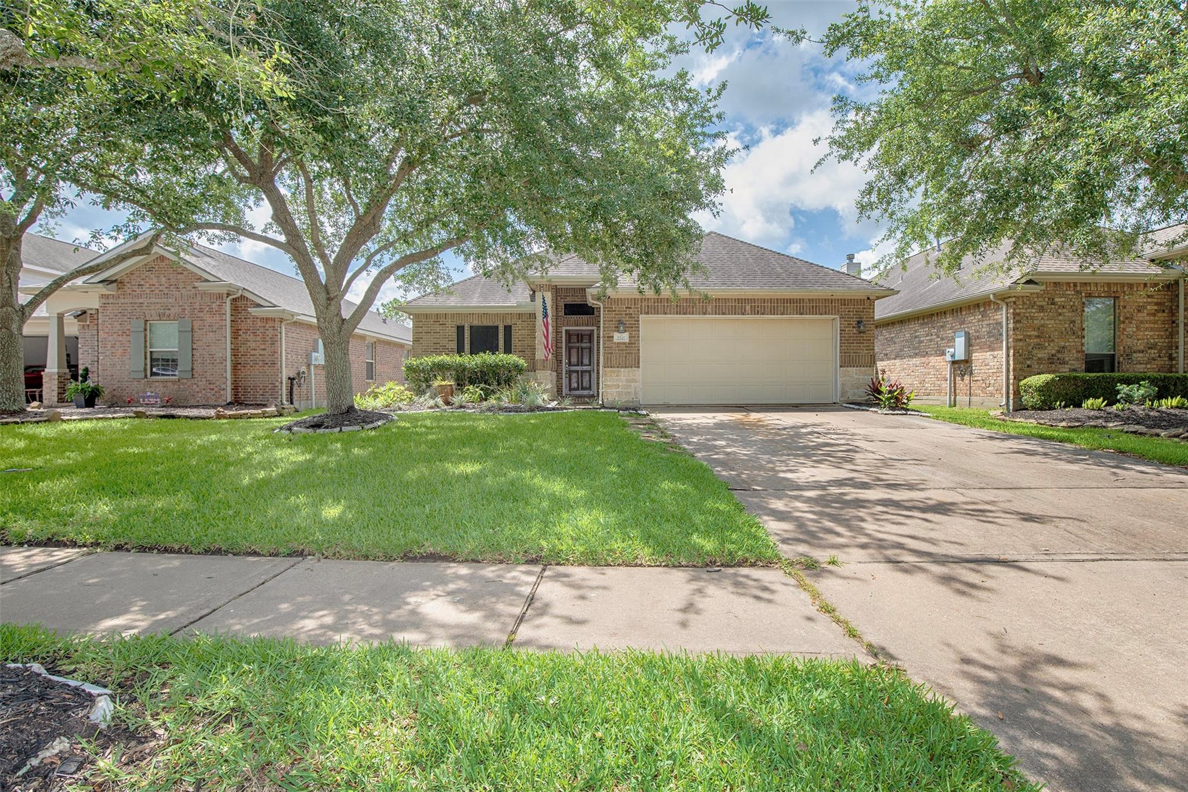
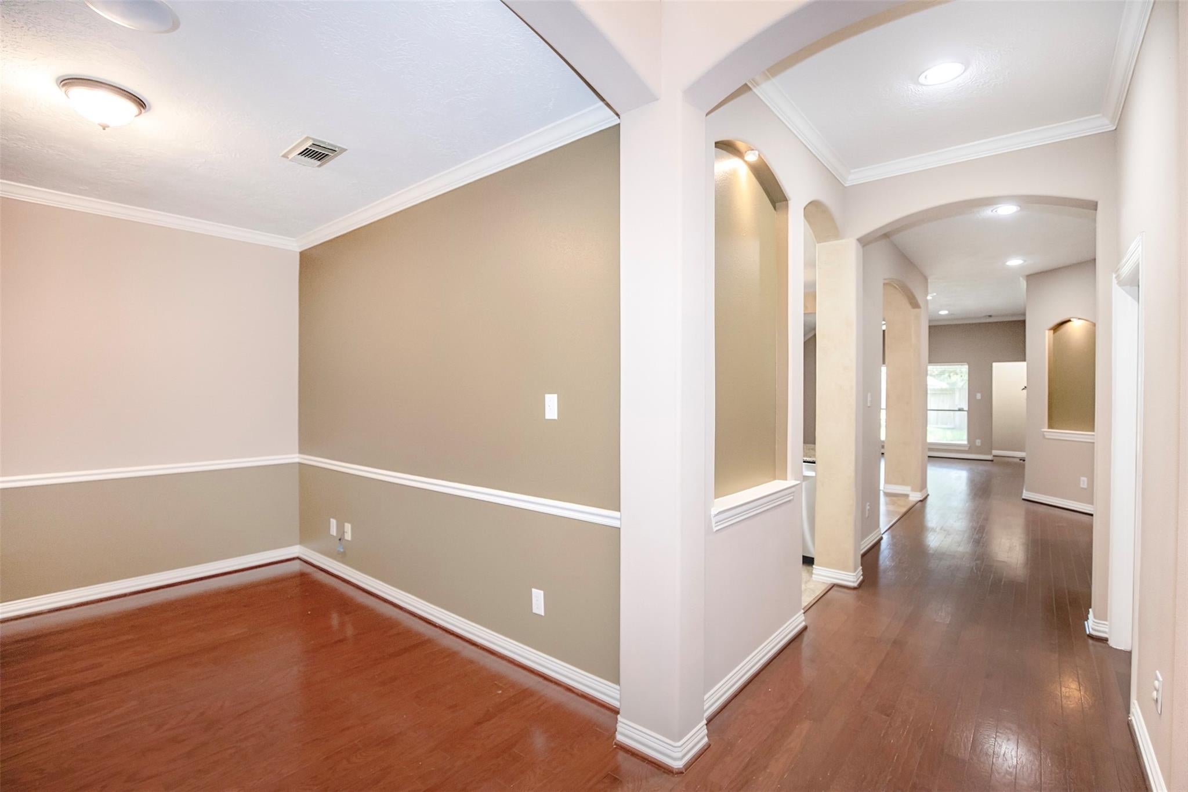
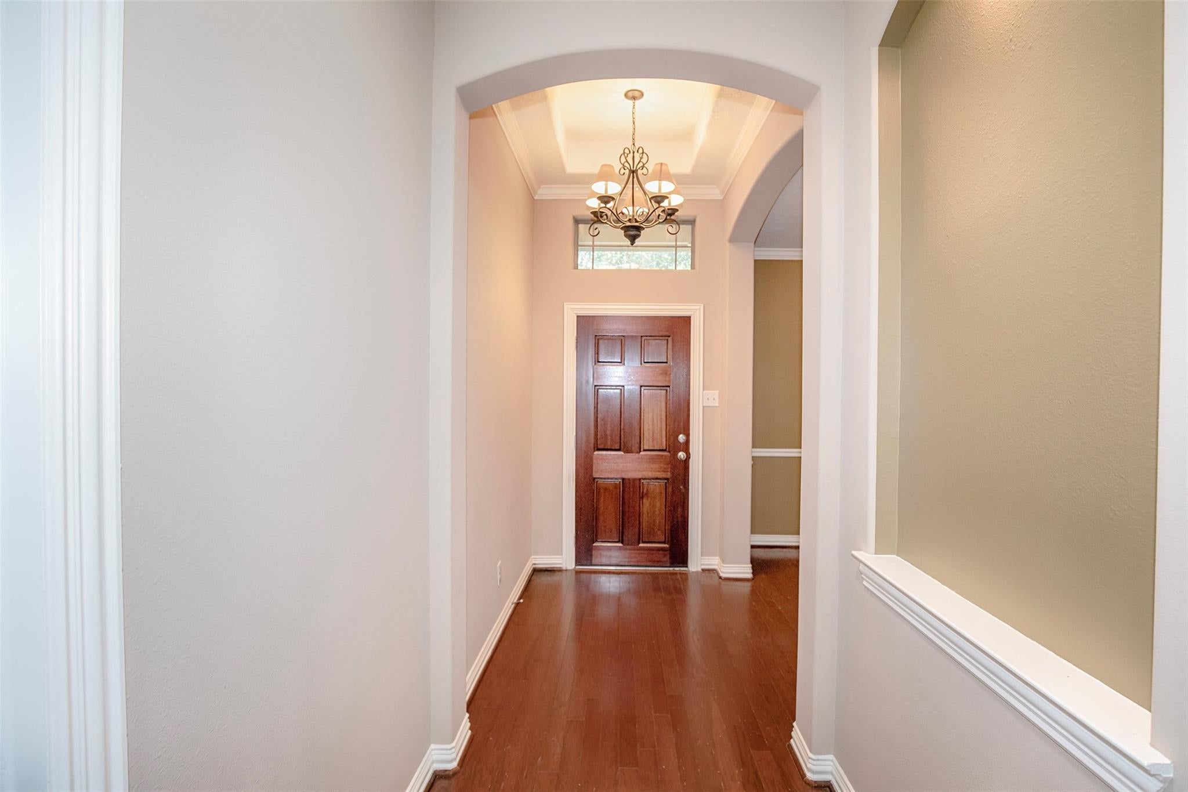
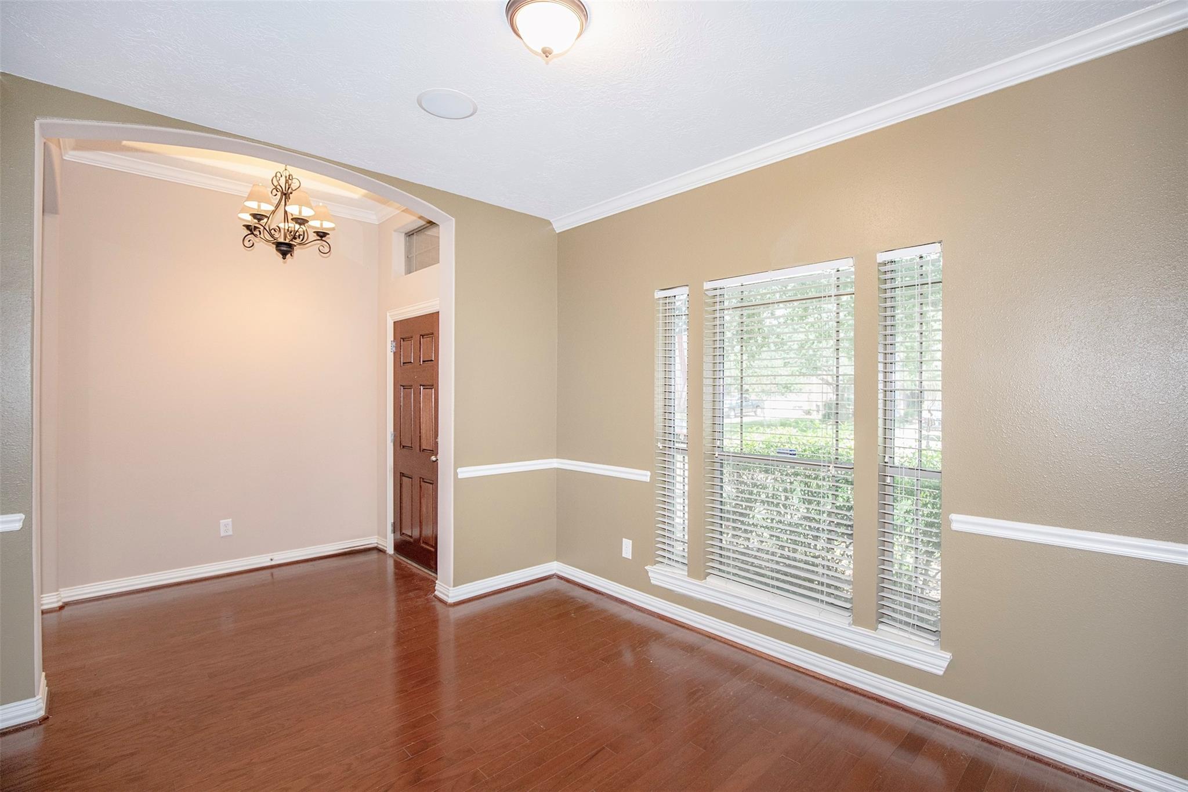
Now available for lease, this charming three-bedroom home in Tuscan Lakes, is nestled on a quiet cul-de-sac street. As you step inside, you're greeted by elegant arched doorways and art niches that add character and style to the entryway. Just off the foyer, a versatile room to the left offers the perfect space for a home office or formal dining area. The kitchen features beautiful granite countertops, under cabinet lighting, and opens seamlessly to both the dining area and family room. The spacious family room is filled with natural light thanks to a wall of windows that overlook the patio. A bonus room provides additional flexibility and can serve as a secondary living space, playroom, or media room. The primary suite includes a large walk-in closet and offers a private retreat from the rest of the home. Two generous-sized secondary bedrooms share easy access to a full bathroom. With thoughtful details and a well-designed layout, this home is ready to welcome its next residents.

Save
Ask
Tour
Hide
Share
Listing Snapshot
Price 
$2,500
Days On Site 
16 Days
Bedrooms 
3
Inside Area (SqFt) 
1,988 sqft
Total Baths 
2
Full Baths 
2
Partial Baths 
N/A
Lot Size 
0.132 Acres
Year Built 
2008
MLS® Number 
62793361
Status 
Pending
Property Tax 
N/A
HOA/Condo/Coop Fees 
N/A
Sq Ft Source 
N/A
Friends & Family
Recent Activity
a week agoListing updated with changes from the MLS®
a week agoStatus changed to Pending
2 weeks agoListing first seen on site
General Features
Acres 
0.132
Attached Garage 
Yes
Disclosures 
Other Disclosures
Garage 
Yes
Garage Spaces 
2
Green Energy Efficient 
Thermostat
Number Of Stories 
1
Parking 
Attached
Parking Spaces 
2
Pets 
No
Property Sub Type 
Single Family Residence
Sewer 
Public Sewer
SqFt Total 
1988
Style 
Traditional
Utilities 
None
Water Source 
Public
Interior Features
Appliances 
DisposalGas OvenMicrowaveGas RangeDishwasherOven
Cooling 
Ceiling Fan(s)Electric
Flooring 
CarpetTileWood
Furnished 
Unfurnished
Heating 
Electric
Interior 
Crown MoldingHigh CeilingsBreakfast BarPantryGranite CountersDouble VanitySoaking TubSmart Thermostat
Laundry Features 
Electric Dryer HookupGas Dryer HookupWasher Hookup
Window Features 
Window Coverings
Bedroom 
Dimensions - 12x9Level - FirstArea - 108
Breakfast 
Dimensions - 12x10Level - FirstArea - 120
Dining Room 
Dimensions - 12x9Level - FirstArea - 108
Kitchen 
Dimensions - 12x11Level - FirstArea - 132
Living Room 
Dimensions - 17x16Level - FirstArea - 272
Master Bedroom 
Dimensions - 16x14Level - FirstArea - 224
Save
Ask
Tour
Hide
Share
Exterior Features
Construction Details 
Batts InsulationBlown-In Insulation
Fencing 
Back YardFull
Lot Features 
Back YardSubdivided
Patio And Porch 
Patio
Windows/Doors 
Window Coverings
Community Features
Association Amenities 
ParkPlayground
Community Features 
Curbs
MLS Area 
33
School District 
17 - Dickinson
Roads 
Concrete
Schools
School District
17 - Dickinson
Elementary School
Silbernagel Elementary School
Middle School
Dunbar Middle School (Dickinson)
High School
Dickinson High School
Listing courtesy of RE/MAX Space Center [email protected]

IDX information is provided exclusively for consumers’ personal, non-commercial use. It may not be used for any purpose other than to identify prospective properties consumers may be interested in purchasing. This data is deemed reliable but is not guaranteed accurate by the MLS.

Data provided by HAR.com © 2026. All information provided should be independently verified.

Neighborhood & Commute
Source: Walkscore
Disclosure: Community information and market data powered by Constellation Data Labs. Information is deemed reliable but not guaranteed.
Save
Ask
Tour
Hide
Share