Search For Homes

Save
Ask
Tour
Hide
Share
$265,000
5 Days On Site

7518 Pin Oak Drive
Humble, TX 77396

For Sale|Single Family Residence|Active
3
Beds
2
Total Baths
2
Full Baths
1,898
SqFt
$140
/SqFt
1978
Built
Subdivision:
North Hollow Estates R/P
County:
Harris
Call Now: 346.202.7307
Is this the listing for you? We can help make it yours.
346.202.7307
7518 Pin Oak Drive7518 Pin Oak Drive7518 Pin Oak Drive7518 Pin Oak Drive
Save
Ask
Tour
Hide
Share

Mortgage Calculator

Monthly Payment (Est.)

Enter an interest rate to see your estimated monthly payment.
Calculator powered by Showcase IDX, a Constellation1 Company. Copyright ©2026 Information is deemed reliable but not guaranteed.

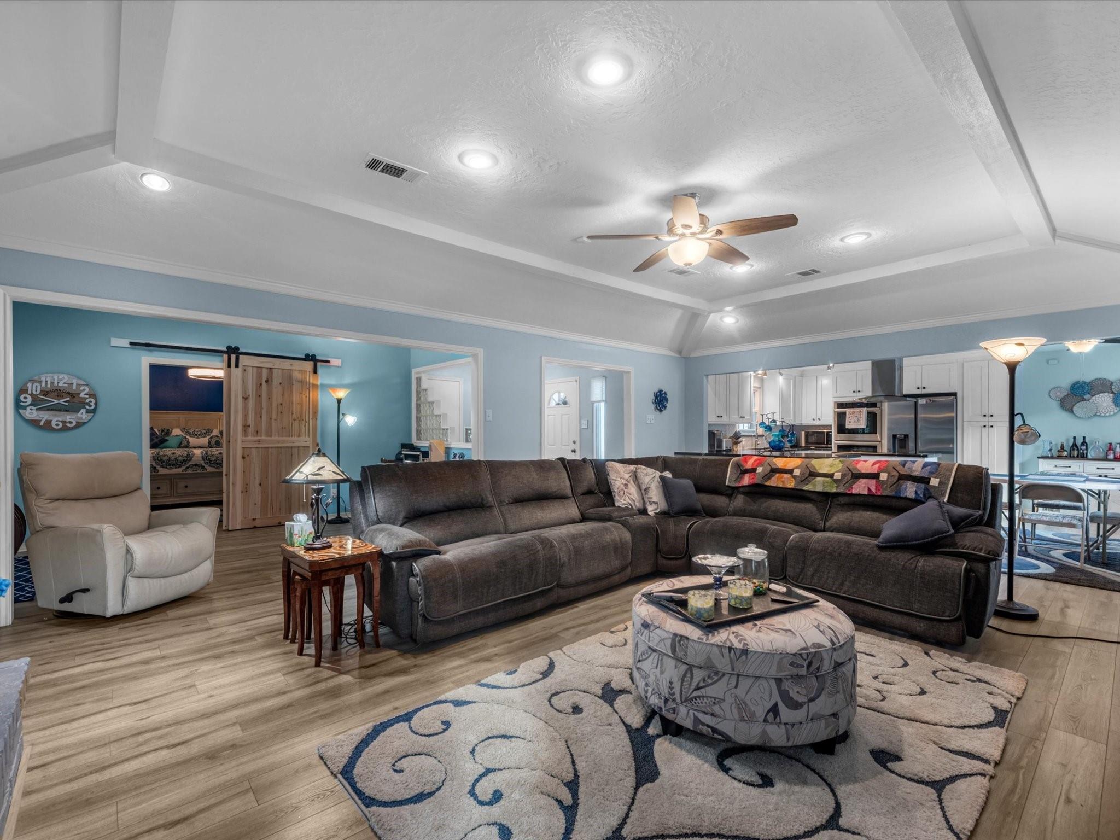
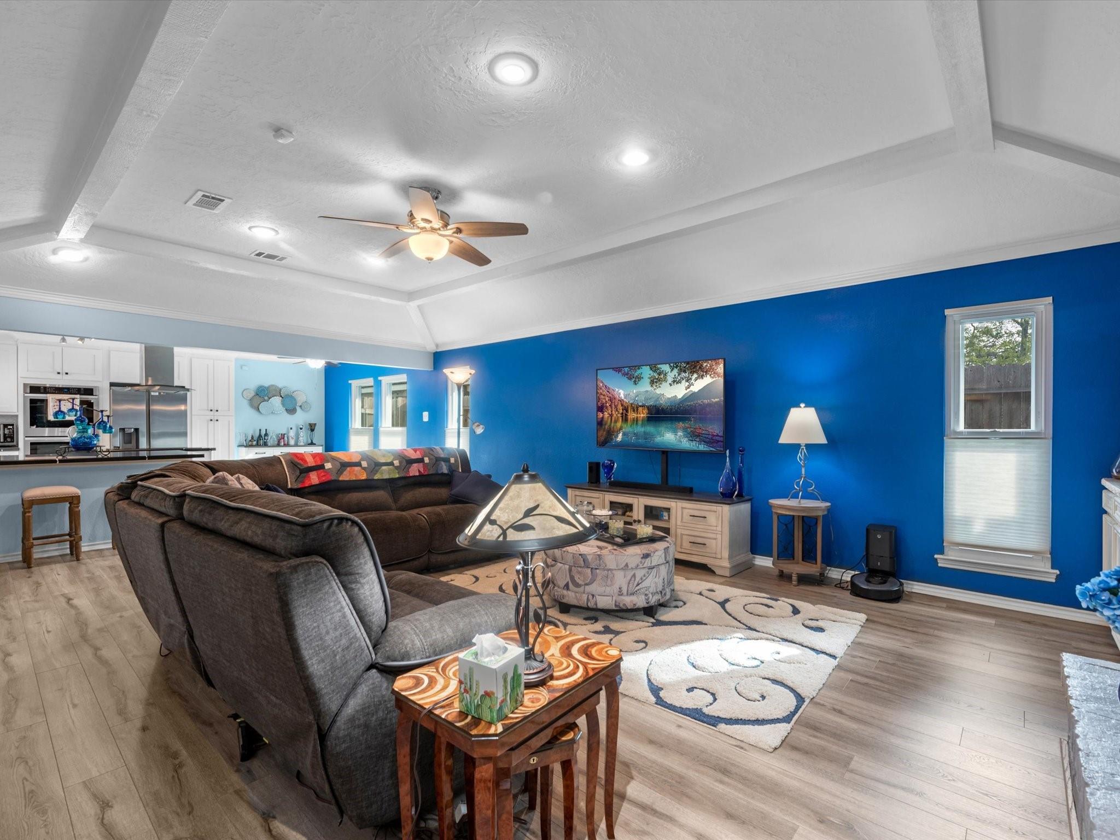
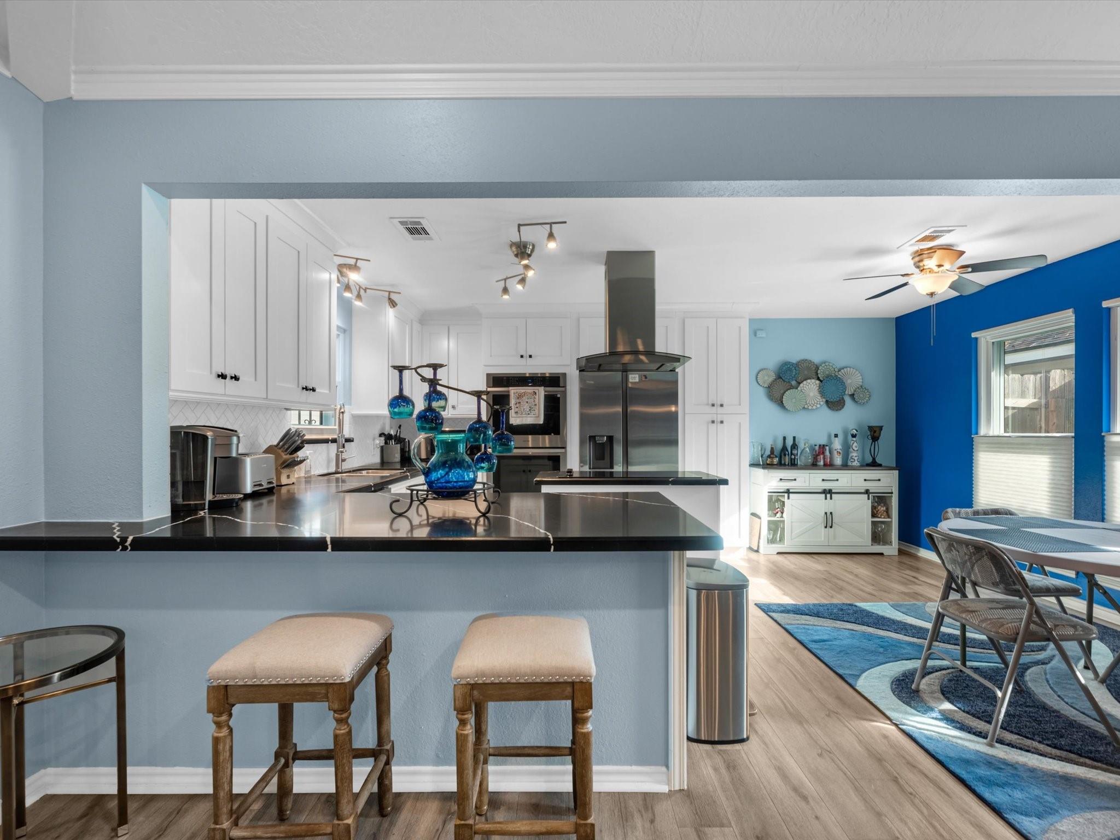
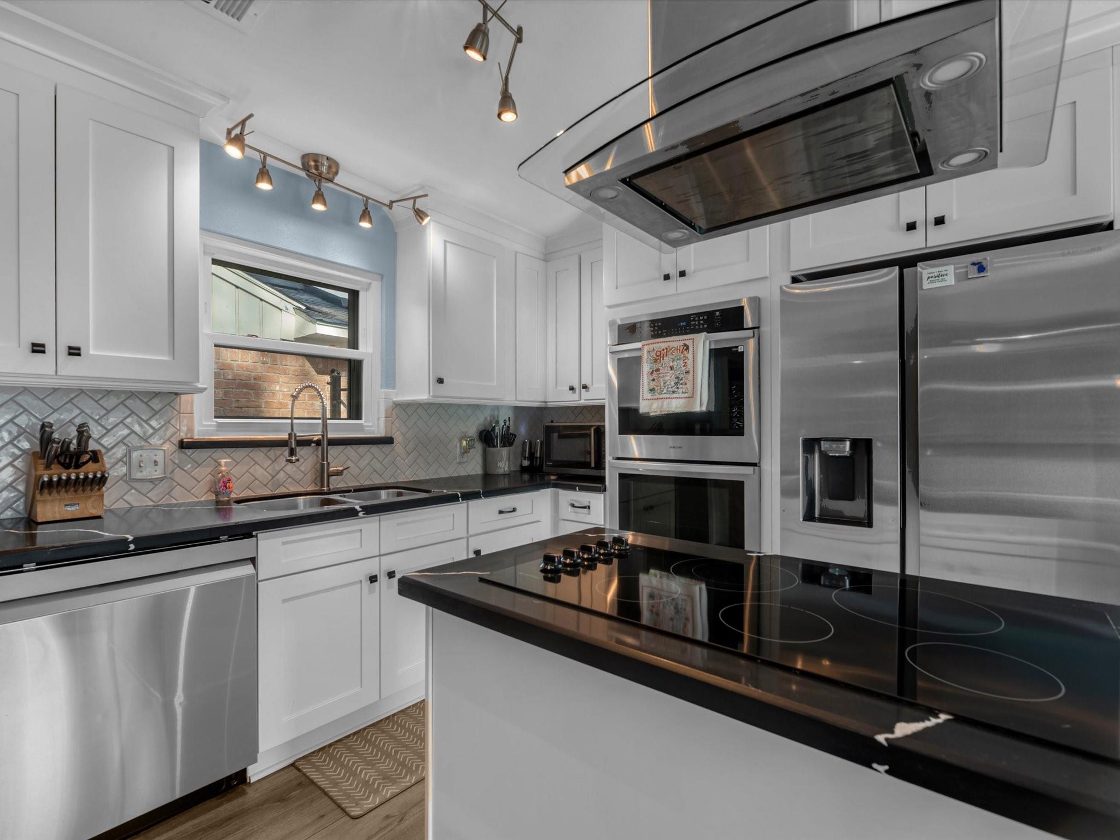
Welcome to 7518 Pin Oak, your private oasis. Discover the perfect blend of comfort, convenience, and effortless living in this beautifully laid-out one-story home. Built in 1978, this well-maintained residence offers great bones and timeless charm, thoughtfully enhanced with extensive updates and modern systems. Major systems have been updated within the past five years, including the HVAC, water heater, roof, drainage system, and pool equipment, providing valuable peace of mind for the next owner, along with newly renovated kitchen and bathrooms. And the location is hard to beat. Just minutes from the airport, this home offers exceptional convenience for commuters and frequent travelers while maintaining the privacy and tranquility of a true neighborhood retreat. Additional improvements include new windows, fresh blown-in attic insulation, and new door closures, helping create a remarkably quiet and energy-efficient home.

Save
Ask
Tour
Hide
Share
Listing Snapshot
Price 
$265,000
Days On Site 
5 Days
Bedrooms 
3
Inside Area (SqFt) 
1,898 sqft
Total Baths 
2
Full Baths 
2
Partial Baths 
N/A
Lot Size 
0.1791 Acres
Year Built 
1978
MLS® Number 
6279377
Status 
Active
Property Tax 
$5,700
HOA/Condo/Coop Fees 
$22.08 monthly
Sq Ft Source 
N/A
Friends & Family
Recent Activity
yesterdayListing updated with changes from the MLS®
6 days agoListing first seen on site
General Features
Acres 
0.1791
Attached Garage 
Yes
Direction Faces 
North
Disclosures 
Seller's Disclosure
Foundation 
Slab
Garage 
Yes
Garage Spaces 
2
Parking 
AttachedDriveway
Parking Spaces 
2
Property Sub Type 
Single Family Residence
Sewer 
Public Sewer
SqFt Total 
1898
Style 
Traditional
Water Source 
Public
Interior Features
Appliances 
DisposalDouble OvenElectric CooktopDishwasherCooktop
Cooling 
Ceiling Fan(s)Electric
Fireplace 
Yes
Fireplaces 
1
Flooring 
Vinyl
Heating 
Natural Gas
Interior 
Breakfast BarPantryMaster DownstairsGranite CountersKitchen IslandDouble Vanity
Laundry Features 
Electric Dryer HookupWasher Hookup
Window Features 
Low Emissivity Windows
Bathroom 
Level - First
Bedroom 
Dimensions - 10X11Level - FirstArea - 110
Kitchen 
Dimensions - 16X12Level - FirstArea - 192
Living Room 
Dimensions - 16X22Level - FirstArea - 352
Master Bathroom 
Level - First
Master Bedroom 
Dimensions - 13X14Level - FirstArea - 182
Save
Ask
Tour
Hide
Share
Exterior Features
Construction Details 
BrickCement Siding
Fencing 
Back Yard
Lot Features 
Subdivided
Patio And Porch 
Covered
Pool Features 
GuniteIn Ground
Private Pool 
Yes
Roof 
Composition
Windows/Doors 
Low Emissivity Windows
Community Features
Association Amenities 
ClubhousePlayground
Association Fee 
$265.0
Association Fee Frequency 
Annually
Community Features 
Clubhouse
MLS Area 
1
School District 
29 - Humble
Financing Terms Available 
CashConventionalFHAVA Loan
Schools
School District
29 - Humble
Elementary School
Lakeland Elementary School (Humble)
Middle School
Ross Sterling Middle School
High School
Humble High School
Listing courtesy of SERHANT. [email protected]

IDX information is provided exclusively for consumers’ personal, non-commercial use. It may not be used for any purpose other than to identify prospective properties consumers may be interested in purchasing. This data is deemed reliable but is not guaranteed accurate by the MLS.

Data provided by HAR.com © 2026. All information provided should be independently verified.

Neighborhood & Commute
Source: Walkscore
Disclosure: Community information and market data powered by Constellation Data Labs. Information is deemed reliable but not guaranteed.
Save
Ask
Tour
Hide
Share