Search For Homes

Save
Ask
Tour
Hide
Share
$1,197,000
19 Days On Site

21703 Spur Circle Lane
Crosby, TX 77532

For Sale|Single Family Residence|Active
5
Beds
5
Total Baths
3
Full Baths
2
Partial Baths
4,499
SqFt
$266
/SqFt
2005
Built
Subdivision:
Saddle Creek Farms
County:
Harris
Call Now: 346.202.7307
Is this the listing for you? We can help make it yours.
346.202.7307
21703 Spur Circle Lane21703 Spur Circle Lane21703 Spur Circle Lane21703 Spur Circle Lane
Save
Ask
Tour
Hide
Share

Mortgage Calculator

Monthly Payment (Est.)

$5,461
Calculator powered by Showcase IDX, a Constellation1 Company. Copyright ©2026 Information is deemed reliable but not guaranteed.

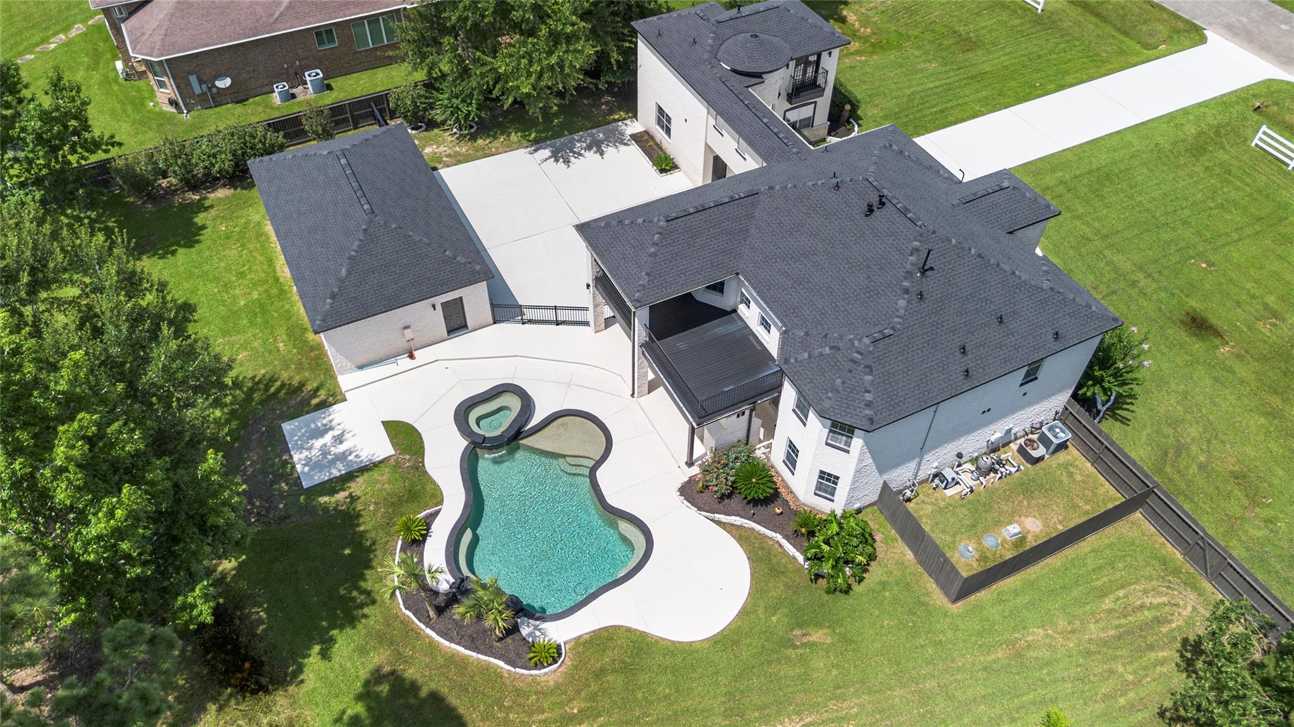
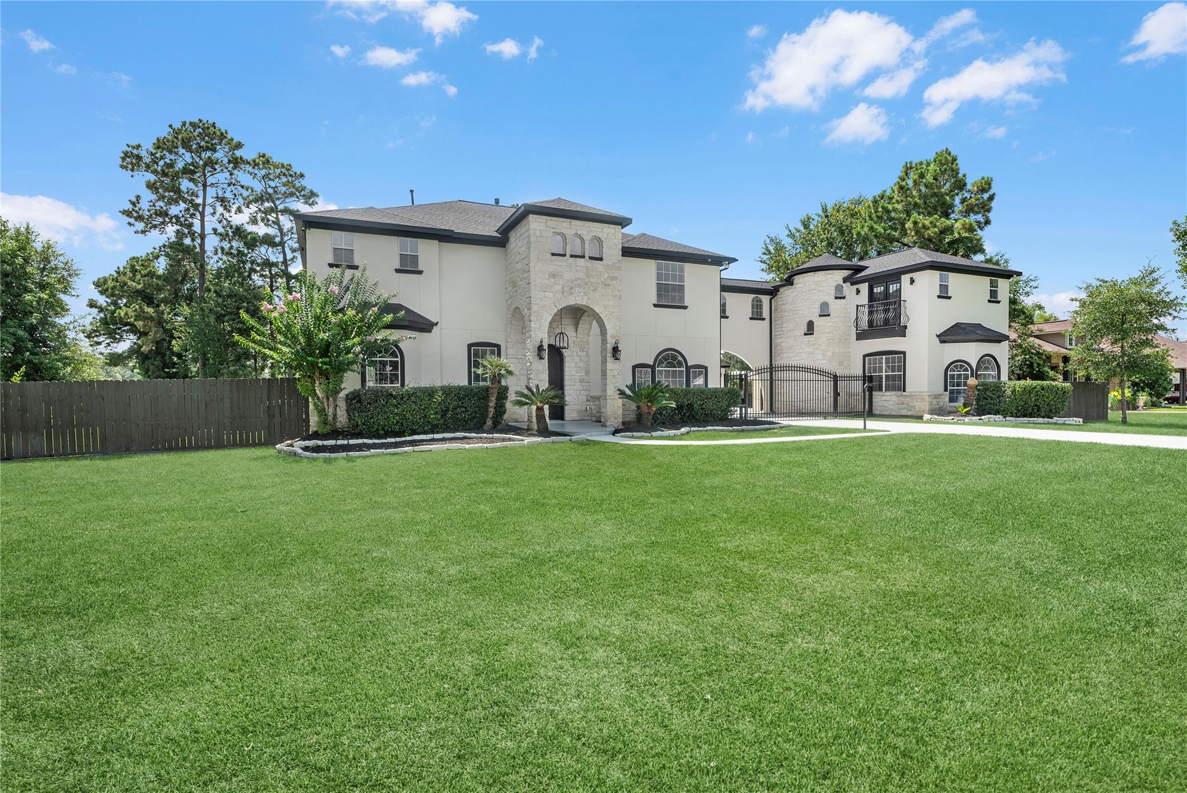
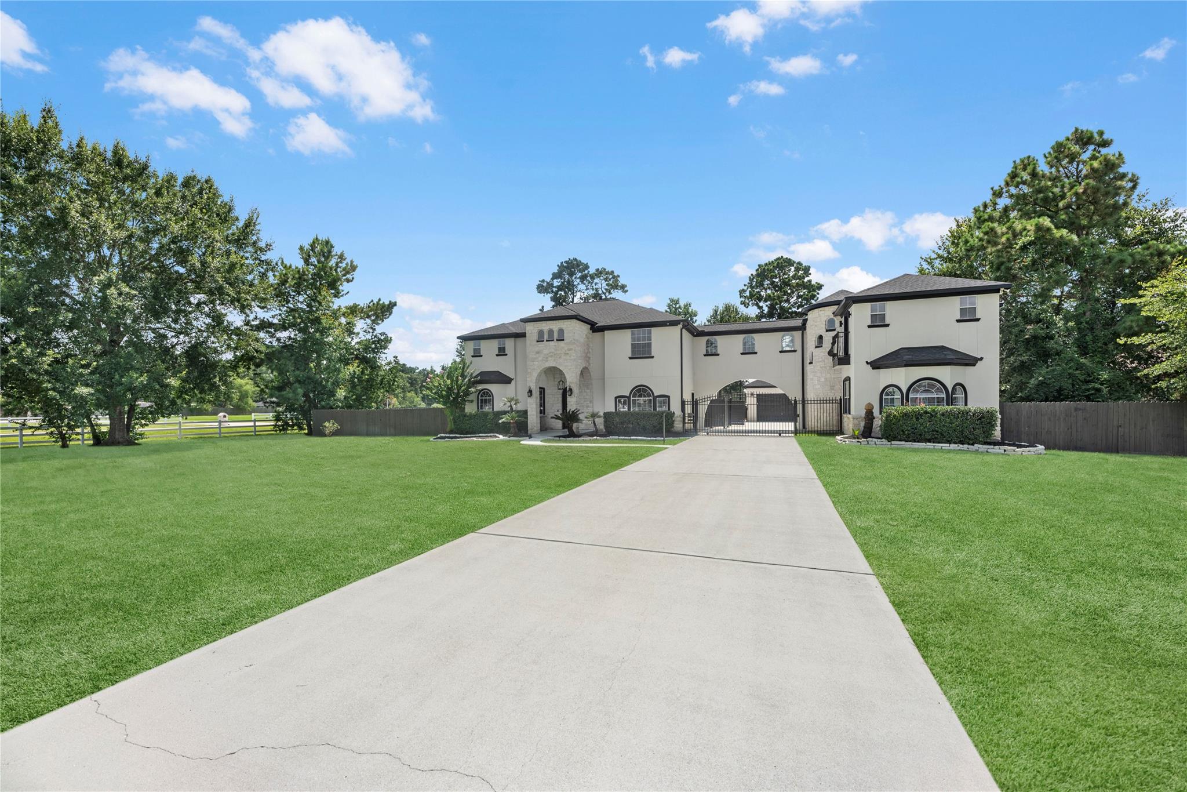
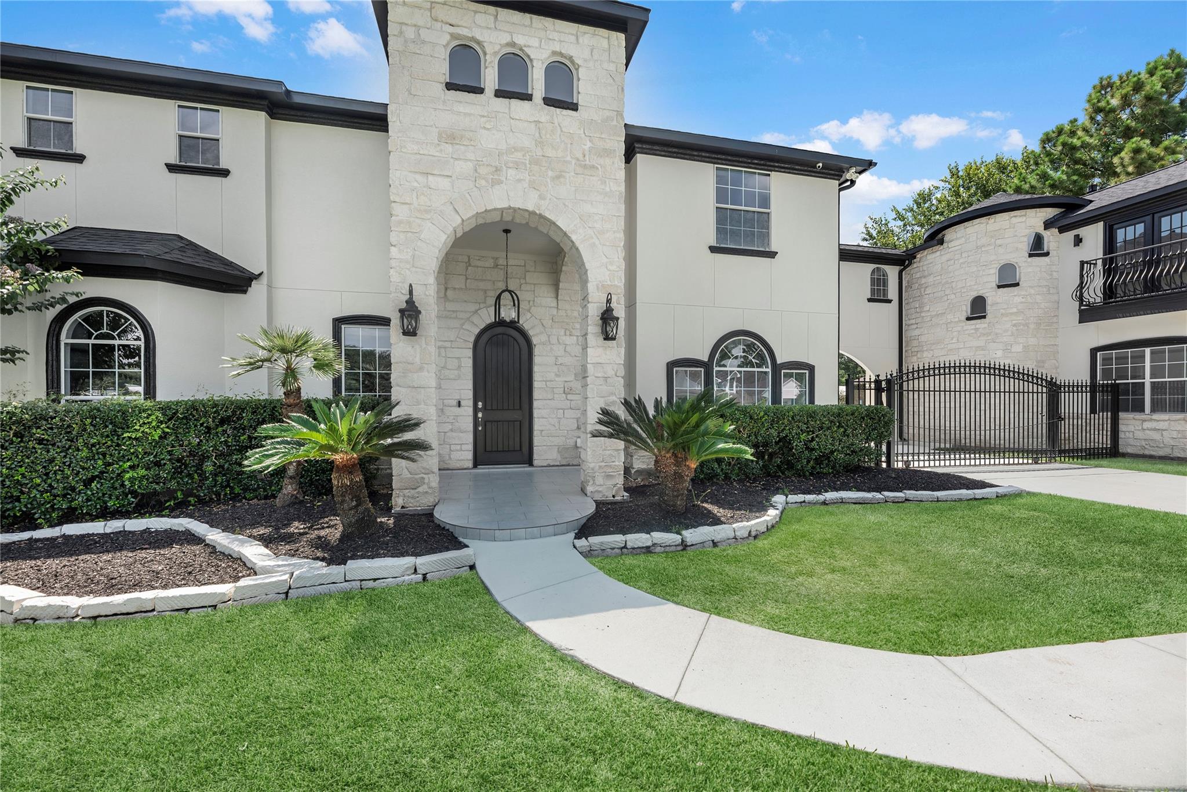
Welcome to this stunning custom fully remodeled home in a desirable subdivision. Situated on a corner lot of a tranquil cul-de-sac street, this home boasts a stucco/stone exterior and a 3 car detached oversized Customized garage and custom painted driveway. Enjoy the inground pool, spa with rock waterfall, and covered patio with outdoor wood fireplace. Saddle Creek Farms offers a private boat launch to Lake Houston. Zoned to Huffman School District, this home features an in-law suite, game room with exterior balcony, two staircases, whole house generator for peace of mine, and more. Recently updated with tile and carpet, Quartz countertops in kitchen and all baths, and just replaced roof and gutters and so much more. Don't miss out on this exceptional property!

Save
Ask
Tour
Hide
Share
Listing Snapshot
Price 
$1,197,000
Days On Site 
19 Days
Bedrooms 
5
Inside Area (SqFt) 
4,499 sqft
Total Baths 
5
Full Baths 
3
Partial Baths 
2
Lot Size 
1.014 Acres
Year Built 
2005
MLS® Number 
62850678
Status 
Active
Property Tax 
$12,374
HOA/Condo/Coop Fees 
$83.33 monthly
Sq Ft Source 
N/A
Friends & Family
Recent Activity
4 hours agoListing updated with changes from the MLS®
3 weeks agoListing first seen on site
General Features
Acres 
1.014
Disclosures 
Sellers Disclosure
Foundation 
Pillar/Post/Pier
Garage 
Yes
Garage Spaces 
3
Parking 
DetachedOversized
Parking Spaces 
3
Property Sub Type 
Single Family Residence
Security 
Prewired
Sewer 
Aerobic Septic
SqFt Total 
4499
Style 
Traditional
Water Source 
Public
Interior Features
Appliances 
DisposalGas OvenMicrowaveGas CooktopDishwasherRefrigerator
Cooling 
Electric
Fireplace 
Yes
Fireplace Features 
OutsideWood Burning
Fireplaces 
1
Flooring 
CarpetTile
Heating 
Natural Gas
Interior 
Crown MoldingHigh CeilingsWalk-In Closet(s)Entrance FoyerMaster DownstairsDouble Vanity
Laundry Features 
Electric Dryer HookupGas Dryer Hookup
Spa 
Yes
Window Features 
Window Coverings
Save
Ask
Tour
Hide
Share
Exterior Features
Construction Details 
StoneStuccoWood Siding
Fencing 
Back Yard
Lot Features 
Corner LotCul-De-SacSubdivided
Patio And Porch 
CoveredPatio
Pool Features 
GuniteHeatedIn Ground
Private Pool 
Yes
Roof 
Composition
Spa 
Yes
Windows/Doors 
Window Coverings
Community Features
Accessibility Features 
Therapeutic Whirlpool
Association Dues 
1000
Financing Terms Available 
CashConventionalFHAVA Loan
HOA Fee Frequency 
Annually
MLS Area 
1
Roads 
Concrete
School District 
28 - Huffman
Schools
School District
28 - Huffman
Elementary School
Huffman Elementary School (Huffman)
Middle School
Huffman Middle School
High School
Hargrave High School
Listing courtesy of Keller Williams Realty Northeast [email protected]

IDX information is provided exclusively for consumers’ personal, non-commercial use. It may not be used for any purpose other than to identify prospective properties consumers may be interested in purchasing. This data is deemed reliable but is not guaranteed accurate by the MLS.

Data provided by HAR.com © 2026. All information provided should be independently verified.

Neighborhood & Commute
Source: Walkscore
Disclosure: Community information and market data powered by Constellation Data Labs. Information is deemed reliable but not guaranteed.
Save
Ask
Tour
Hide
Share