Search For Homes

Save
Ask
Tour
Hide
Share
$429,000
8 Days On Site

5227 Meadow Canyon Drive
Sugar Land, TX 77479

For Sale|Single Family Residence|Active
4
Beds
3
Total Baths
2
Full Baths
1
Partial Bath
3,476
SqFt
$123
/SqFt
2004
Built
Subdivision:
Riverpark Sec 11
County:
Fort Bend
Call Now: 346.202.7307
Is this the listing for you? We can help make it yours.
346.202.7307
5227 Meadow Canyon Drive5227 Meadow Canyon Drive5227 Meadow Canyon Drive5227 Meadow Canyon Drive
Save
Ask
Tour
Hide
Share

Mortgage Calculator

Monthly Payment (Est.)

$1,957
Calculator powered by Showcase IDX, a Constellation1 Company. Copyright ©2026 Information is deemed reliable but not guaranteed.

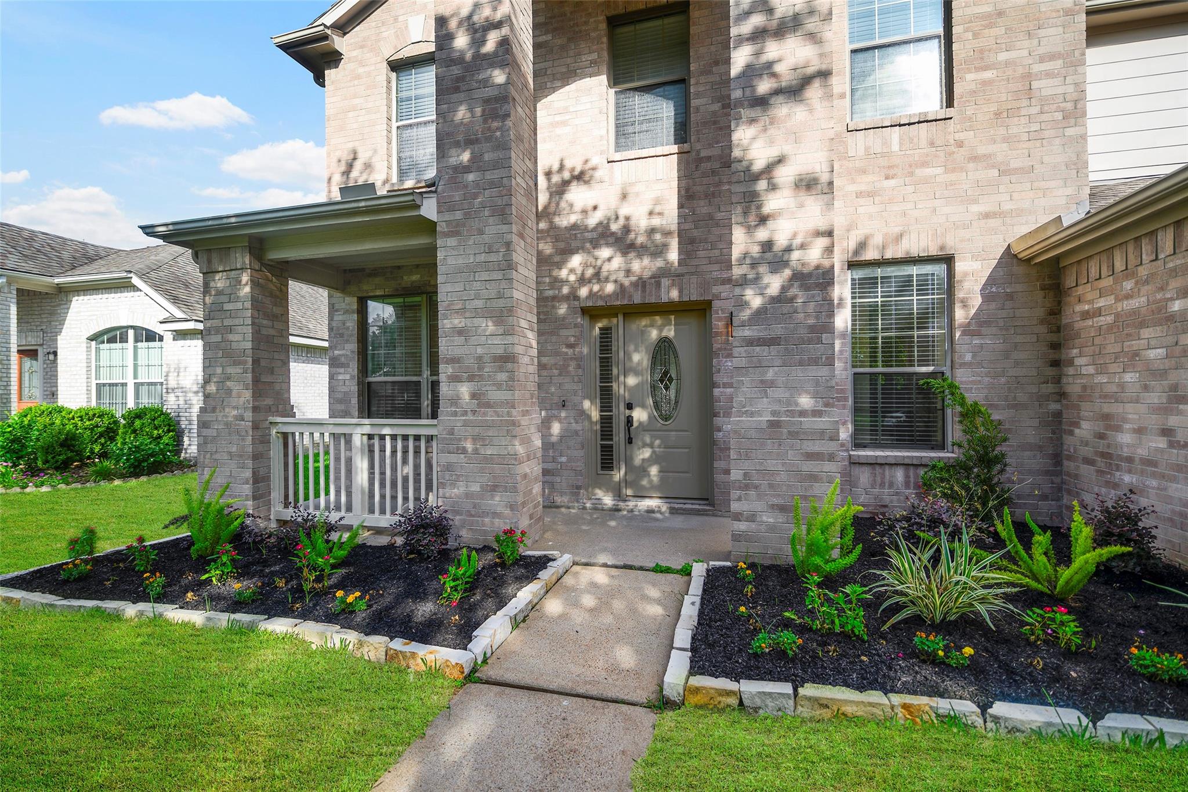
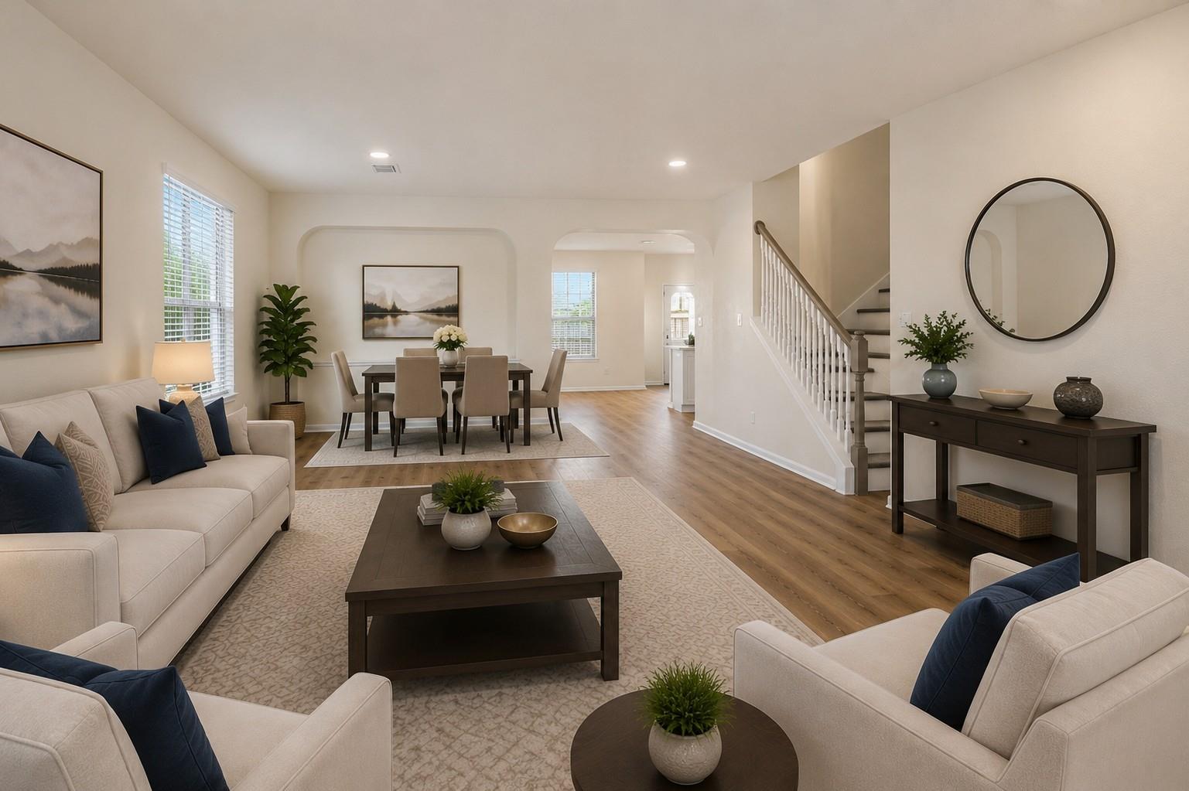
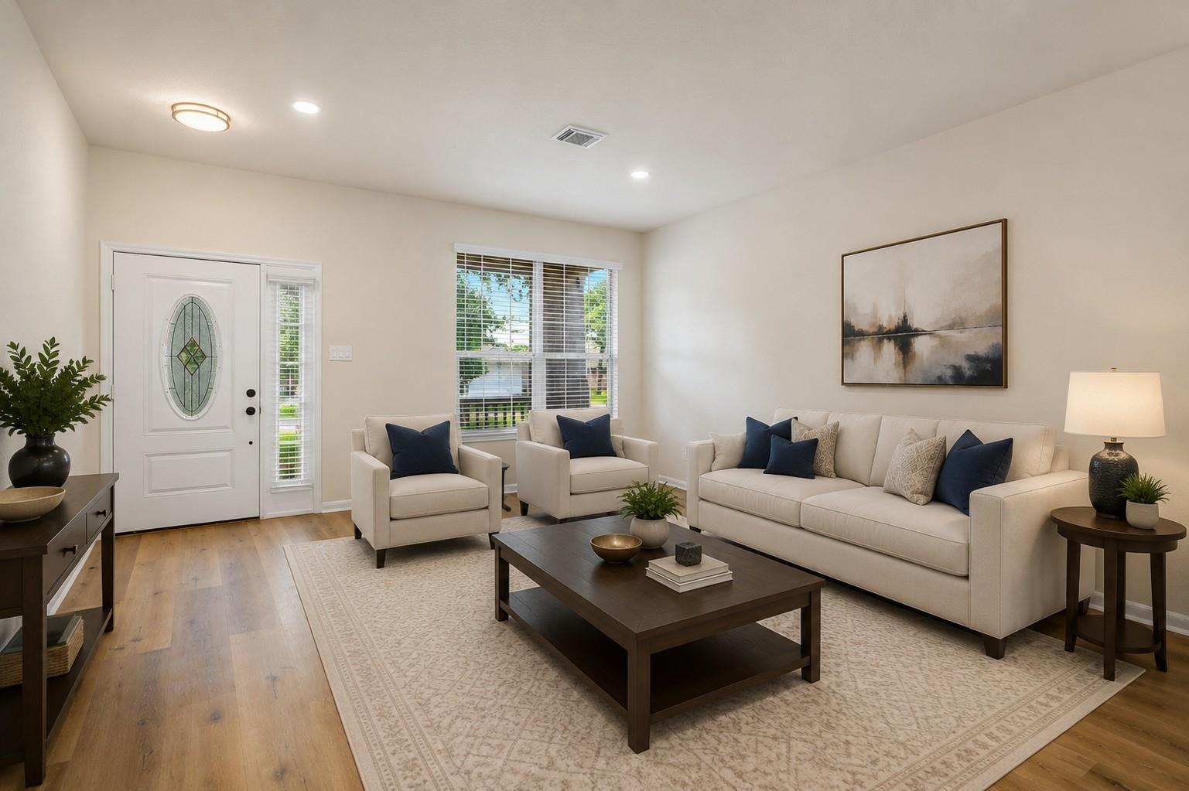
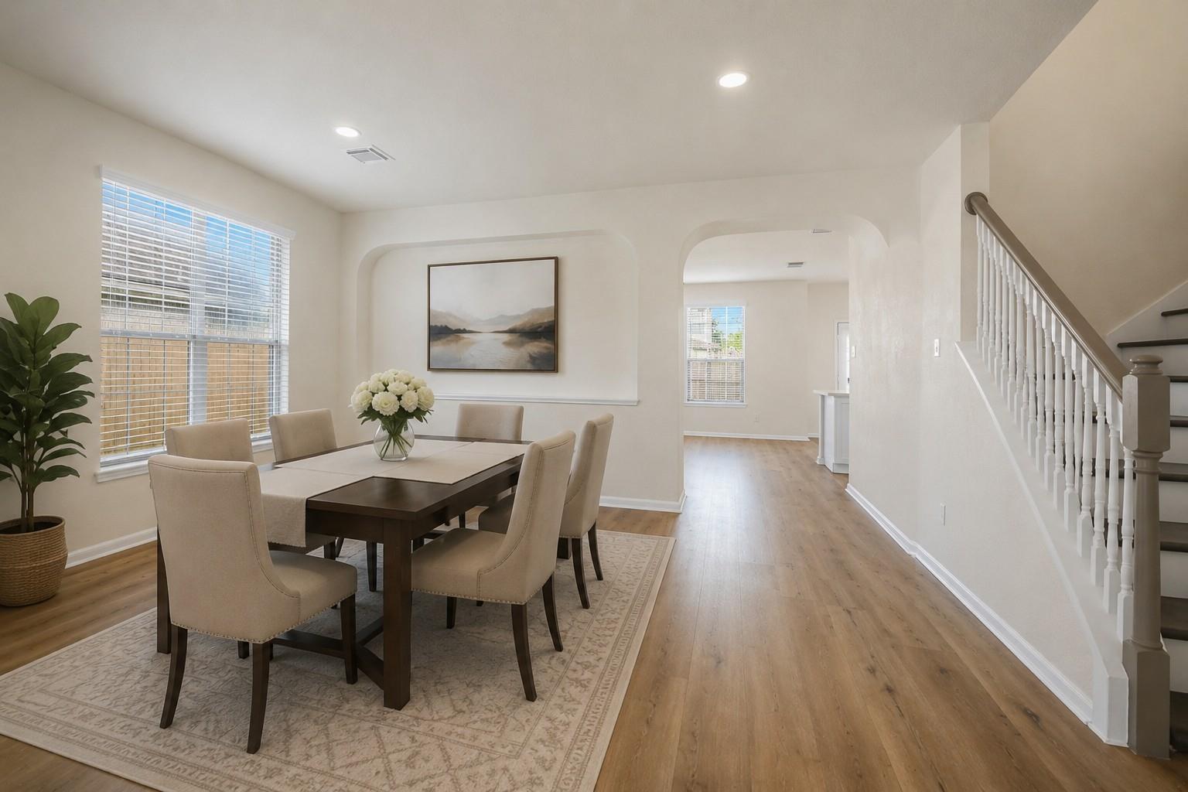
Fully renovated and ideally located in one of Sugar Land's most sought-after communities, just behind Memorial Hermann Sugar Land Hospital. Enjoy quick access to premier shopping, dining, entertainment, and Sugar Land Town Square. This spacious home features 4 bedrooms, 2.5 baths, a game room, and a dedicated media room that can easily serve as a 5th bedroom. The functional floor plan includes formal living and dining rooms, plus a separate family room. The stunning gourmet kitchen showcases designer cabinetry, quartz countertops, brand-new stainless steel appliances, and is perfect for entertaining. Upgrades include waterproof flooring, stylish plumbing and lighting fixtures, and spa-inspired bathrooms. The oversized backyard offers plenty of room for your dream pool and even features a half-court basketball court, creating the perfect space for recreation and outdoor living. Homes of this caliber don't stay on the market for long. Schedule your showing before it's gone!

Save
Ask
Tour
Hide
Share
Listing Snapshot
Price 
$429,000
Days On Site 
8 Days
Bedrooms 
4
Inside Area (SqFt) 
3,476 sqft
Total Baths 
3
Full Baths 
2
Partial Baths 
1
Lot Size 
0.1802 Acres
Year Built 
2004
MLS® Number 
62870731
Status 
Active
Property Tax 
$9,606
HOA/Condo/Coop Fees 
$86.25 monthly
Sq Ft Source 
N/A
Friends & Family
Recent Activity
4 days agoListing updated with changes from the MLS®
a week agoListing first seen on site
General Features
Acres 
0.1802
Attached Garage 
Yes
Disclosures 
MudSellers Disclosure
Foundation 
Slab
Garage 
Yes
Garage Spaces 
2
Parking 
Attached
Parking Spaces 
2
Property Sub Type 
Single Family Residence
Sewer 
Public Sewer
SqFt Total 
3476
Style 
Traditional
Water Source 
Public
Interior Features
Cooling 
Electric
Heating 
Natural Gas
Bedroom 
Dimensions - 10 x 17Level - SecondArea - 170
Dining Room 
Dimensions - 16 x 211Level - FirstArea - 3376
Family Room 
Dimensions - 16 x 18Level - FirstArea - 288
Game Room 
Dimensions - 17 x 20Level - SecondArea - 340
Living Room 
Dimensions - 16 x 13Level - FirstArea - 208
Master Bedroom 
Dimensions - 15 x 17Level - FirstArea - 255
Media Room 
Dimensions - 18 x 15Level - SecondArea - 270
Save
Ask
Tour
Hide
Share
Exterior Features
Construction Details 
Brick
Lot Features 
Subdivided
Roof 
Composition
Community Features
Association Fee 
$1035.0
Association Fee Frequency 
Annually
MLS Area 
30
School District 
33 - Lamar Consolidated
Schools
School District
33 - Lamar Consolidated
Elementary School
Hutchison Elementary School
Middle School
Lamar Junior High School
High School
Lamar Consolidated High School
Listing courtesy of 5th Stream Realty [email protected]

IDX information is provided exclusively for consumers’ personal, non-commercial use. It may not be used for any purpose other than to identify prospective properties consumers may be interested in purchasing. This data is deemed reliable but is not guaranteed accurate by the MLS.

Data provided by HAR.com © 2026. All information provided should be independently verified.

Neighborhood & Commute
Source: Walkscore
Disclosure: Community information and market data powered by Constellation Data Labs. Information is deemed reliable but not guaranteed.
Save
Ask
Tour
Hide
Share